Leave a Message

Thank you for your message. I will be in touch with you shortly.

13408 N 33RD Avenue
13408 N 33RD Avenue
13408 N 33RD Avenue
13408 N 33RD Avenue
13408 N 33RD Avenue
13408 N 33RD Avenue
13408 N 33RD Avenue
13408 N 33RD Avenue
13408 N 33RD Avenue
13408 N 33RD Avenue
13408 N 33RD Avenue
13408 N 33RD Avenue
13408 N 33RD Avenue
13408 N 33RD Avenue
13408 N 33RD Avenue
13408 N 33RD Avenue
13408 N 33RD Avenue
13408 N 33RD Avenue
13408 N 33RD Avenue
13408 N 33RD Avenue
13408 N 33RD Avenue
13408 N 33RD Avenue
13408 N 33RD Avenue
13408 N 33RD Avenue
13408 N 33RD Avenue
13408 N 33RD Avenue
13408 N 33RD Avenue
13408 N 33RD Avenue
13408 N 33RD Avenue
13408 N 33RD Avenue
13408 N 33RD Avenue
13408 N 33RD Avenue
13408 N 33RD Avenue
13408 N 33RD Avenue
13408 N 33RD Avenue
SEE ALL PHOTOS
13408 N 33RD Avenue
13408 N 33RD Avenue
13408 N 33RD Avenue
13408 N 33RD Avenue
13408 N 33RD Avenue
13408 N 33RD Avenue
13408 N 33RD Avenue
13408 N 33RD Avenue
13408 N 33RD Avenue
13408 N 33RD Avenue
13408 N 33RD Avenue
13408 N 33RD Avenue
13408 N 33RD Avenue
13408 N 33RD Avenue
13408 N 33RD Avenue
13408 N 33RD Avenue
13408 N 33RD Avenue
13408 N 33RD Avenue
13408 N 33RD Avenue
13408 N 33RD Avenue
13408 N 33RD Avenue
13408 N 33RD Avenue
13408 N 33RD Avenue
13408 N 33RD Avenue
13408 N 33RD Avenue
13408 N 33RD Avenue
13408 N 33RD Avenue
13408 N 33RD Avenue
13408 N 33RD Avenue
13408 N 33RD Avenue
13408 N 33RD Avenue
13408 N 33RD Avenue
13408 N 33RD Avenue
13408 N 33RD Avenue
13408 N 33RD Avenue
Courtesy of Orchard Brokerage
Sold

13408 N 33RD Avenue

13408 N 33RD Avenue, Phoenix, AZ 85029

$375,000
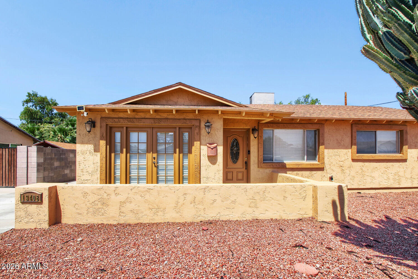
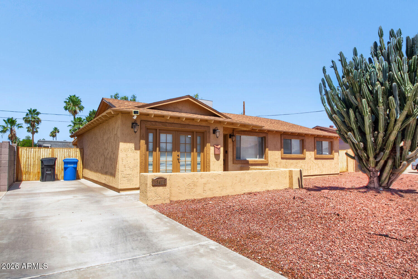
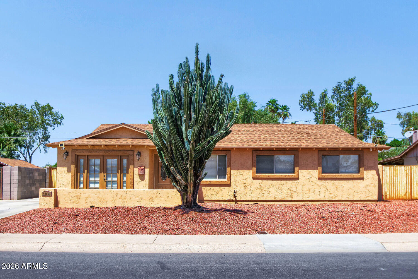
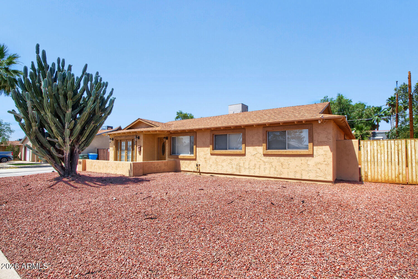
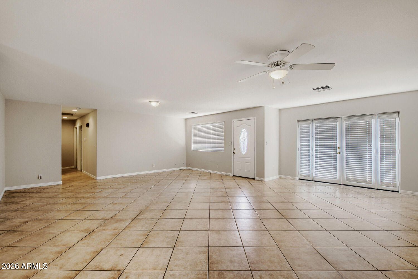
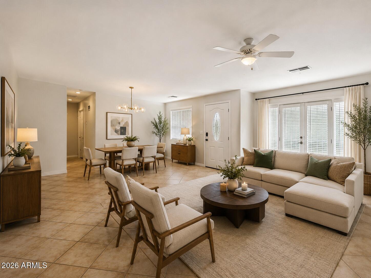
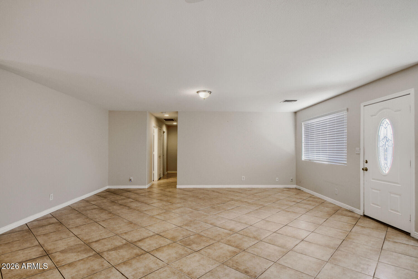
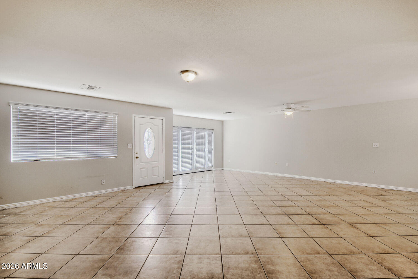
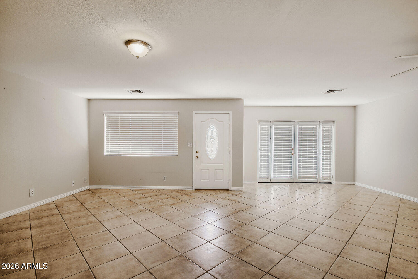
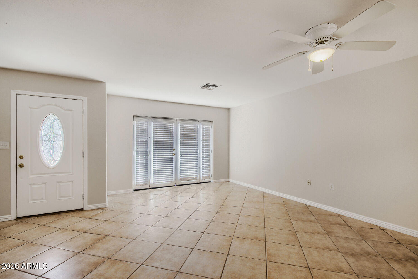
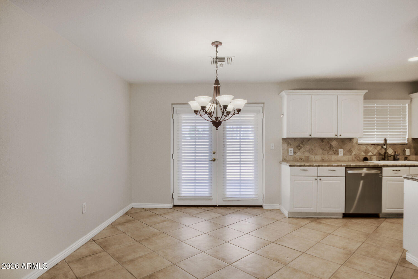
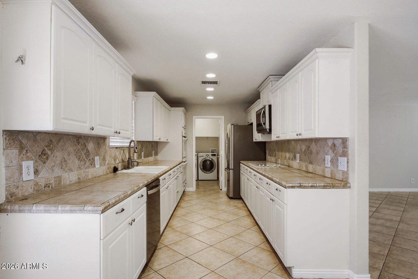
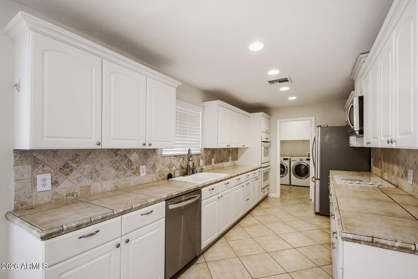
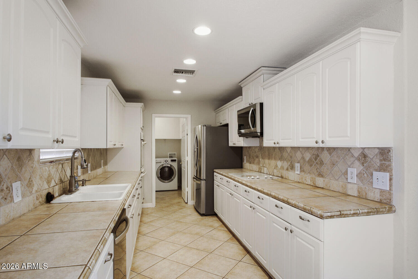
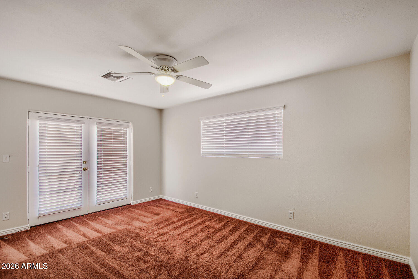
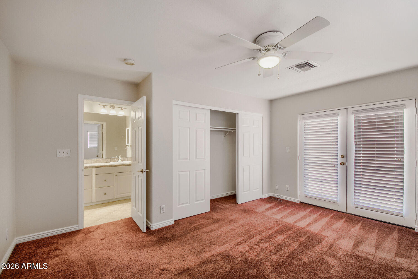
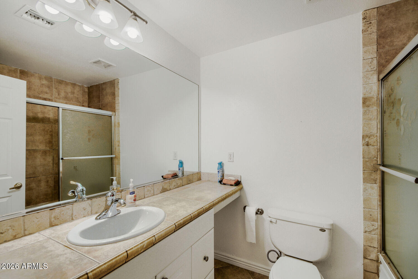
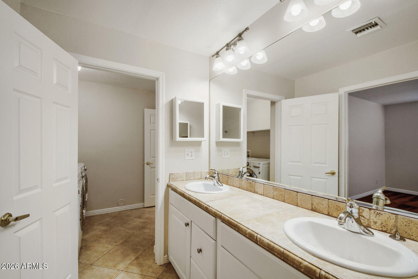
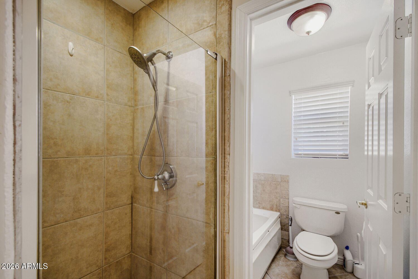
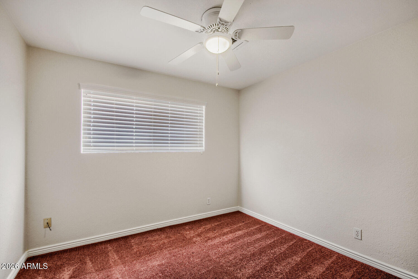
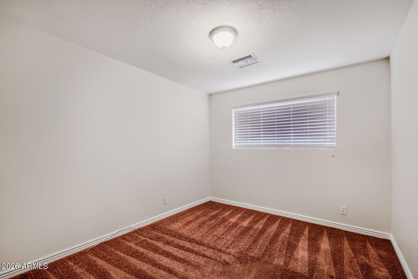
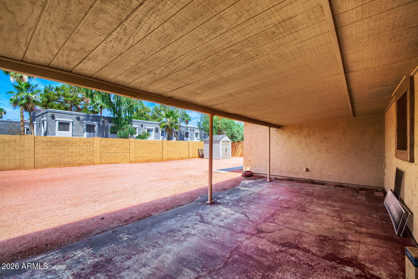
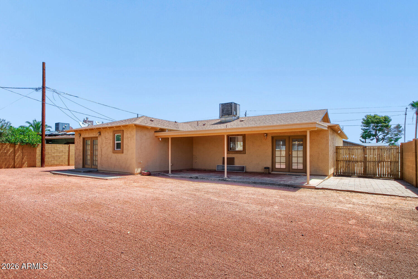
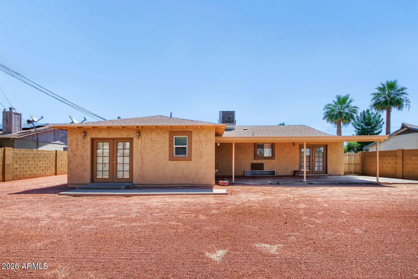
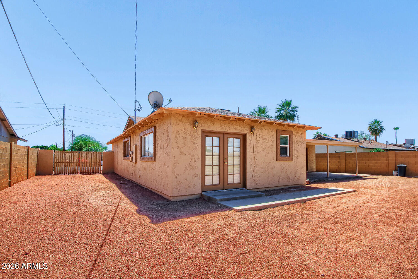
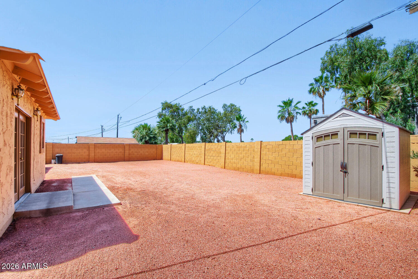
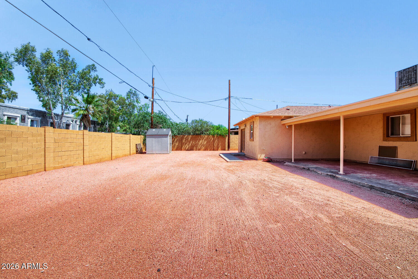
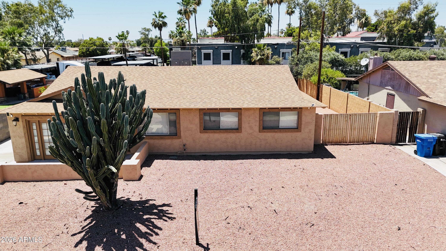
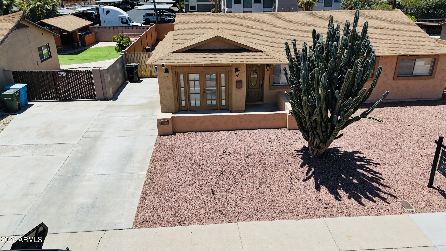
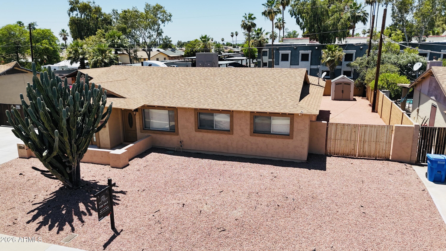
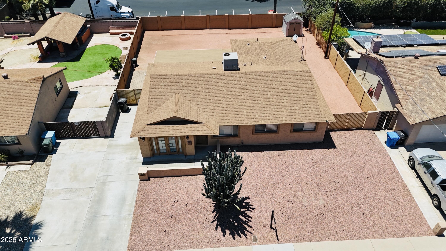
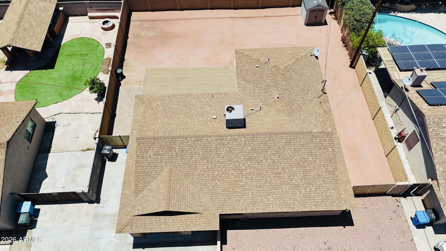
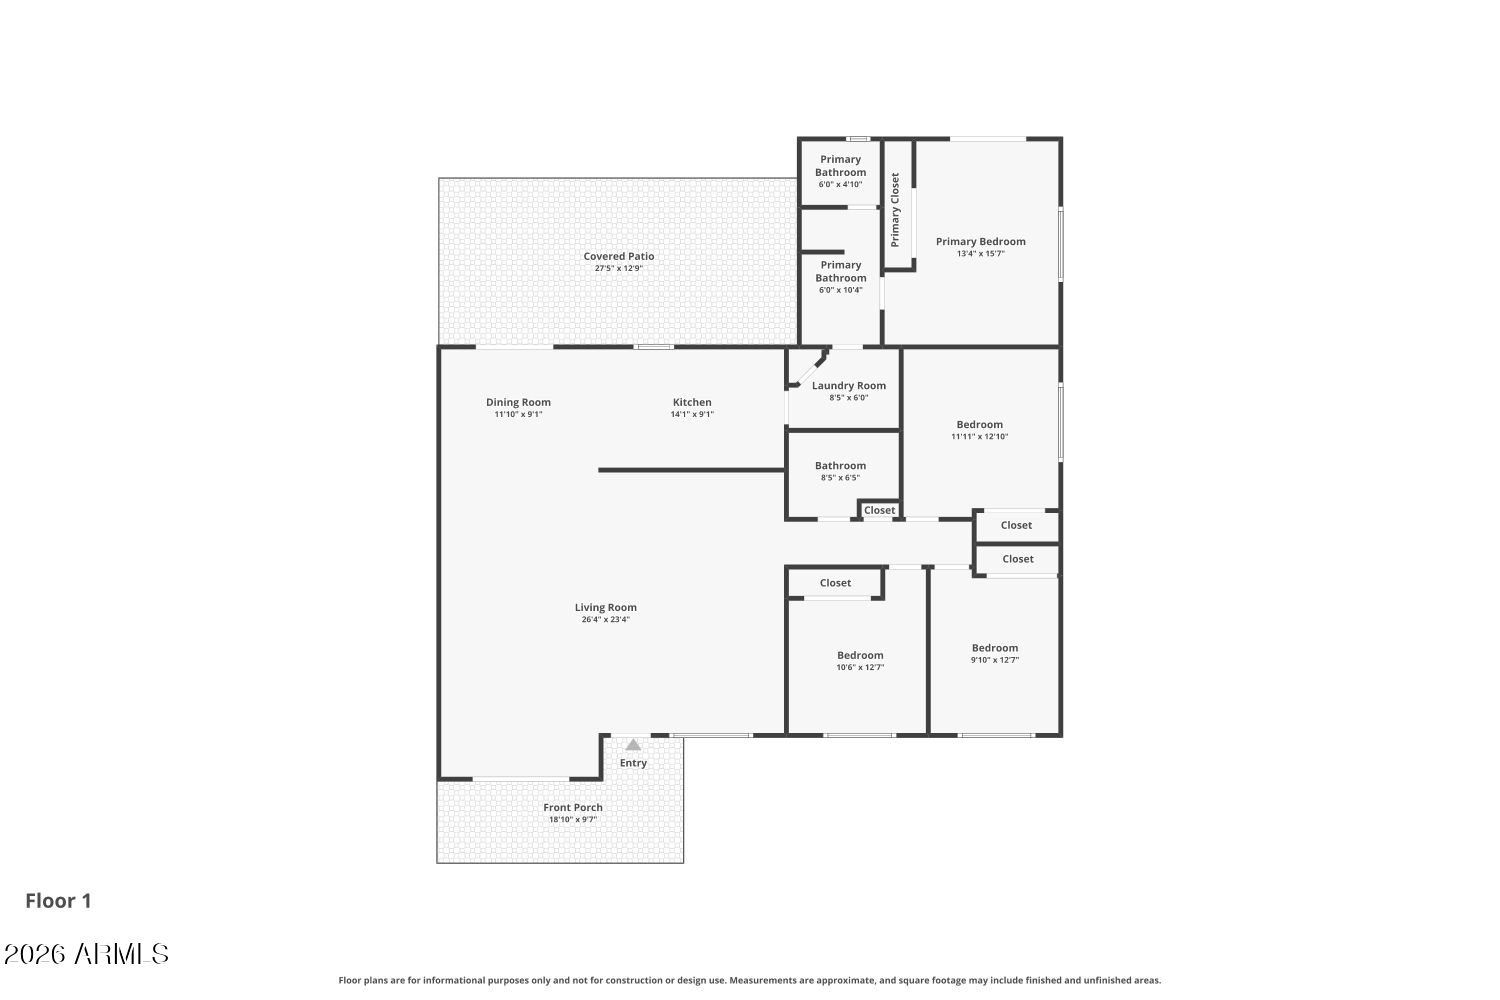
Enjoy comfort and convenience in this well-maintained home ideally located near popular dining, shopping, and everyday amenities. Easy-care landscaping and inviting curb appeal create a welcoming first impression. Inside, the bright and open layout is filled with natural light, a neutral color palette, and tile flooring throughout the main living areas. The spacious eat-in kitchen features built-in appliances, tile countertops and backsplash, recessed lighting, and beautifully detailed cabinetry with crown moulding. The primary suite offers patio access, a sliding-door closet, and a private bath with dual sinks. Step outside to a generously sized backyard with a covered patio and endless potential to create your ideal outdoor retreat.

4
beds

2
baths

1,688 Sq.Ft. LIVING AREA

7,429 Sq.Ft. lot

Gabriel Santellano

Gabriel Santellano

Features & Amenities

Interior

  • total bedrooms4
  • Total bathrooms2
  • full bathrooms2
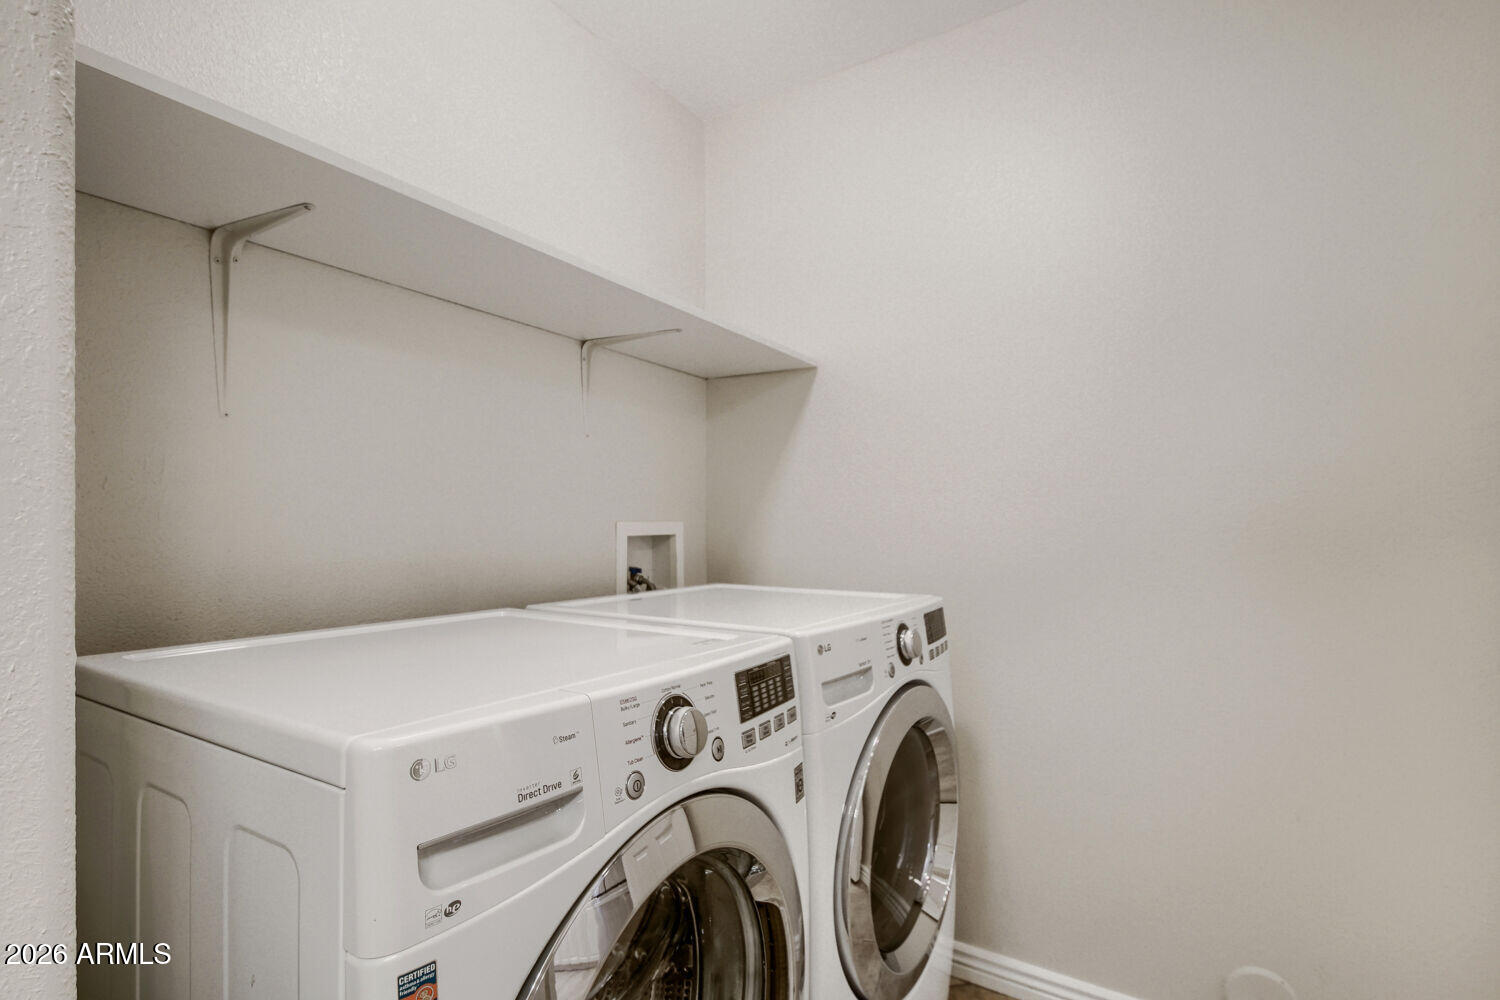
  • Laundry room Inside, Wshr/Dry Hook Up Only
  • Flooring Carpet, Tile
  • APPLIANCES Built-in Microwave, Dishwasher, Electric Range, Electric Oven, Electric Cooktop
  • other interior Features Non-laminate Counter, High Speed Internet, Double Vanity, Eat-in Kitchen, No Interior Steps, Full Bth Master Bdrm, Separate Shwr Tub

Area & Lot

  • Status Sold
  • Date Sold July 10, 2026
  • Living Area1,688 Sq.Ft.
  • Lot Area7,429 Sq.Ft.
  • MLS® ID7031021
  • TypeResidential
  • YEAR BUILT1961
  • NeighborhoodPhoenix
  • Architecture StylesRanch
  • Elementary SchoolSahuaro School
  • Middle SchoolCholla Middle School
  • High SchoolMoon Valley High School
  • School DistrictGlendale Union High School District

Exterior

  • STORIES1
  • water SourceCity Water
  • roofComposition
  • lot featuresDesert Front, Dirt Back
  • parkingRV Access/Parking, RV Gate
  • HEAT TYPEElectric
  • AIR CONDITIONINGCentral Air, Ceiling Fan(s)
  • sewerPublic Sewer

Financial

  • Sales Price$375,000
  • Real Estate Tax $990/yr
View Virtual Tour

Phoenix

Explore

WORK WITH GABRIEL

Here to guide you through every step of your real estate journey. Reach out today to schedule a personalized consultation and get the expert support you deserve.

Follow Me on Instagram