Leave a Message

Thank you for your message. I will be in touch with you shortly.

13560 W REMUDA Drive
SEE ALL PHOTOS
13560 W REMUDA Drive
Active Under Contract

13560 W REMUDA Drive

13560 W REMUDA Drive, Peoria, AZ 85383

$515,000
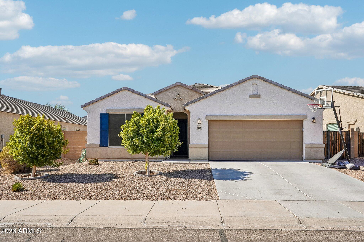
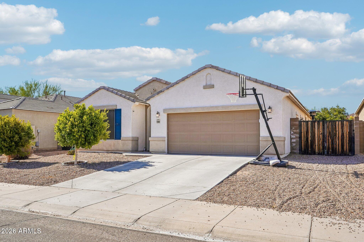
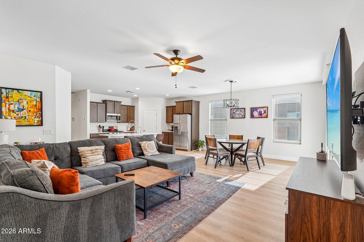
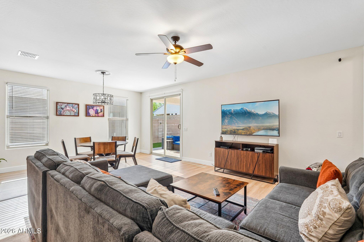
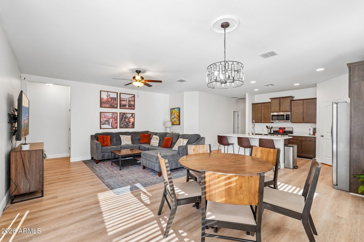
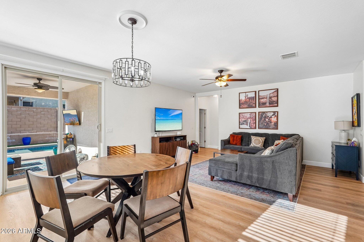
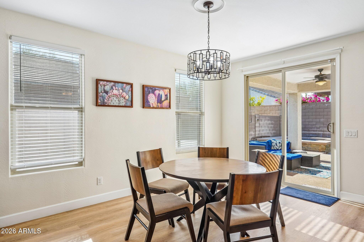
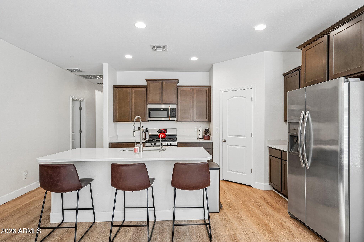
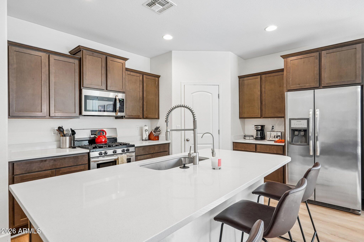
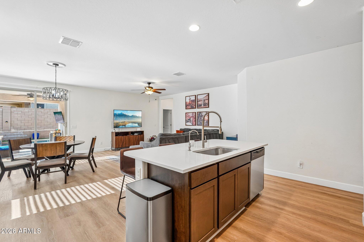
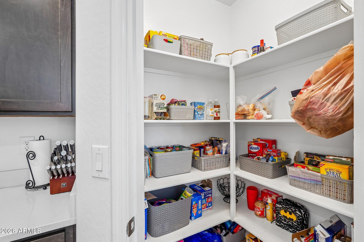
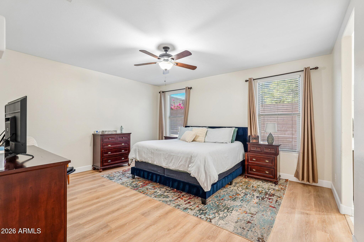
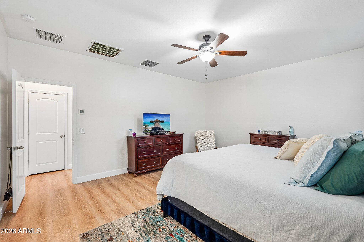
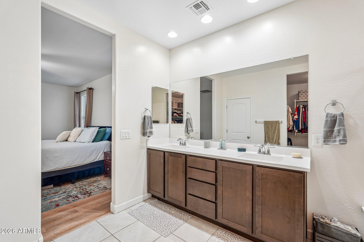
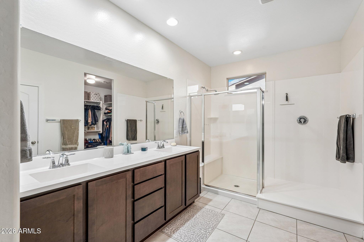
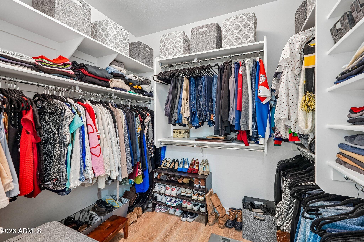
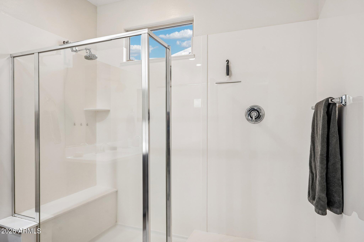
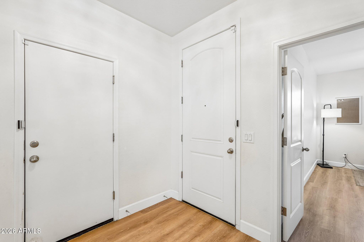
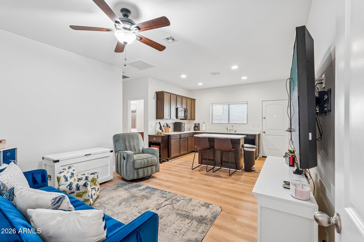
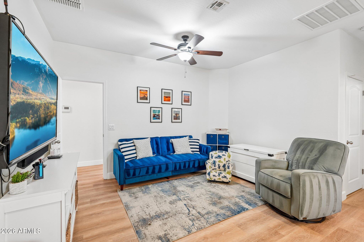
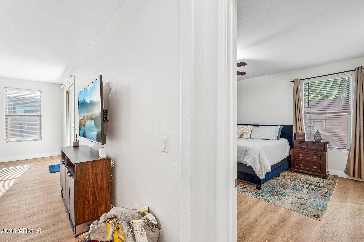
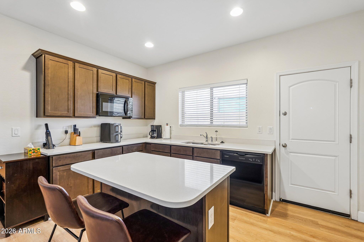
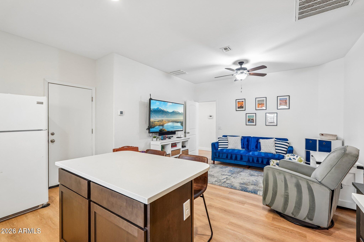
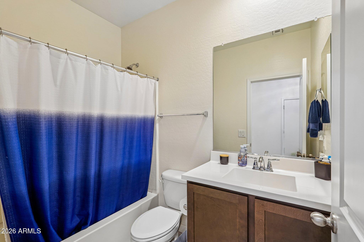
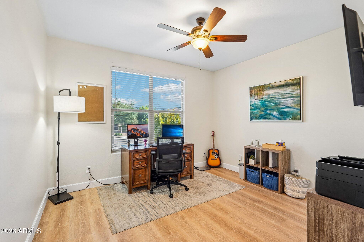
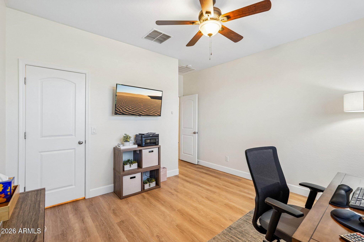
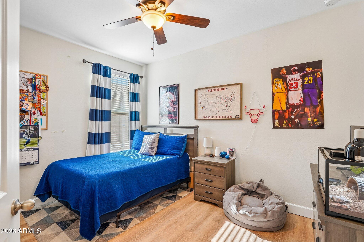
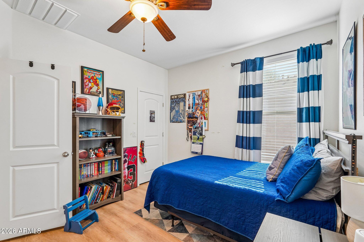
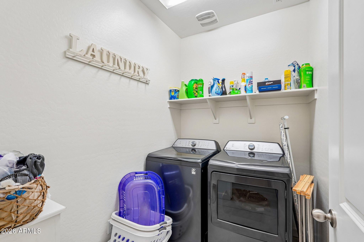
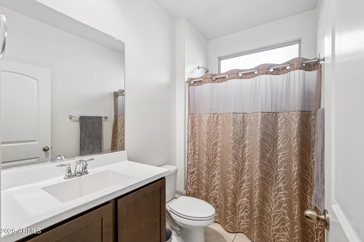
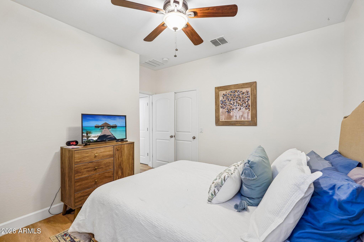
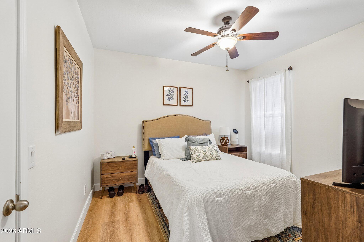
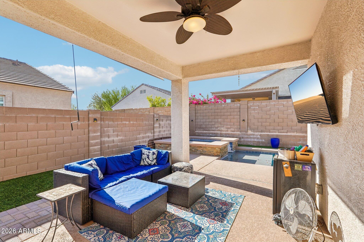
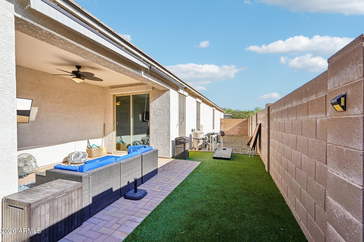
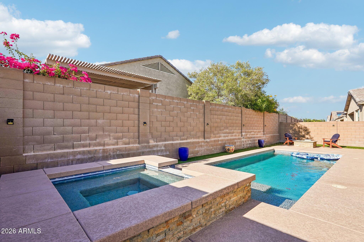
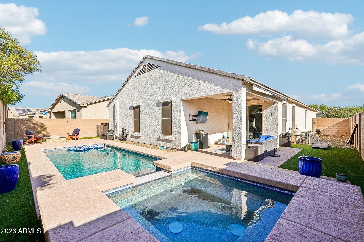
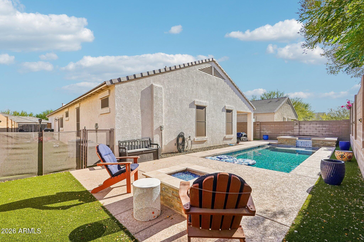
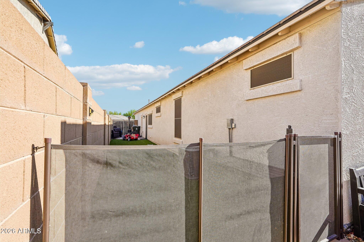
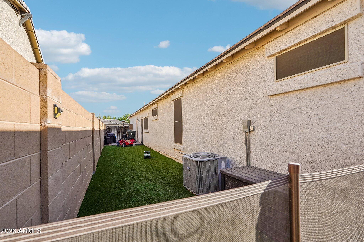
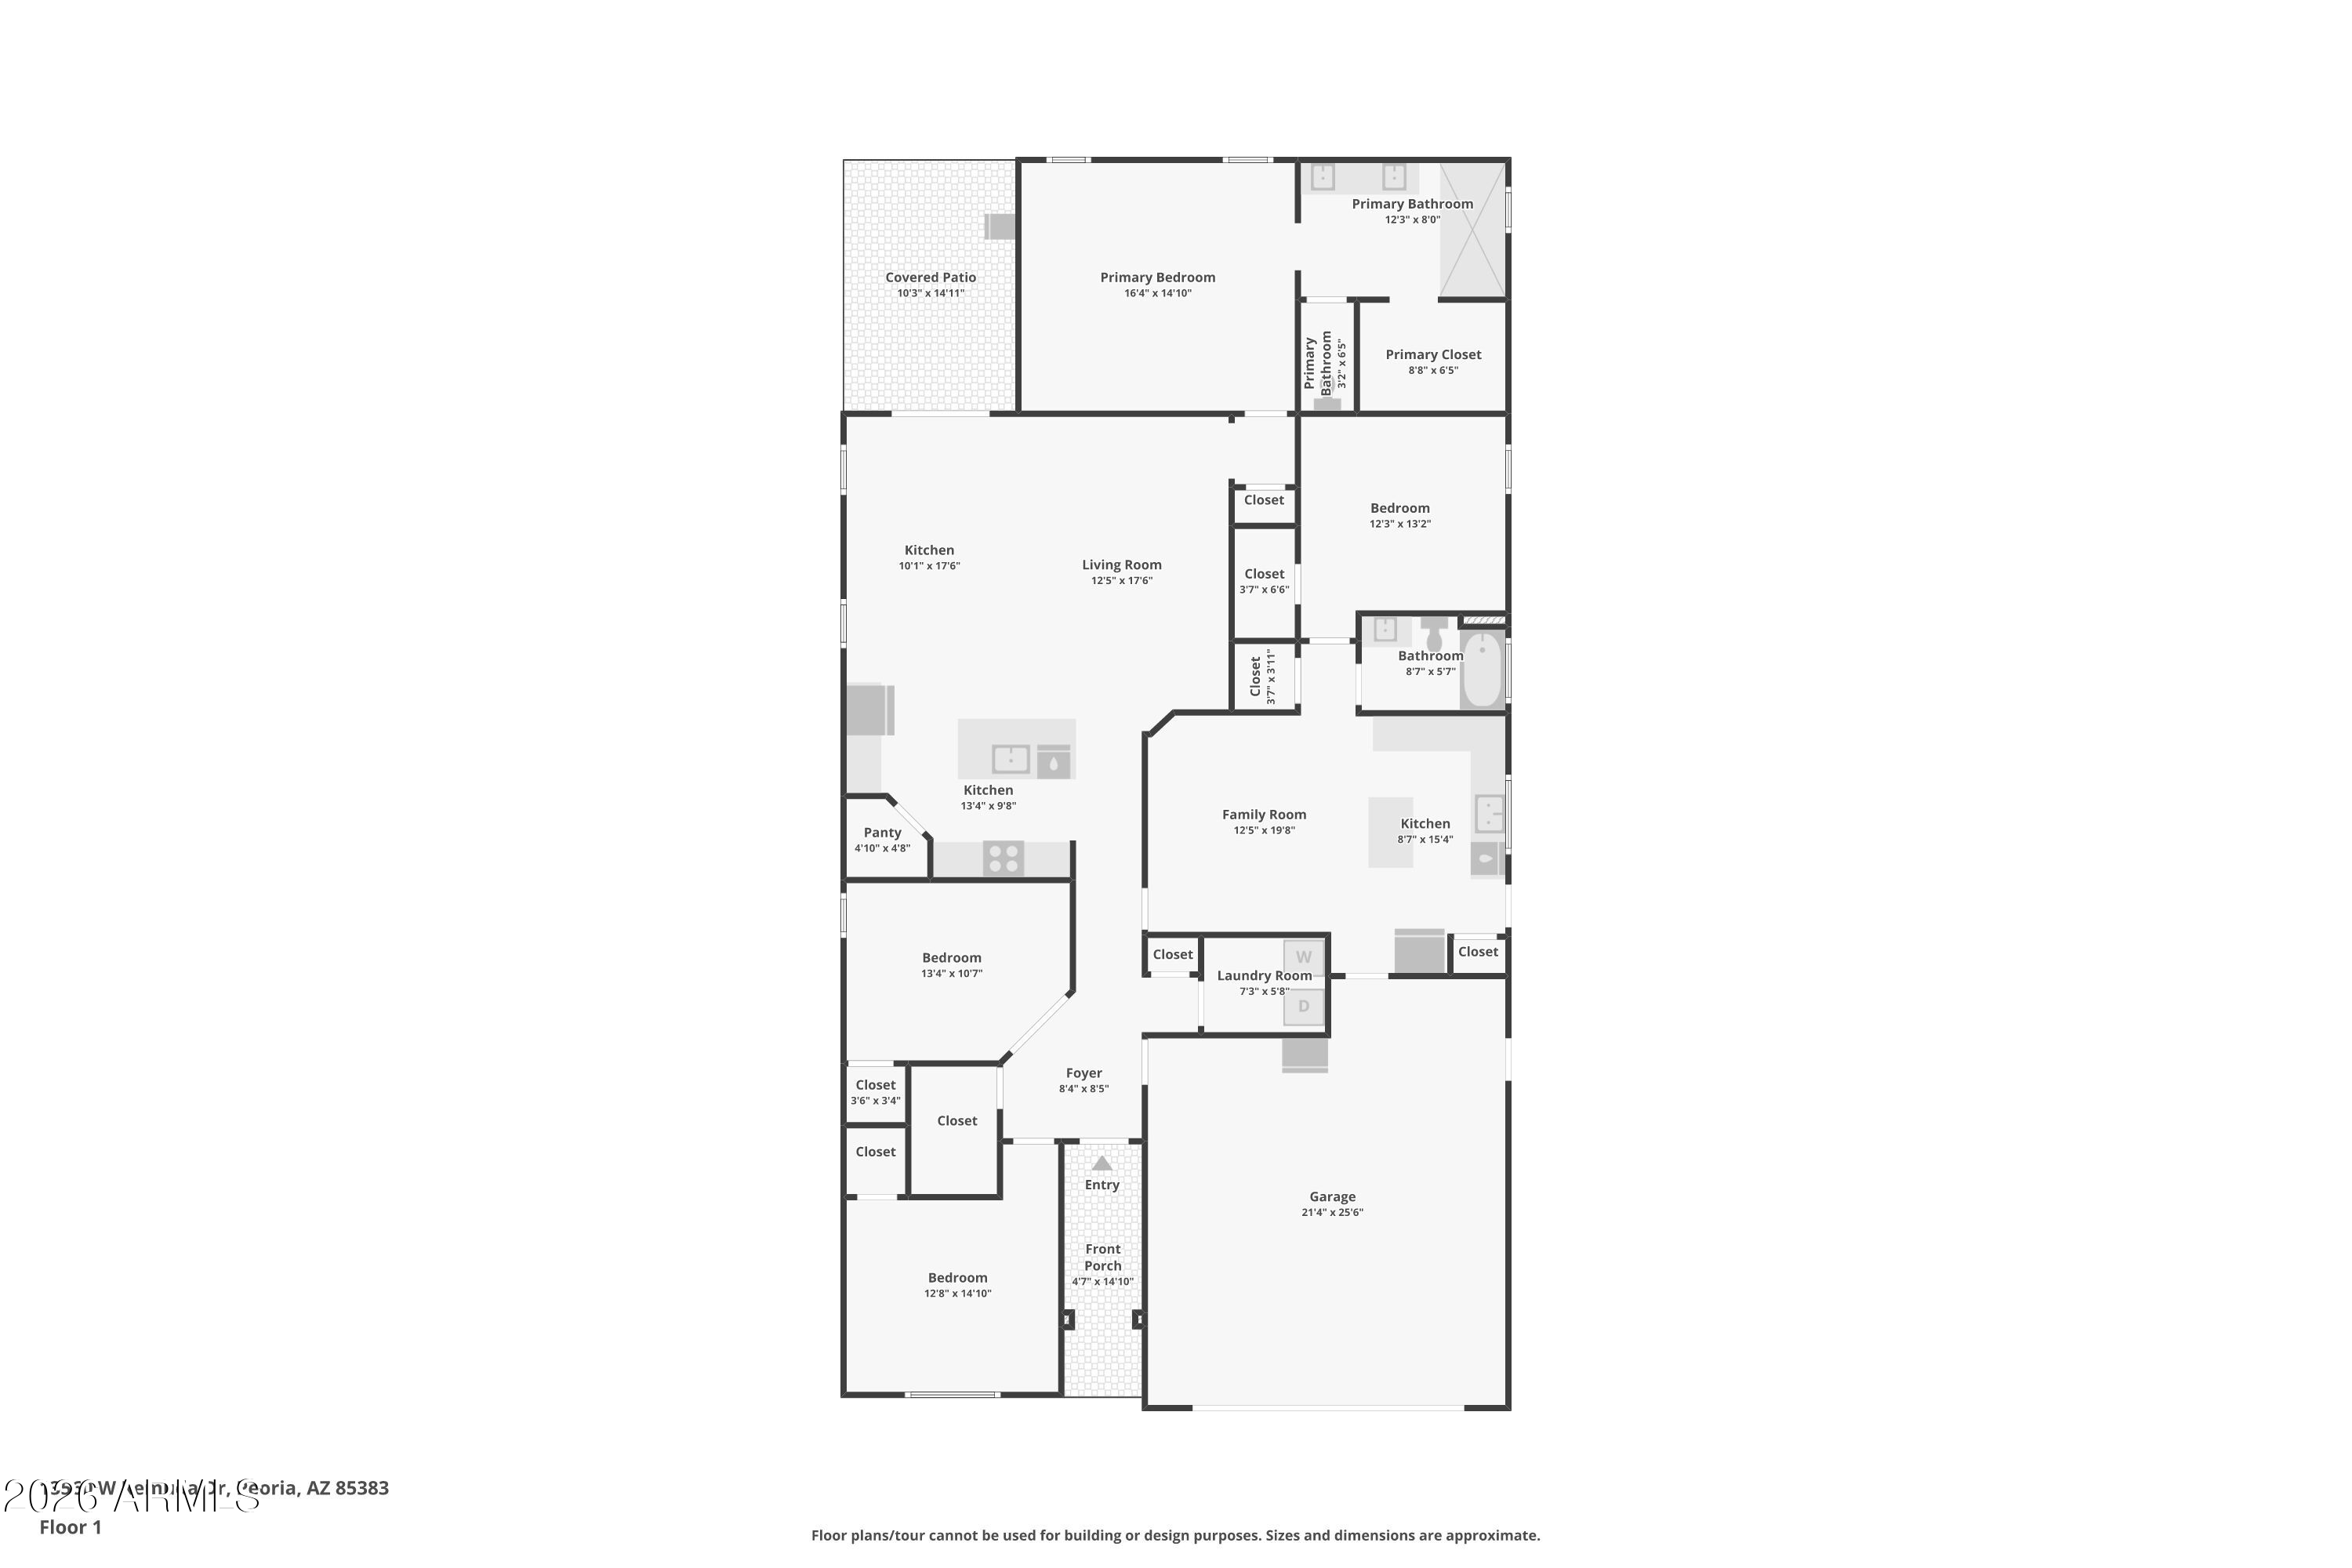
Exceptional single-level home with an attached casita in the desirable Rancho Cabrillo community of North Peoria. The main home offers 4 bedrooms, 3 baths, and a split floor plan featuring a spacious primary suite with a large walk-in closet. The open kitchen is equipped with white quartz countertops, a gas range, and a walk-in pantry, flowing seamlessly into the living and dining areas. The attached casita features three private entrances, an open-concept layout, a full kitchen, spacious bedroom, full bath, and its own laundry area--perfect for guests, multigenerational living, or rental potential. Enjoy the private backyard with a sparkling in-ground pool and covered patio, ideal for relaxing or entertaining. This unique property is a must-see!

4
beds

3
baths

2,245 Sq.Ft. LIVING AREA

6,968 Sq.Ft. lot

Gabriel Santellano

Gabriel Santellano

Features & Amenities

Interior

  • total bedrooms4
  • Total bathrooms3
  • full bathrooms3
  • Laundry room Inside, Wshr/Dry Hook Up Only
  • Flooring Carpet, Tile
  • APPLIANCES Refrigerator, Built-in Microwave, Dishwasher, Disposal, Gas Range, Gas Oven
  • other interior Features Walk-in Pantry, Non-laminate Counter, High Speed Internet, Smart Home, Granite Counters, Double Vanity, Eat-in Kitchen, Breakfast Bar, 9 Flat Ceilings, Kitchen Island, Pantry, 3/4 Bath Master Bdrm

Area & Lot

  • Status Active Under Contract
  • Living Area2,245 Sq.Ft.
  • Lot Area6,968 Sq.Ft.
  • MLS® ID7043822
  • TypeResidential
  • YEAR BUILT2018
  • NeighborhoodSurprise
  • Architecture StylesRanch
  • Elementary SchoolLake Pleasant Elementary
  • Middle SchoolLake Pleasant Elementary
  • High SchoolLiberty High School
  • School DistrictPeoria Unified School District

Exterior

  • STORIES1
  • Garage Space2.0
  • water SourcePvt Water Company
  • PoolOutdoor
  • roofTile
  • lot featuresNorth/South Exposure, Sprinklers In Rear, Desert Front, Grass Back
  • parkingRV Gate, Garage Door Opener
  • HEAT TYPEENERGY STAR Qualified Equipment, Natural Gas
  • AIR CONDITIONINGHVAC SEER Rating, Central Air, ENERGY STAR Qualified Equipment, Programmable Thmstat
  • sewerPrivate Sewer

Financial

  • Sales Price$515,000
  • Real Estate Tax $2,404/yr
  • HOA $63/mo
View Virtual Tour
image

Schedule a Showing

We would love to show you our beautiful property. Please select your preferred date and time below. An agent will be in touch shortly to confirm your appointment.

Schedule a Showing

We would love to show you our beautiful property. Please select your preferred date and time below. An agent will be in touch shortly to confirm your appointment.

Thank you for your interest in 13560 W REMUDA Drive, Peoria, AZ 85383. We are reviewing your request and will be in touch shortly!

Mortgage Calculator

Estimate your monthly mortgage payment, including the principal and interest, property taxes, and HOA. Adjust the values to generate a more accurate rate.

All estimates are provided for informational purposes only. Actual amounts may vary.
$0,000 Your Payment 20 15 65
$0,000 Your Payment

Surprise

Explore

WORK WITH GABRIEL

Here to guide you through every step of your real estate journey. Reach out today to schedule a personalized consultation and get the expert support you deserve.

Follow Me on Instagram