15550 S 5TH Avenue 240
SEE ALL PHOTOS
15550 S 5TH Avenue 240
Courtesy of Orchard Brokerage, Gabriel Santellano Listing Contact: 480-416-2636 
Sold

15550 S 5TH Avenue 240

15550 S 5TH Avenue 240, Phoenix, AZ 85045

$399,900
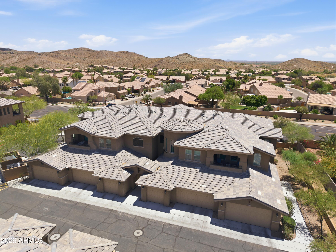
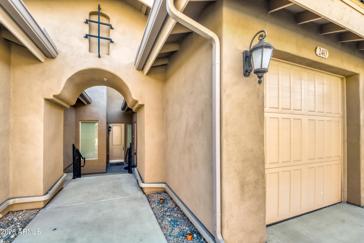
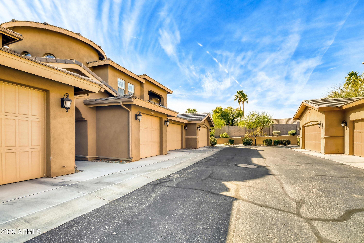
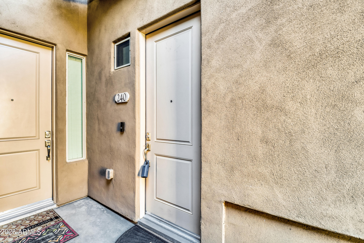
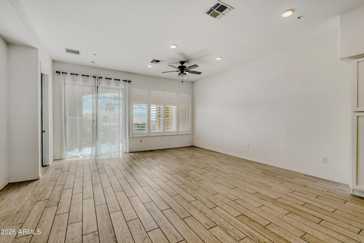
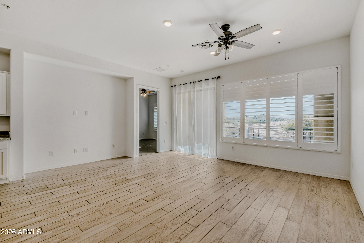
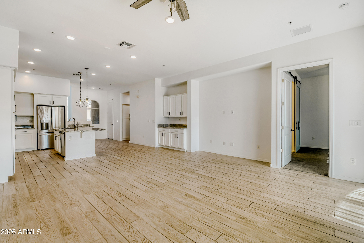
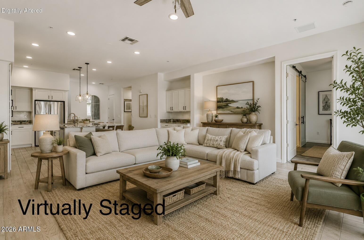
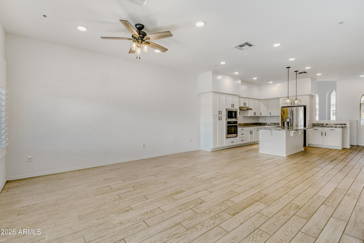
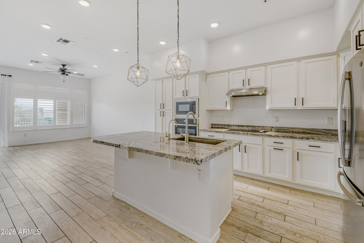
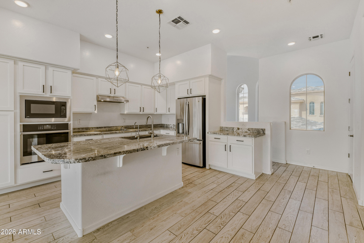
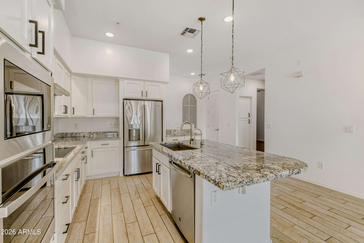
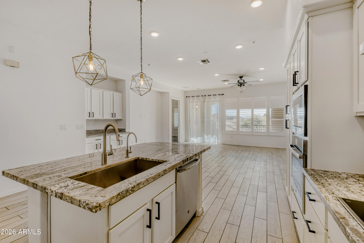
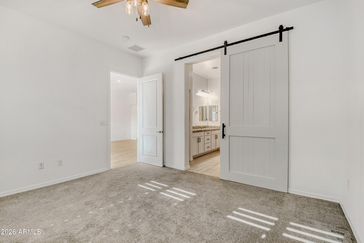
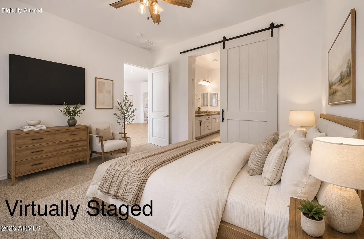
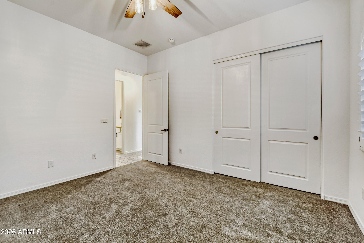
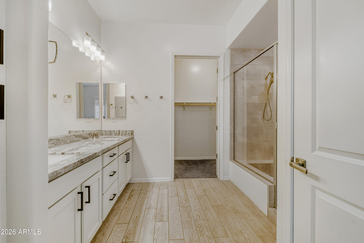
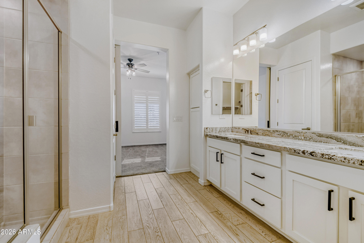
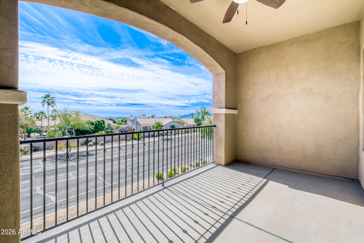
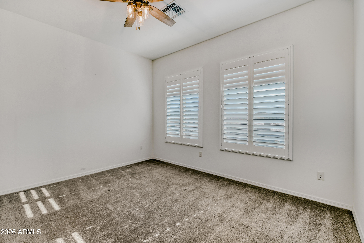
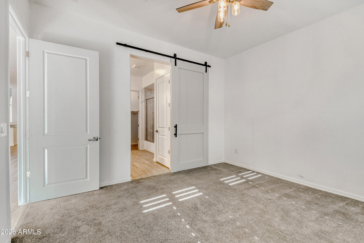
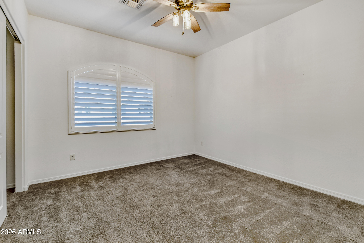
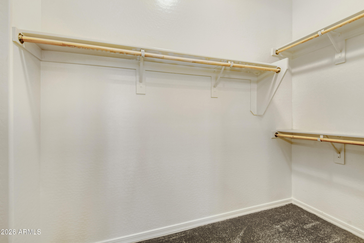
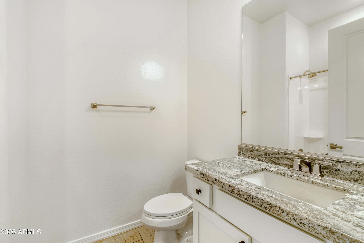
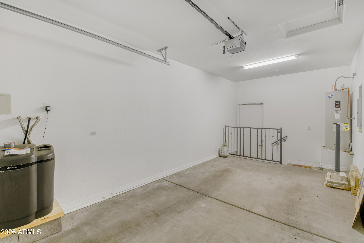
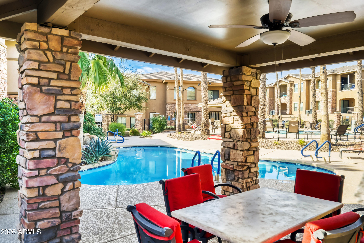
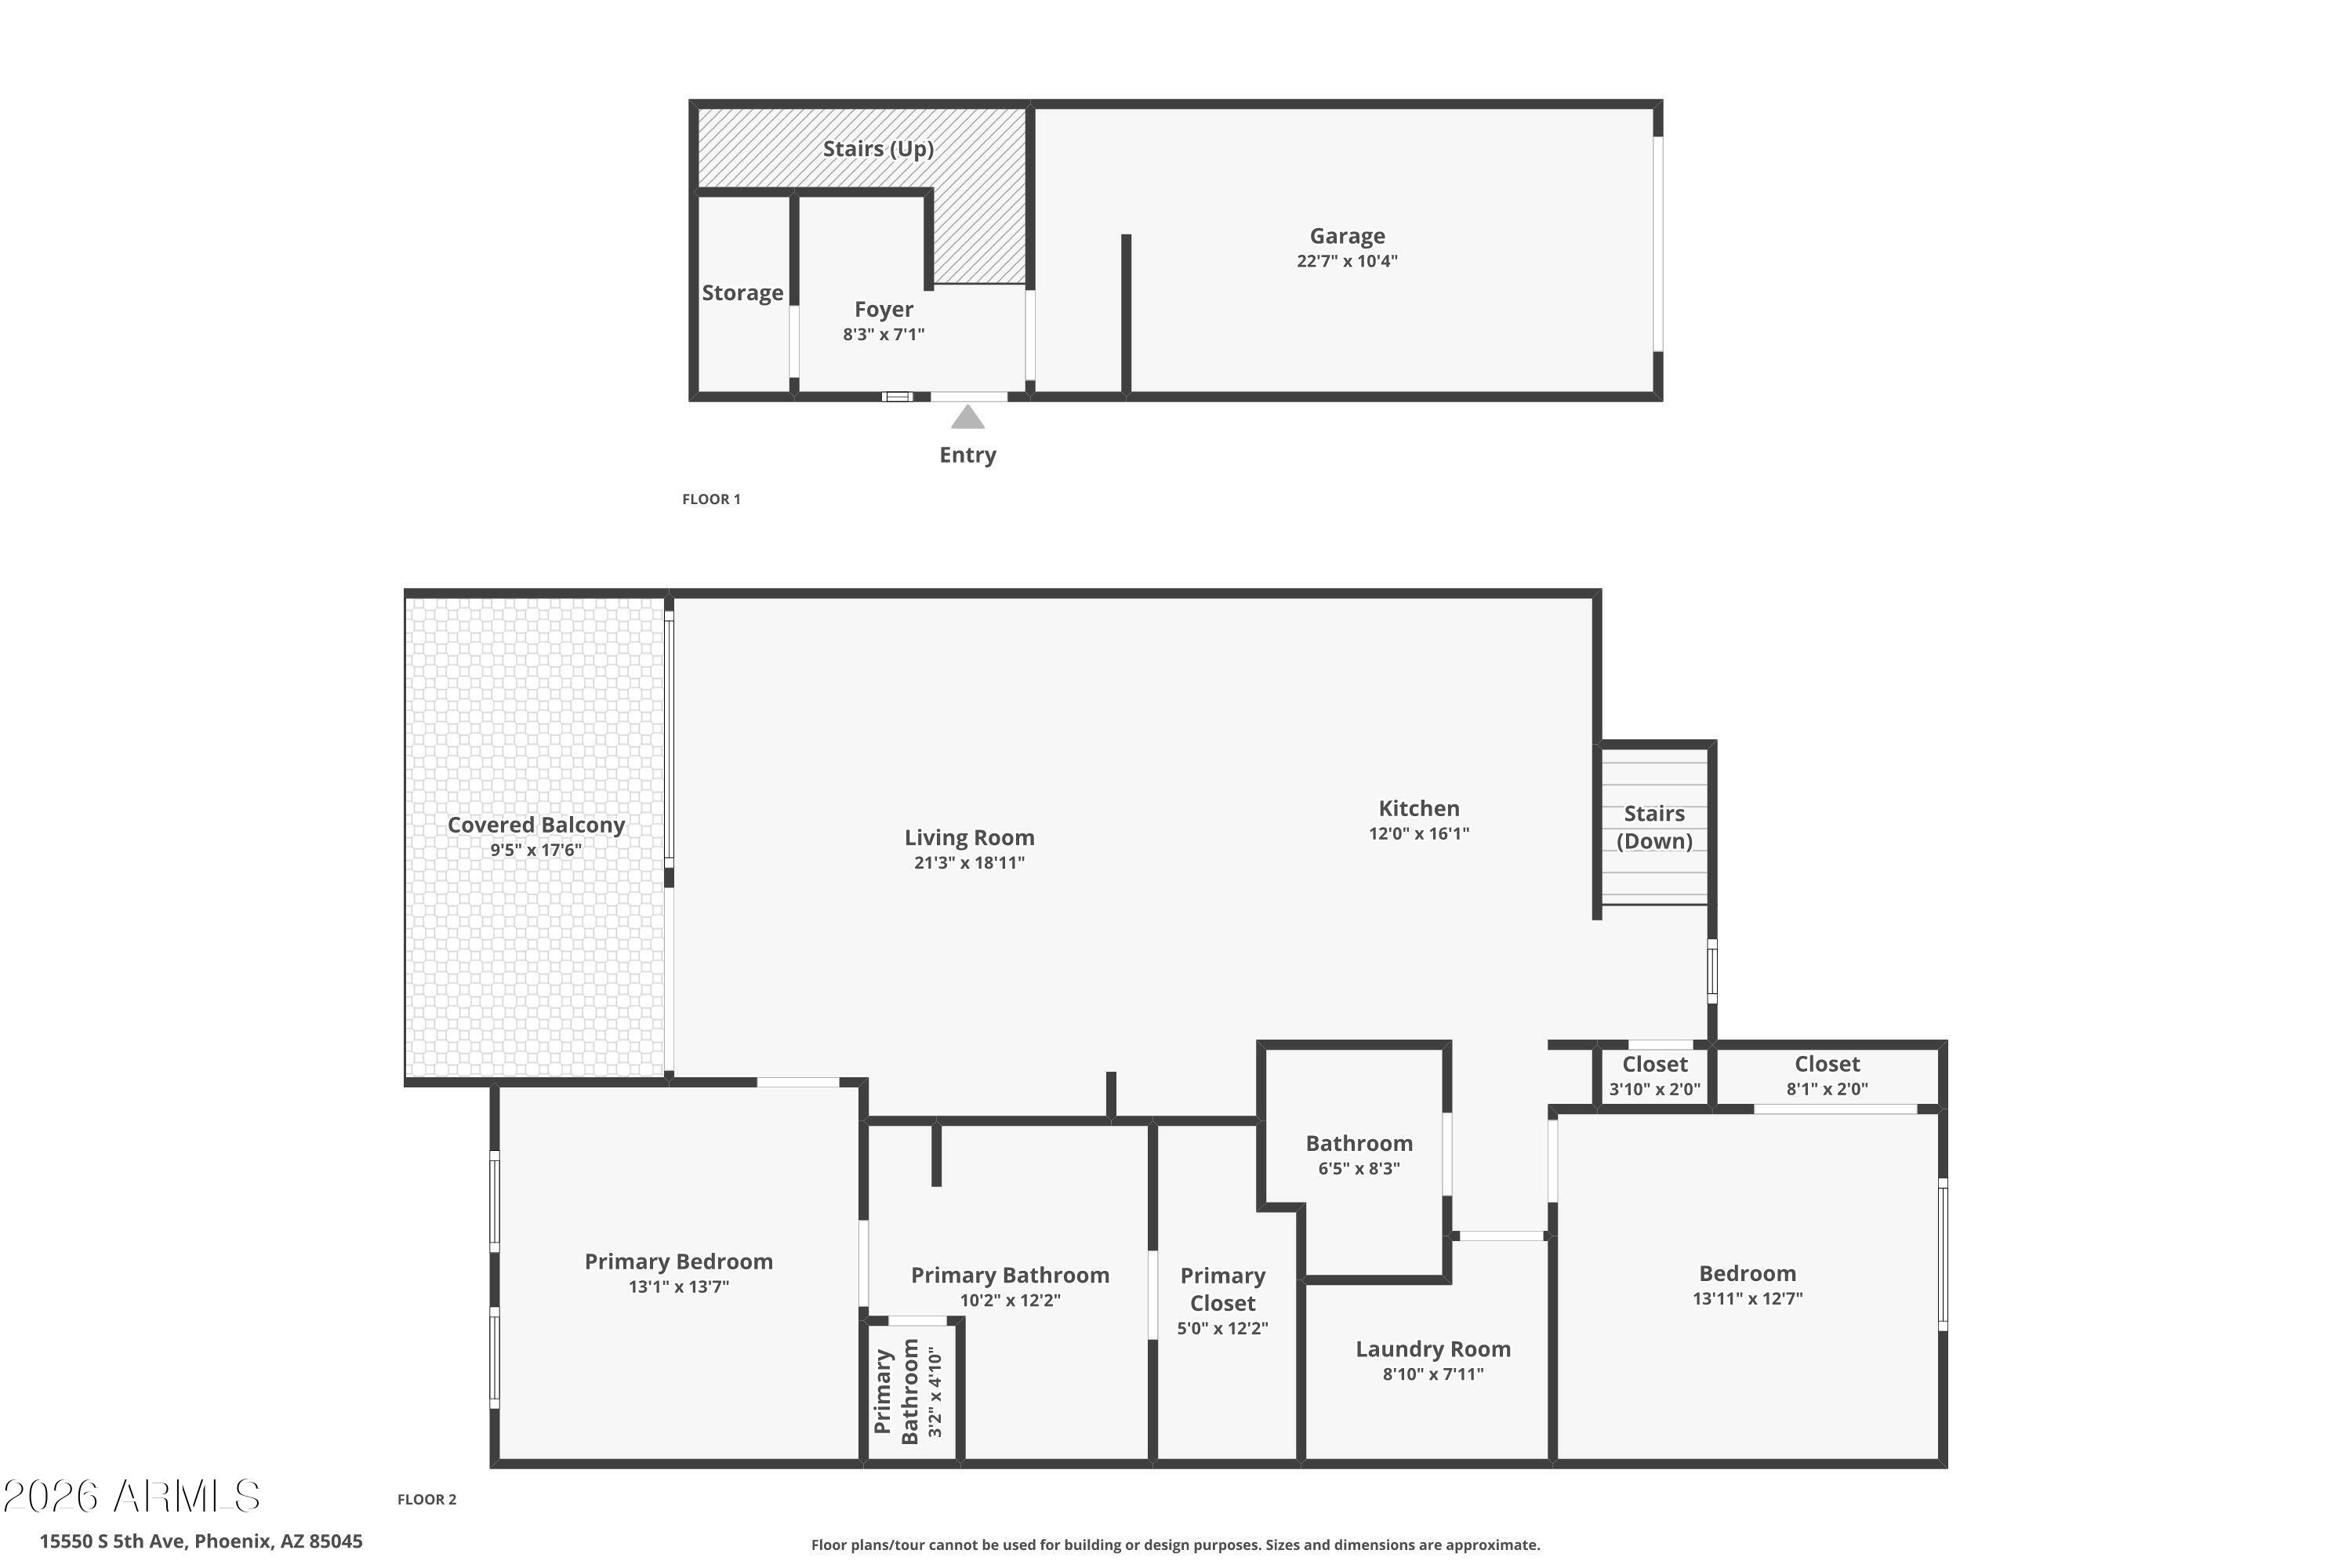
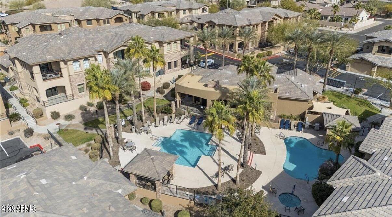
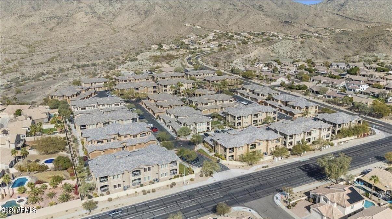
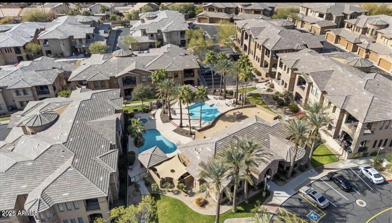
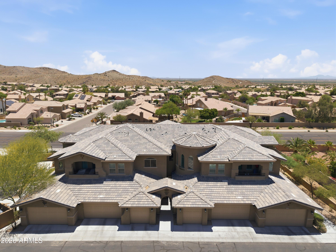
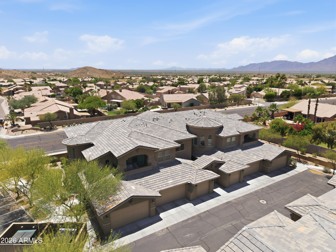
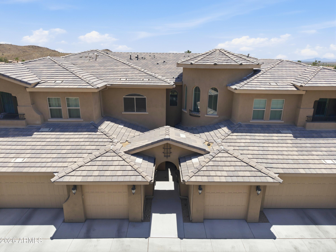
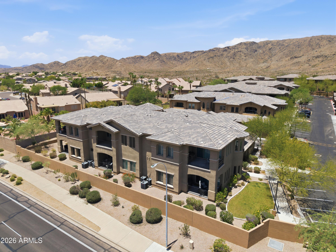
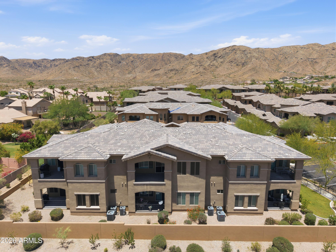
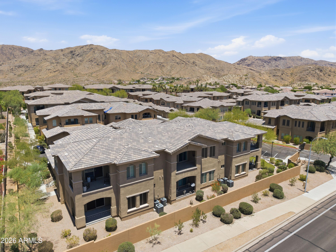
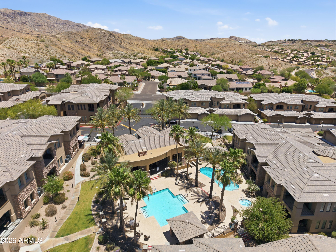
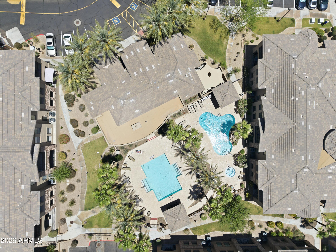
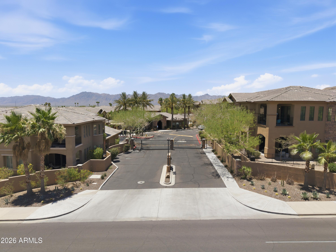
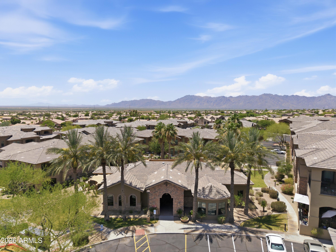
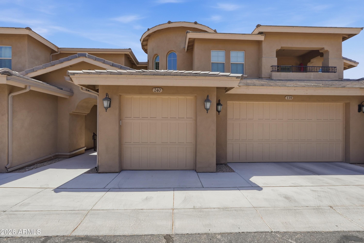
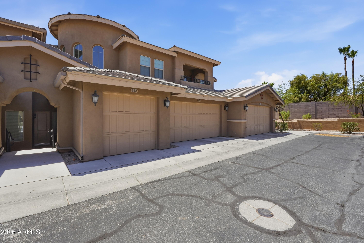
Welcome to Vantage Condos, offering low-maintenance living with fantastic amenities! This spacious 2-bedroom, 2-bath condo features nearly 1,600 sq ft of thoughtfully designed living space with granite countertops, a dry bar ideal for entertaining, new wooden shutters, custom fan, barn door, exterior sunscreens, water softener and RO system, outside fan and a 1-car garage for parking or extra storage, plus ample guest parking throughout the community. A Ring doorbell and Nest thermostat add comfort. Nestled at the base of South Mountain, enjoy miles of scenic hiking and biking trails just steps from your front door. Unwind at the resort-style pool and hot tub and enjoy the convenience of being close to schools, highways, local restaurants and shopping. Why wait? Make this one yours today!

2
beds

2
baths

1,593 Sq.Ft. LIVING AREA

1,602 Sq.Ft. lot

Gabriel Santellano

Gabriel Santellano

Features & Amenities

Interior

  • total bedrooms2
  • Total bathrooms2
  • full bathrooms2
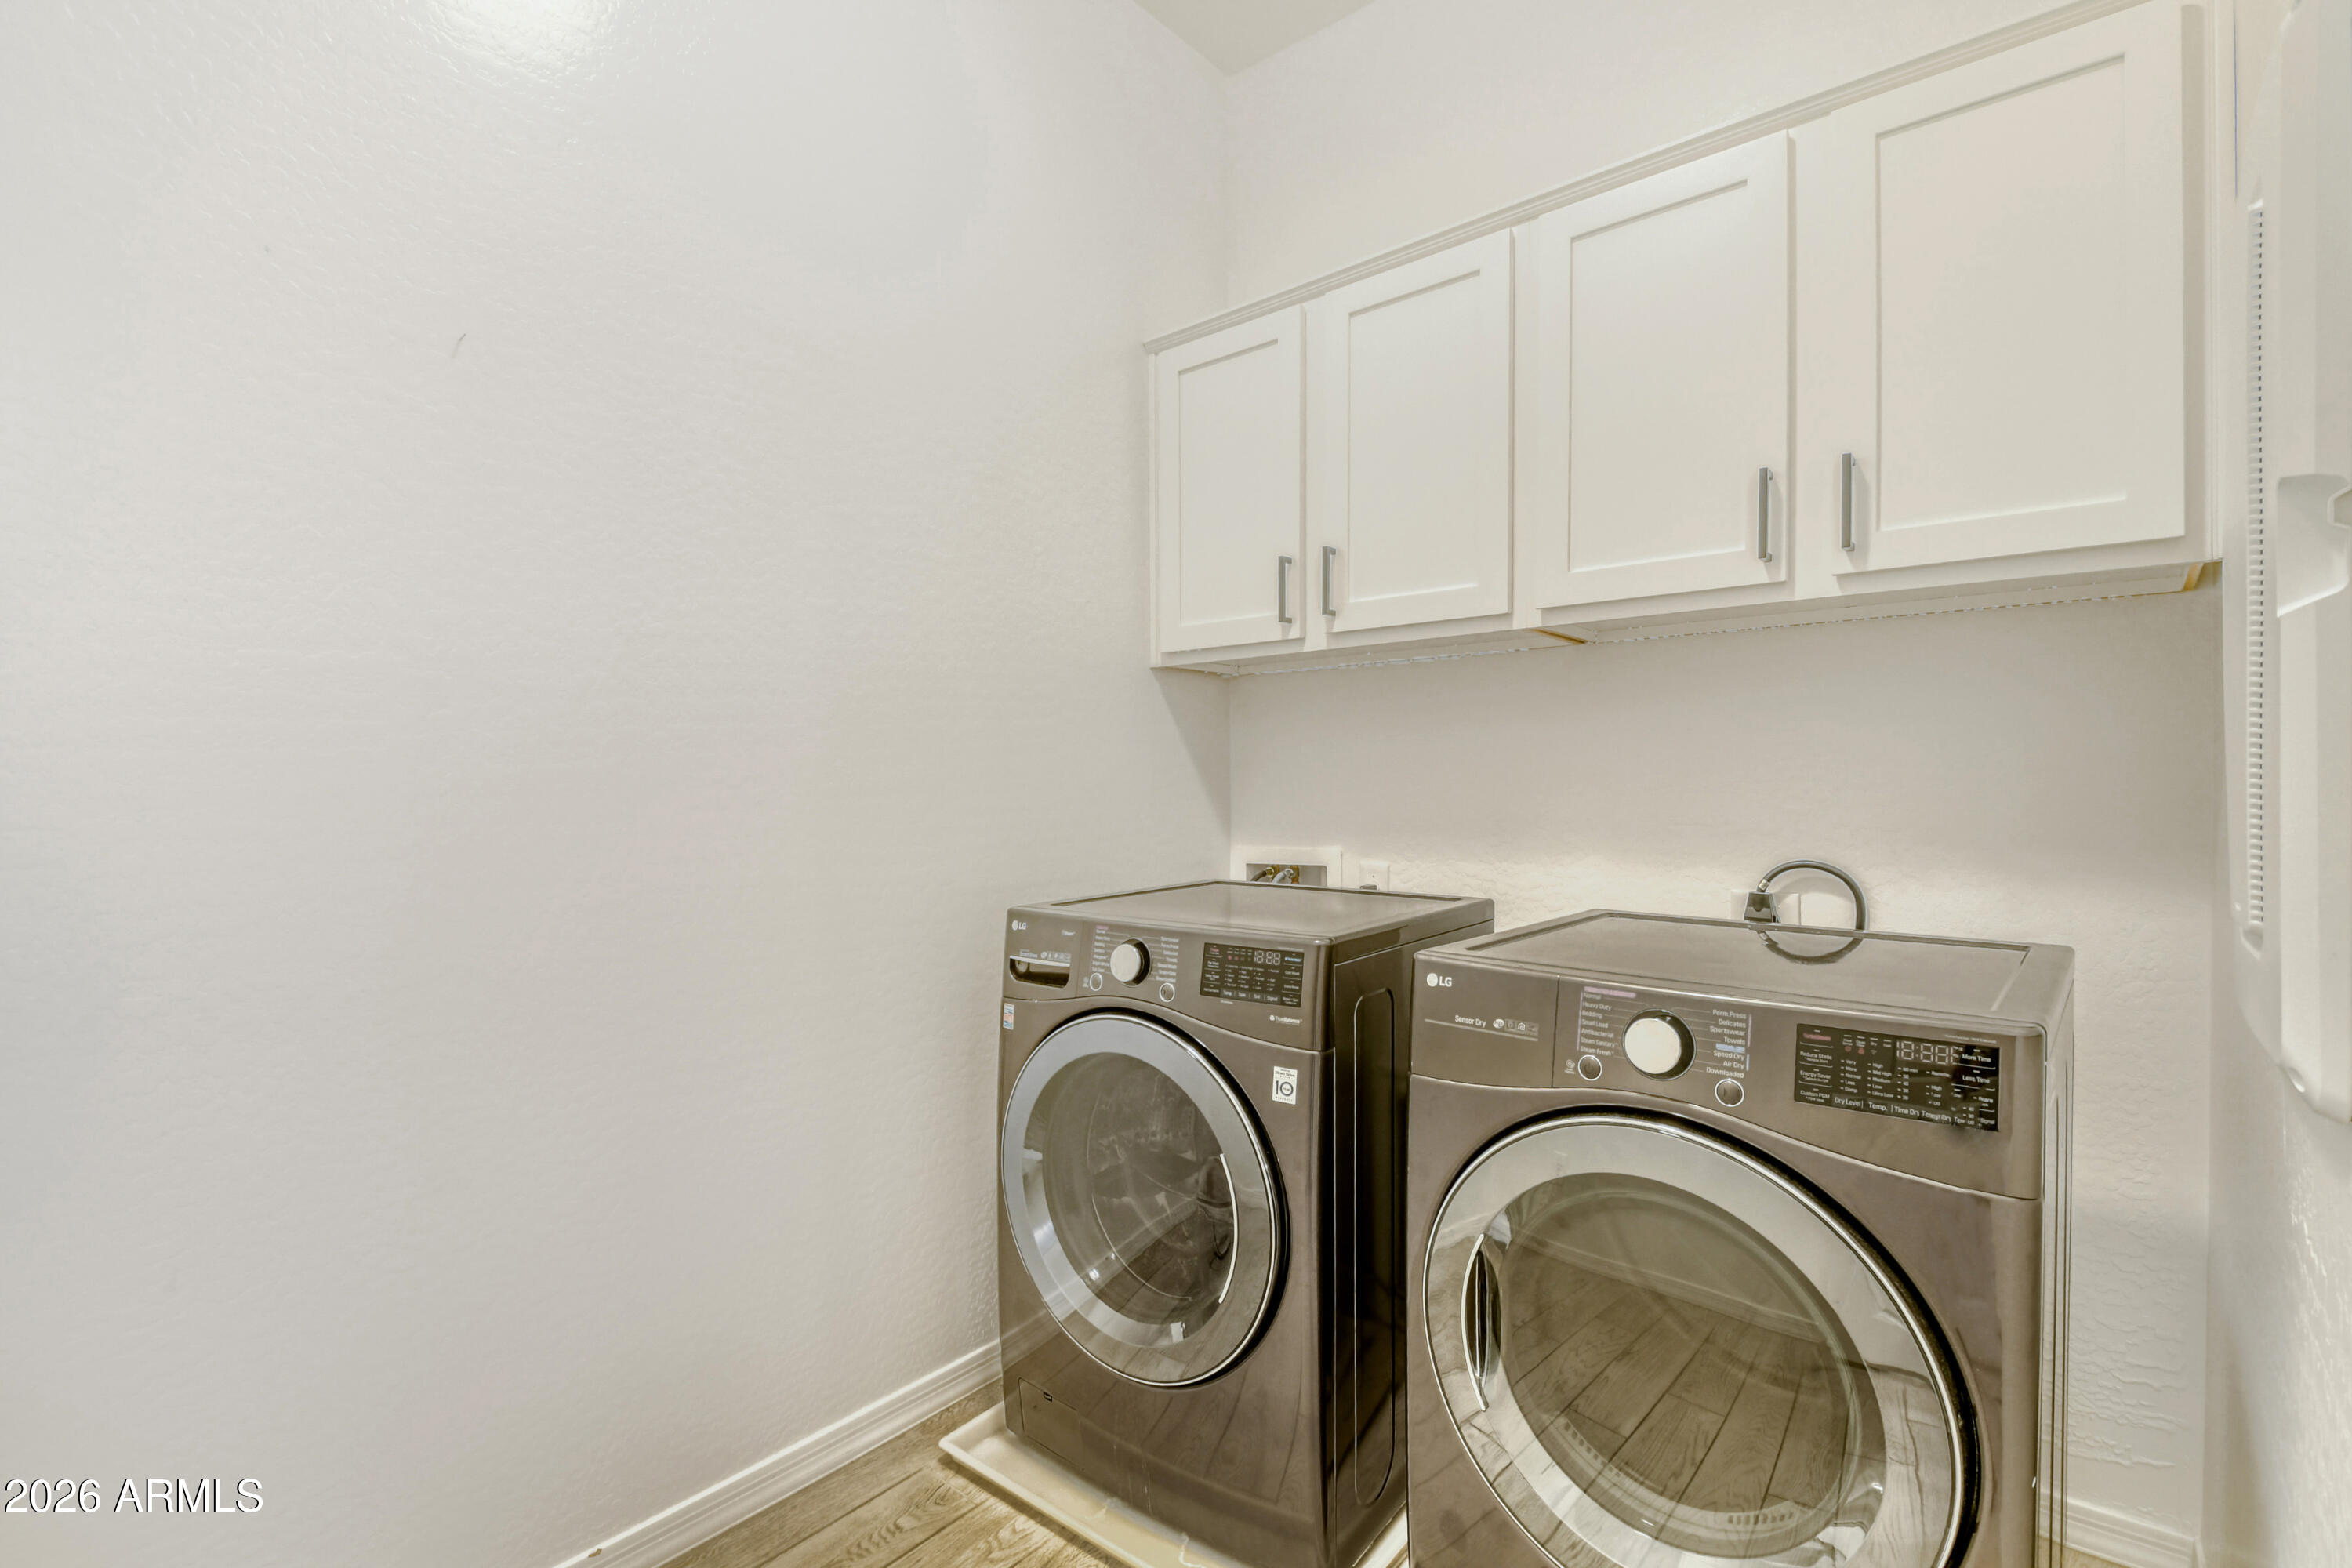
  • Laundry room Upstairs Laundry, Inside
  • Flooring Carpet, Tile
  • APPLIANCES Water Softener Owned, Reverse Osmosis, Refrigerator, Built-in Microwave, Dishwasher, Disposal, Electric Cooktop, Water Purifier
  • other interior Features High Speed Internet, Granite Counters, Double Vanity, Upstairs, Eat-in Kitchen, Breakfast Bar, 9 Flat Ceilings, Kitchen Island, Pantry, 3/4 Bath Master Bdrm

Area & Lot

  • Status Sold
  • Date Sold August 14, 2026
  • Living Area1,593 Sq.Ft.
  • Lot Area1,602 Sq.Ft.
  • MLS® ID6977097
  • TypeCondo
  • YEAR BUILT2019
  • NeighborhoodPhoenix
  • Architecture StylesOther
  • View DescriptionMountain(s)
  • Elementary SchoolKyrene de los Cerritos School
  • Middle SchoolKyrene Altadena Middle School
  • High SchoolDesert Vista High School
  • School DistrictTempe Union High School District

Exterior

  • STORIES2
  • Garage Space1.0
  • water SourcePublic
  • roofTile
  • lot featuresNorth/South Exposure, Desert Front
  • parkingUnassigned, Direct Access, Common
  • HEAT TYPEElectric
  • AIR CONDITIONINGCentral Air, Ceiling Fan(s), Programmable Thmstat
  • sewerPublic Sewer
  • security FeaturesFire Sprinkler System
  • other exterior FeaturesBalcony

Financial

  • Sales Price$399,900
  • Real Estate Tax $2,020/yr
  • HOA $417/mo
View Virtual Tour

Phoenix

Explore

WORK WITH GABRIEL

Here to guide you through every step of your real estate journey. Reach out today to schedule a personalized consultation and get the expert support you deserve.

Follow Me on Instagram