Leave a Message

Thank you for your message. I will be in touch with you shortly.

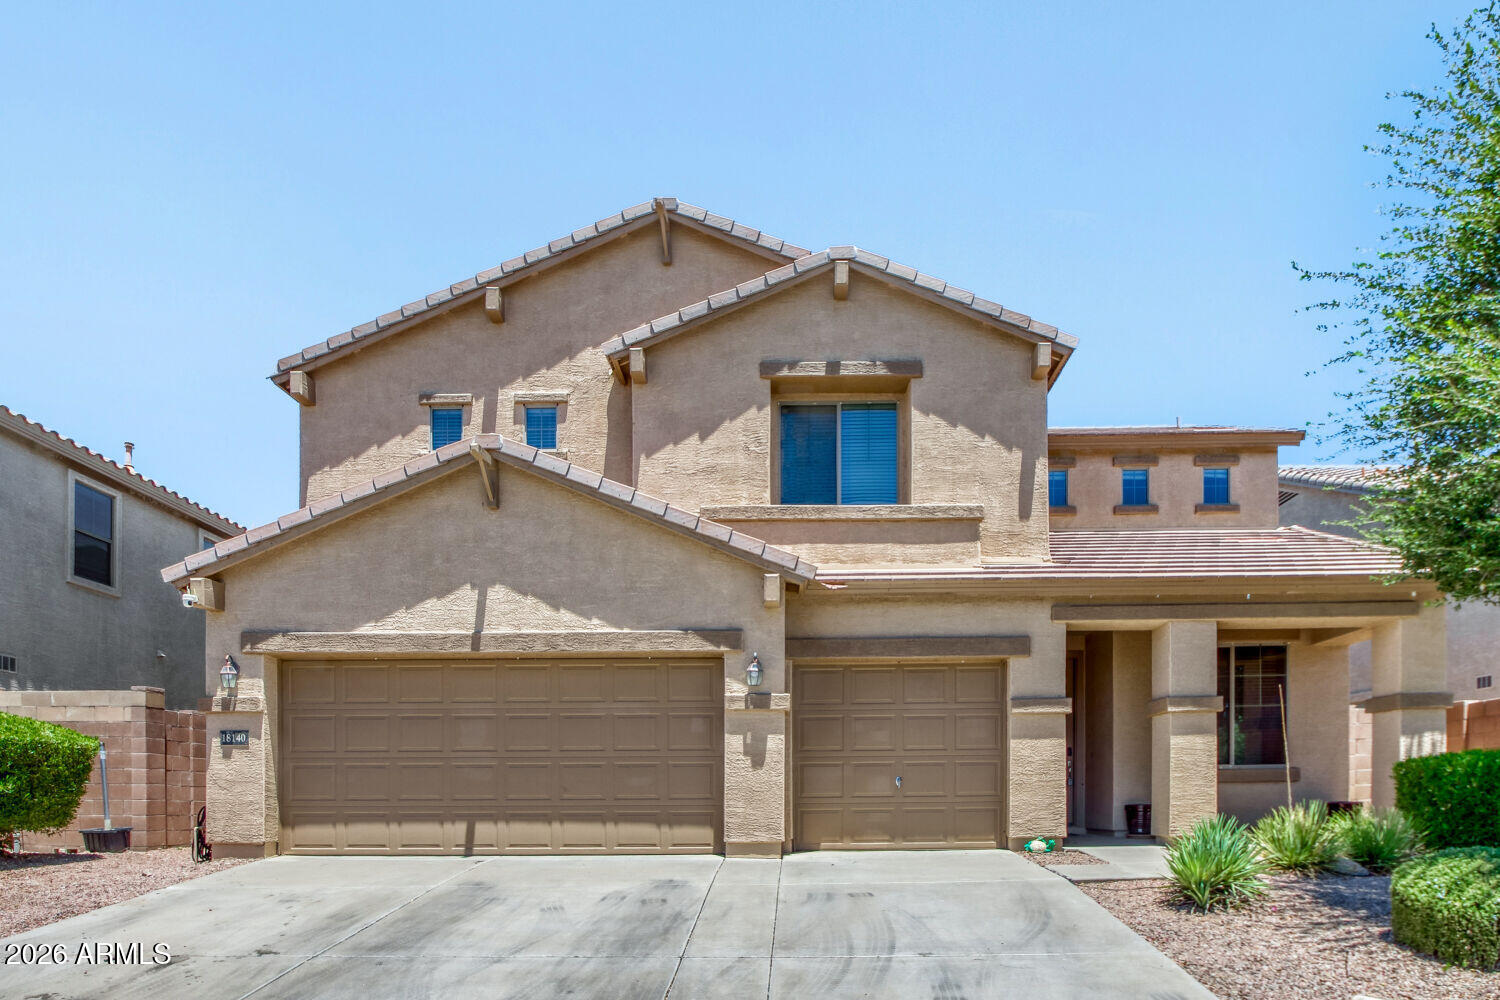
Two-story stucco home with a tile roof, double garage, and desert landscaping.
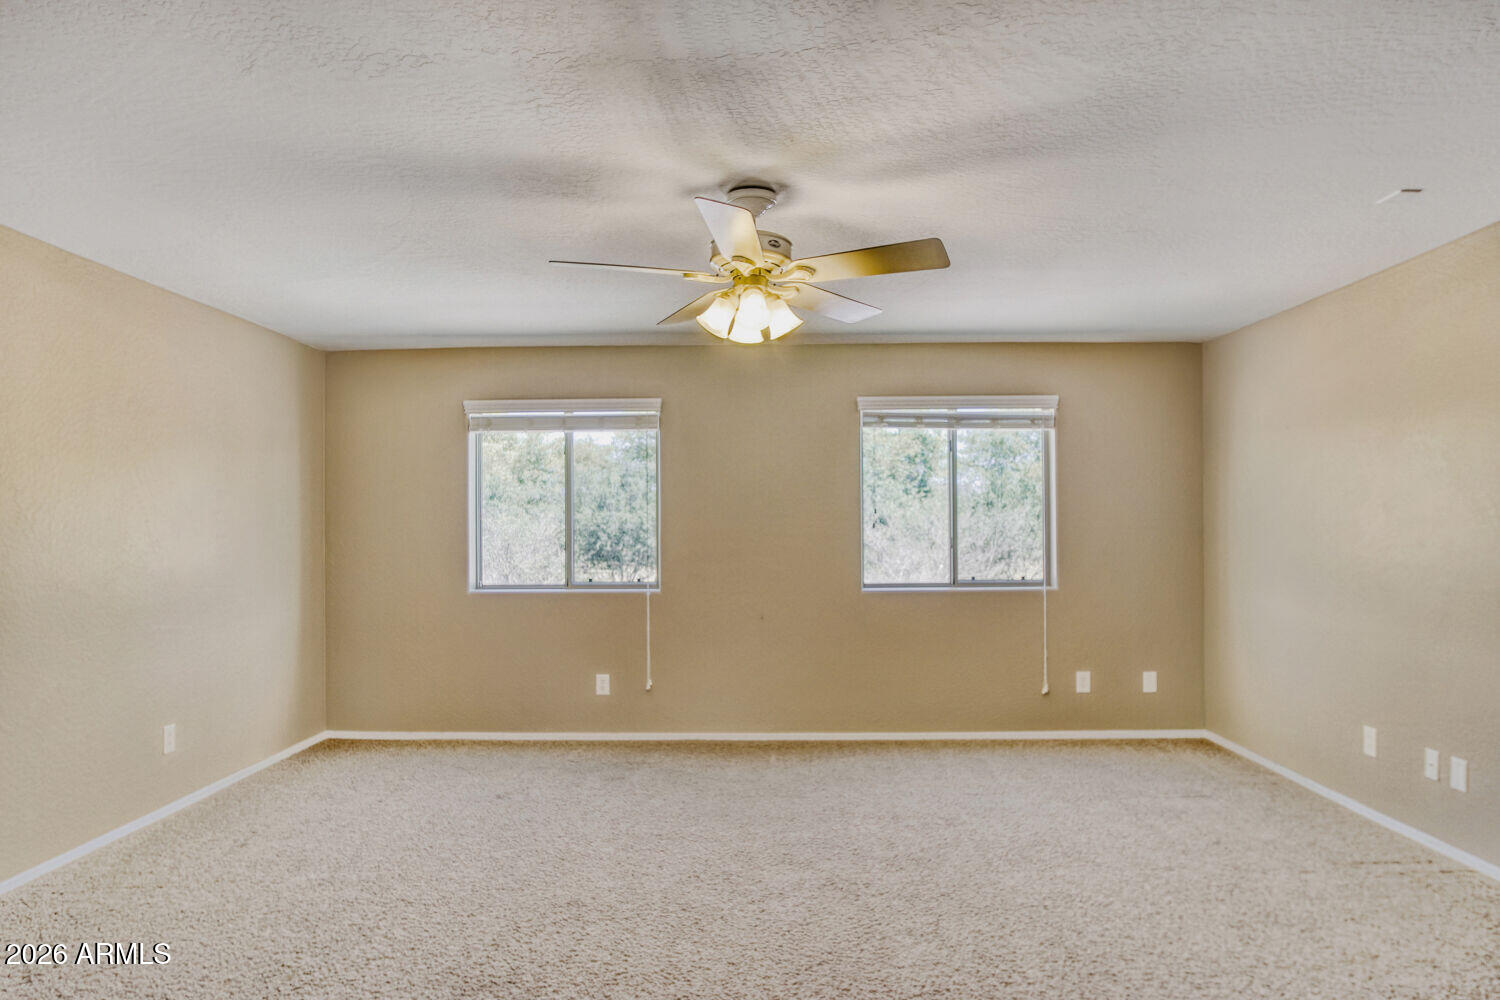
Empty carpeted room with beige walls, two windows, and a ceiling fan with lights.
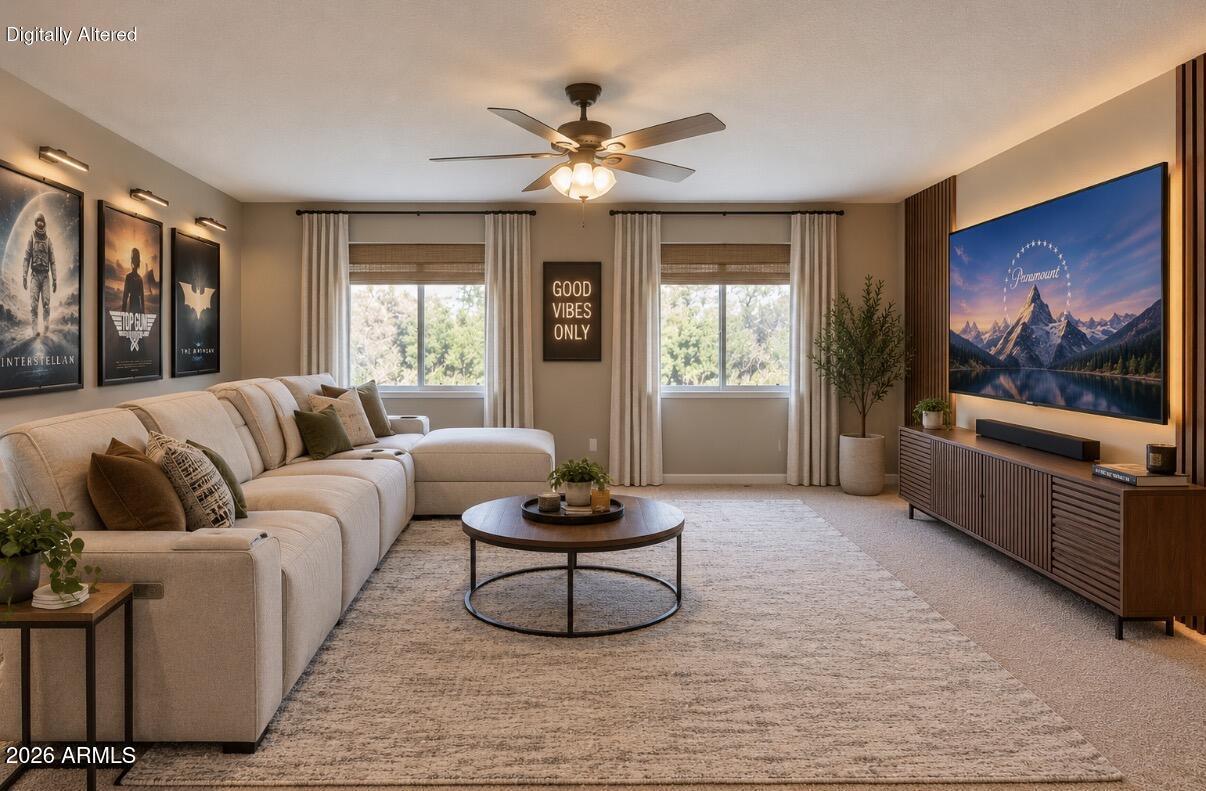
Staged living room with a cream sectional, round coffee table, and large wall-mounted television.
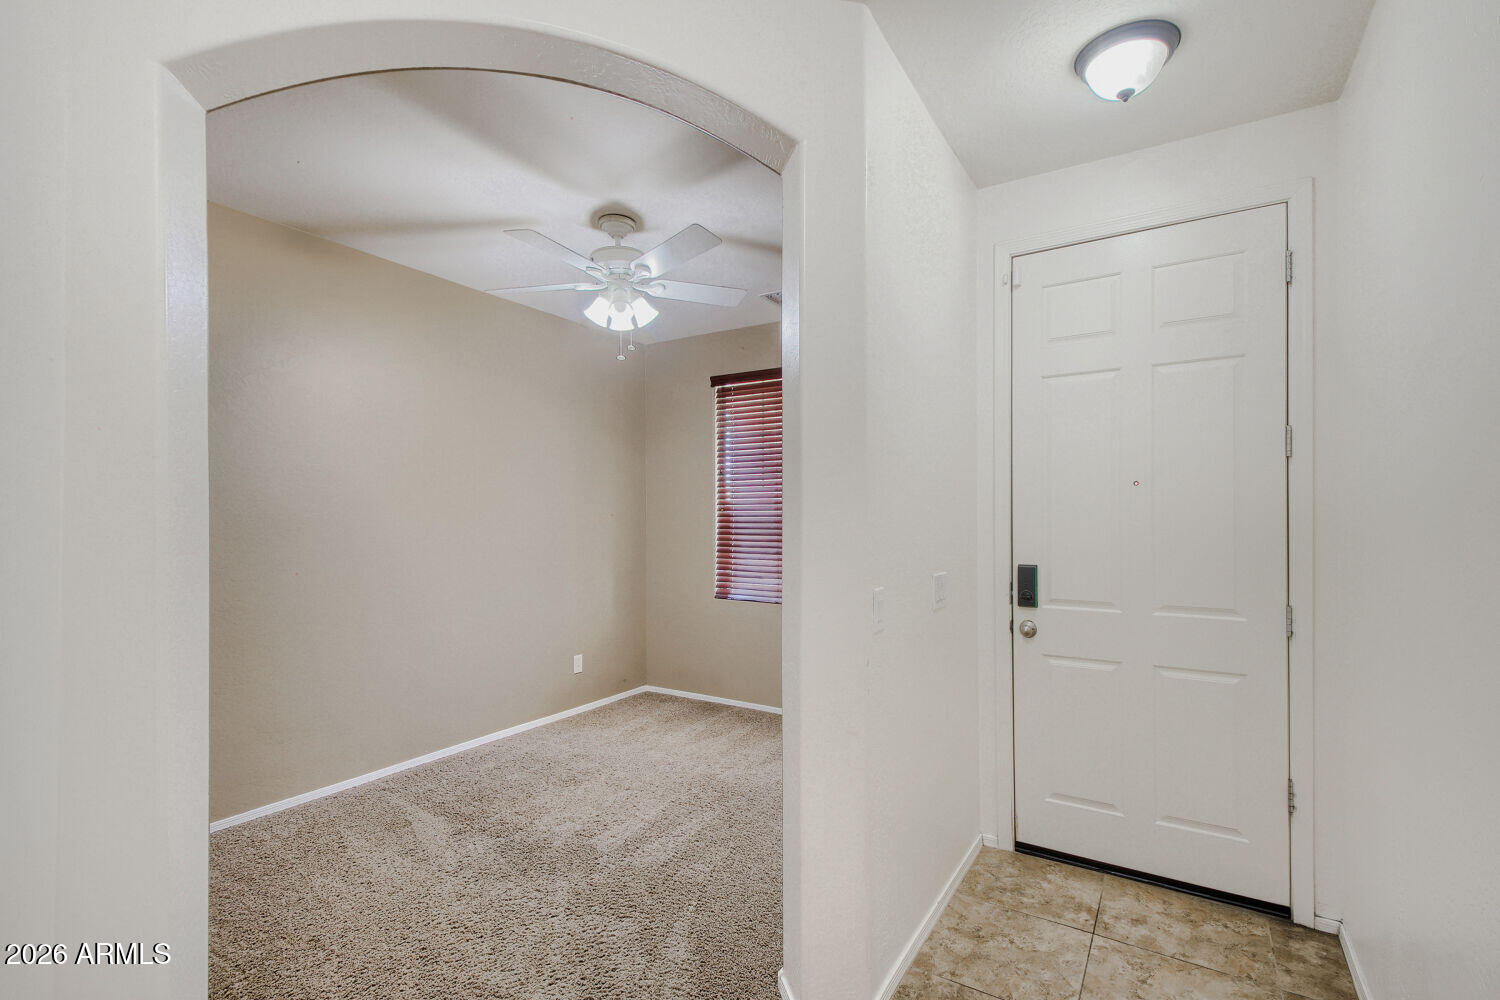
Entryway with tiled floor and white front door opening to a carpeted room.
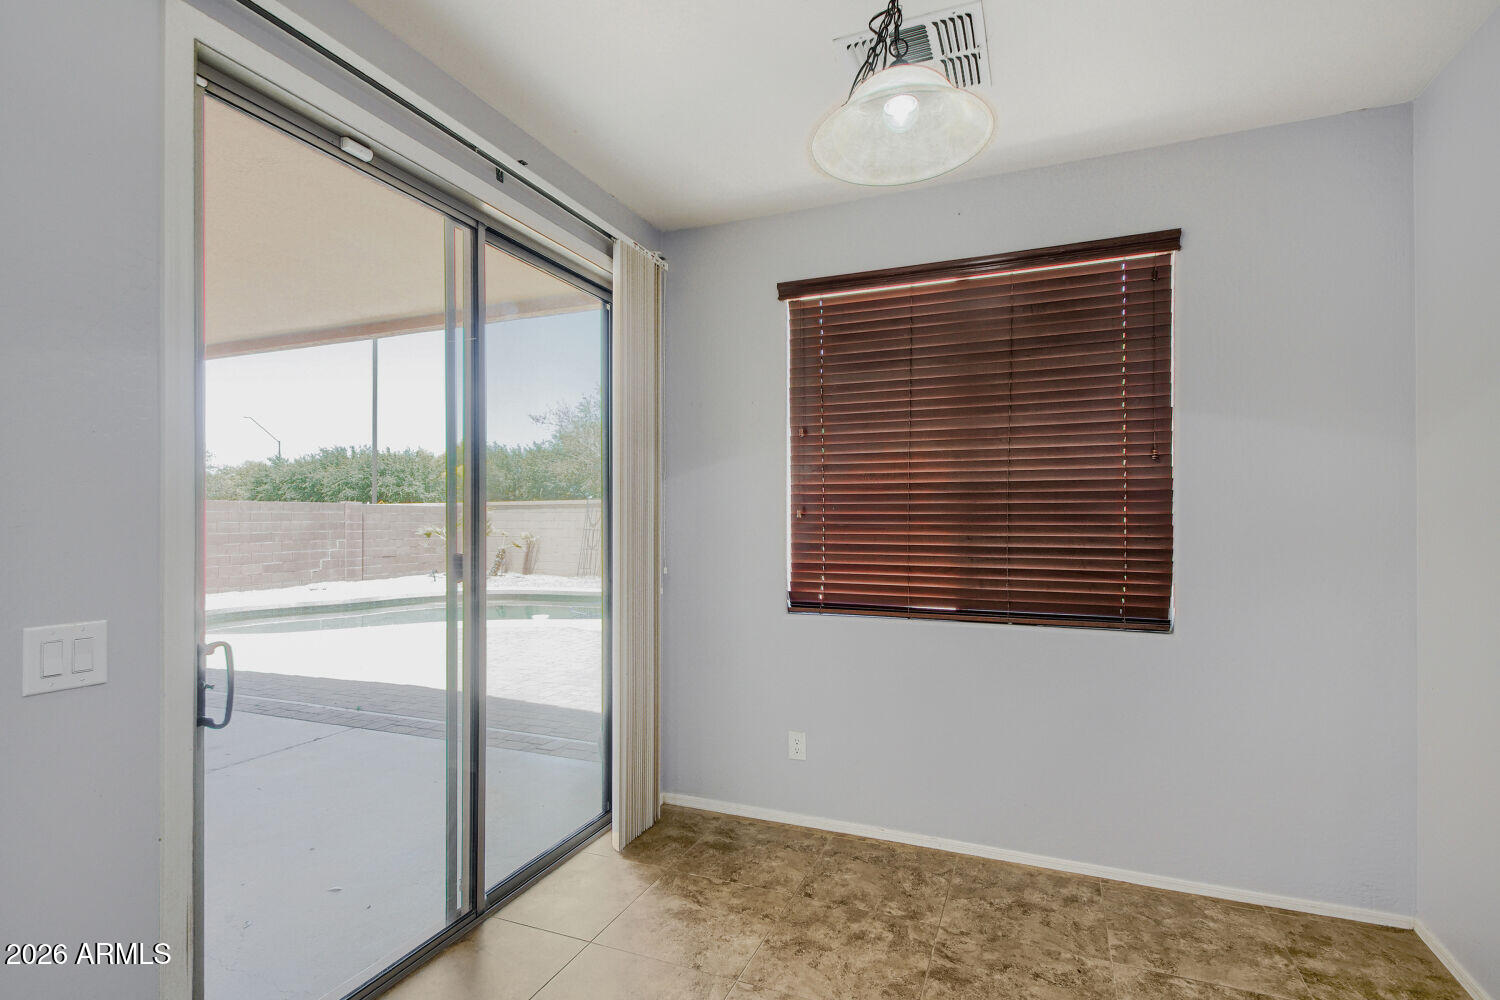
Empty tiled room with sliding glass doors overlooking a backyard pool.
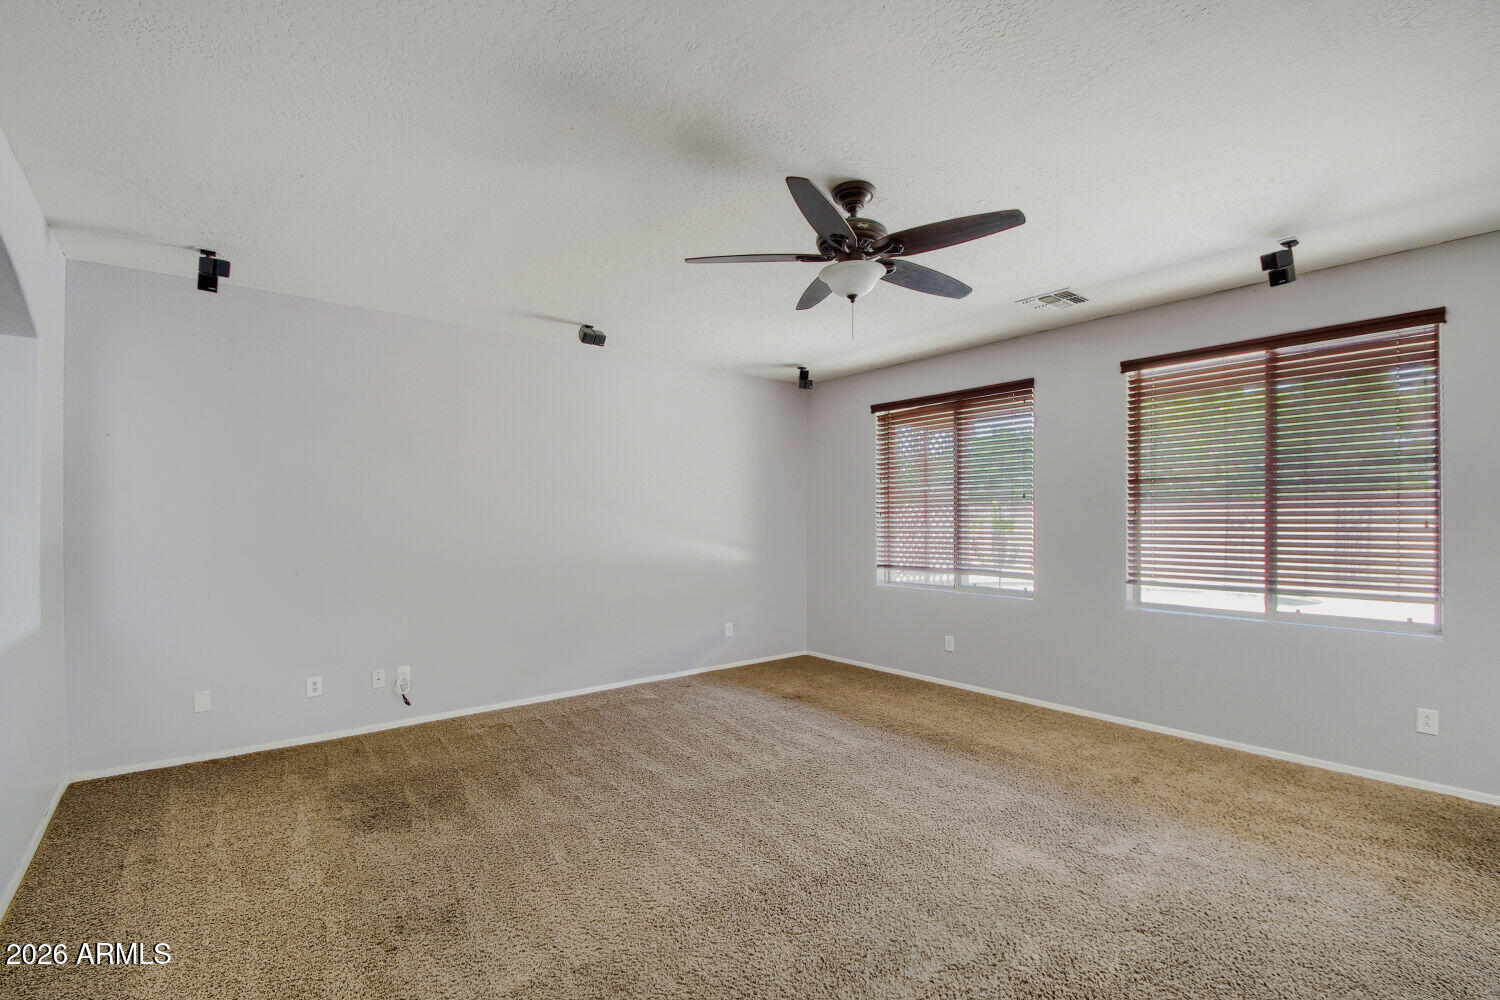
Empty carpeted room with two windows, wooden blinds, ceiling fan, and track lighting.
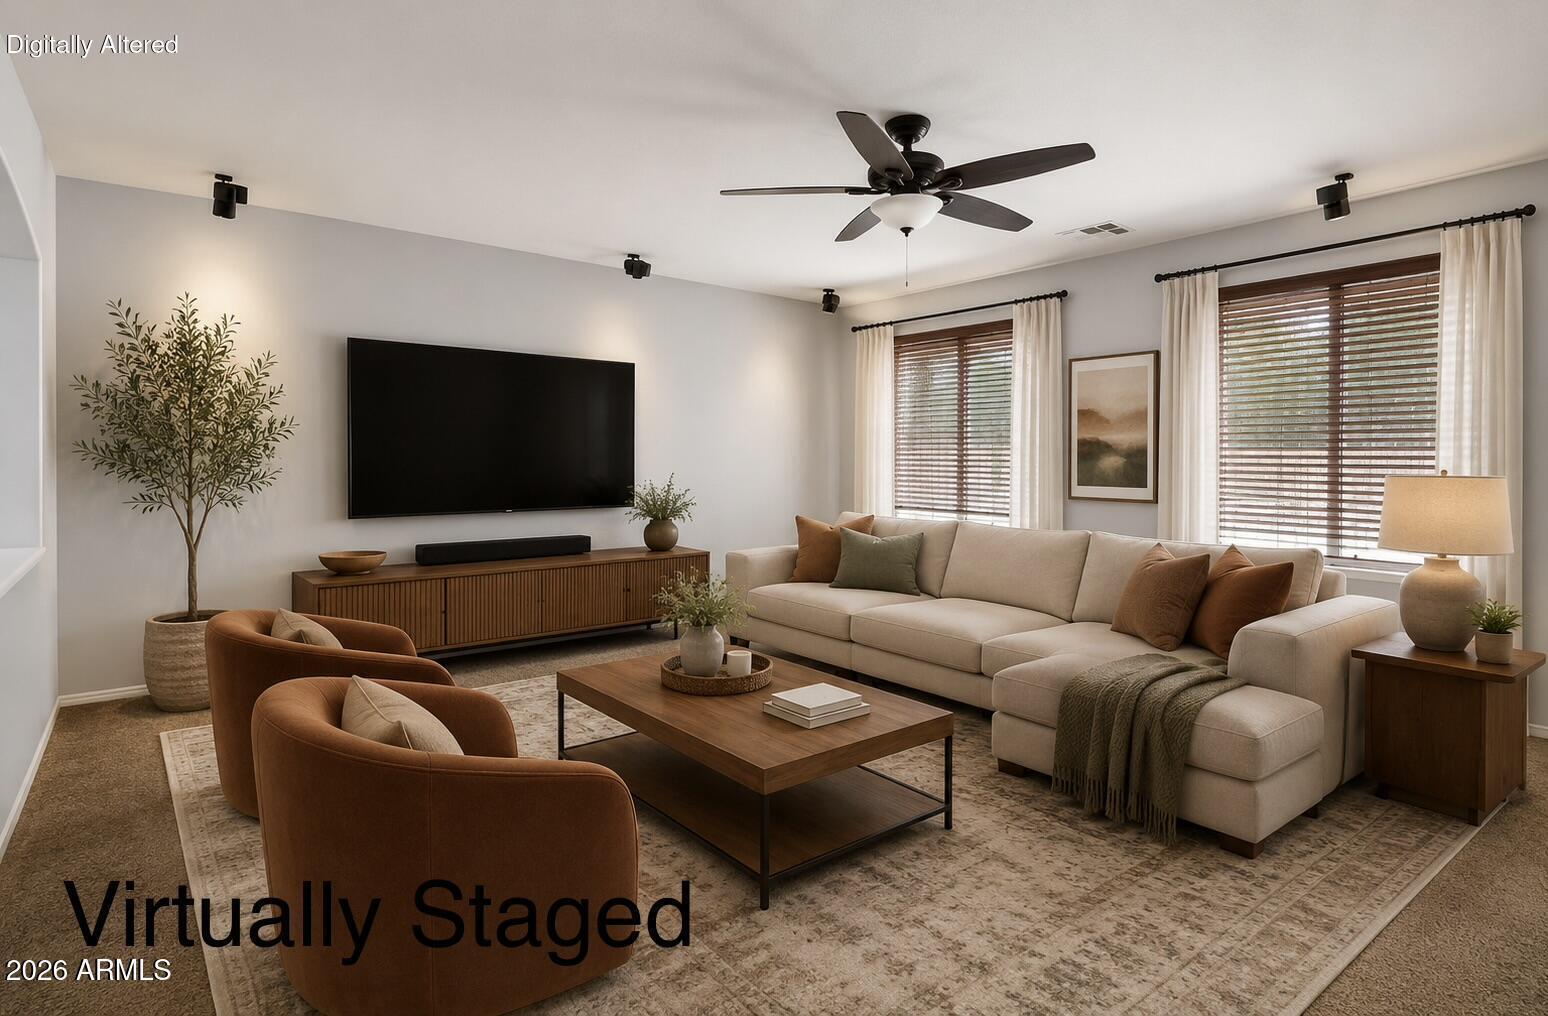
Virtually staged living room with a beige sectional, rust-colored armchairs, and a wall-mounted television.
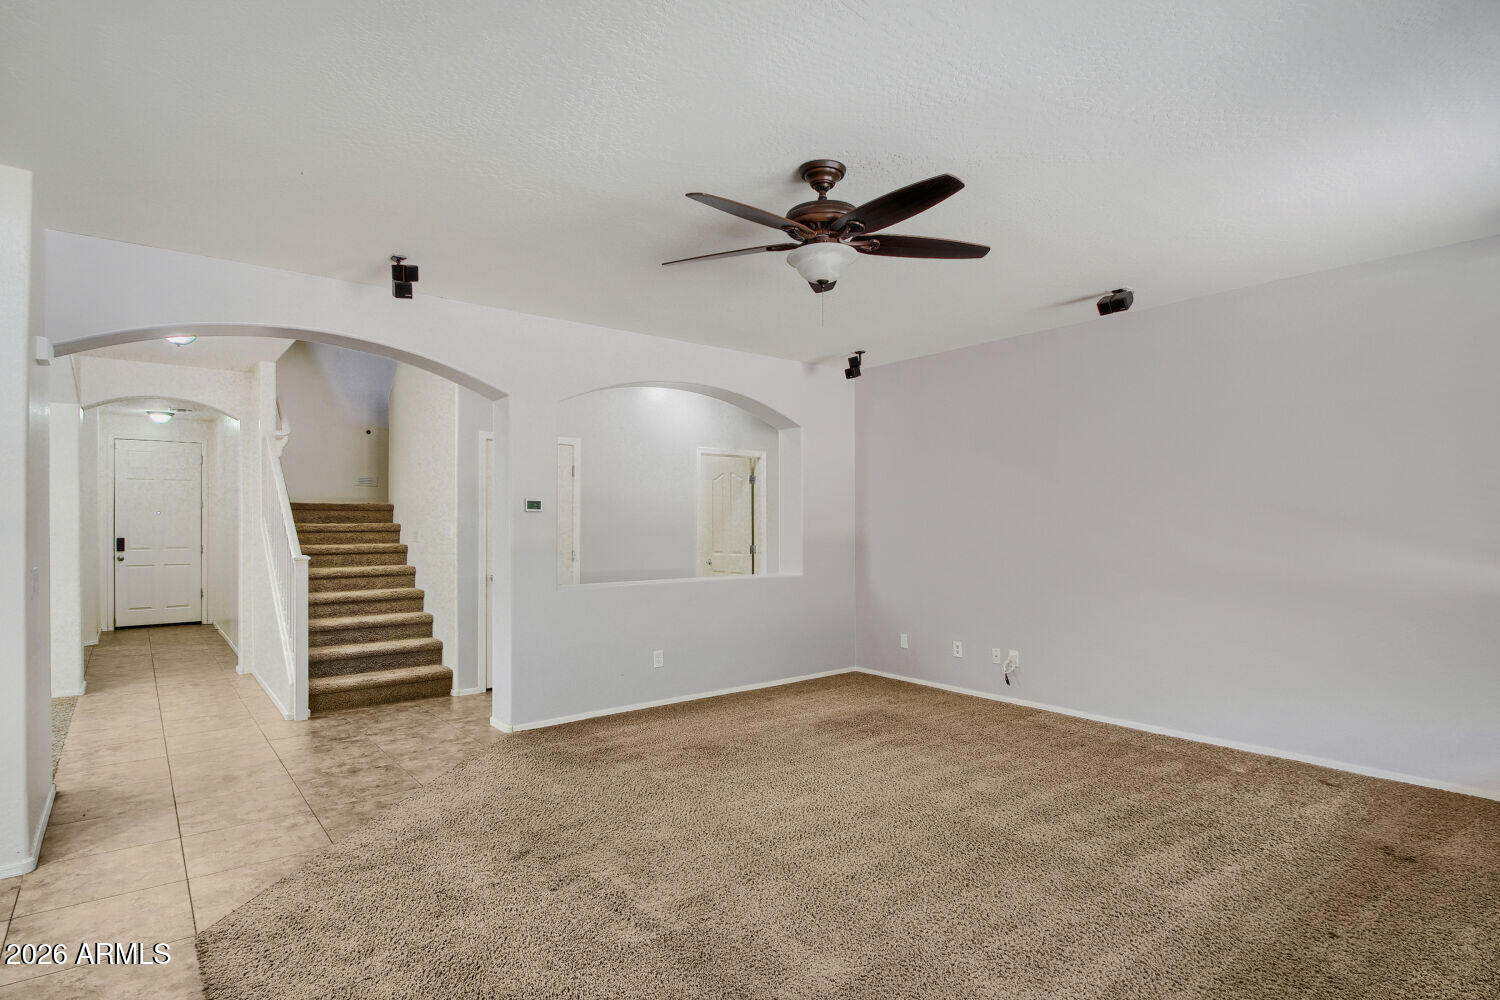
Unfurnished living room with beige carpet, a ceiling fan, and an arched opening beside the staircase.
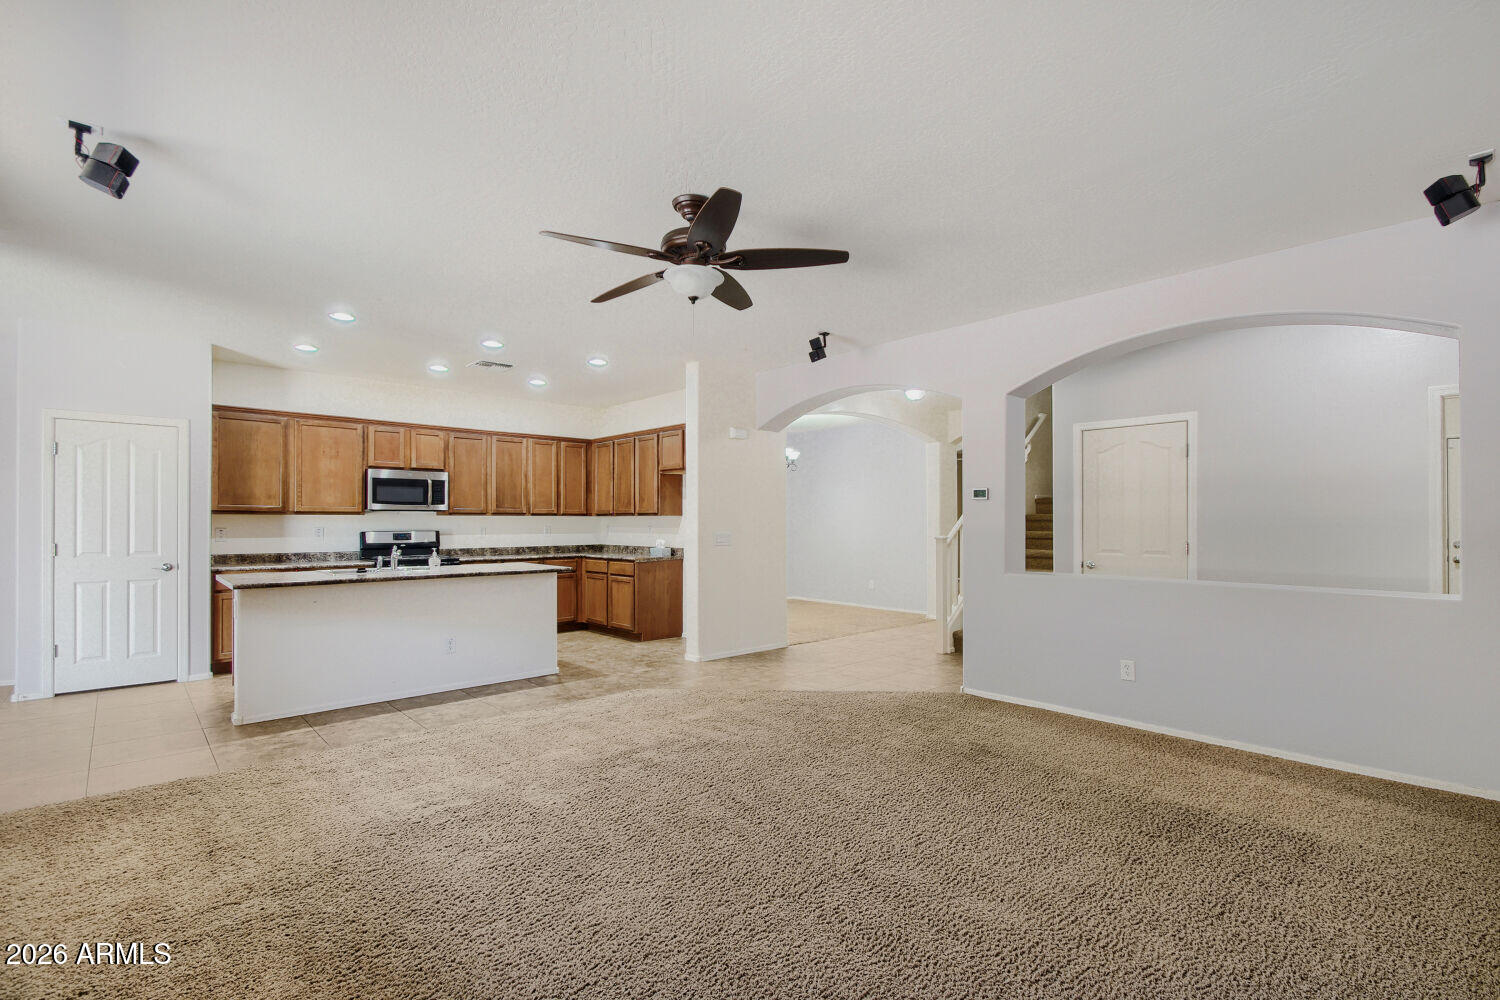
Open living room with carpet, ceiling fan, and adjoining wood-cabinet kitchen.
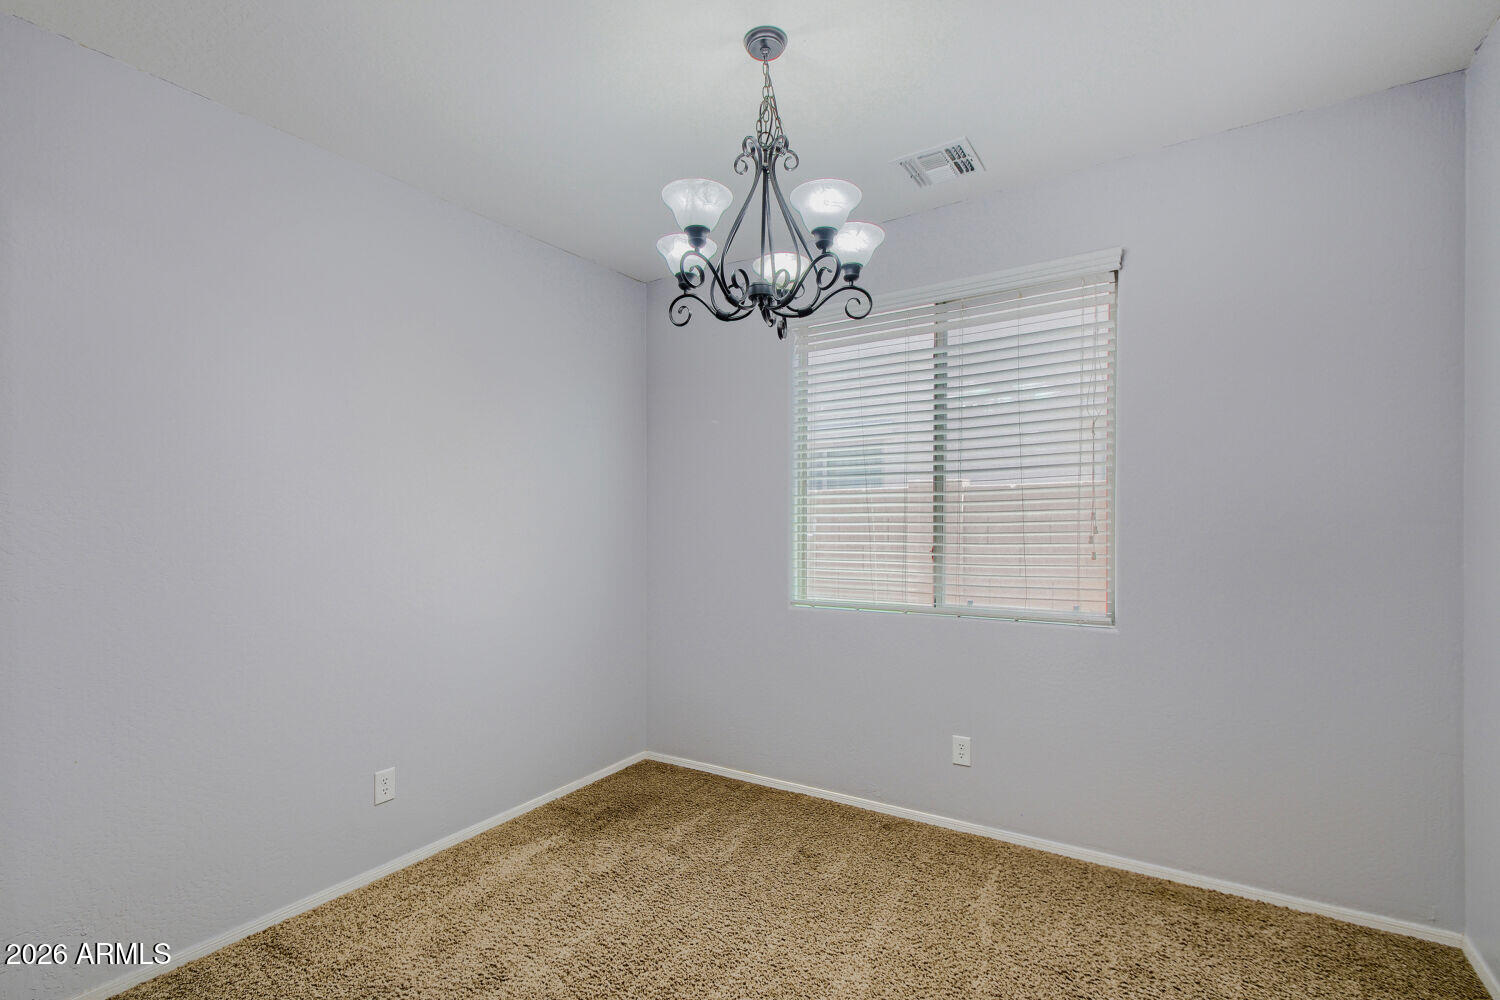
Empty bedroom with beige carpet, a decorative chandelier, and a window with blinds.
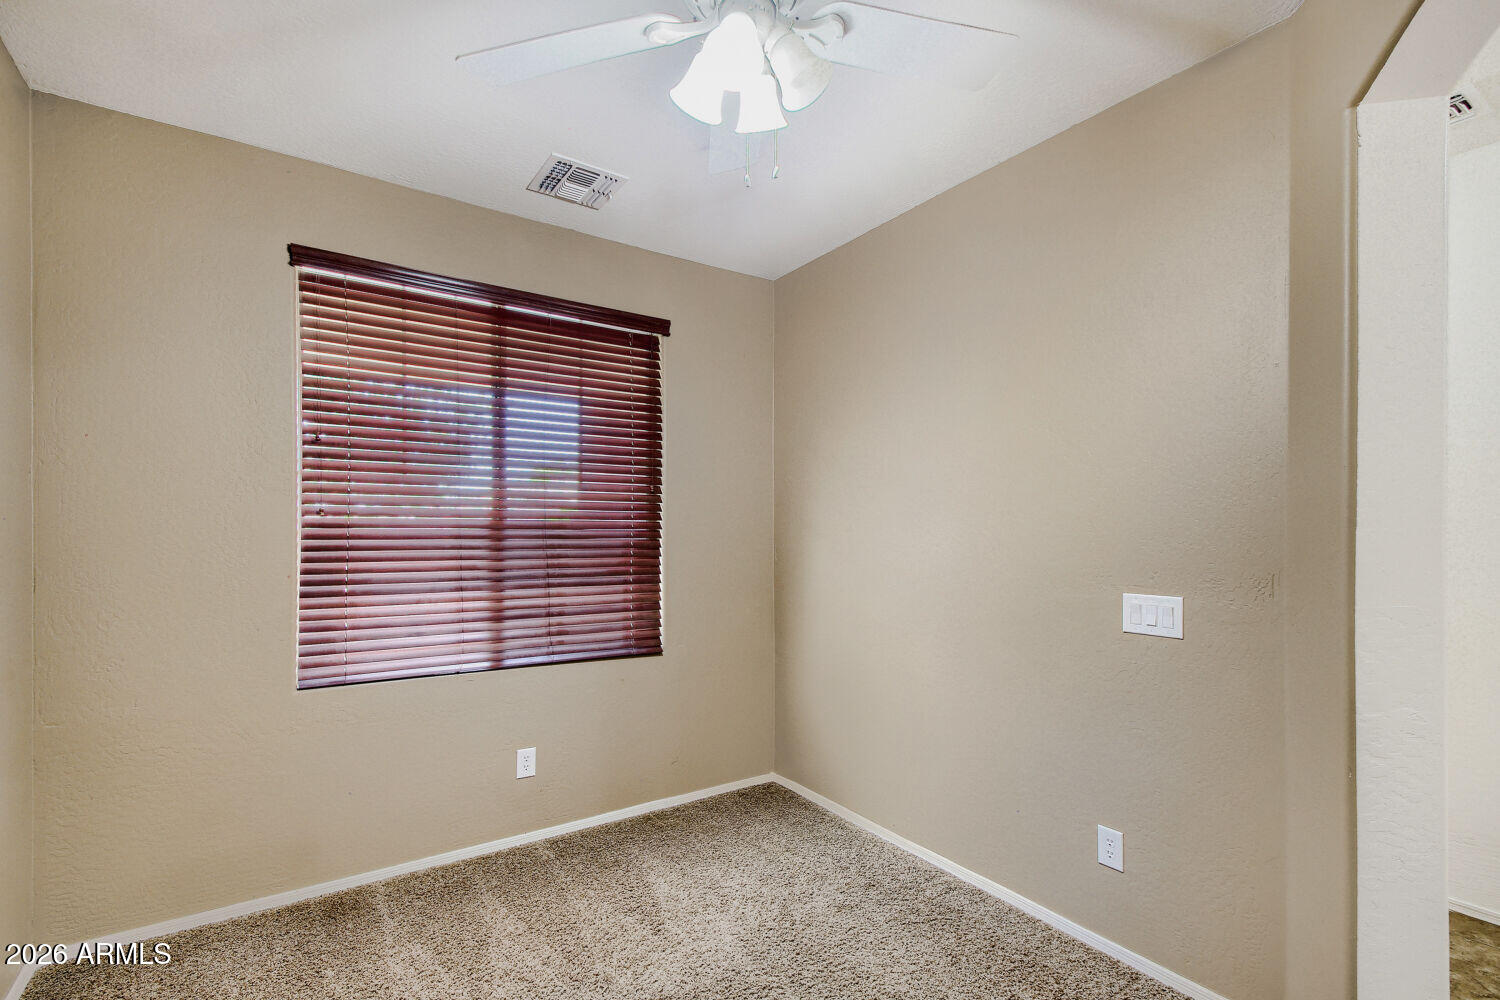
Empty beige bedroom with carpet, dark window blinds, and a ceiling fan.
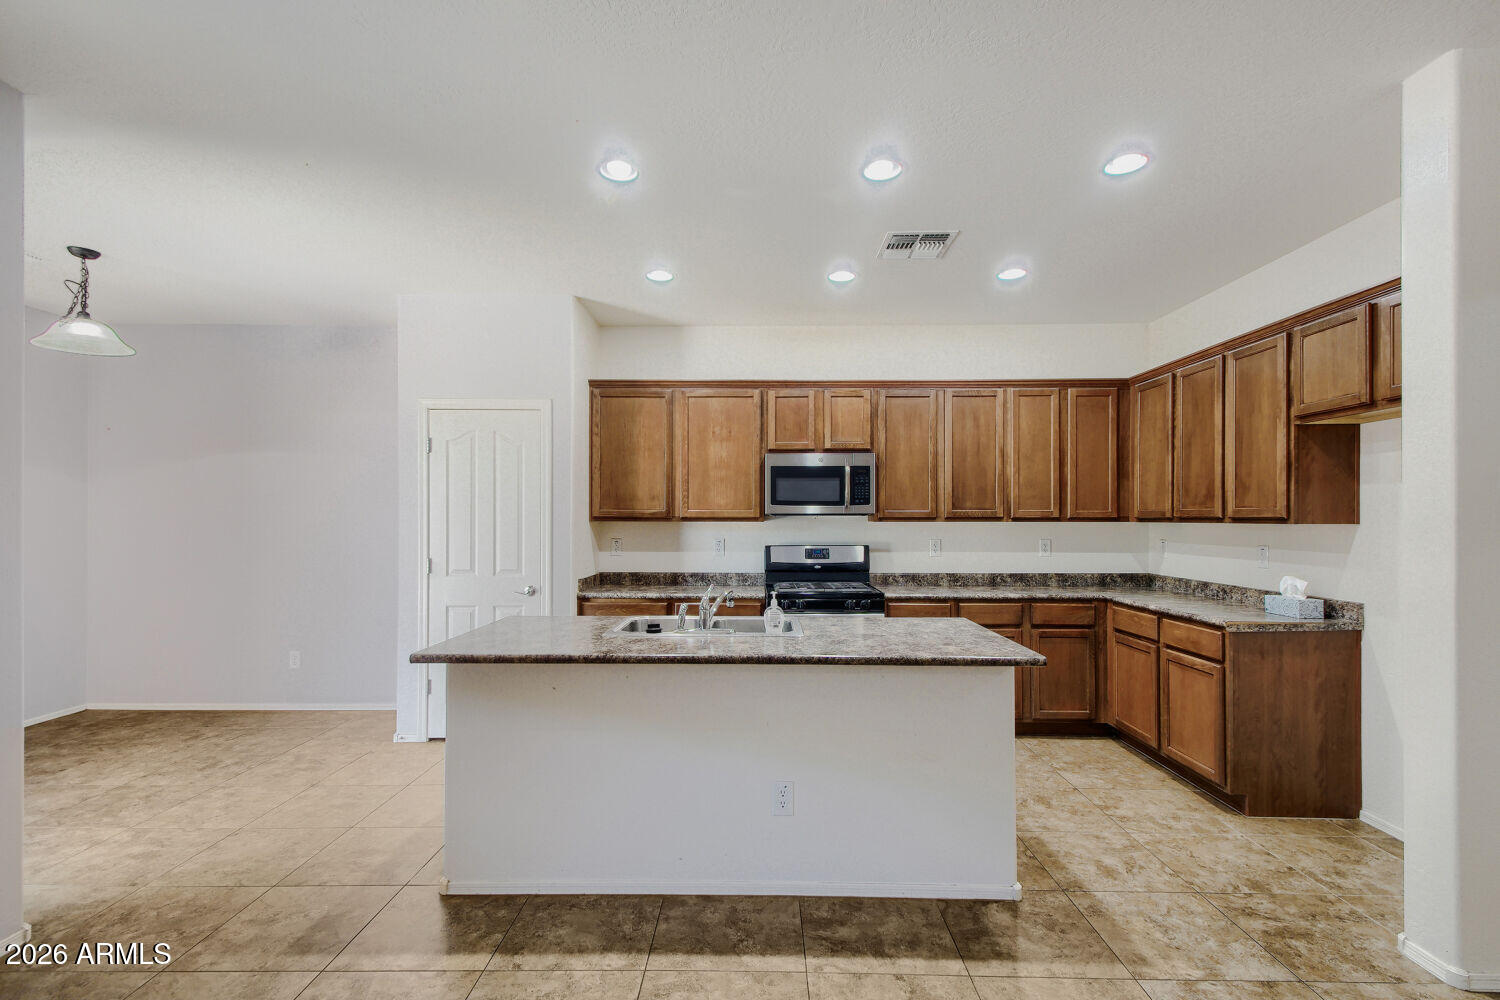
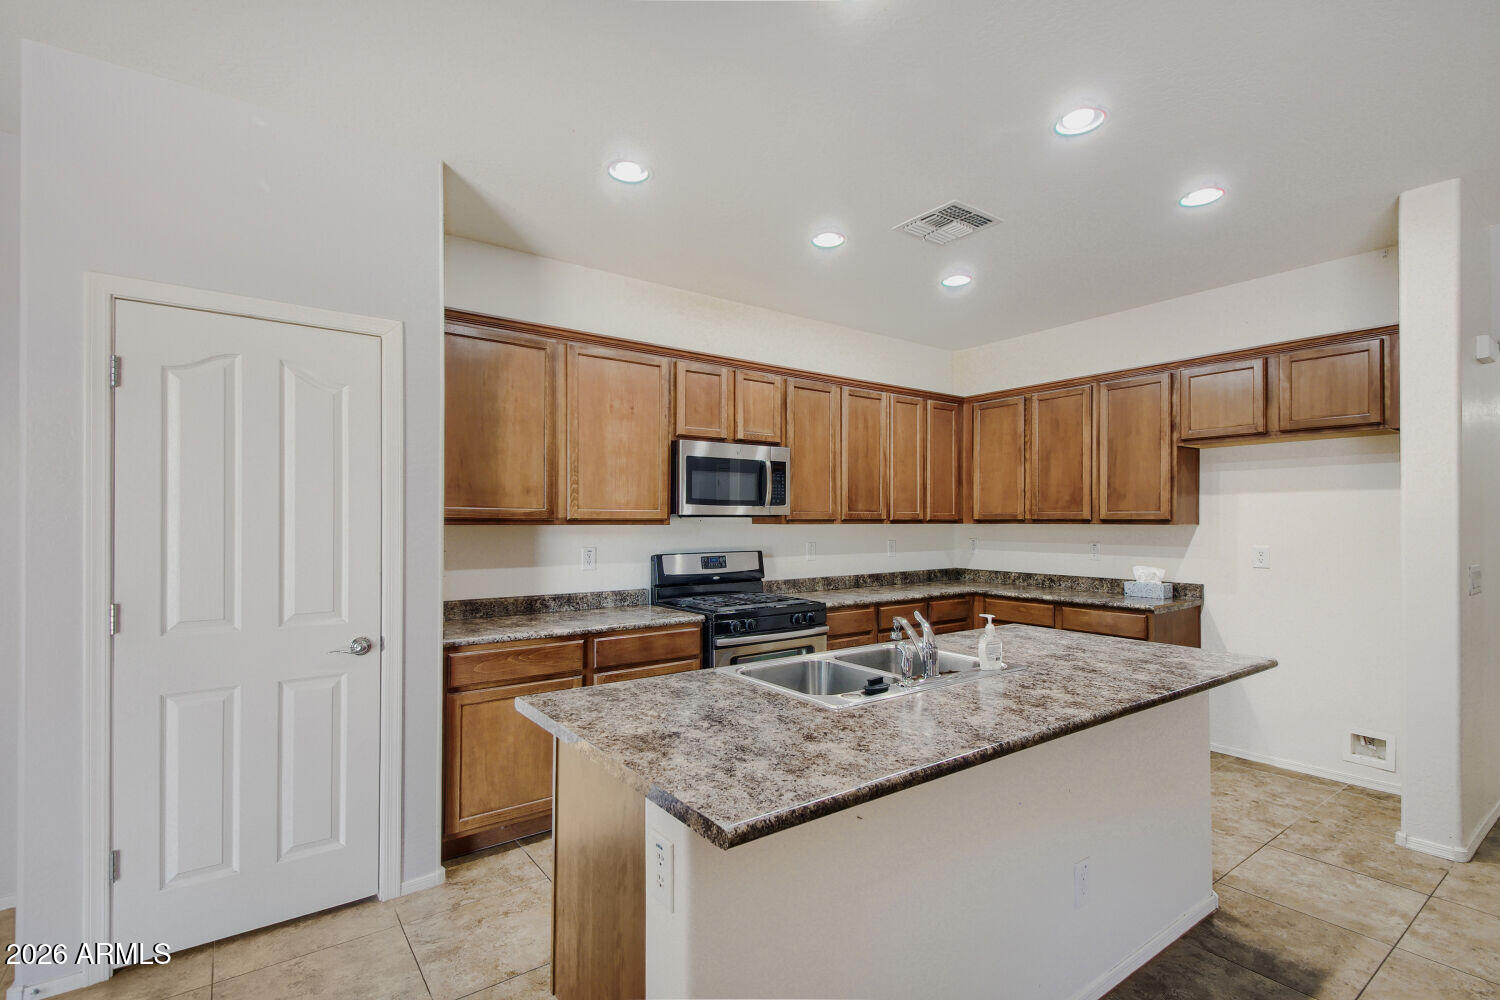
Kitchen with a large island, brown wood cabinetry, and granite countertops.
Kitchen with wood cabinets, granite counters, and a large island with a sink.
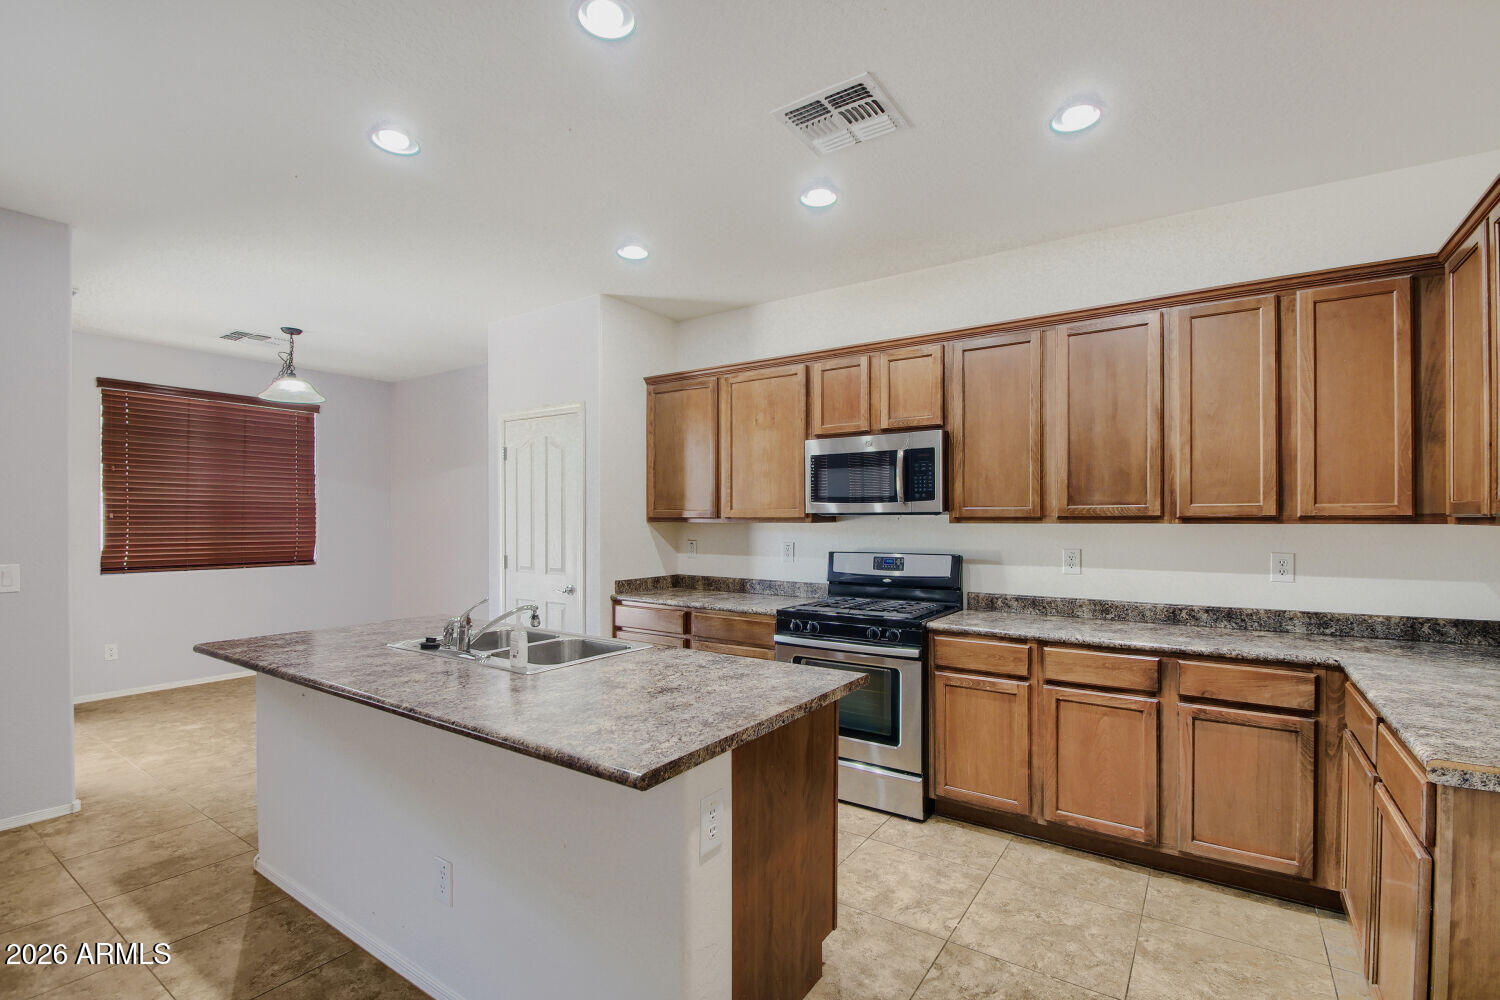
Kitchen with a large sink island, warm wood cabinets, and a gas range.
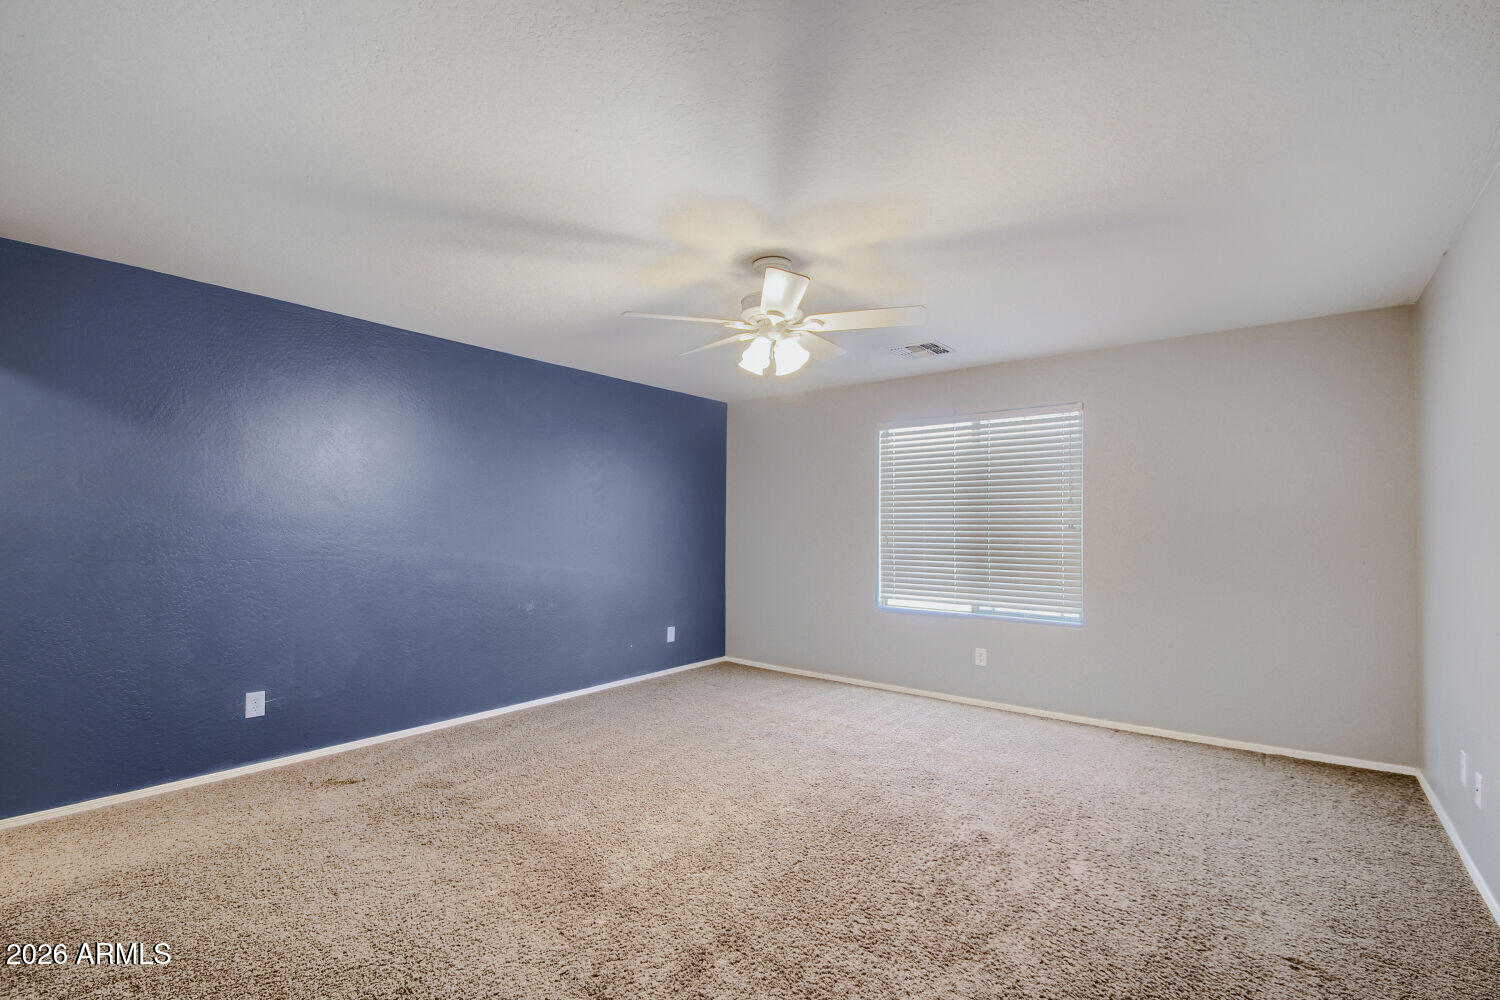
Empty bedroom with beige carpet, a dark blue accent wall, and a ceiling fan.
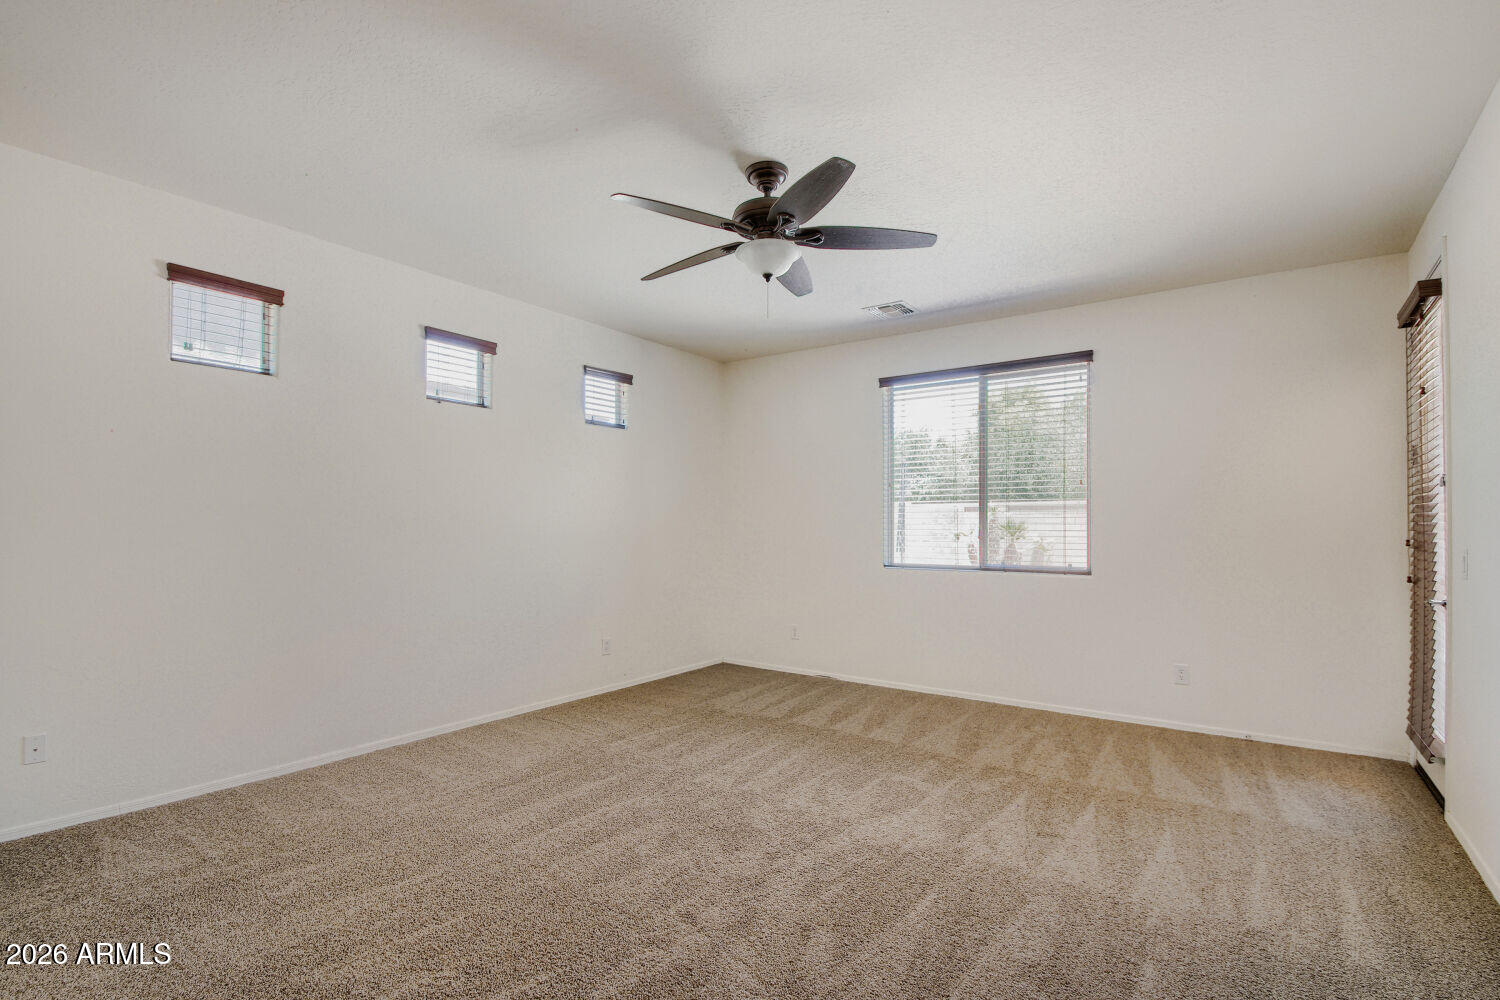
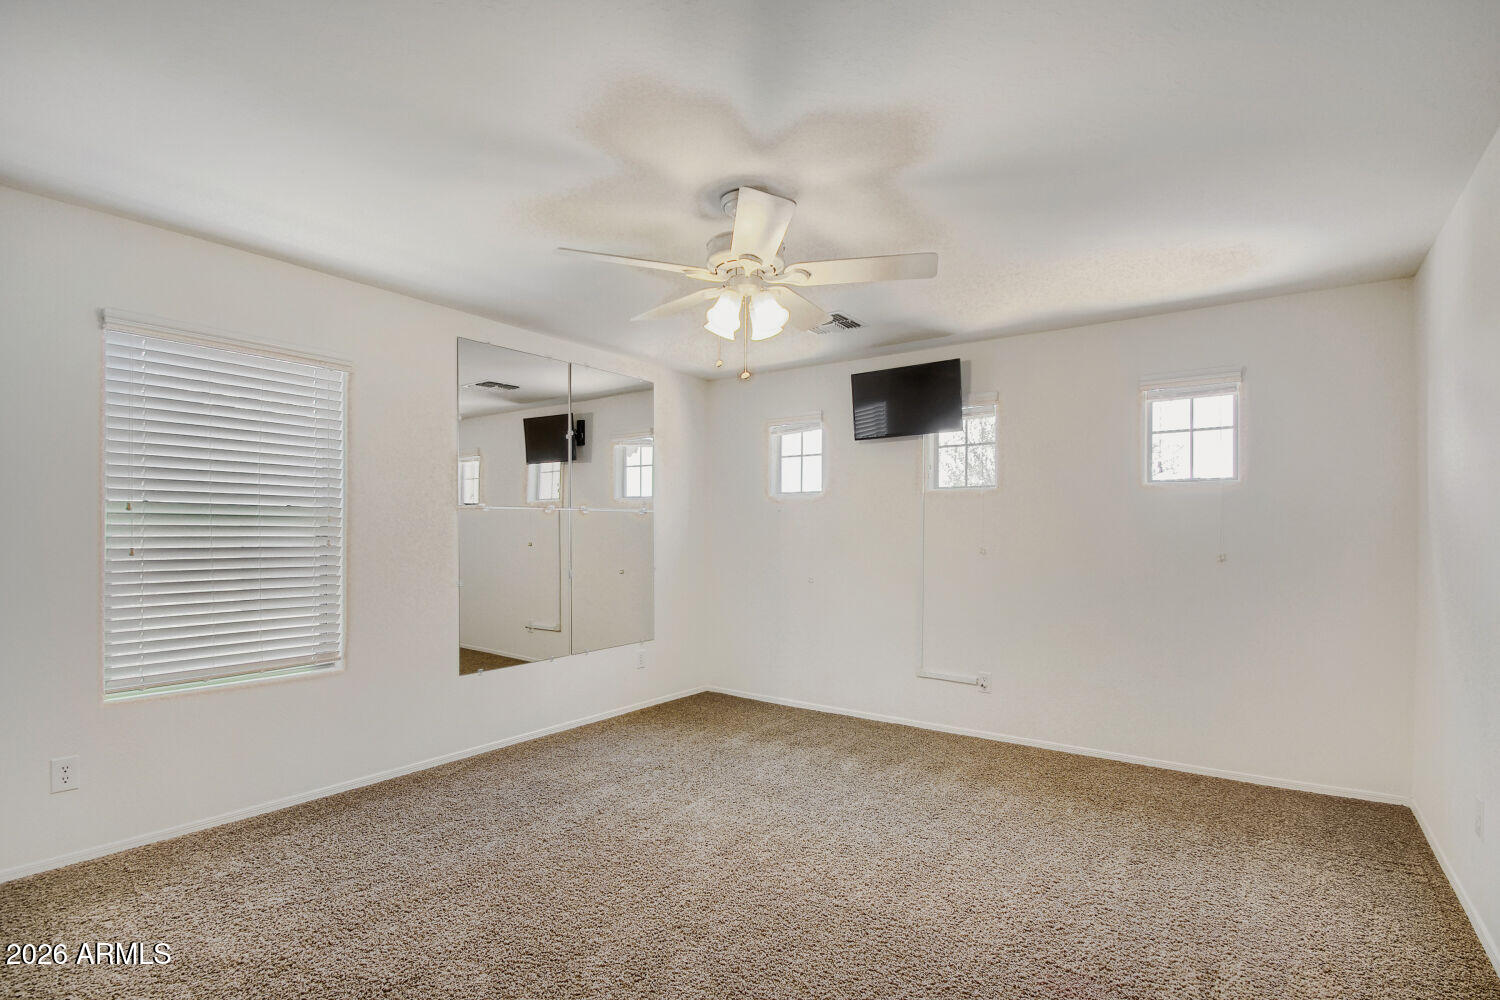
Empty carpeted bedroom with a ceiling fan, large window, and three small high windows.
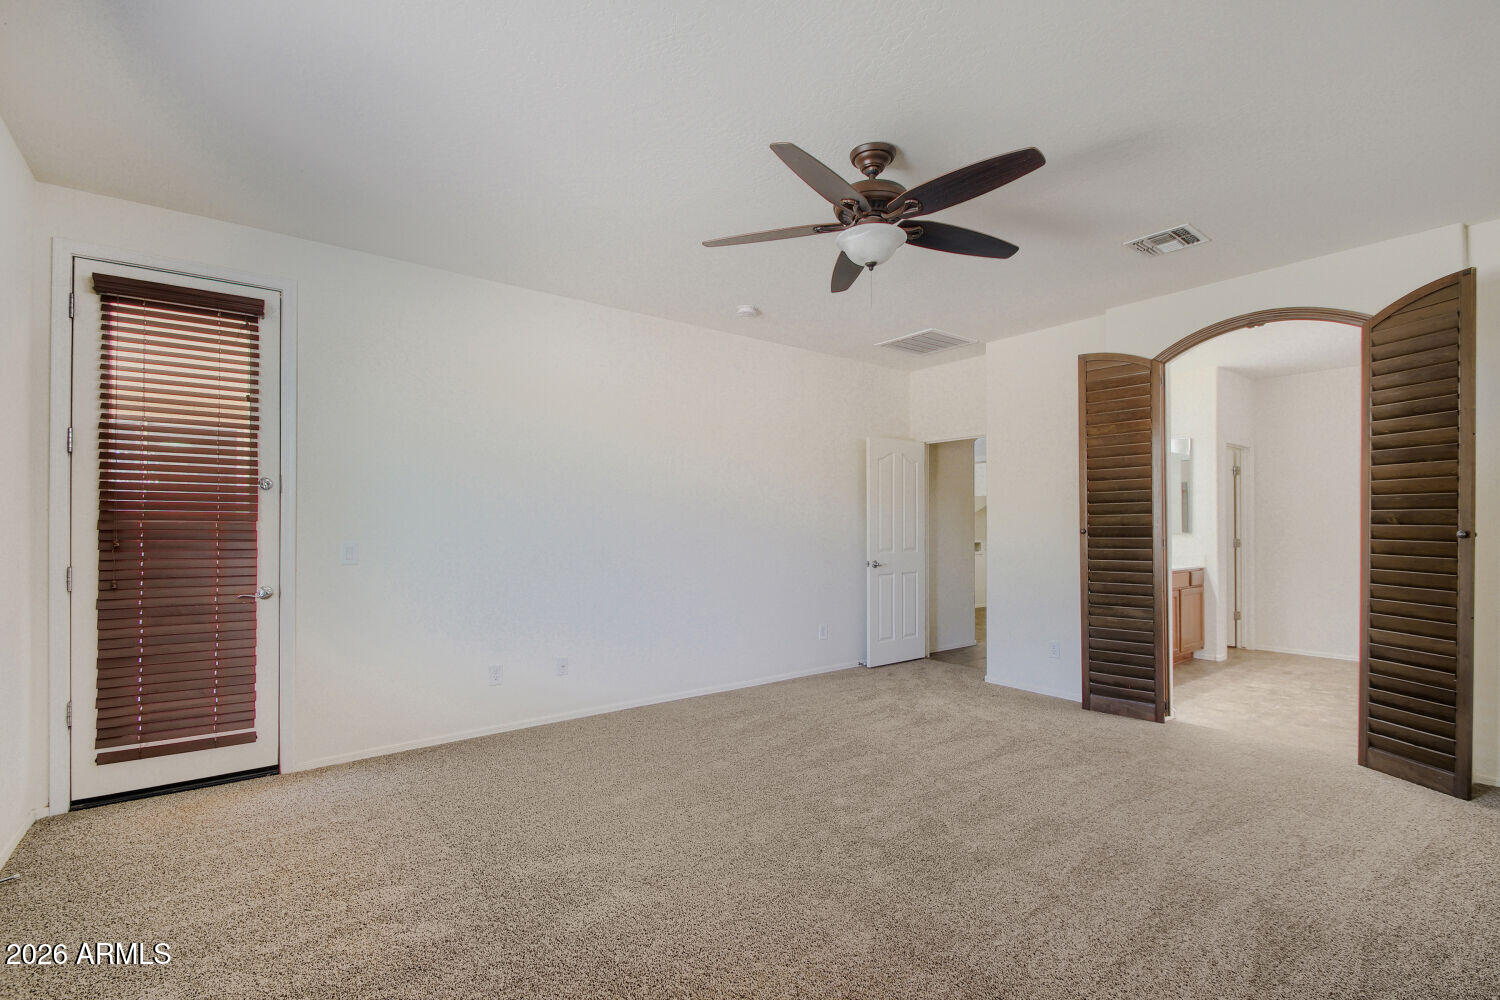
Empty carpeted bedroom with a ceiling fan and an arched, louvered doorway.
Empty bedroom with beige carpet, mirrored closet doors, and a ceiling fan with lights.
Bathroom with a long mirrored vanity and a bathtub-shower combination.
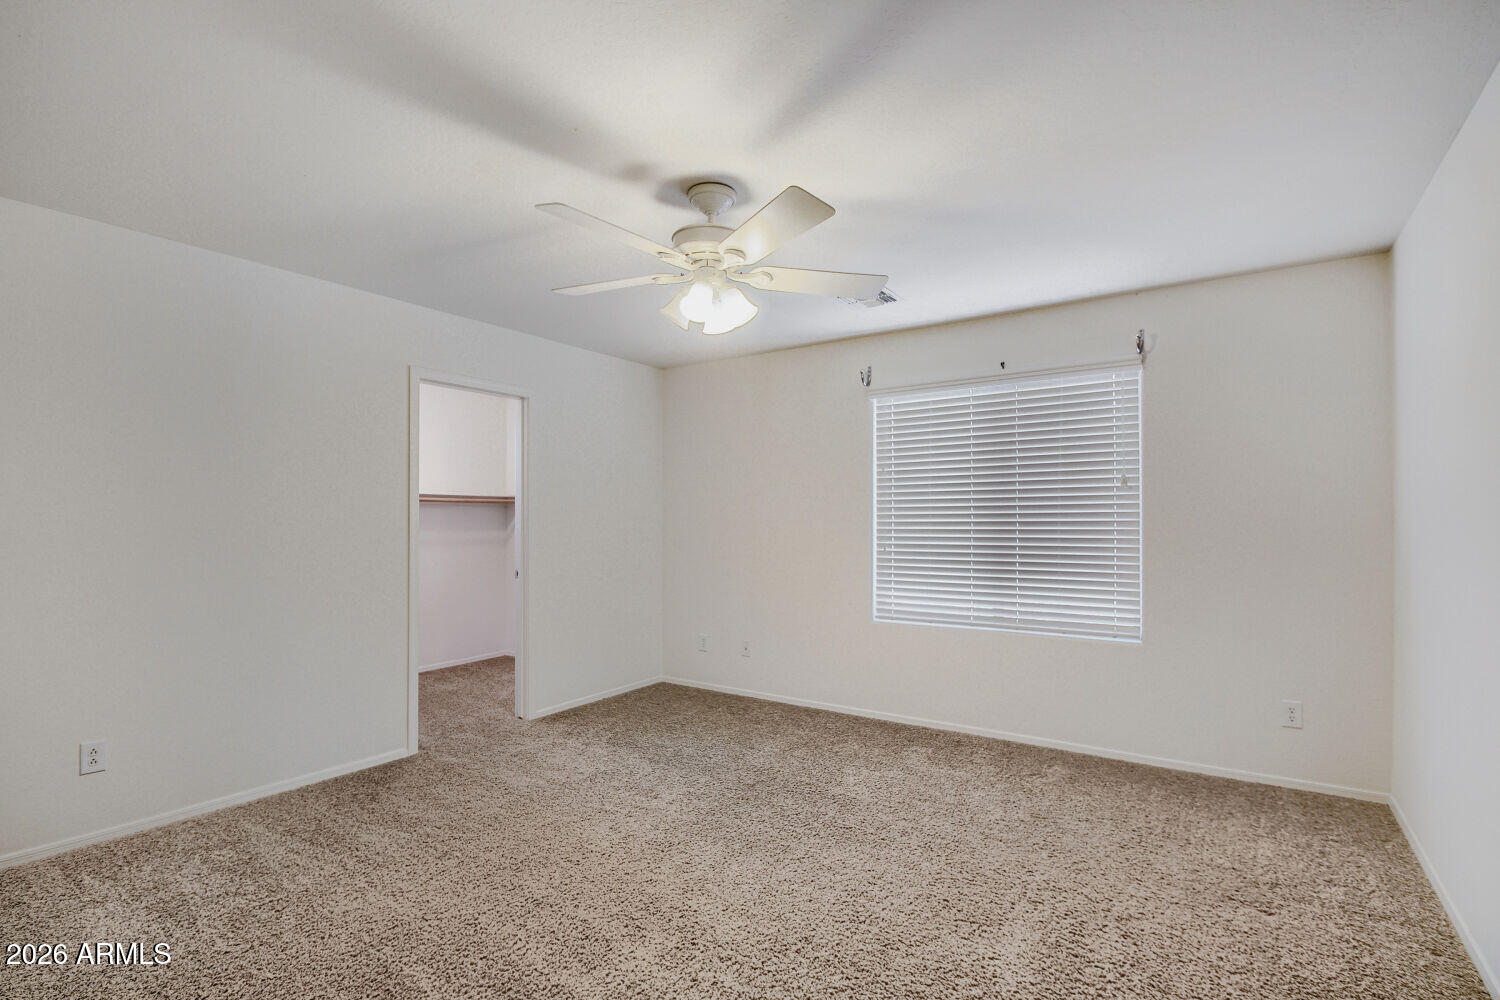
Empty carpeted bedroom with a ceiling fan, window blinds, and open closet doorway.
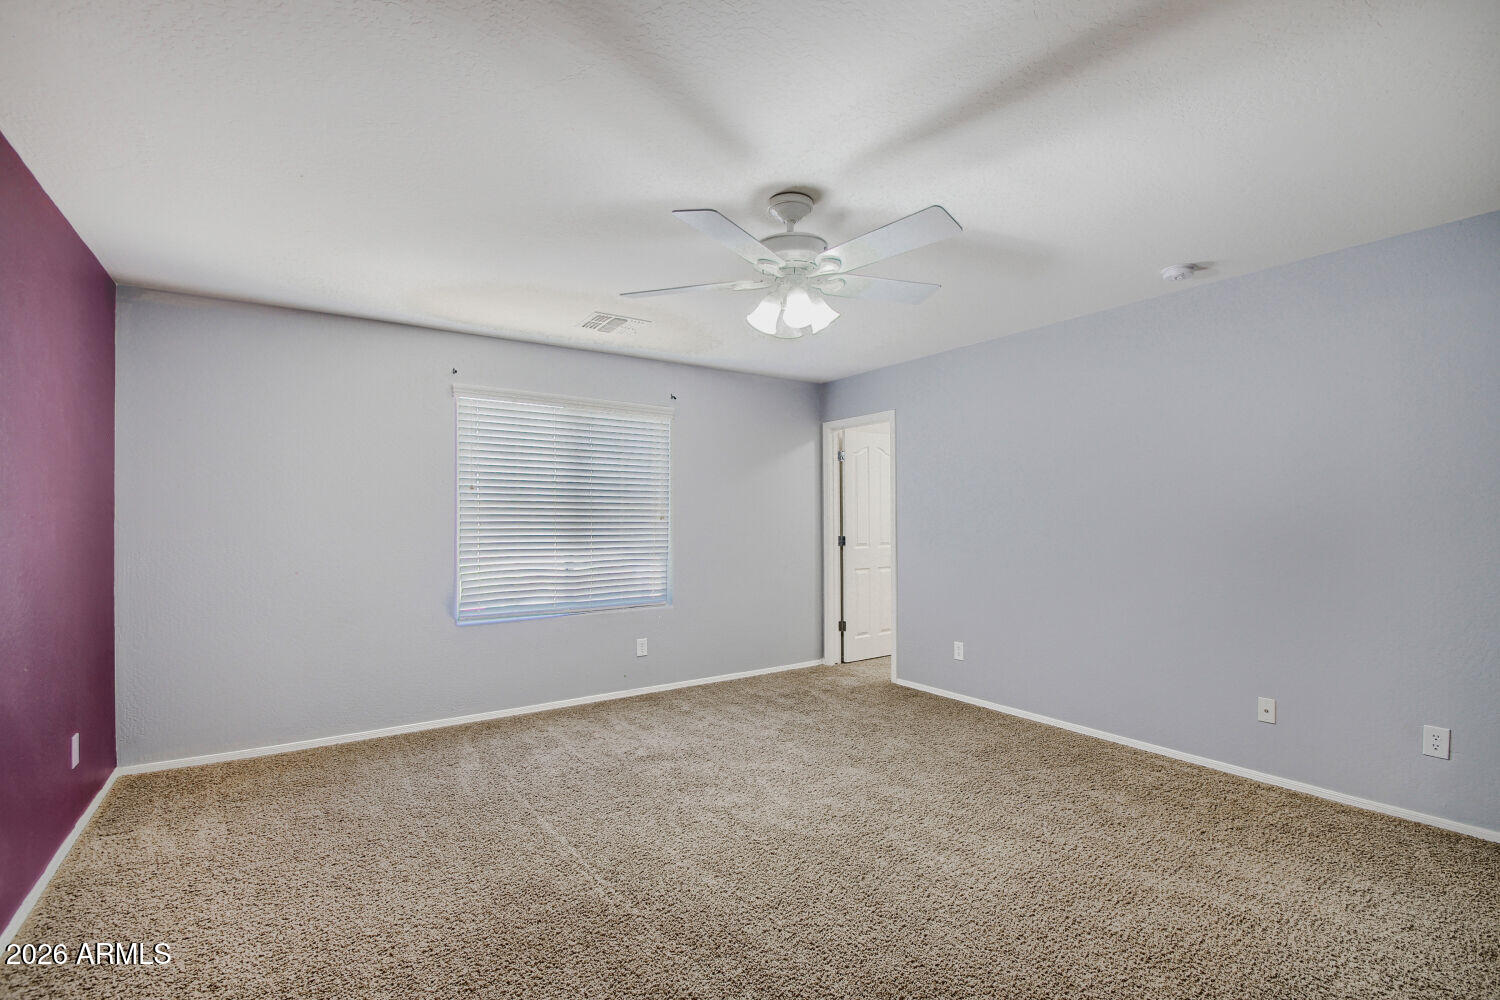
Empty bedroom with beige carpet, a purple accent wall, and a ceiling fan.
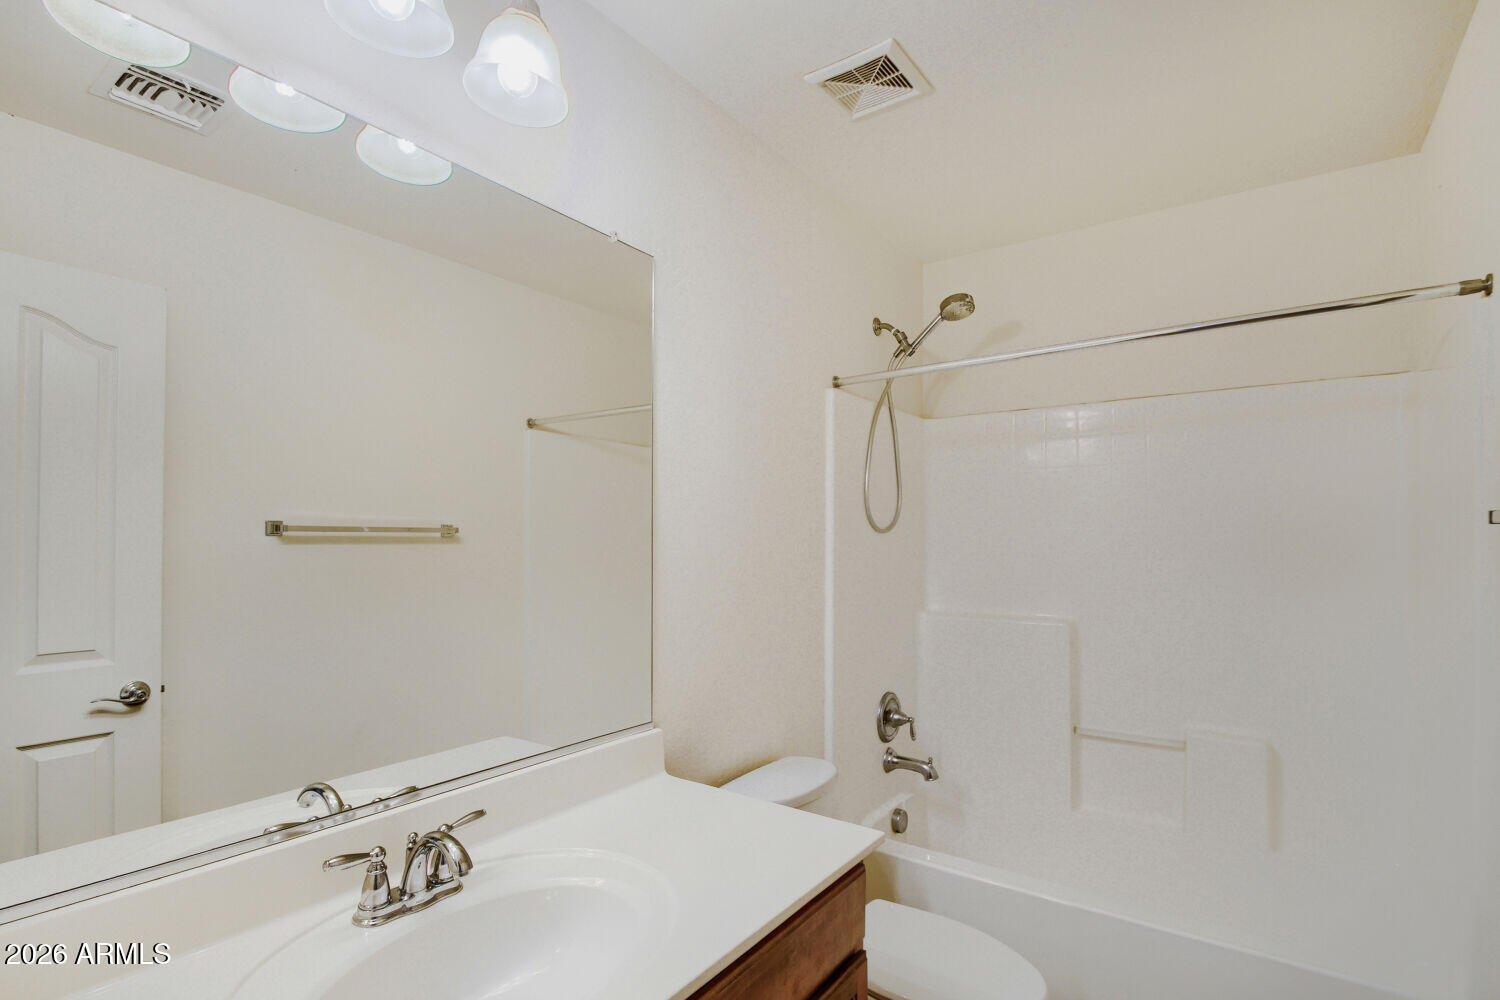
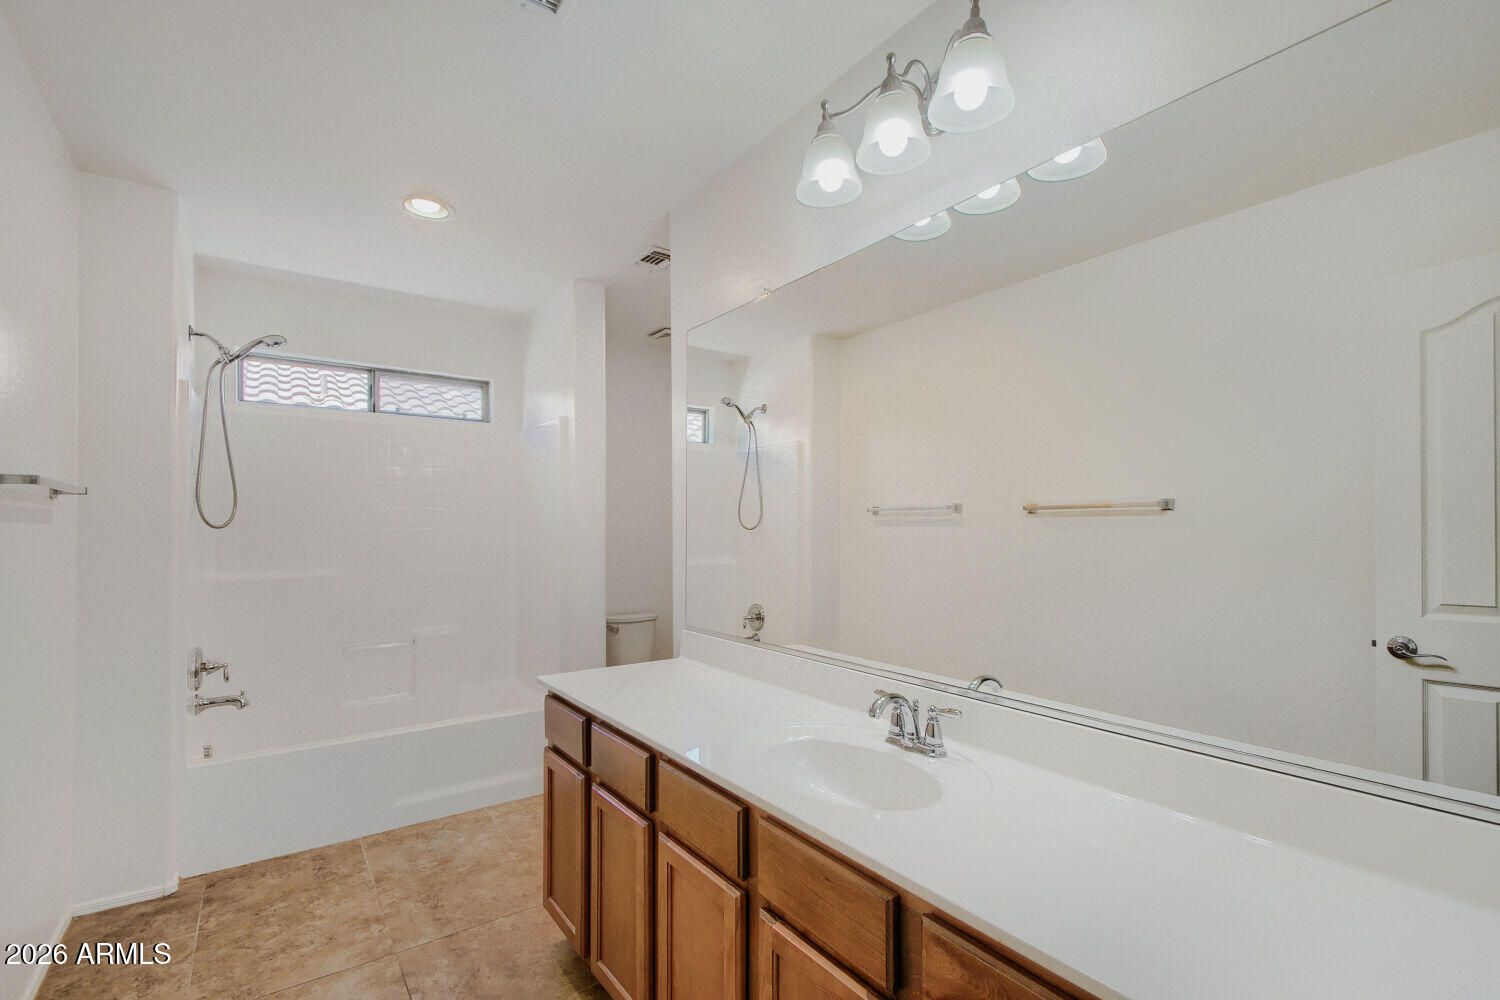
Bathroom with a tub-shower, wide mirror, and long wood-cabinet vanity.
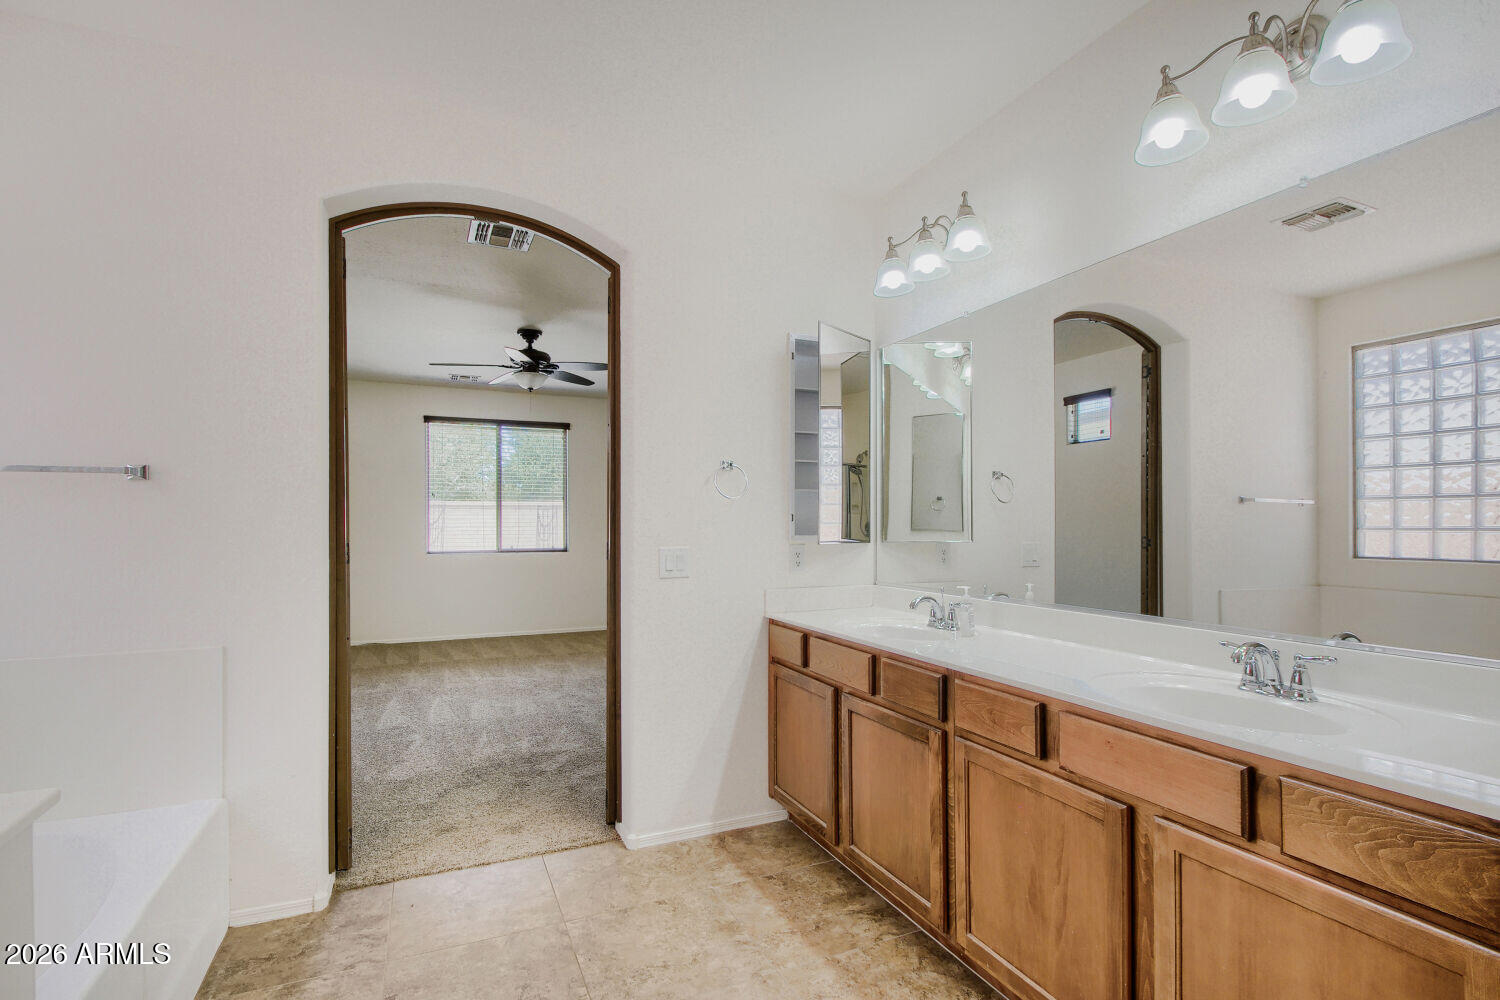
Bathroom with a long double-sink vanity, wood cabinets, large mirrors, and an arched doorway to a bedroom.
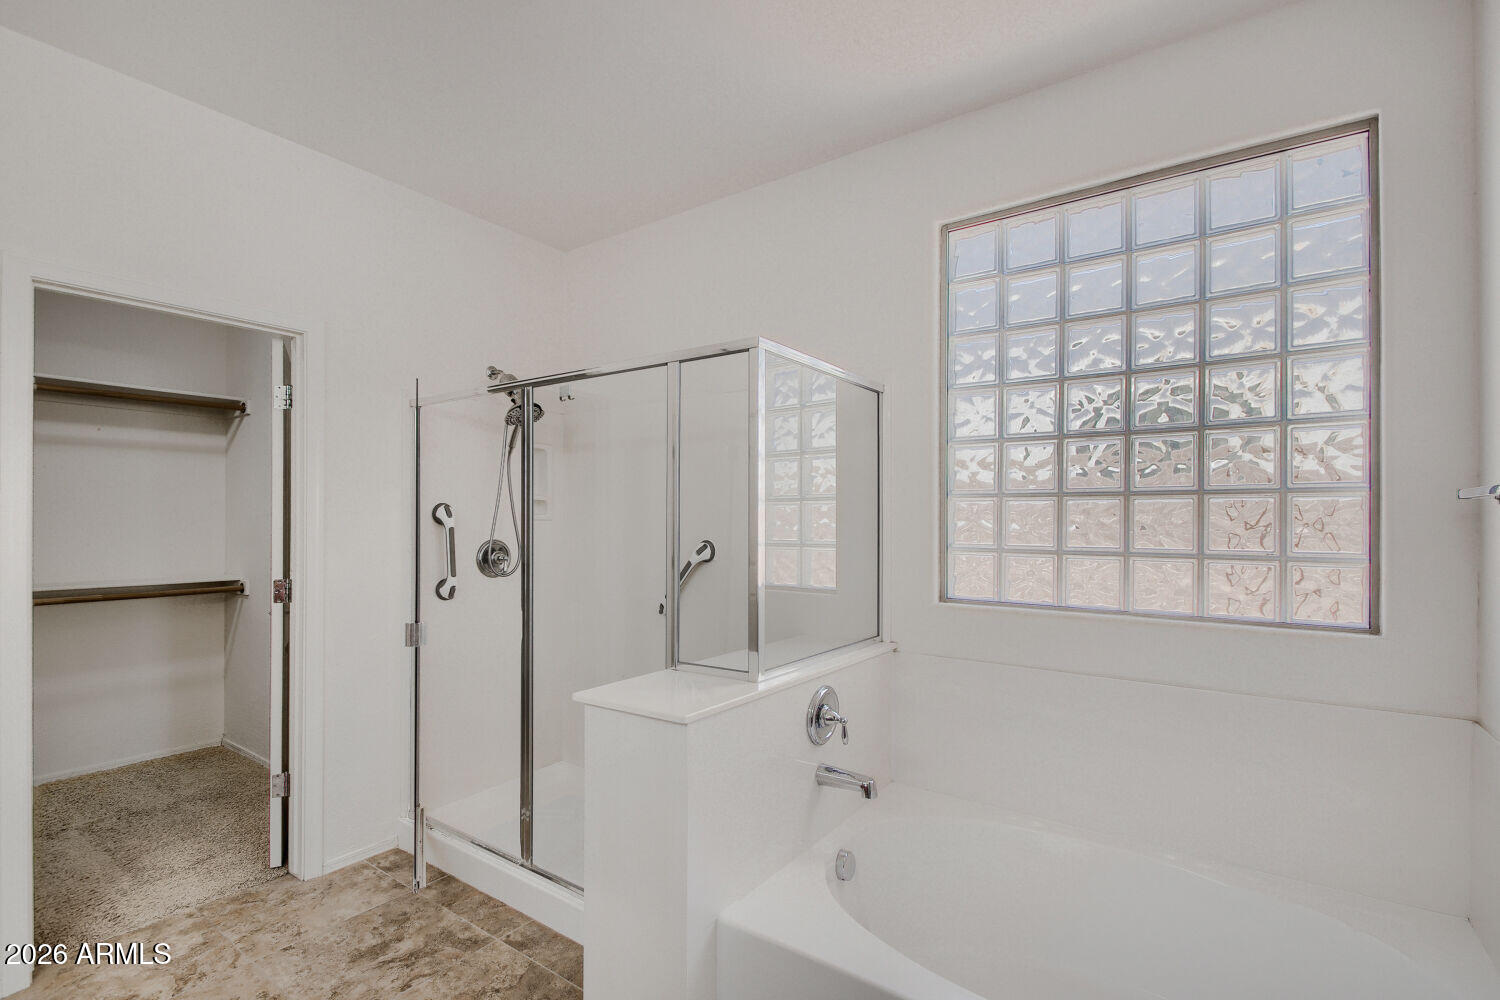
Bathroom with a glass-enclosed shower, bathtub, and large glass-block window.
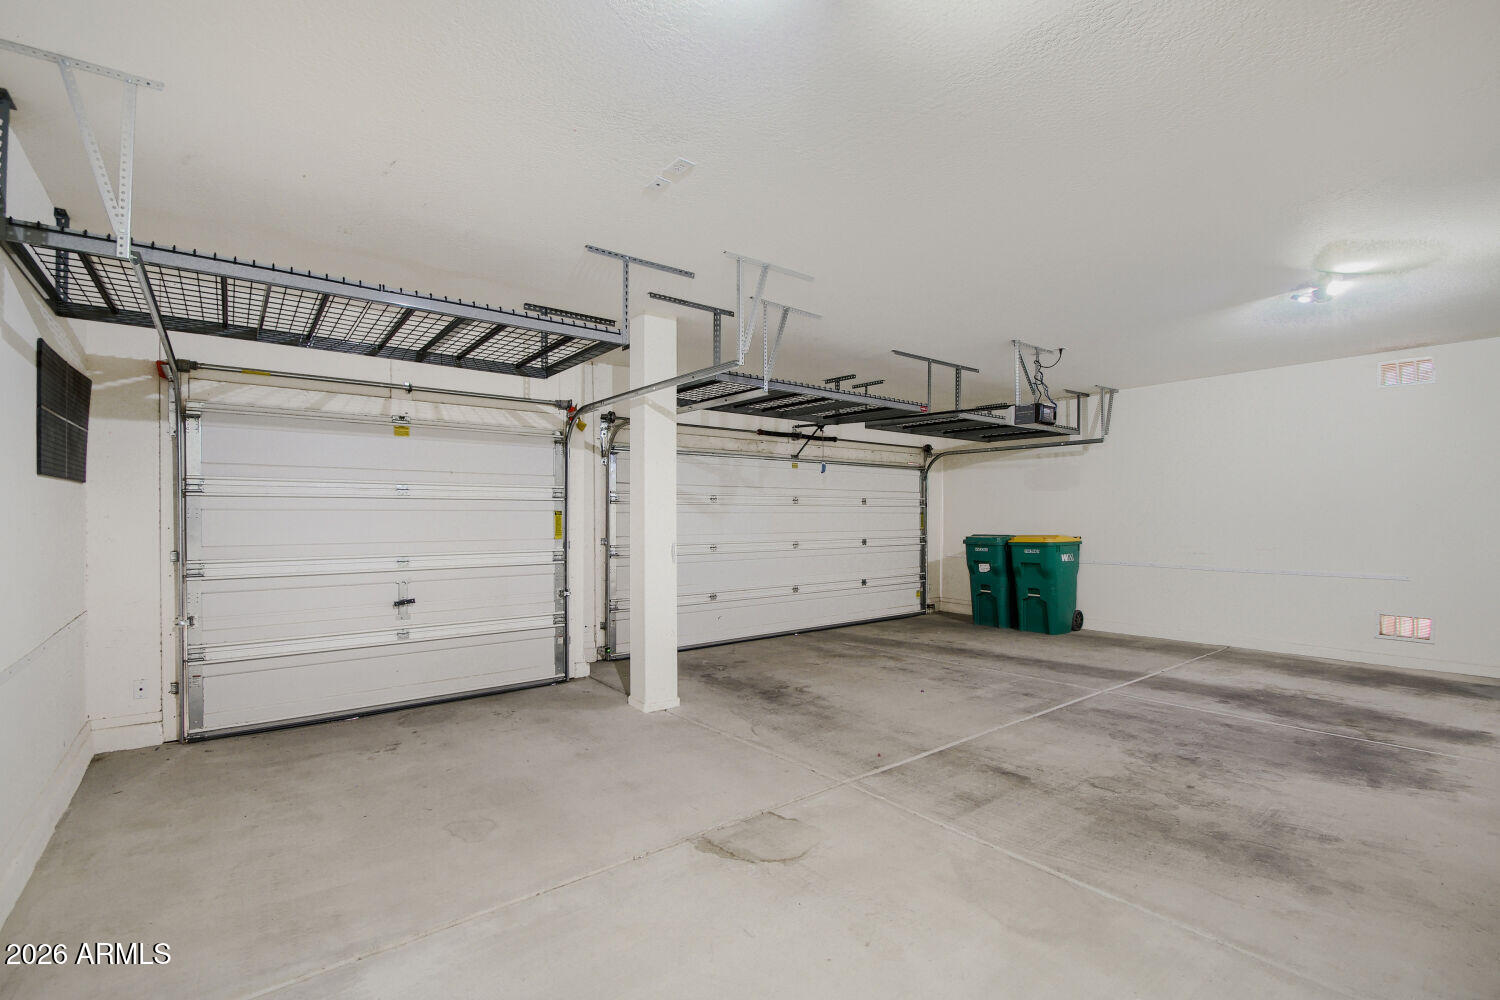
Two-car garage with overhead storage racks and green bins beside the closed garage doors.
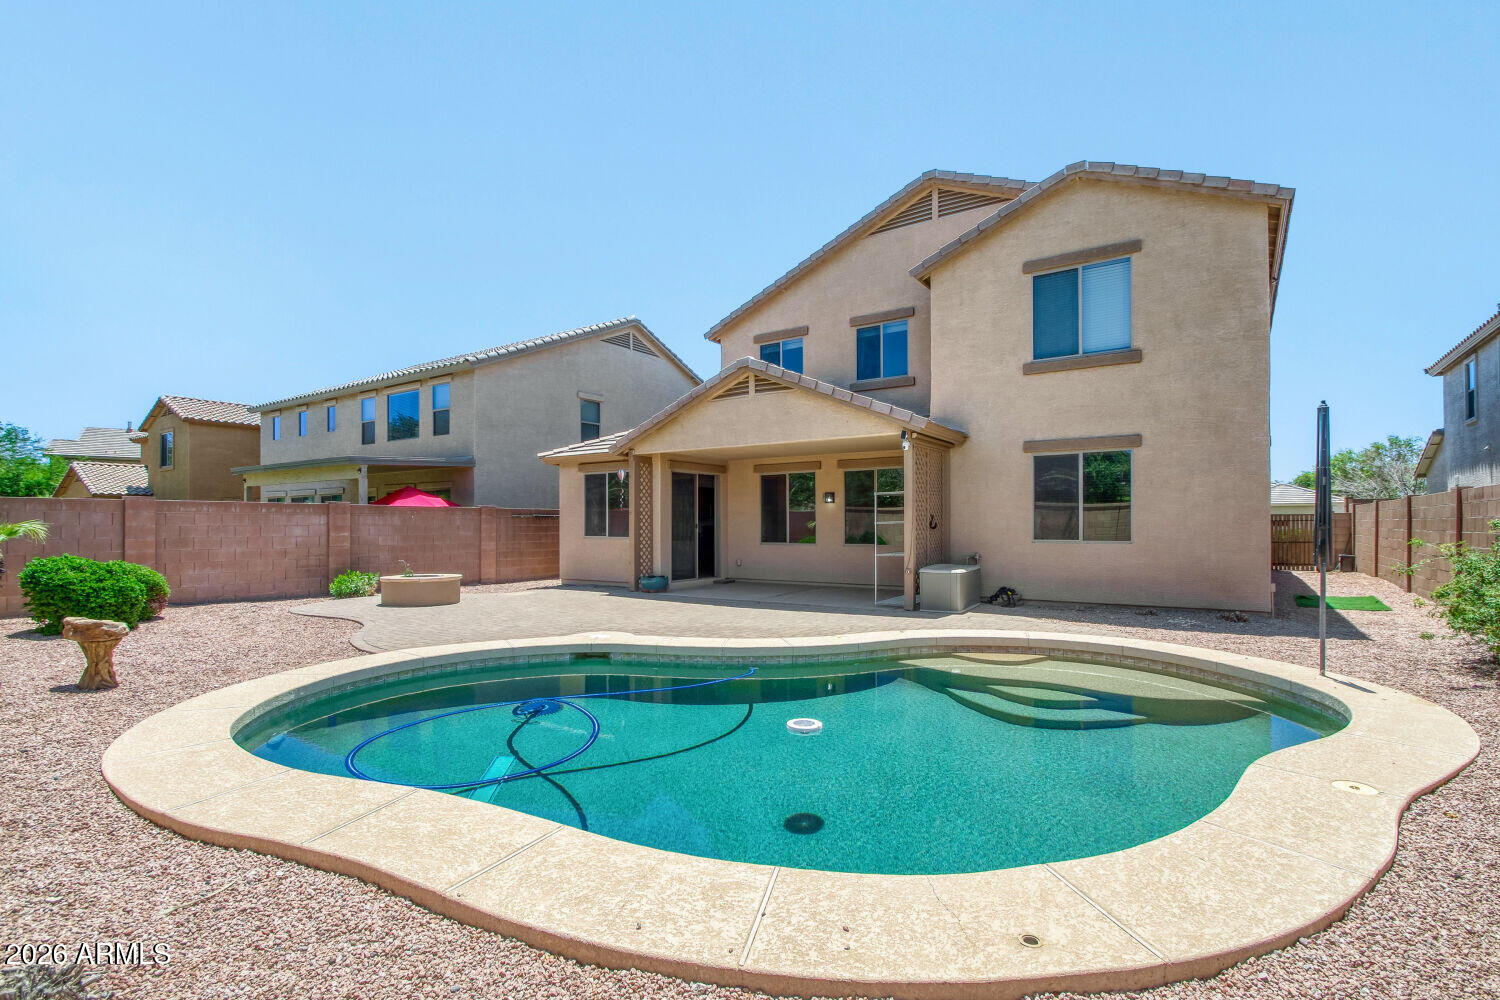
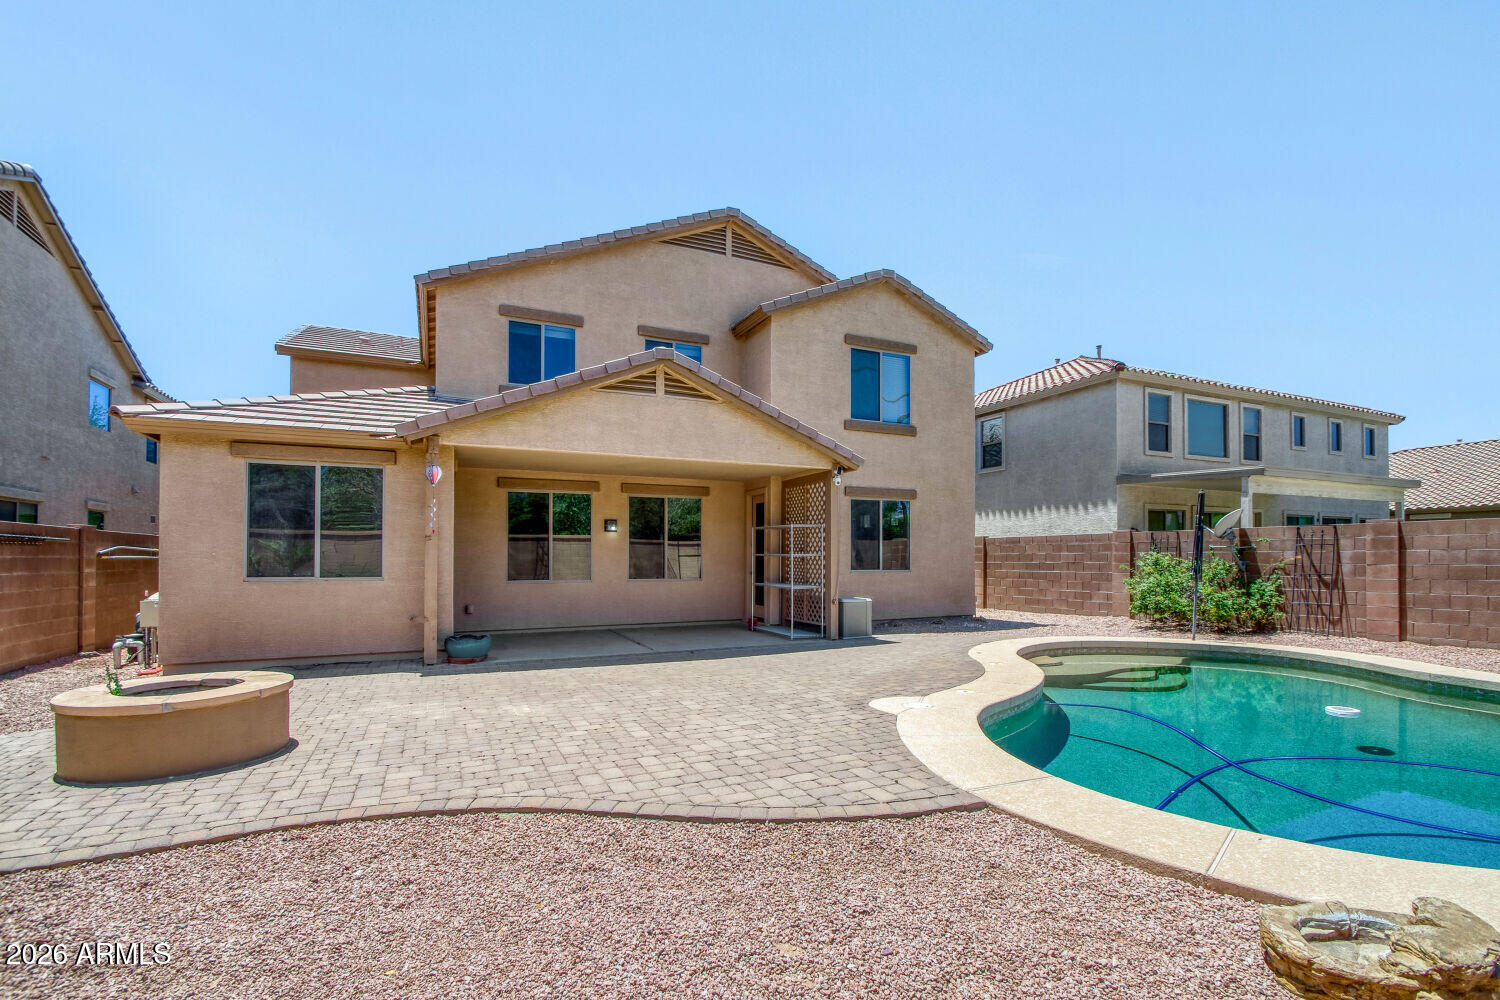
Backyard pool and covered patio behind a two-story stucco home.
Two-story stucco home with a covered patio and curved backyard pool.
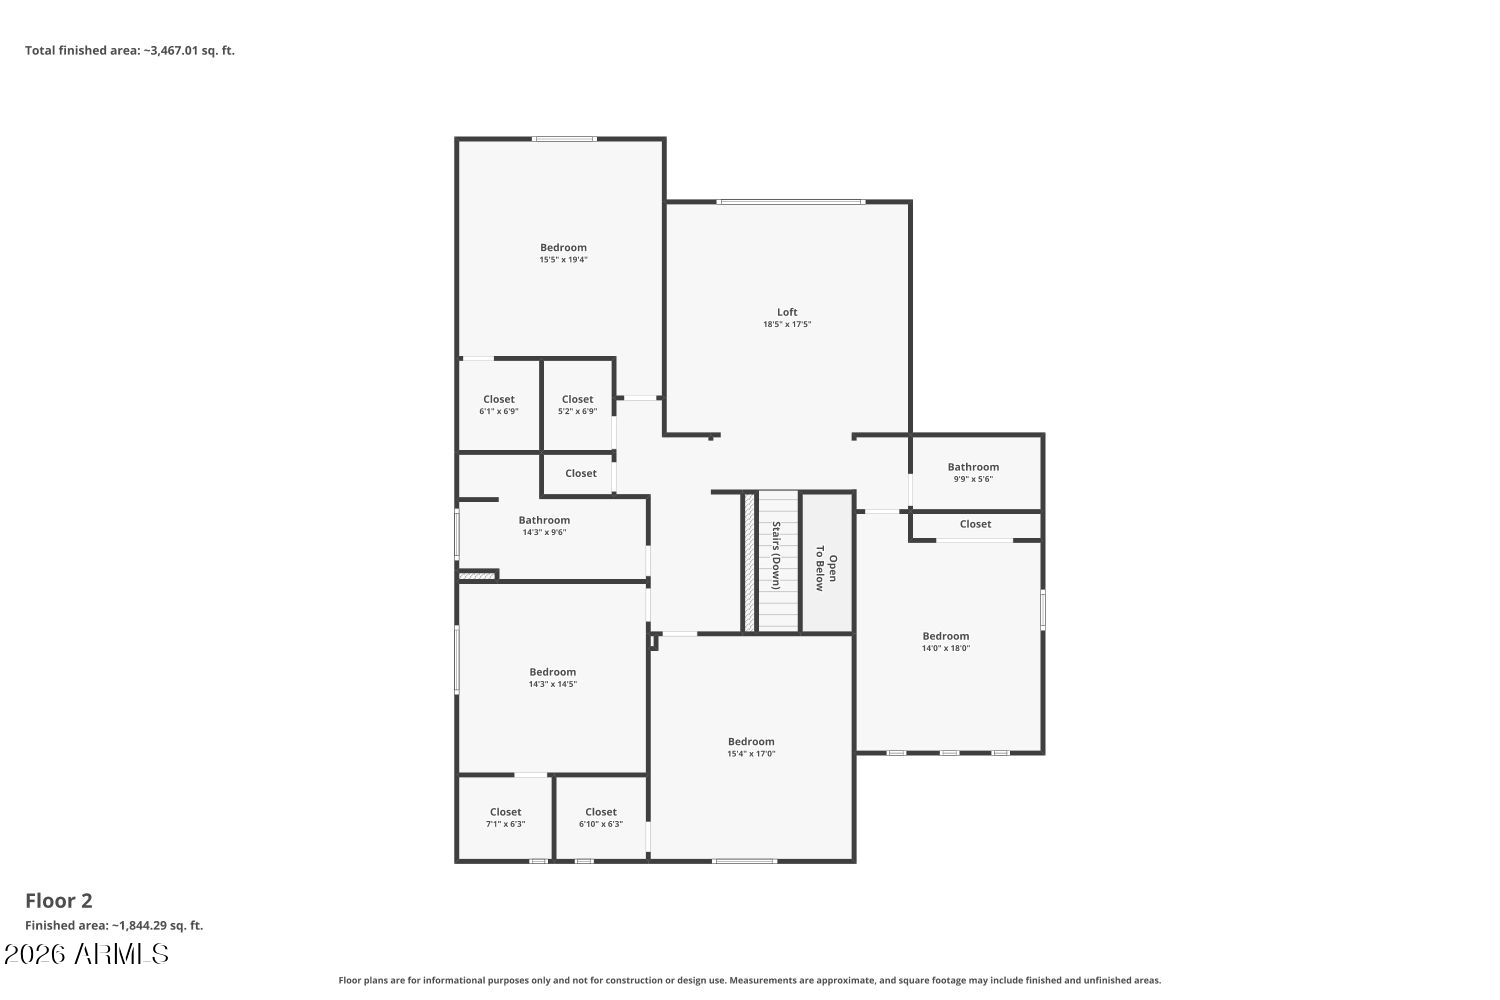
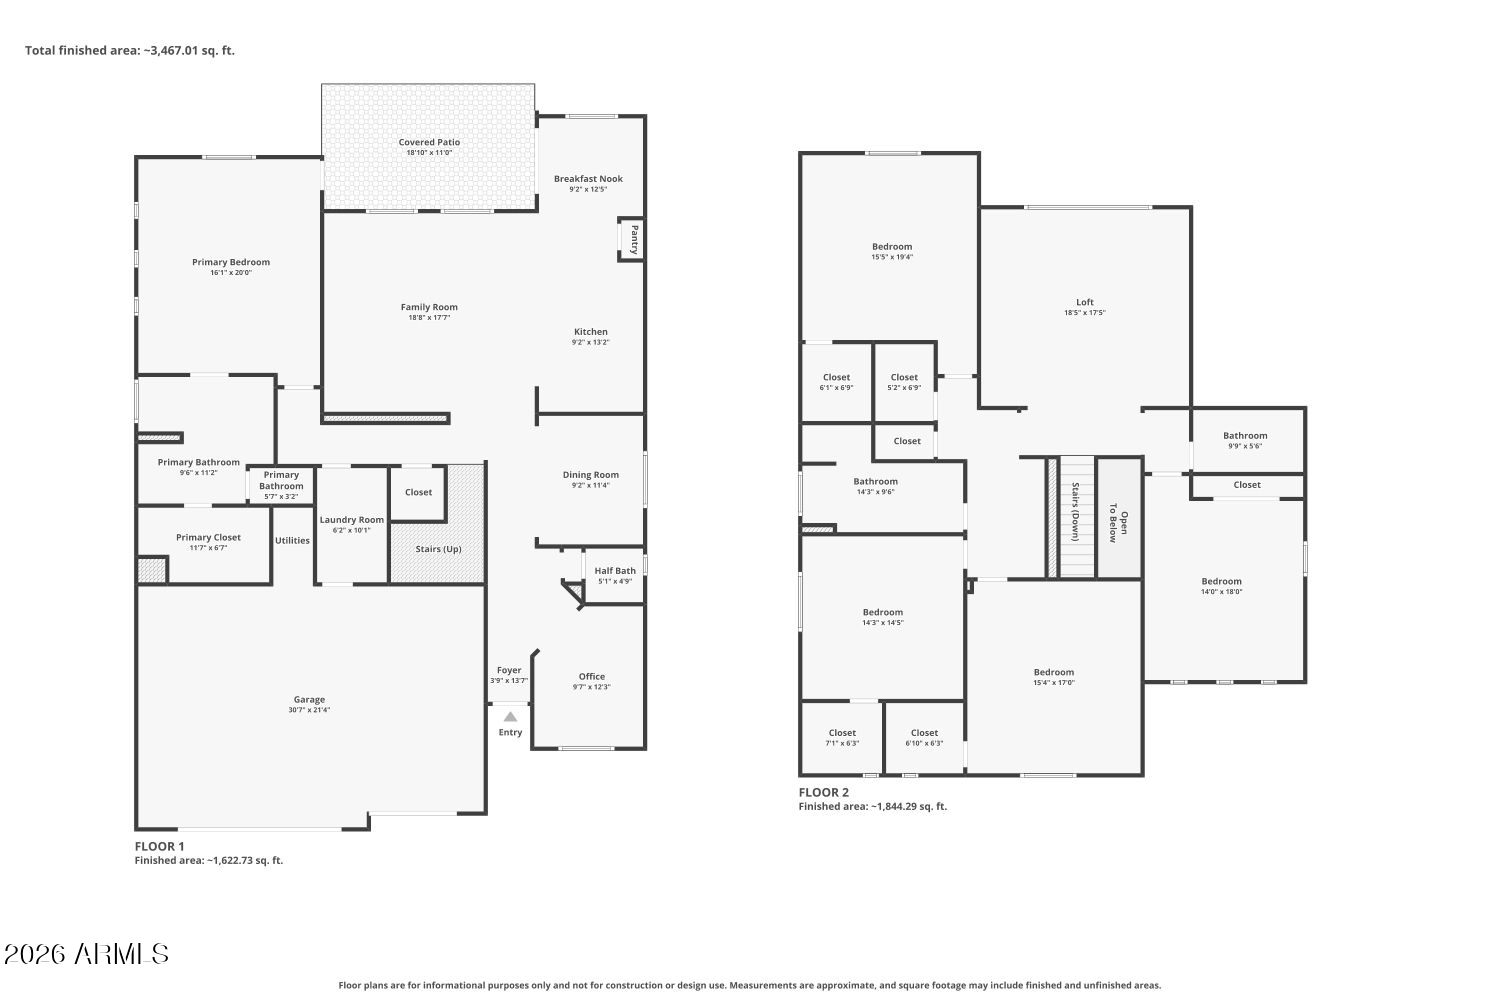
Second-floor floor plan with bedrooms, loft, bathrooms, closets, stairs, and an open-to-below area.
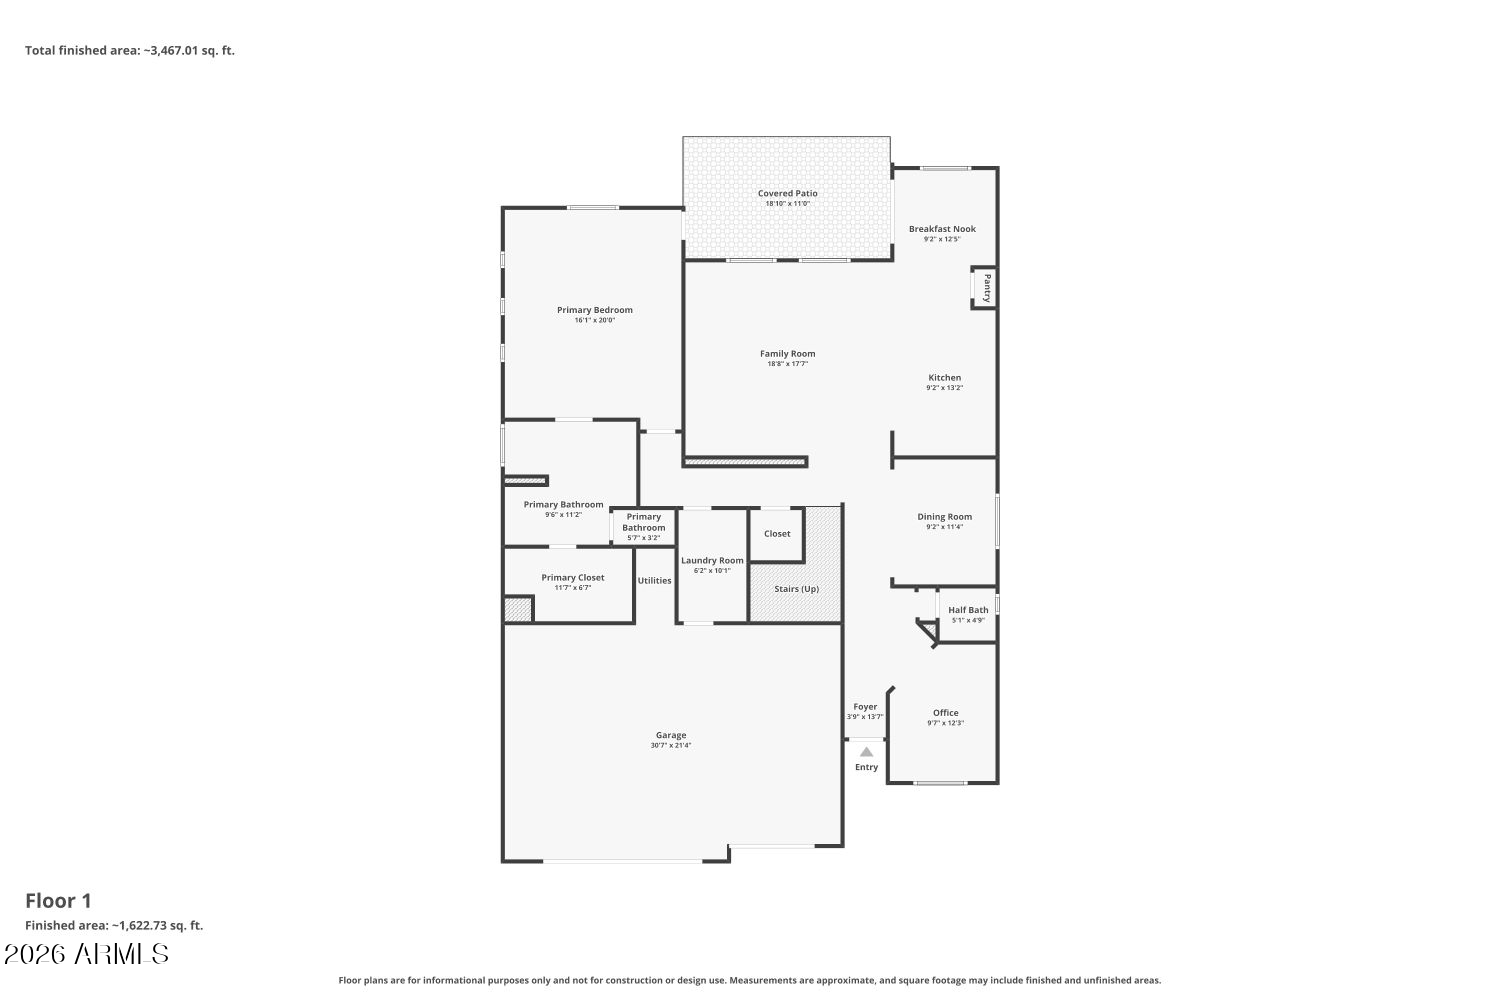
First-floor home plan with a covered patio, central family room, primary suite, office, and large garage.
Two-story home floor plan with labeled rooms, approximate dimensions, and finished-area totals.
SEE ALL PHOTOS
Two-story stucco home with a tile roof, double garage, and desert landscaping.
Empty carpeted room with beige walls, two windows, and a ceiling fan with lights.
Staged living room with a cream sectional, round coffee table, and large wall-mounted television.
Entryway with tiled floor and white front door opening to a carpeted room.
Empty tiled room with sliding glass doors overlooking a backyard pool.
Empty carpeted room with two windows, wooden blinds, ceiling fan, and track lighting.
Virtually staged living room with a beige sectional, rust-colored armchairs, and a wall-mounted television.
Unfurnished living room with beige carpet, a ceiling fan, and an arched opening beside the staircase.
Open living room with carpet, ceiling fan, and adjoining wood-cabinet kitchen.
Empty bedroom with beige carpet, a decorative chandelier, and a window with blinds.
Empty beige bedroom with carpet, dark window blinds, and a ceiling fan.
Kitchen with a large island, brown wood cabinetry, and granite countertops.
Kitchen with wood cabinets, granite counters, and a large island with a sink.
Kitchen with a large sink island, warm wood cabinets, and a gas range.
Empty bedroom with beige carpet, a dark blue accent wall, and a ceiling fan.
Empty carpeted bedroom with a ceiling fan, large window, and three small high windows.
Empty carpeted bedroom with a ceiling fan and an arched, louvered doorway.
Empty bedroom with beige carpet, mirrored closet doors, and a ceiling fan with lights.
Bathroom with a long mirrored vanity and a bathtub-shower combination.
Empty carpeted bedroom with a ceiling fan, window blinds, and open closet doorway.
Empty bedroom with beige carpet, a purple accent wall, and a ceiling fan.
Bathroom with a tub-shower, wide mirror, and long wood-cabinet vanity.
Bathroom with a long double-sink vanity, wood cabinets, large mirrors, and an arched doorway to a bedroom.
Bathroom with a glass-enclosed shower, bathtub, and large glass-block window.
Two-car garage with overhead storage racks and green bins beside the closed garage doors.
Backyard pool and covered patio behind a two-story stucco home.
Two-story stucco home with a covered patio and curved backyard pool.
Second-floor floor plan with bedrooms, loft, bathrooms, closets, stairs, and an open-to-below area.
First-floor home plan with a covered patio, central family room, primary suite, office, and large garage.
Two-story home floor plan with labeled rooms, approximate dimensions, and finished-area totals.
Courtesy of Orchard Brokerage, Gabriel Santellano Listing Contact: 480-416-2636 
For Sale

18140 W PURDUE Avenue

18140 W PURDUE Avenue, Waddell, AZ 85355

$510,000
Best Deal in Cortessa! Space, Views & Resort-Style Living!
Discover the perfect blend of comfort, functionality, and entertaining in this spacious 5-bedroom home! The desirable downstairs primary suite features dual vanities, an oversized shower, and direct backyard access, while a dedicated home office makes working remotely a breeze. The kitchen offers abundant cabinetry and stainless steel appliances. Upstairs, enjoy four generously sized bedrooms, two full bathrooms, a spacious loft with a built-in tech nook, and additional walk-in storage. Step outside to your private backyard retreat featuring mountain and park views, a play pool, paver patio, fire pit, and gas hookup for outdoor grilling--perfect for Arizona living and entertaining year-round! 🌵☀️
ASK ABOUT A AND REFINANCING INCENTIVES!

5
beds

4
baths

3,380 Sq.Ft. LIVING AREA

6,978 Sq.Ft. lot

Gabriel Santellano

Gabriel Santellano

Features & Amenities

Interior

  • total bedrooms5
  • Total bathrooms4
  • full bathrooms3
  • half bathroom1
  • Laundry room Inside, Wshr/Dry Hook Up Only
  • Flooring Carpet, Tile
  • APPLIANCES Gas Stub for Range, Refrigerator, Dishwasher, Disposal, Gas Range, Gas Oven, Gas Cooktop
  • other interior Features High Speed Internet, Double Vanity, Master Downstairs, Eat-in Kitchen, Breakfast Bar, 9 Flat Ceilings, Kitchen Island, Full Bth Master Bdrm, Separate Shwr Tub

Area & Lot

  • Status For Sale
  • Living Area3,380 Sq.Ft.
  • Total Area3,380 Sq.Ft.
  • Lot Area6,978 Sq.Ft.
  • MLS® ID7038092
  • TypeResidential
  • YEAR BUILT2009
  • NeighborhoodGlendale
  • Architecture StylesTerritorial/Santa Fe
  • Elementary SchoolMountain View
  • Middle SchoolMountain View
  • High SchoolShadow Ridge High School
  • School DistrictDysart Unified District

Exterior

  • STORIES2
  • Garage Space3.0
  • water SourcePvt Water Company
  • PoolPlay Pool
  • roofTile
  • lot featuresBorders Common Area, North/South Exposure, Sprinklers In Rear, Sprinklers In Front, Desert Back, Desert Front, Gravel/Stone Back
  • parkingGarage Door Opener
  • HEAT TYPENatural Gas
  • AIR CONDITIONINGCentral Air
  • sewerPrivate Sewer

Financial

  • Sales Price$510,000
  • Real Estate Tax $1,892/yr
  • HOA $107/mo
View Virtual Tour
Empty carpeted room with beige walls, two windows, and a ceiling fan with lights.

Schedule a Showing

We would love to show you our beautiful property. Please select your preferred date and time below. An agent will be in touch shortly to confirm your appointment.

Schedule a Showing

We would love to show you our beautiful property. Please select your preferred date and time below. An agent will be in touch shortly to confirm your appointment.

Thank you for your interest in 18140 W PURDUE Avenue, Waddell, AZ 85355. We are reviewing your request and will be in touch shortly!

Mortgage Calculator

Estimate your monthly mortgage payment, including the principal and interest, property taxes, and HOA. Adjust the values to generate a more accurate rate.

All estimates are provided for informational purposes only. Actual amounts may vary.
$0,000 Your Payment 20 15 65
$0,000 Your Payment

Glendale

Explore

WORK WITH GABRIEL

Here to guide you through every step of your real estate journey. Reach out today to schedule a personalized consultation and get the expert support you deserve.

Follow Me on Instagram