Leave a Message

Thank you for your message. I will be in touch with you shortly.

19632 N 9TH Place
19632 N 9TH Place
19632 N 9TH Place
19632 N 9TH Place
19632 N 9TH Place
19632 N 9TH Place
19632 N 9TH Place
19632 N 9TH Place
19632 N 9TH Place
19632 N 9TH Place
19632 N 9TH Place
19632 N 9TH Place
19632 N 9TH Place
19632 N 9TH Place
19632 N 9TH Place
19632 N 9TH Place
19632 N 9TH Place
19632 N 9TH Place
19632 N 9TH Place
19632 N 9TH Place
19632 N 9TH Place
19632 N 9TH Place
19632 N 9TH Place
19632 N 9TH Place
19632 N 9TH Place
SEE ALL PHOTOS
19632 N 9TH Place
19632 N 9TH Place
19632 N 9TH Place
19632 N 9TH Place
19632 N 9TH Place
19632 N 9TH Place
19632 N 9TH Place
19632 N 9TH Place
19632 N 9TH Place
19632 N 9TH Place
19632 N 9TH Place
19632 N 9TH Place
19632 N 9TH Place
19632 N 9TH Place
19632 N 9TH Place
19632 N 9TH Place
19632 N 9TH Place
19632 N 9TH Place
19632 N 9TH Place
19632 N 9TH Place
19632 N 9TH Place
19632 N 9TH Place
19632 N 9TH Place
19632 N 9TH Place
19632 N 9TH Place
Courtesy of Realty ONE Group, Melissa Gasper Listing Contact: 480-510-9650 
Sold

19632 N 9TH Place

19632 N 9TH Place, Phoenix, AZ 85024

$415,000
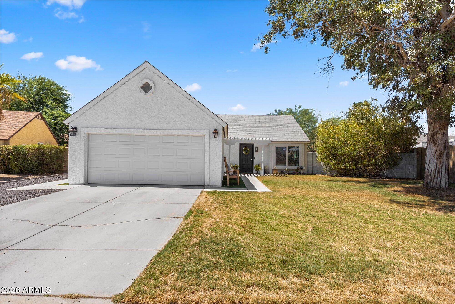
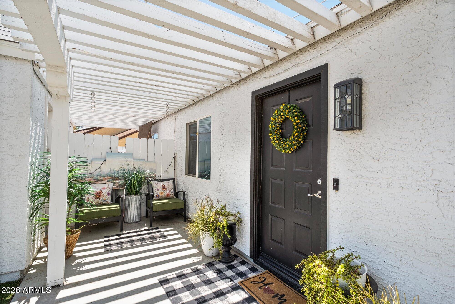
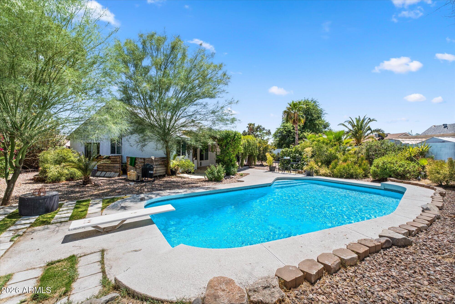
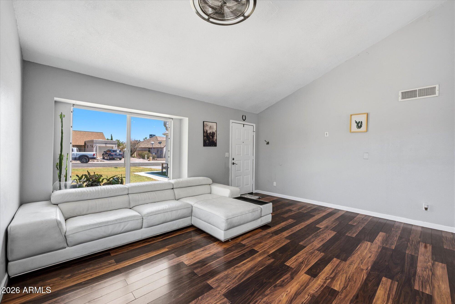
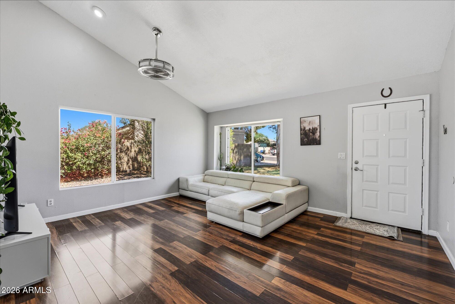
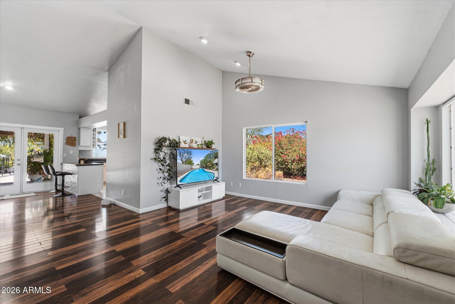
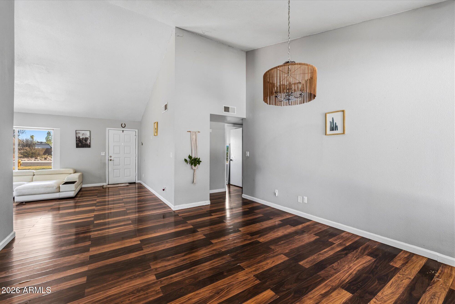
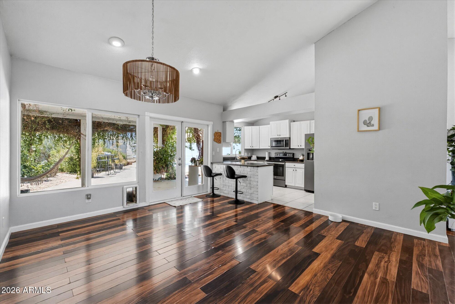
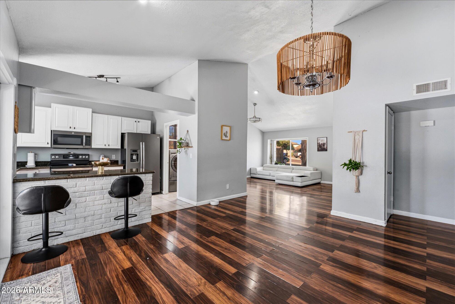
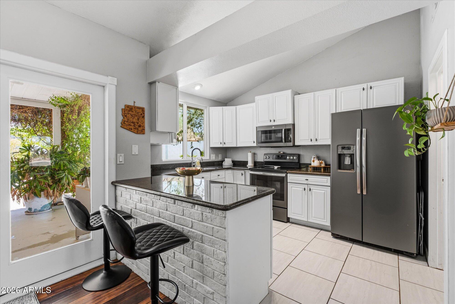
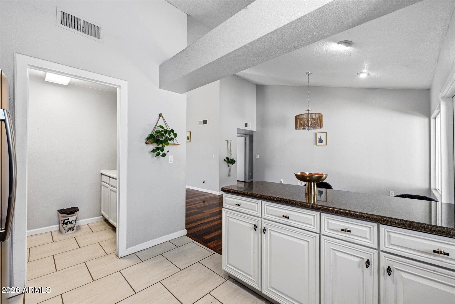
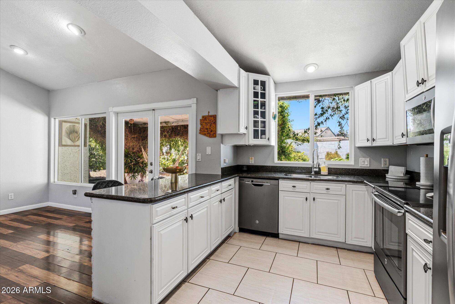
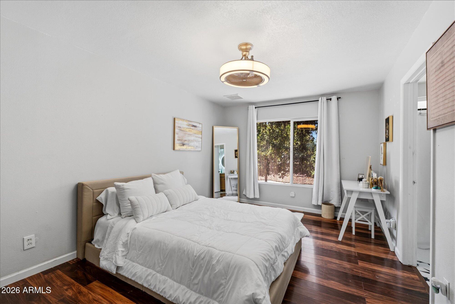
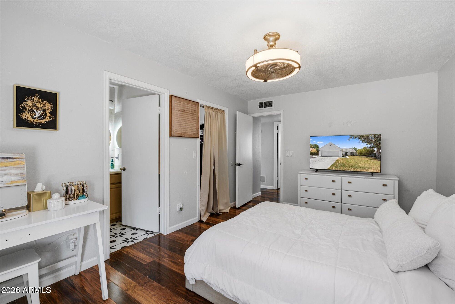
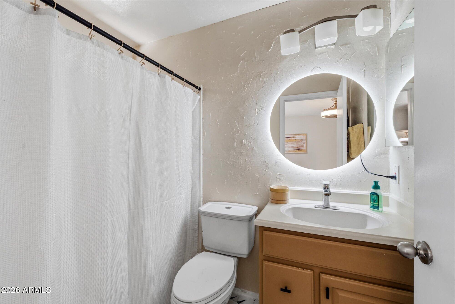
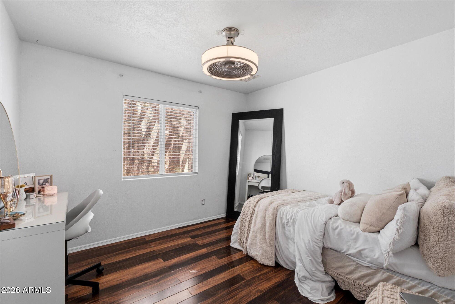
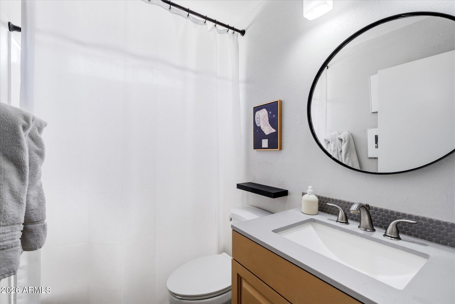
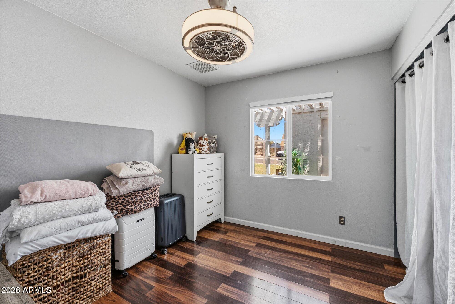
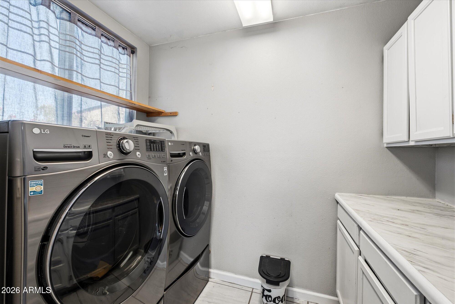
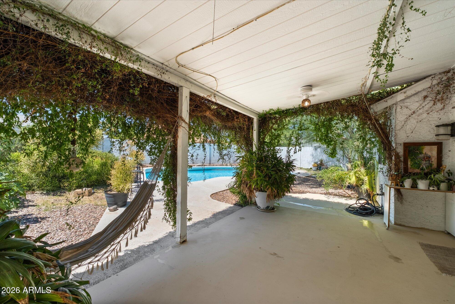
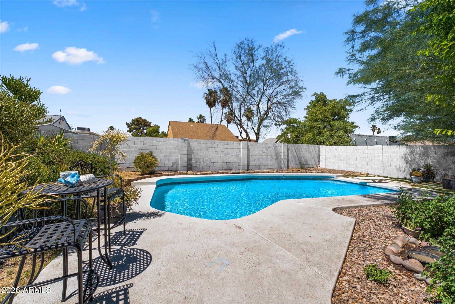
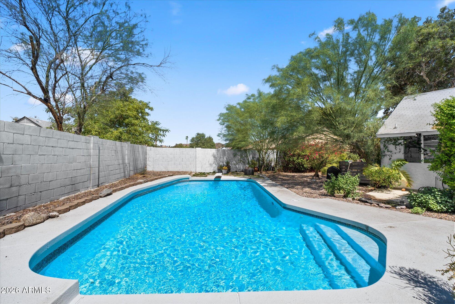
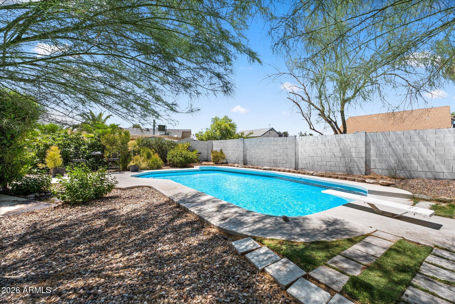
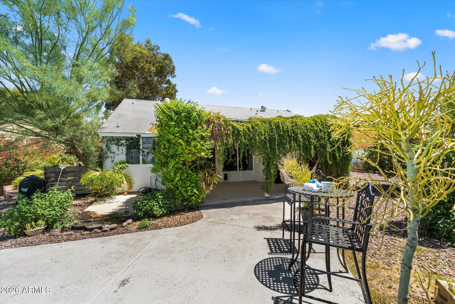
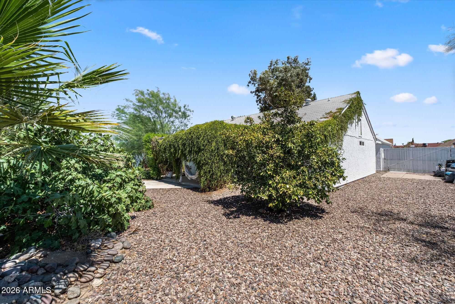
Pool. RV Gate. Huge Lot. No HOA. Detached 2-car garage. No carpet. Charming single-story home in a convenient North Phoenix location! This 3 bedroom, 2 bathroom home features an open floor plan with a spacious living and dining area that flows into the kitchen with a breakfast bar, making it ideal for everyday living and entertaining. The laundry room is conveniently located just off the kitchen. Step outside to a generously sized backyard with a private diving pool, covered patio, mature landscaping, and lush green vines that provide shade and privacy. Located near shopping, restaurants, parks, schools, and with easy access to Loop 101 for commuting throughout the Valley. A wonderful opportunity to make this home! *Microwave and Dishwasher are in non-working order*

3
beds

2
baths

1,311 Sq.Ft. LIVING AREA

9,517 Sq.Ft. lot

Gabriel Santellano

Gabriel Santellano

Features & Amenities

Interior

  • total bedrooms3
  • Total bathrooms2
  • full bathrooms2
  • Laundry room Inside
  • Flooring Tile, Wood
  • APPLIANCES Dryer, Washer, Refrigerator, Disposal, Electric Oven
  • other interior Features High Speed Internet, Granite Counters, No Interior Steps, Vaulted Ceiling(s), Pantry, Full Bth Master Bdrm

Area & Lot

  • Status Sold
  • Date Sold August 10, 2026
  • Living Area1,311 Sq.Ft.
  • Lot Area9,517 Sq.Ft.
  • MLS® ID7049040
  • TypeResidential
  • YEAR BUILT1982
  • NeighborhoodPhoenix
  • Elementary SchoolEagle Ridge Elementary School
  • Middle SchoolMountain Trail Middle School
  • High SchoolNorth Canyon High School
  • School DistrictParadise Valley Unified District

Exterior

  • STORIES1
  • Garage Space2.0
  • water SourceCity Water
  • PoolOutdoor, Diving Pool
  • roofComposition
  • lot featuresNorth/South Exposure, Sprinklers In Rear, Sprinklers In Front, Gravel/Stone Back, Grass Front, Auto Timer H 2 O Front, Auto Timer H 2 O Back
  • parkingDetached Garage, RV Access/Parking, RV Gate, Garage Door Opener
  • HEAT TYPEElectric
  • AIR CONDITIONINGCentral Air, Ceiling Fan(s)
  • sewerPublic Sewer

Financial

  • Sales Price$415,000
  • Real Estate Tax $1,256/yr
View Virtual Tour

Phoenix

Explore

WORK WITH GABRIEL

Here to guide you through every step of your real estate journey. Reach out today to schedule a personalized consultation and get the expert support you deserve.

Follow Me on Instagram