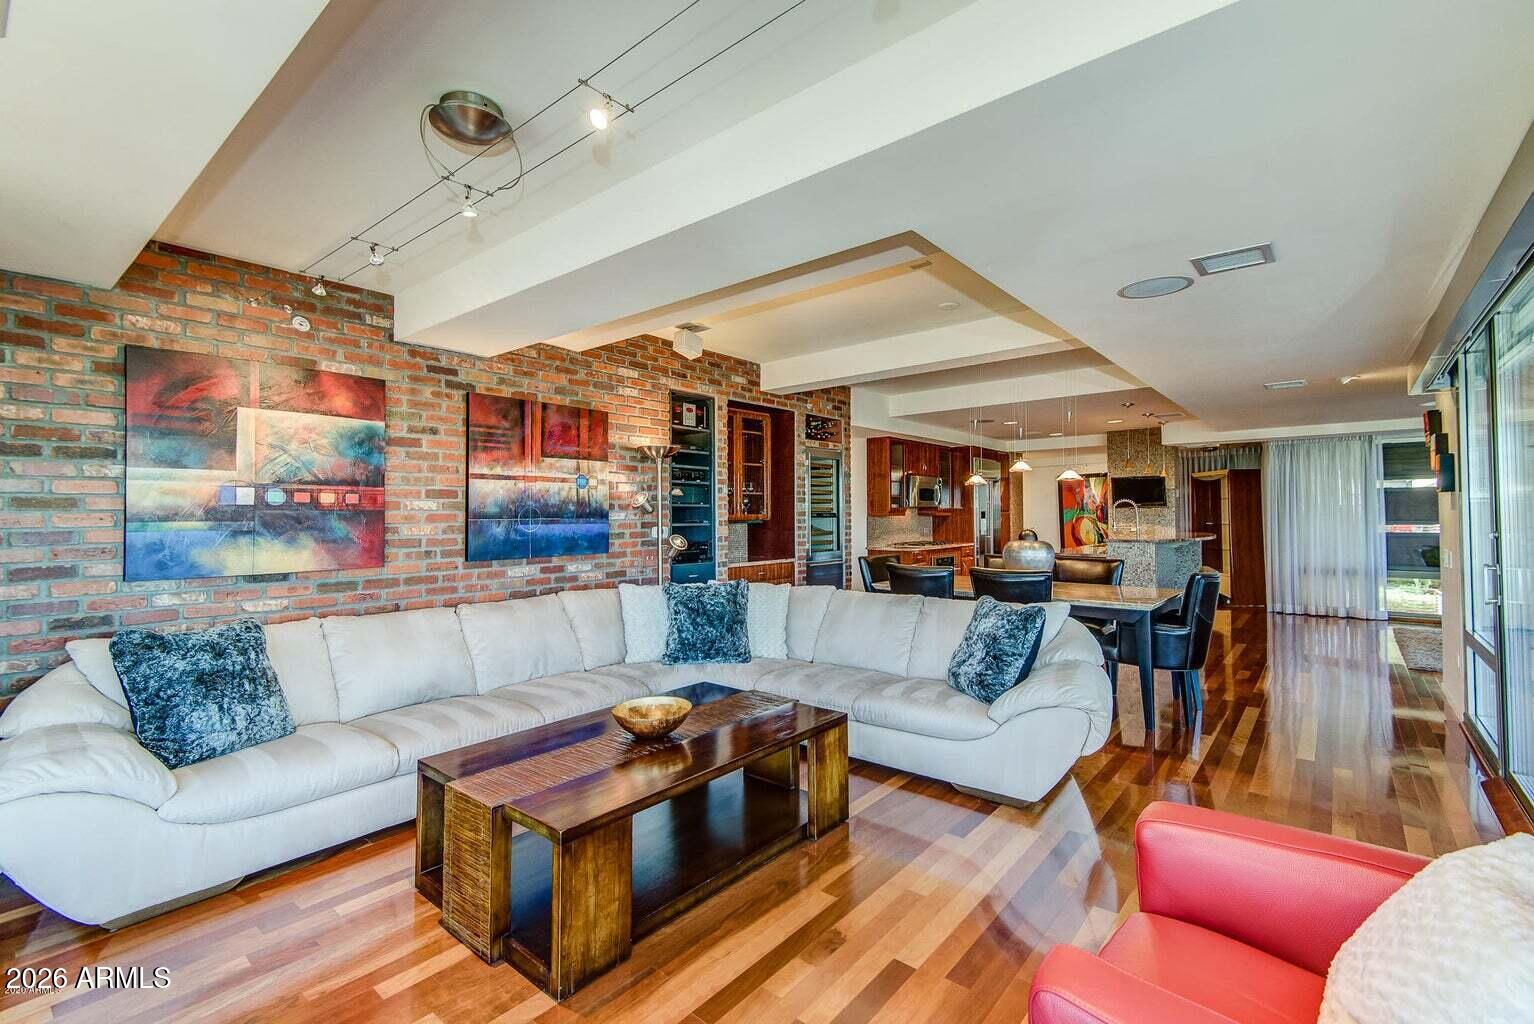
Open-plan living room with a white sectional, exposed brick wall, hardwood floors, and adjoining kitchen.
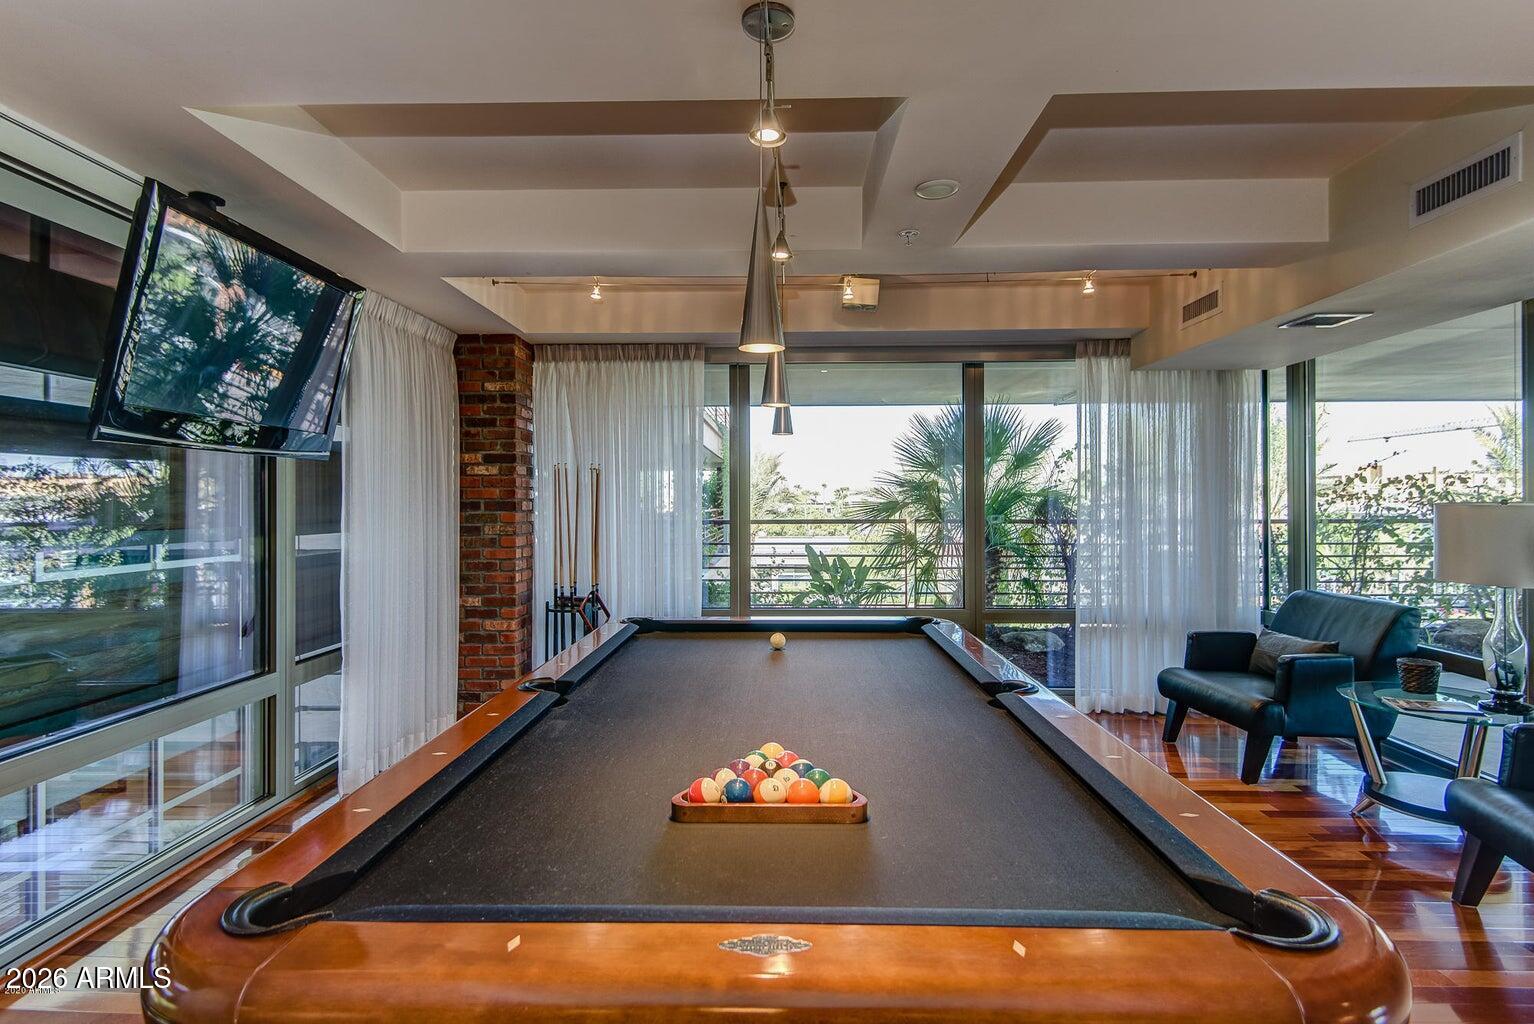
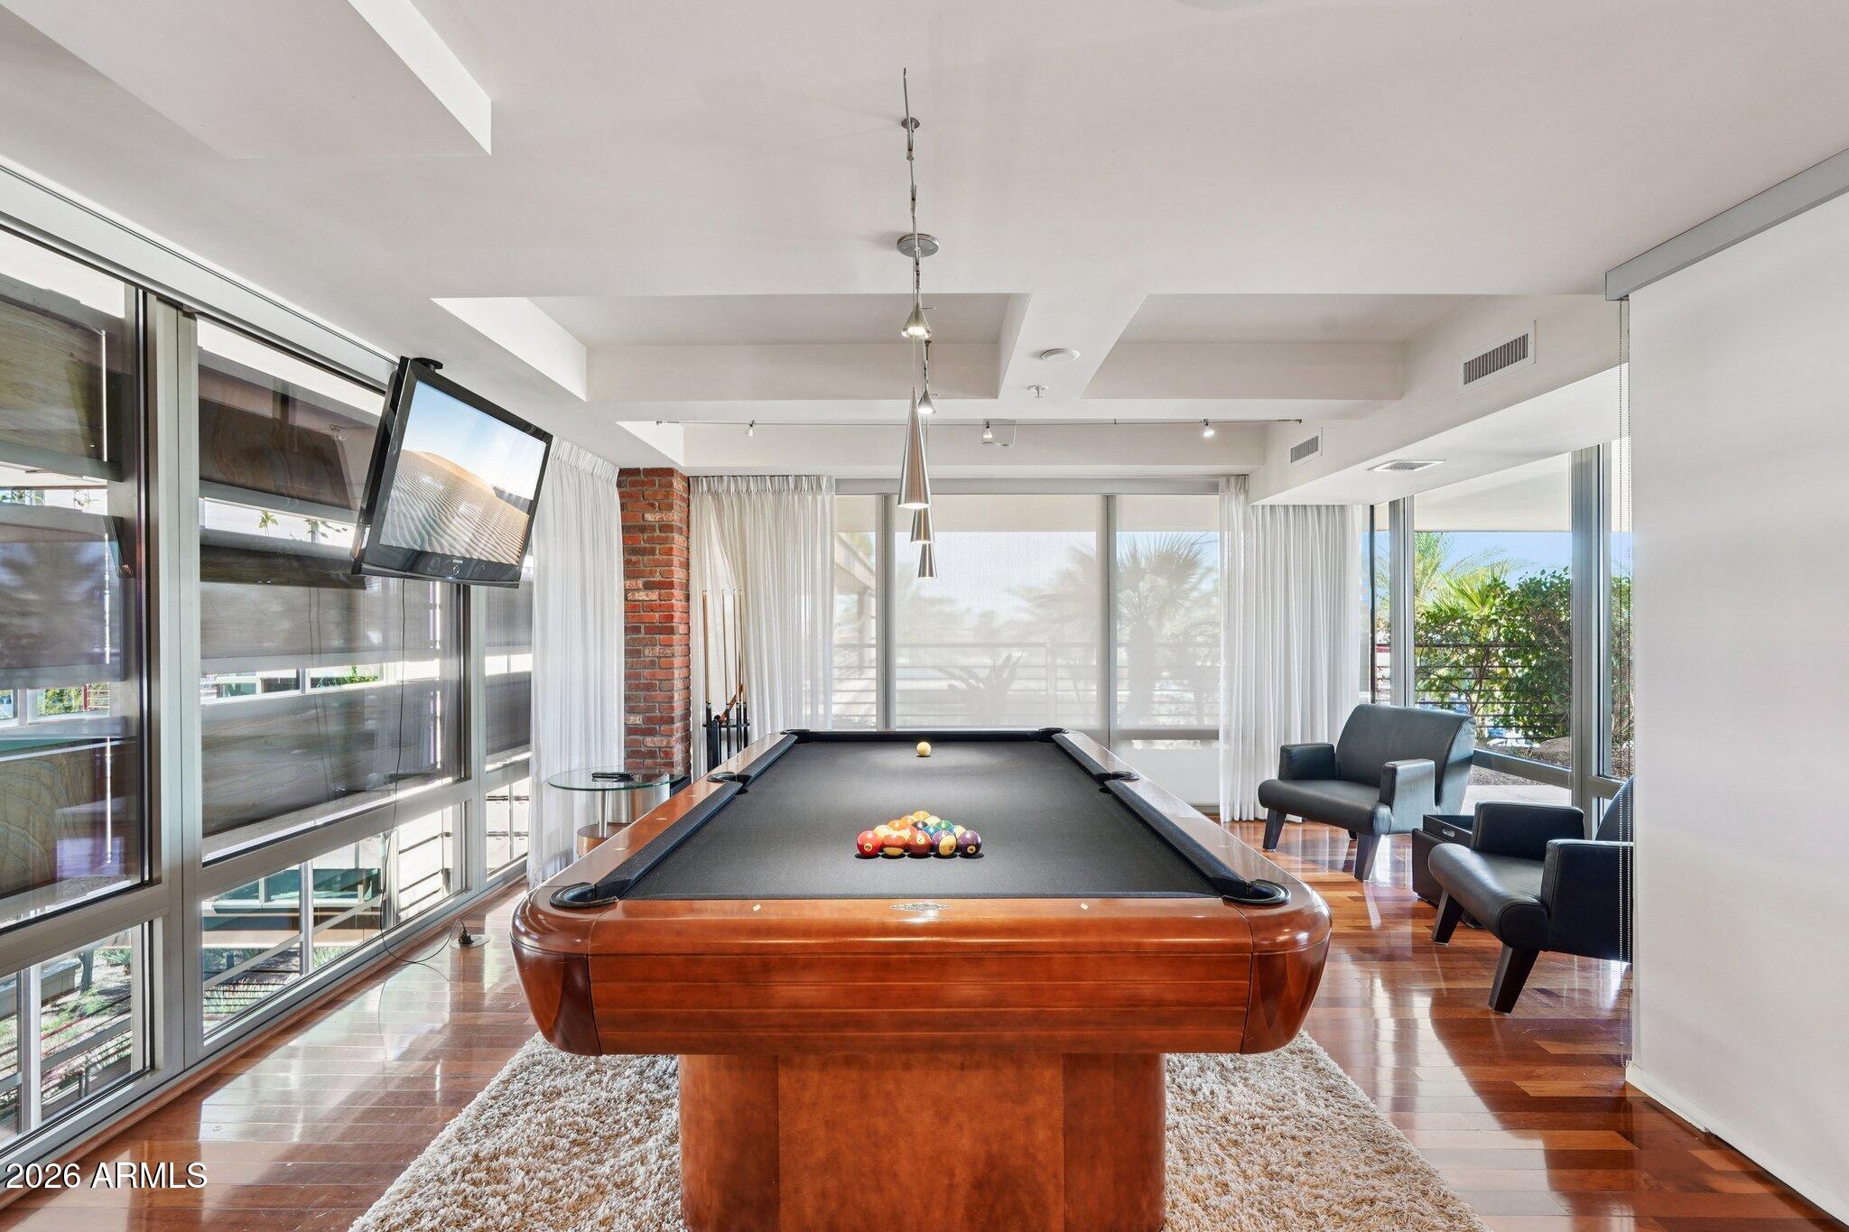
Billiard room with a full-size pool table, floor-to-ceiling windows, and balcony greenery.
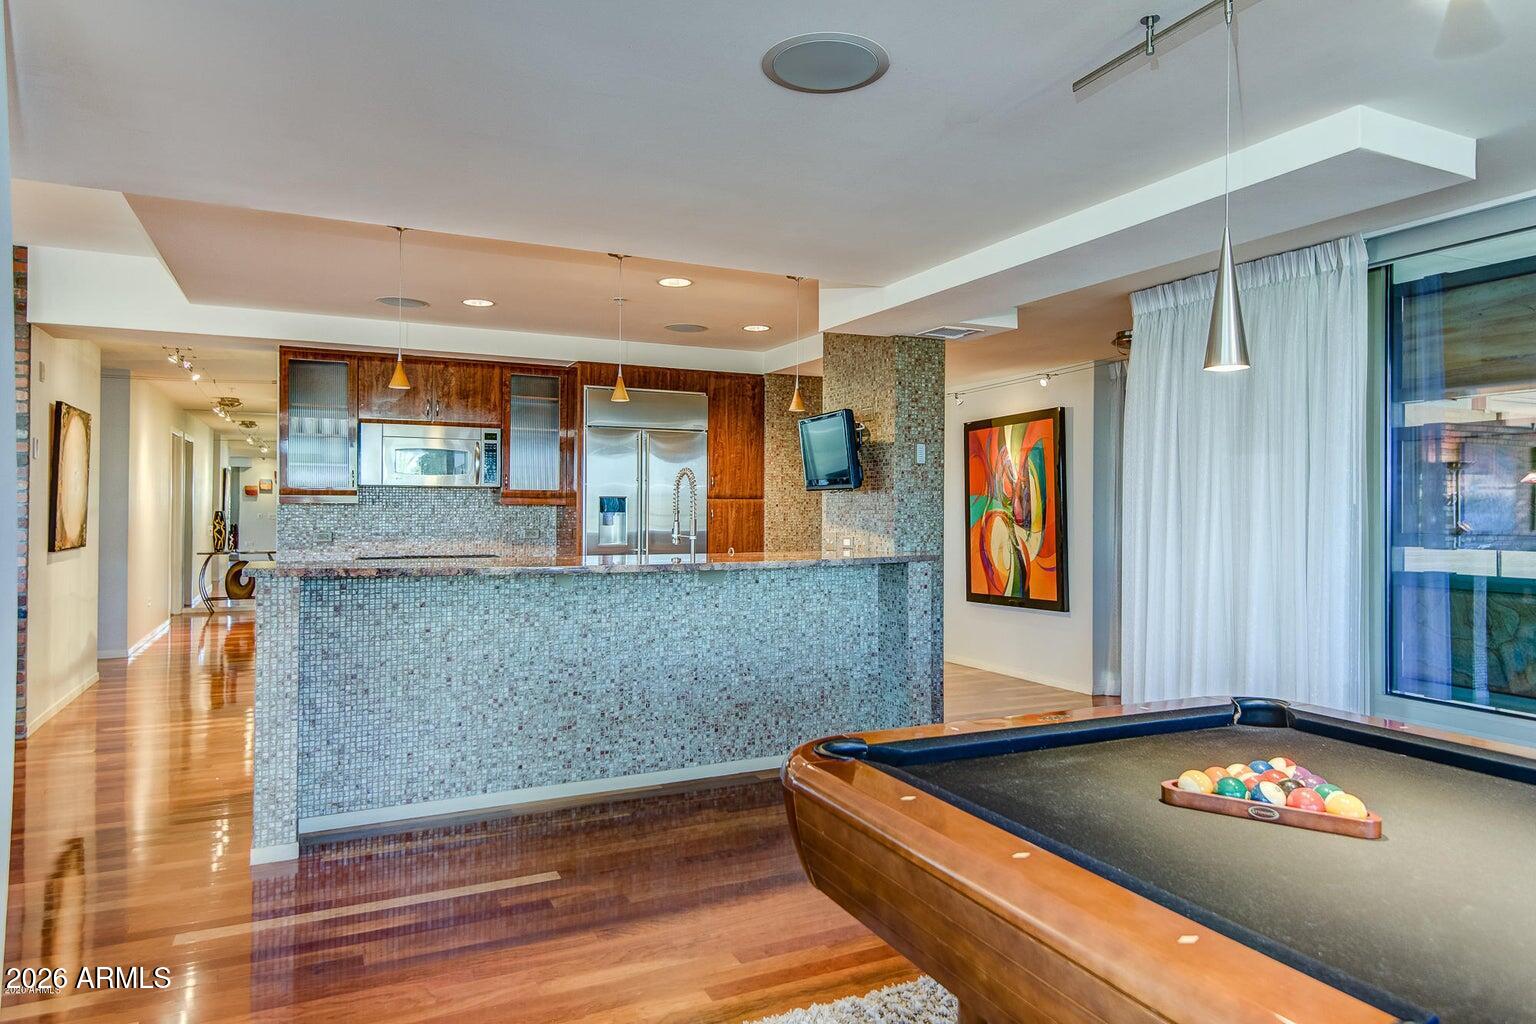
Open-plan kitchen with a mosaic-tiled island and a pool table in the foreground.
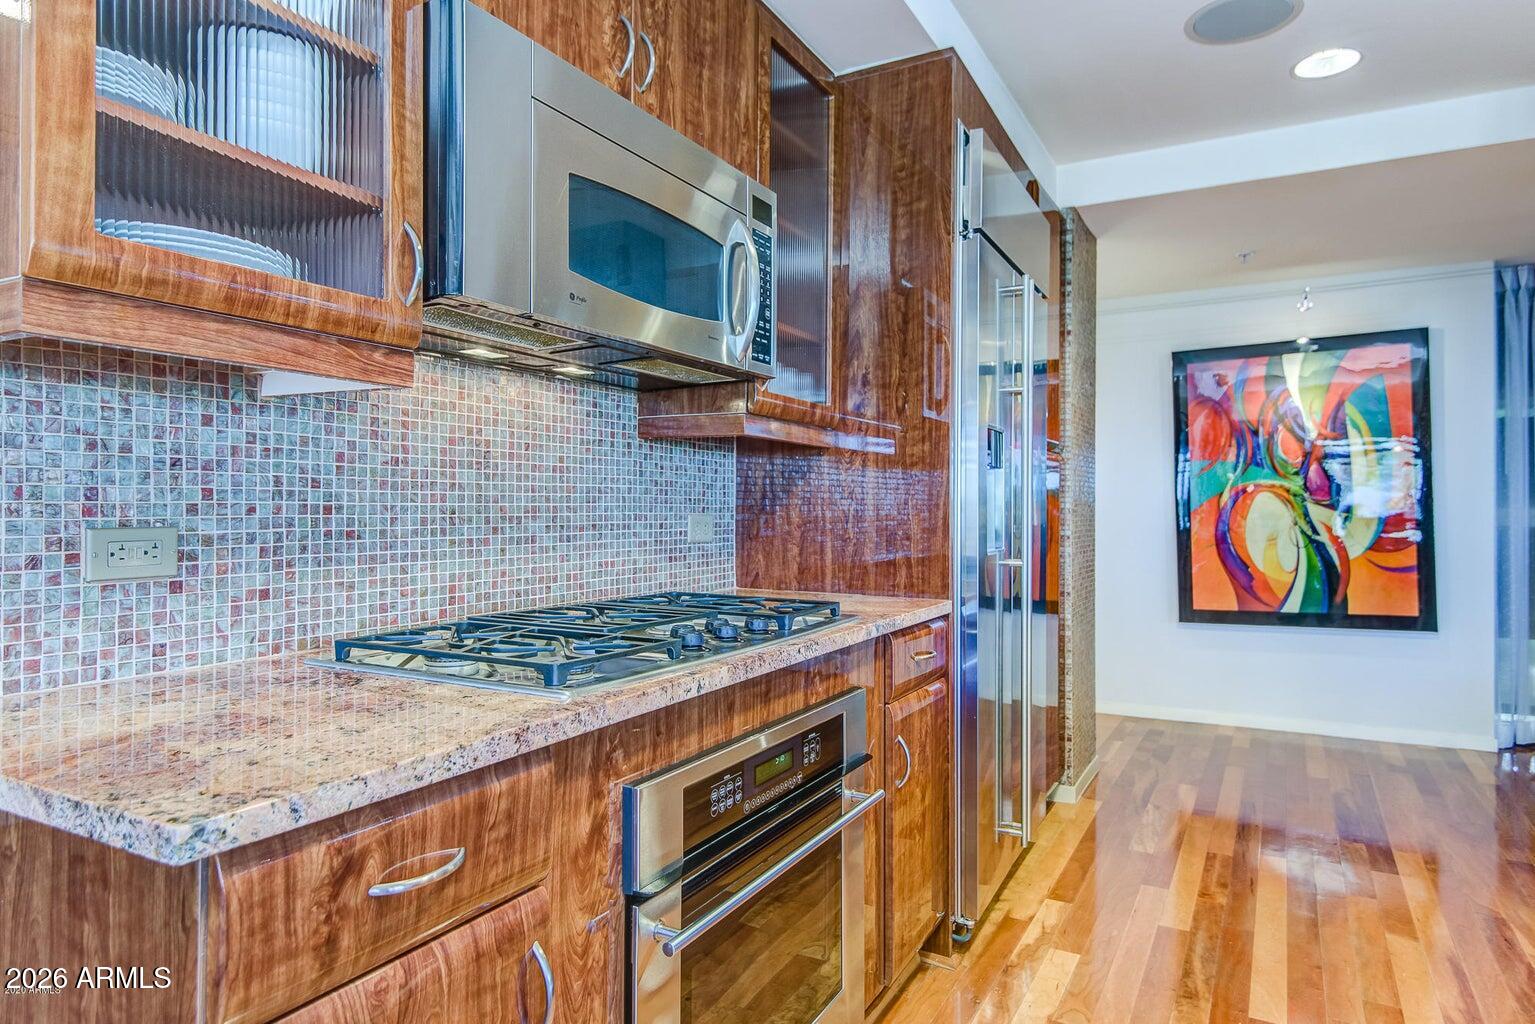
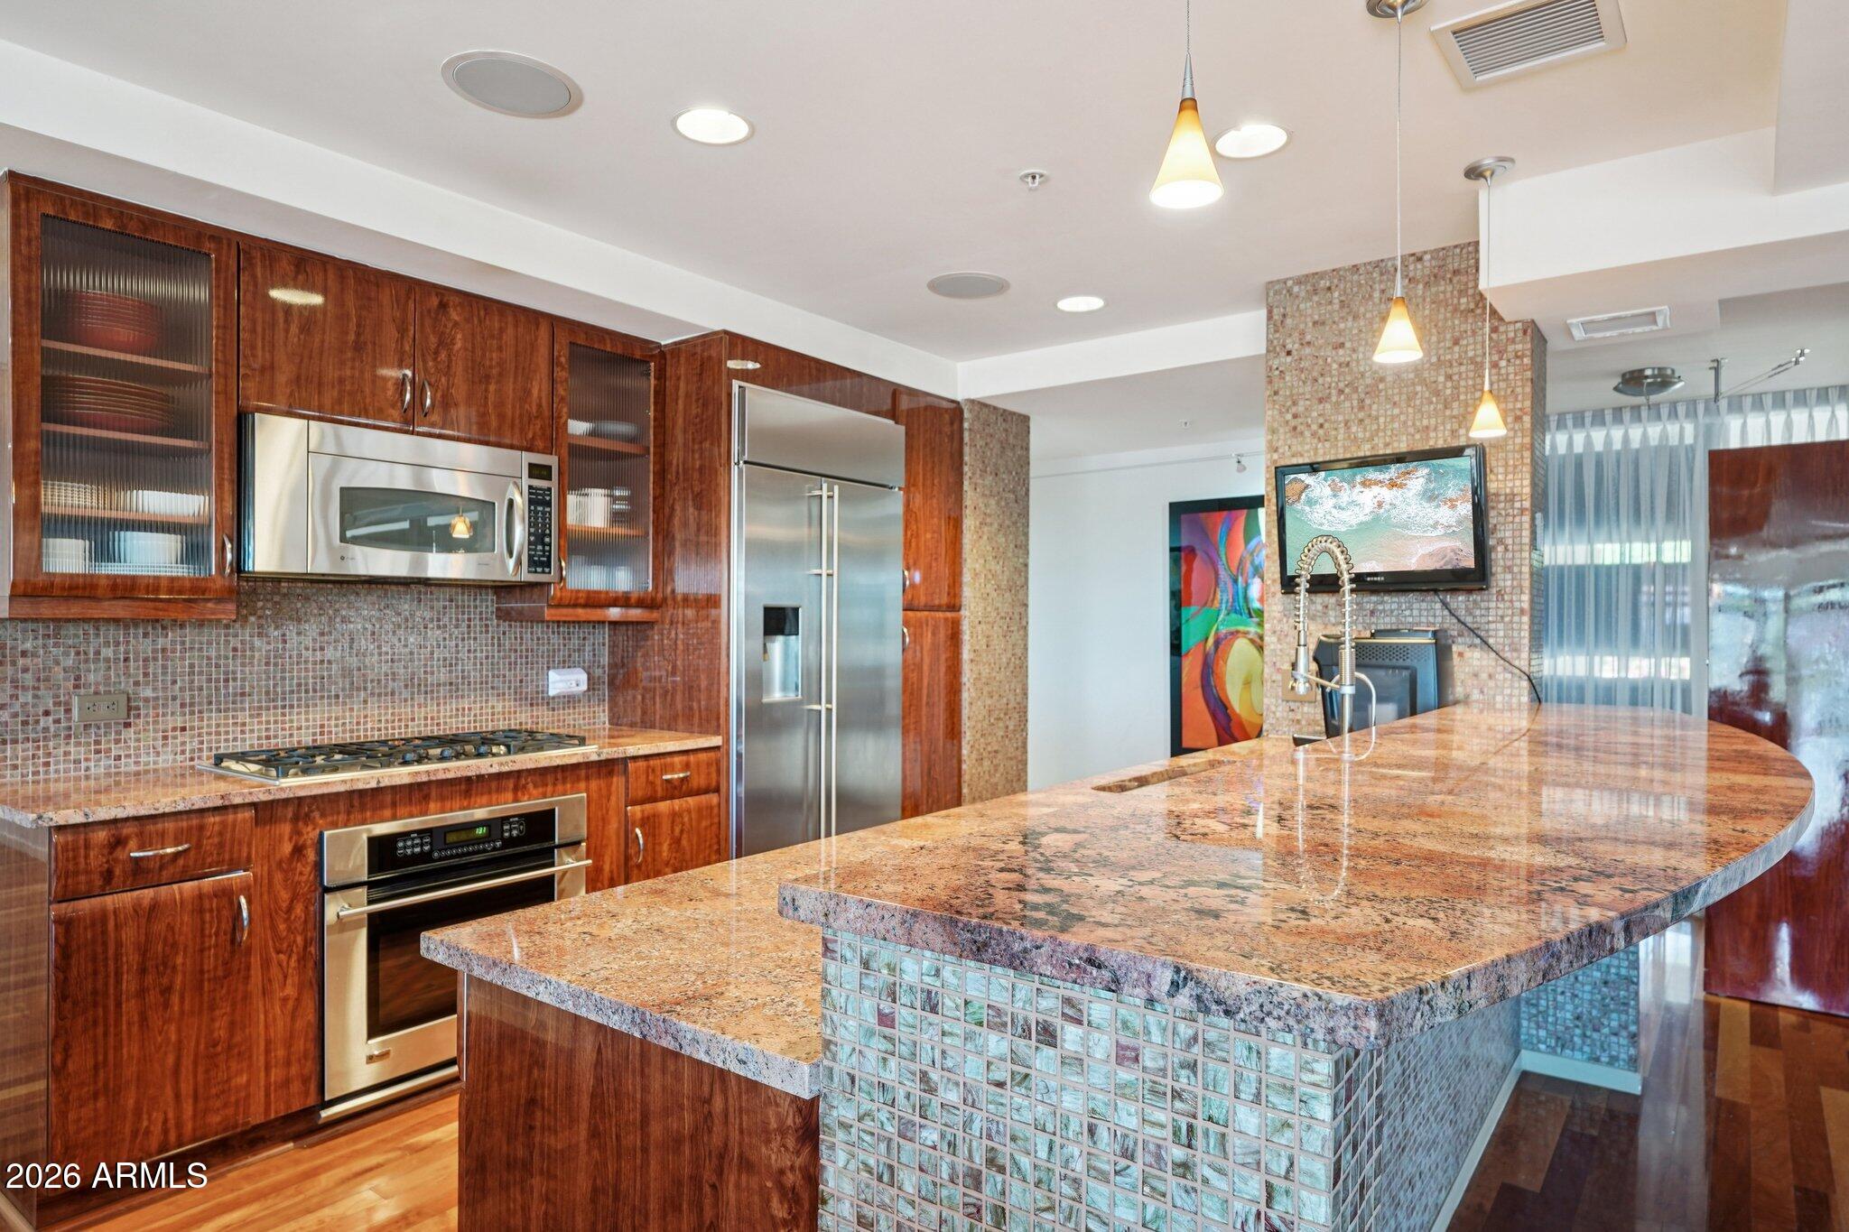
Kitchen with glossy wood cabinets, granite counters, mosaic backsplash, and stainless steel appliances.
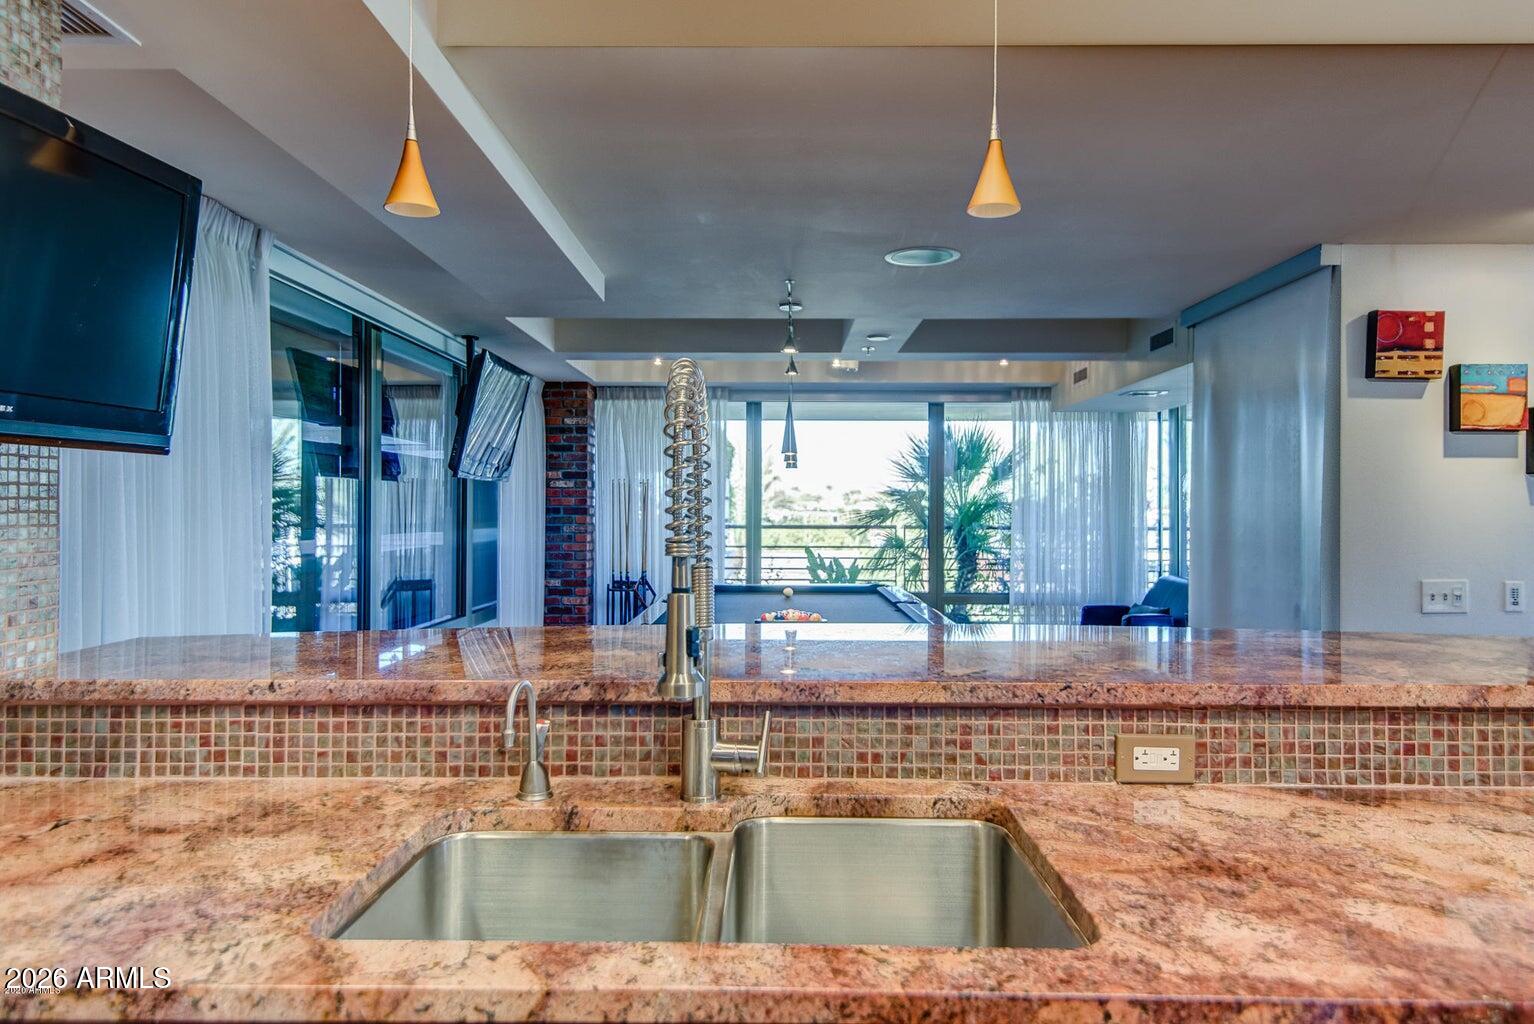
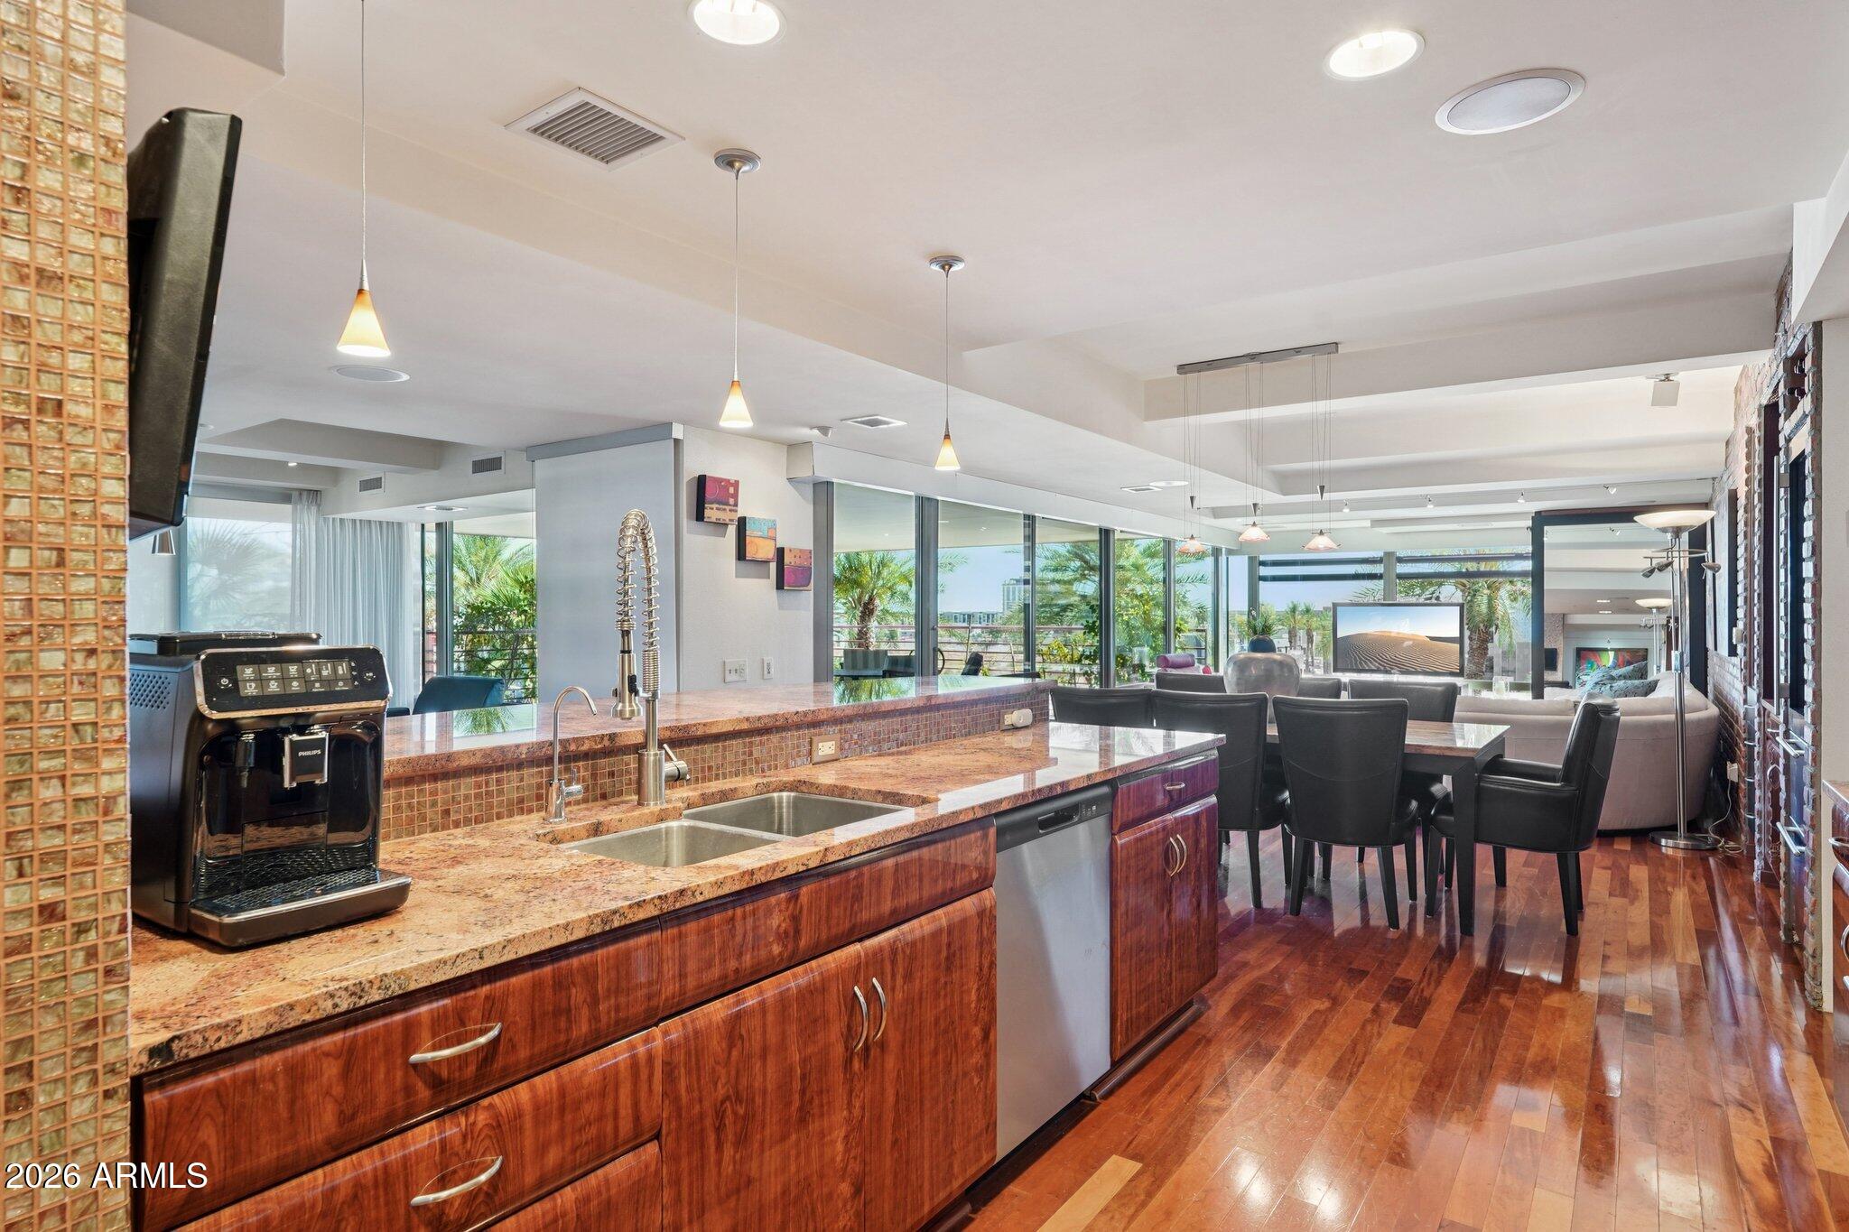
Kitchen with granite counters and double sink opening onto a living area with a pool table.
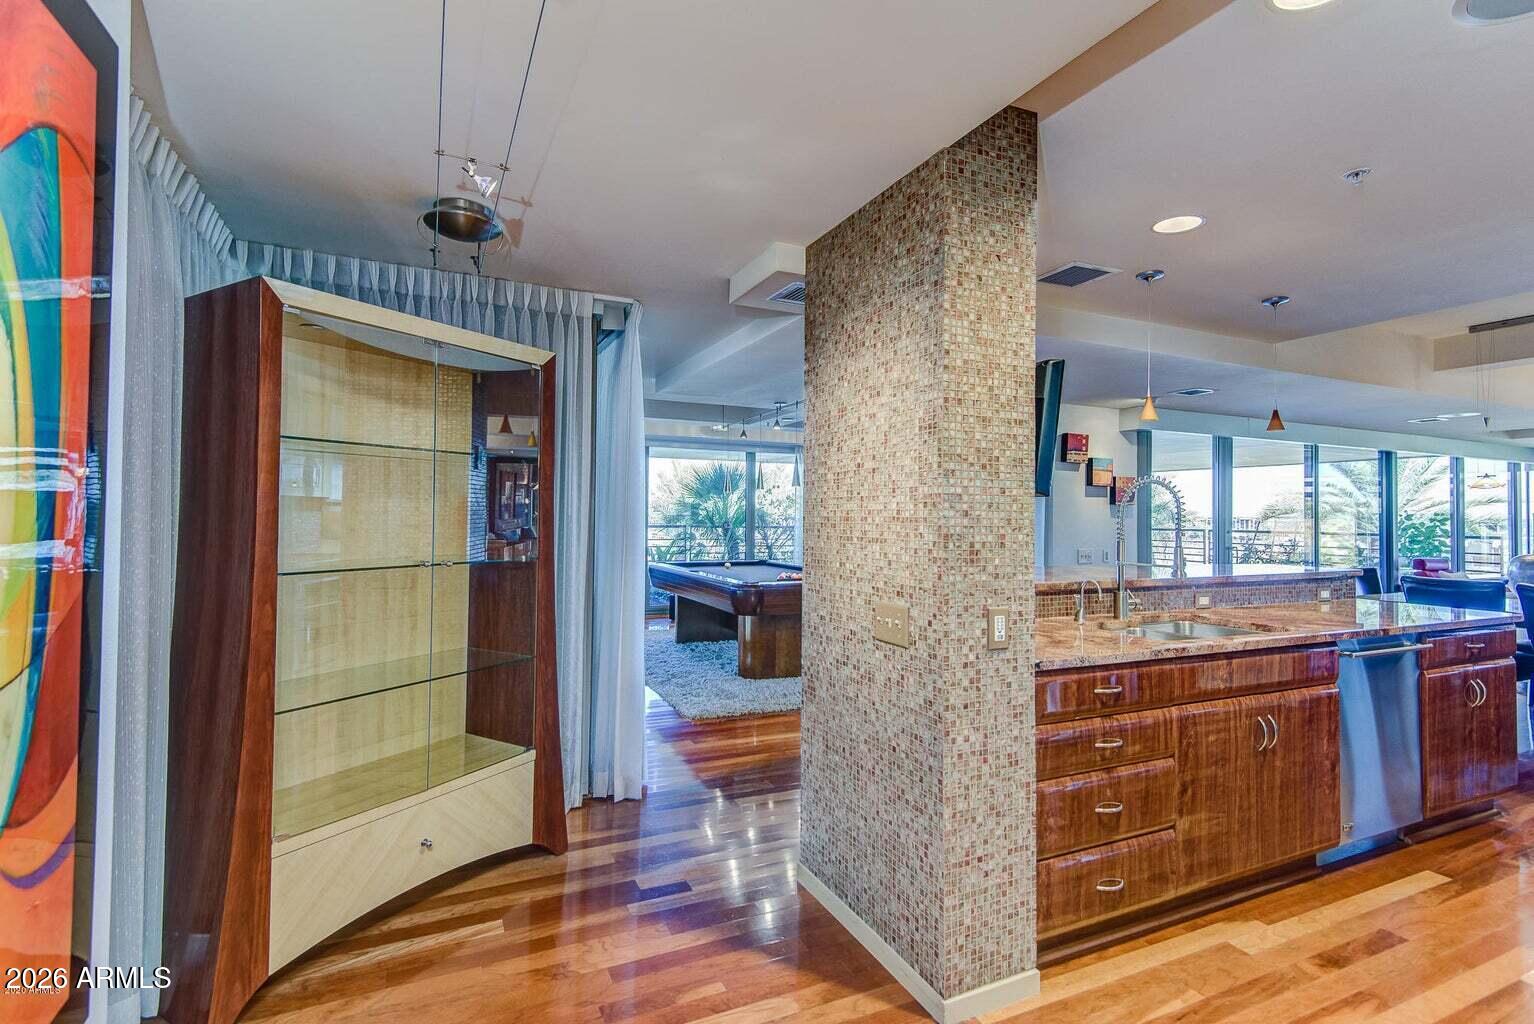
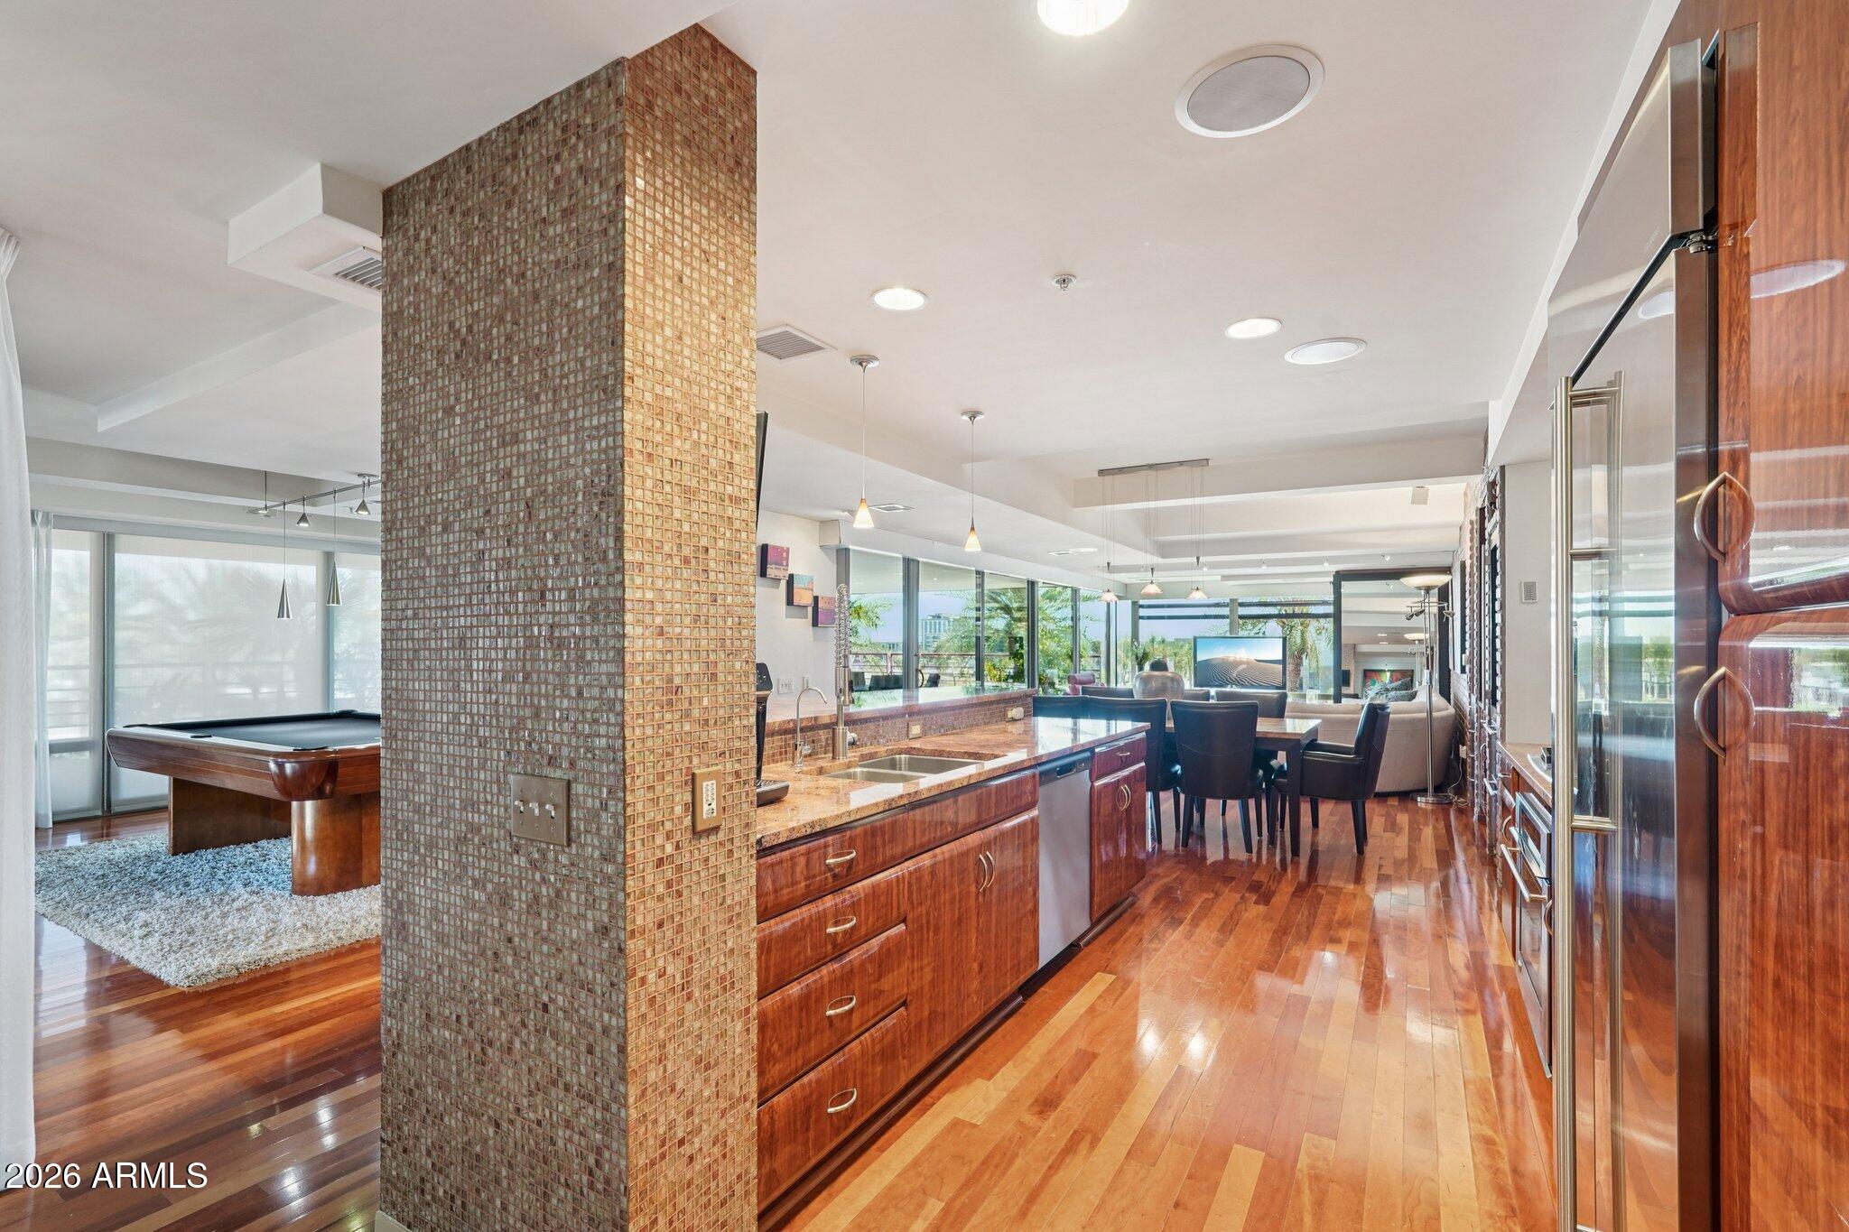
Kitchen with wood cabinetry and a mosaic-tiled column; pool table visible in adjoining room.
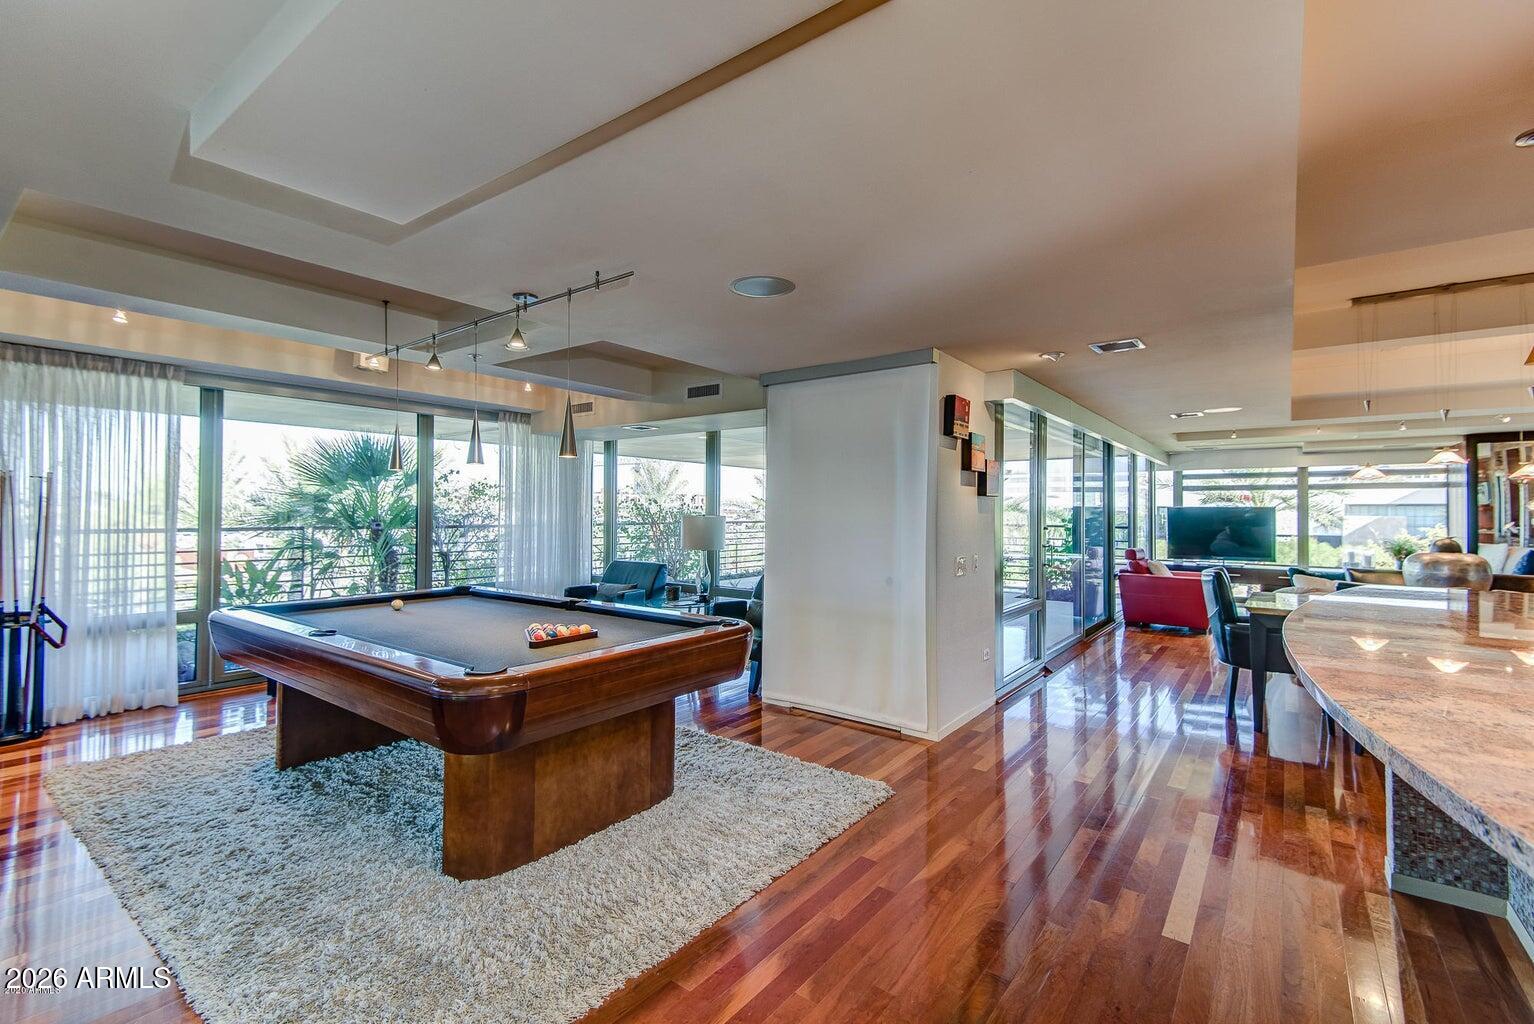
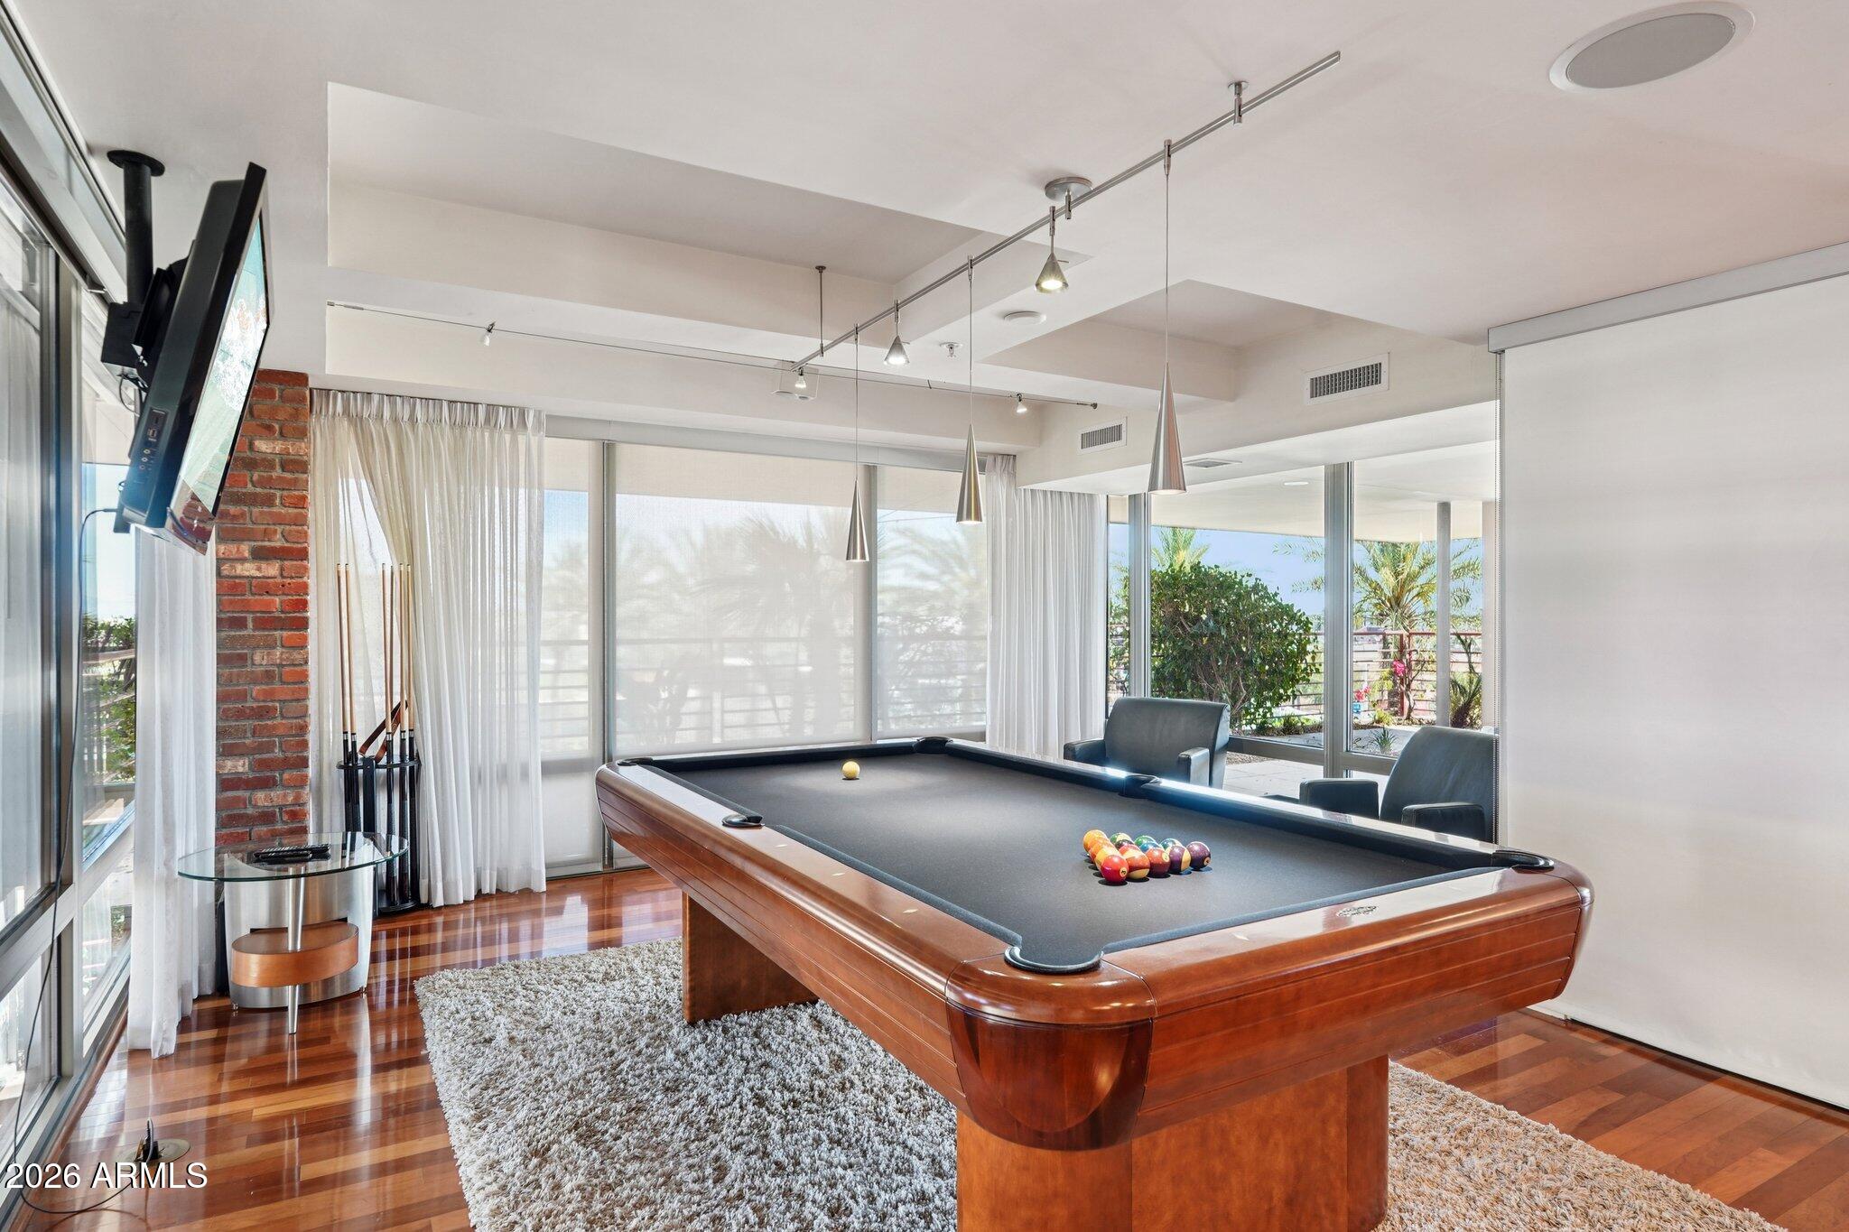
Game room with a billiards table, polished hardwood floors, and floor-to-ceiling windows.
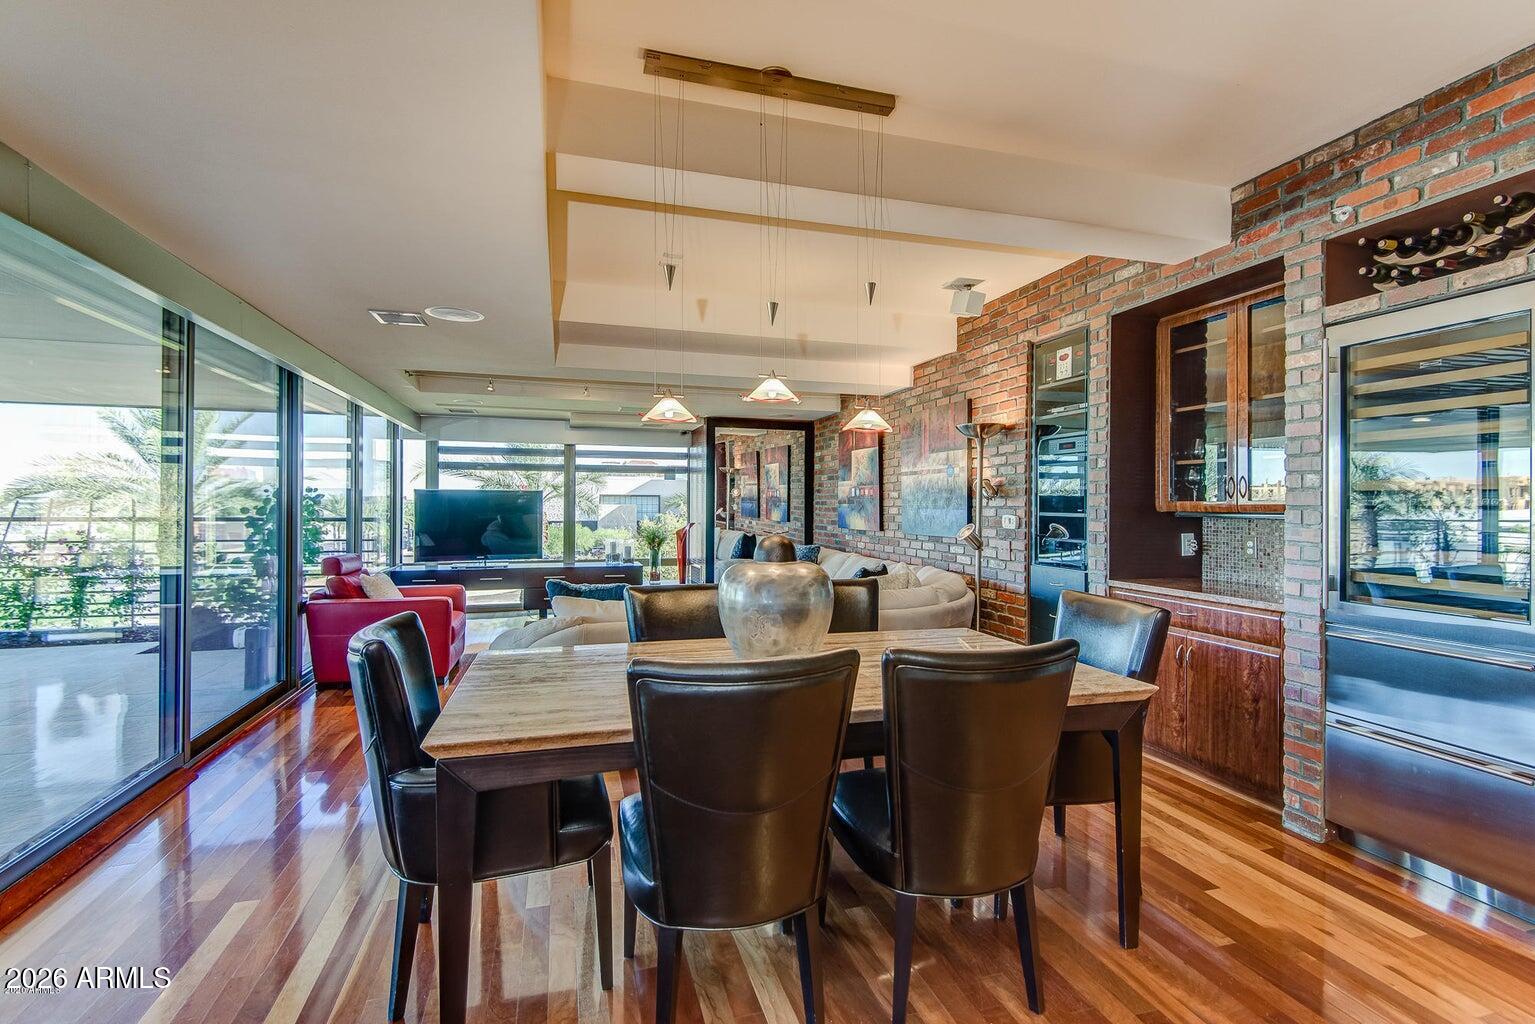
Dining area with a large wood table, leather chairs, exposed brick walls, and floor-to-ceiling glass doors.
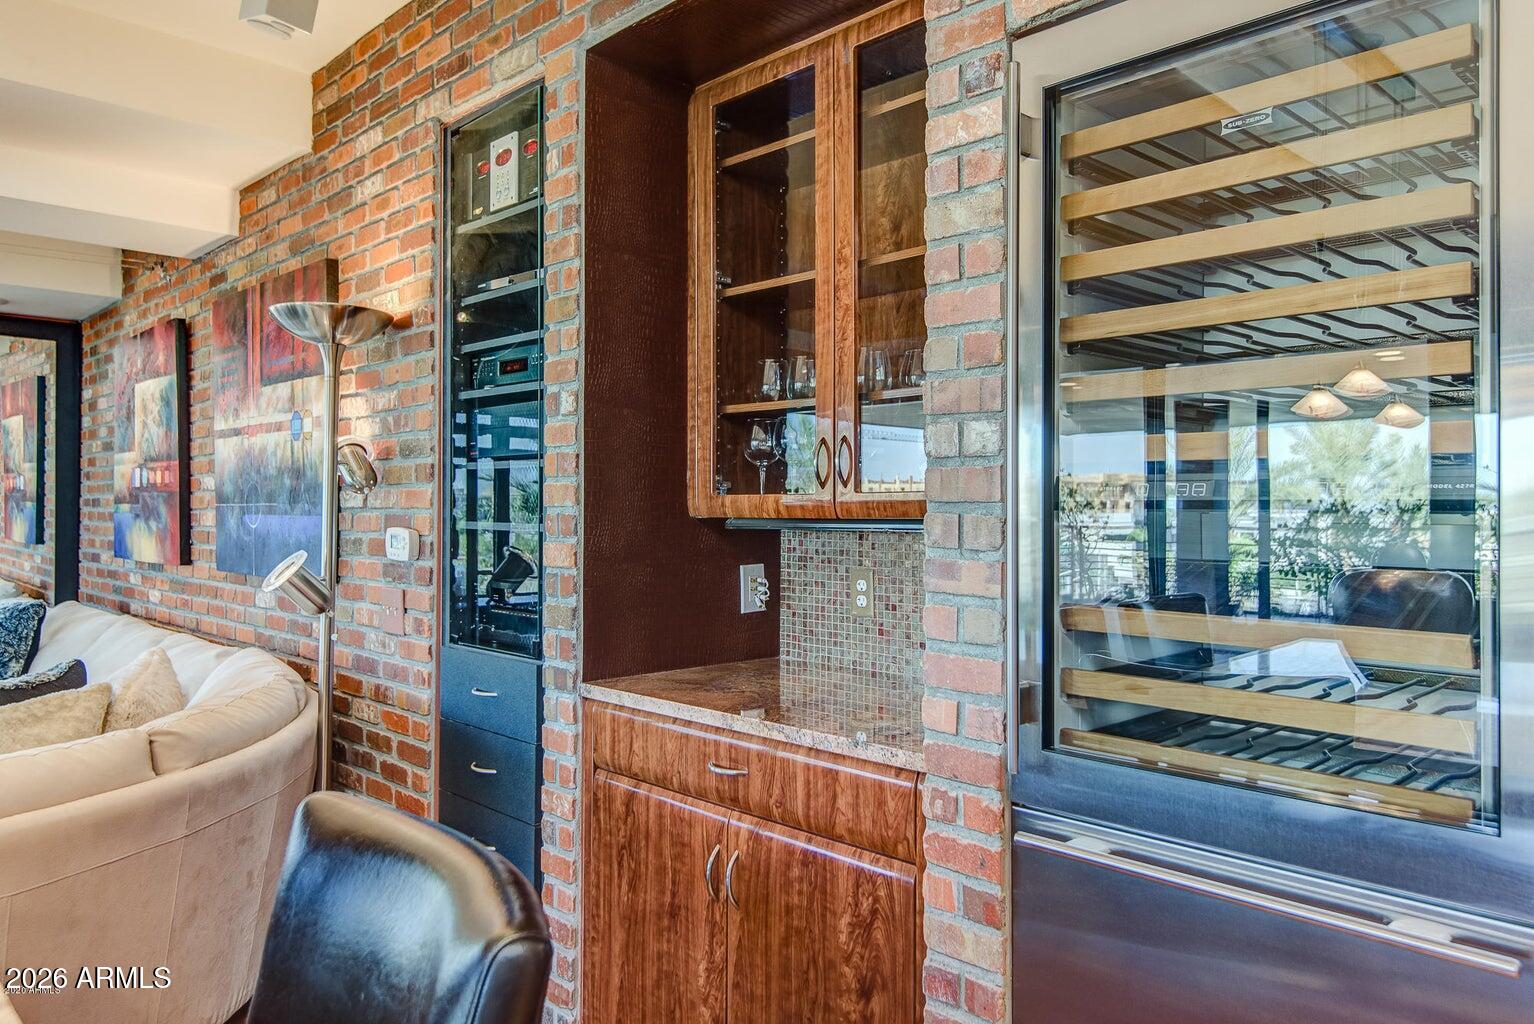
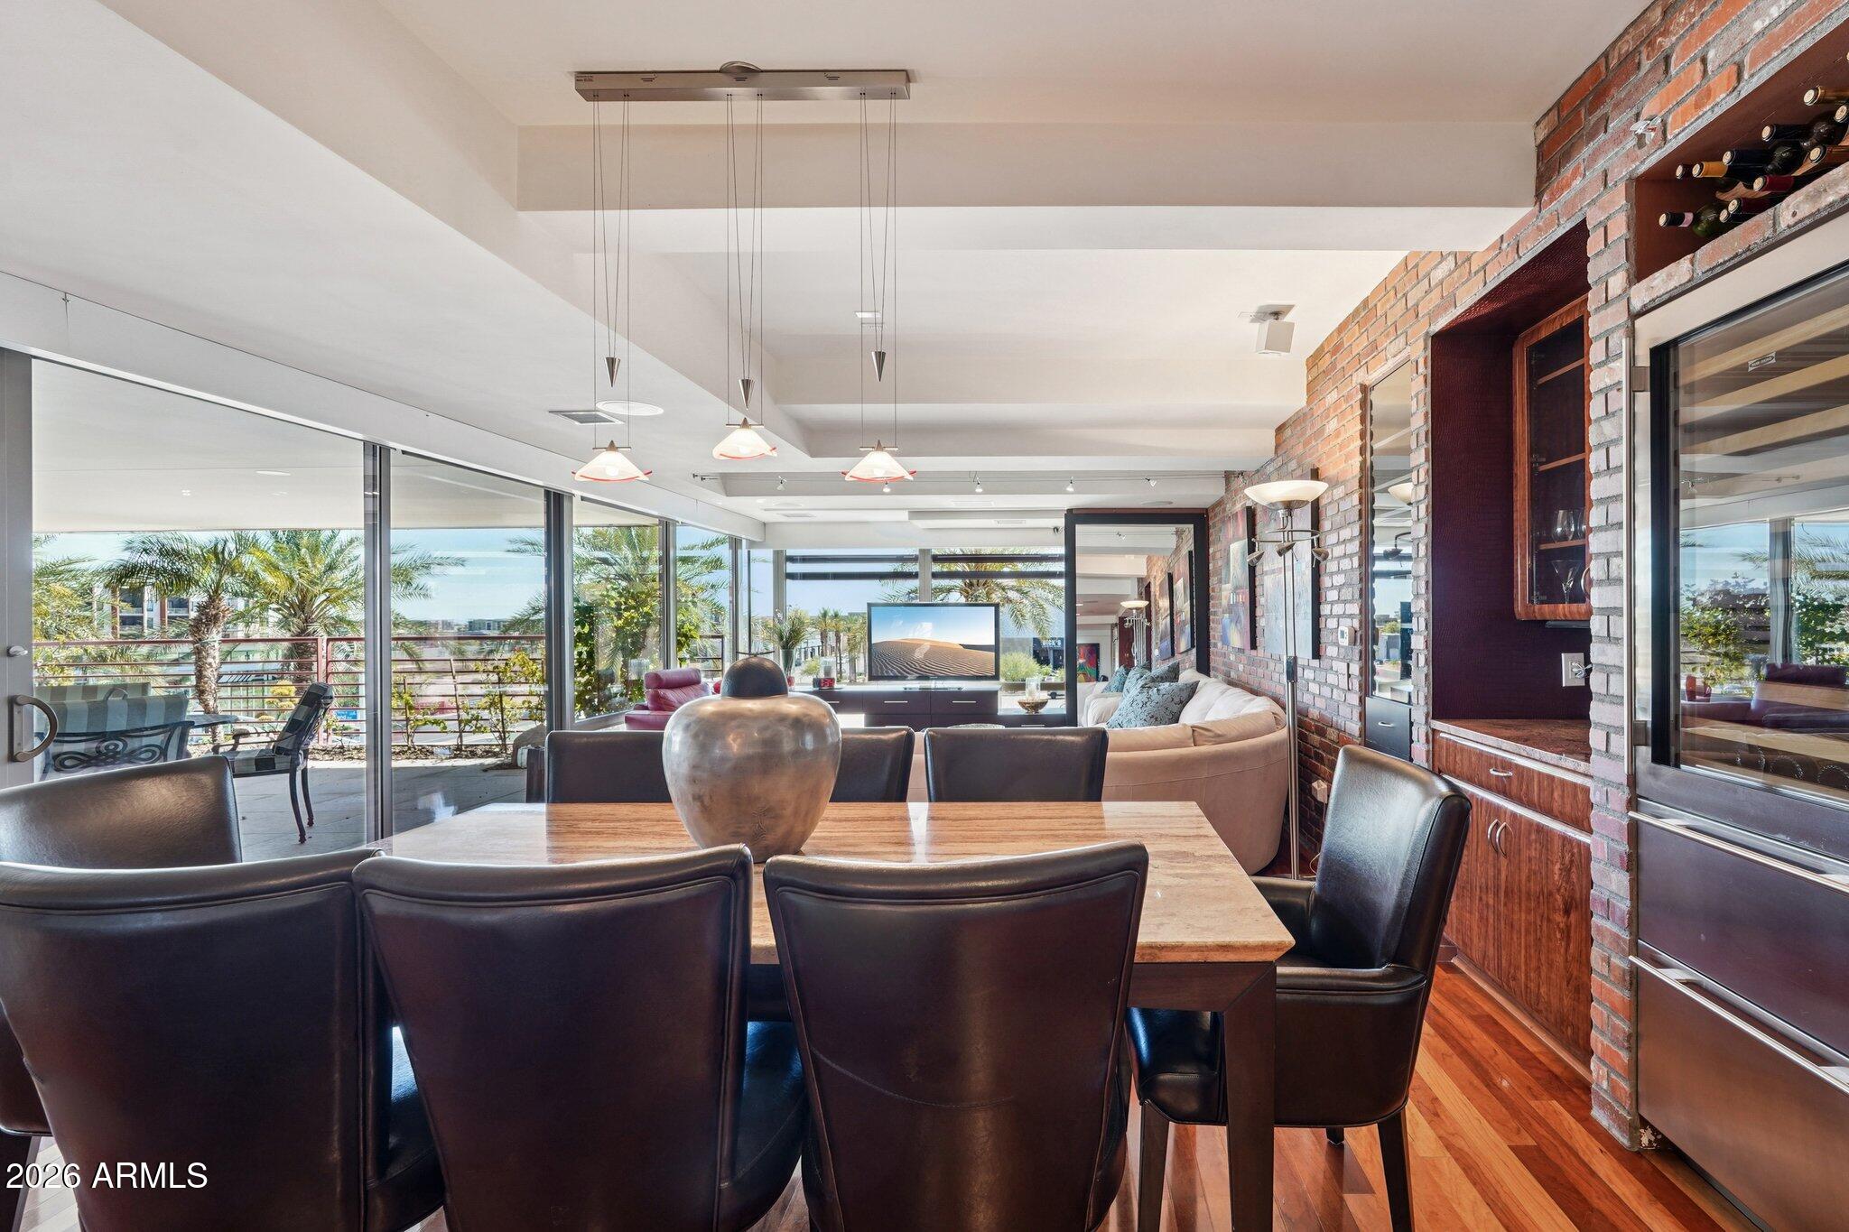
Living area with a brick accent wall, built-in wooden bar, and glass-front wine refrigerators.
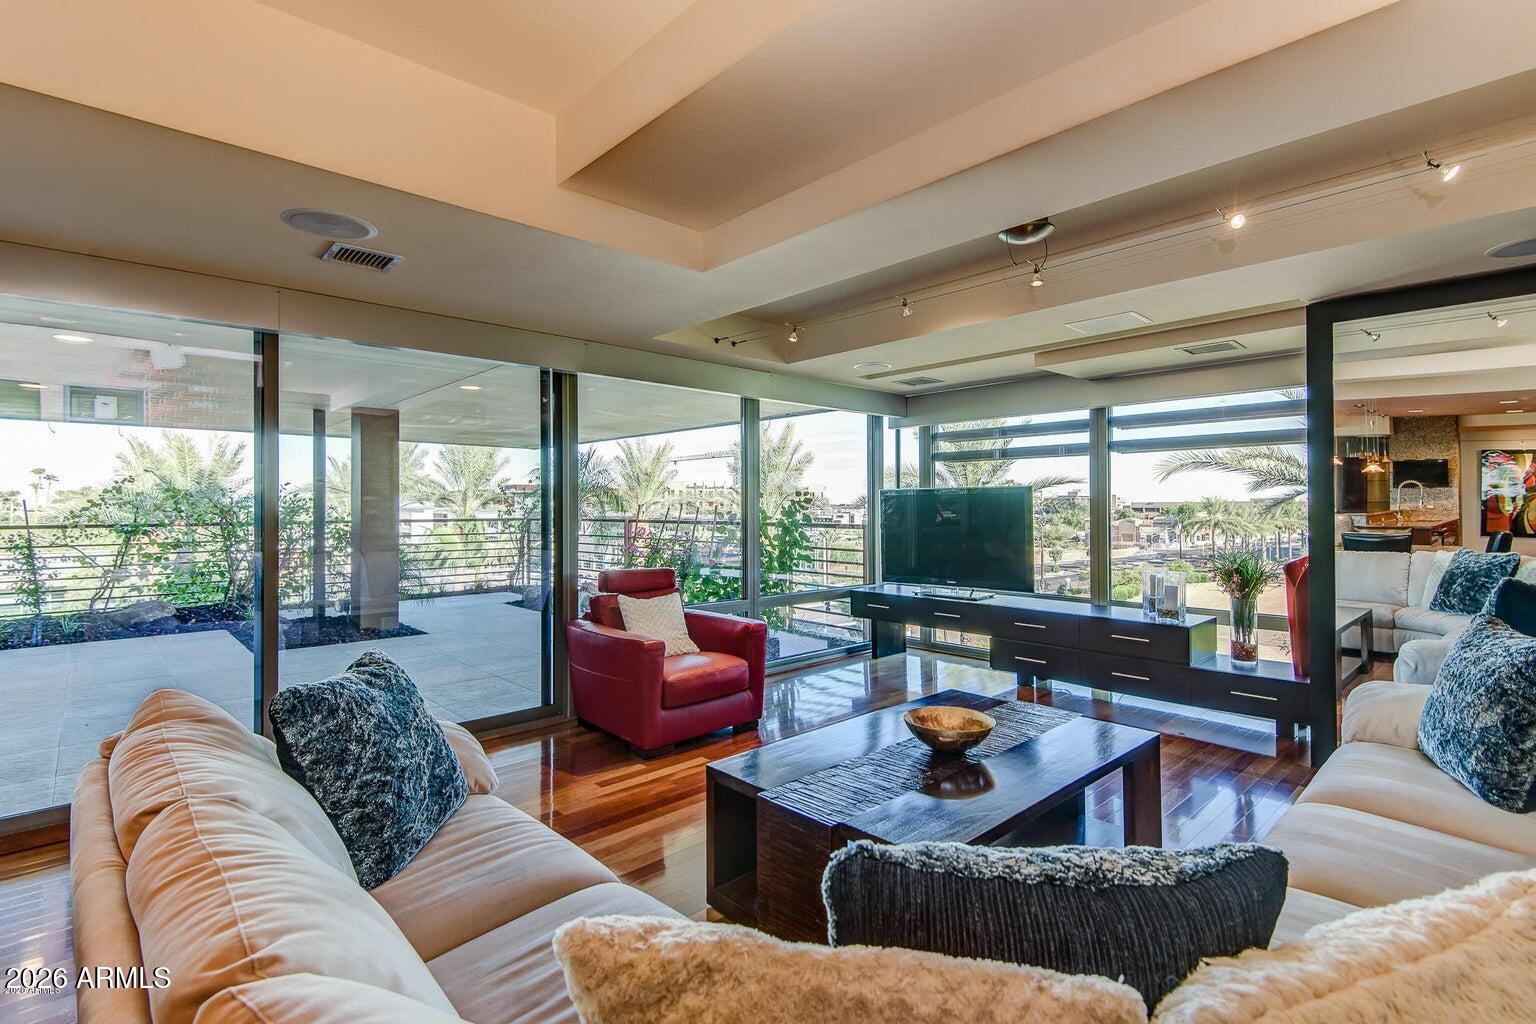
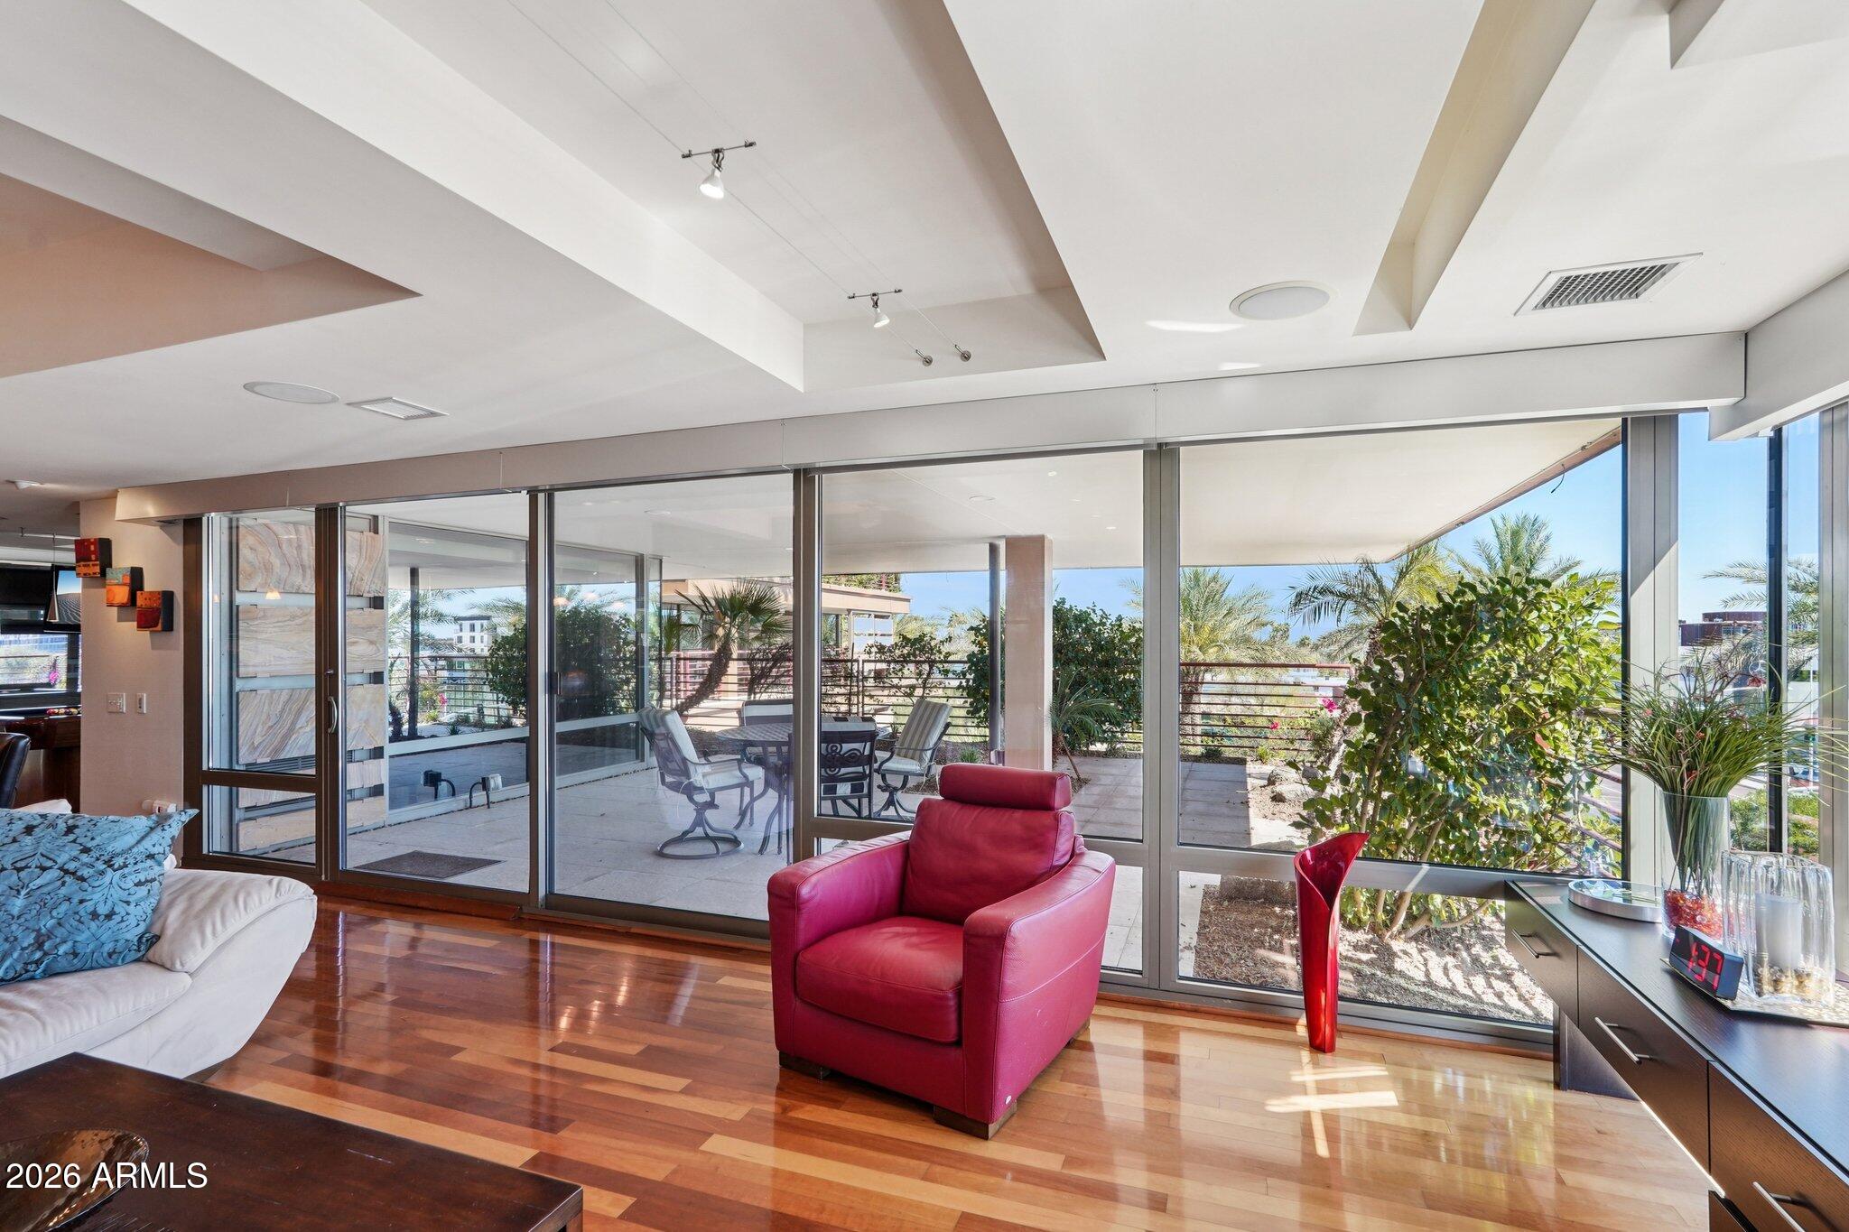
Contemporary living room with floor-to-ceiling windows, white sofas, a red armchair, and a palm-lined balcony view.
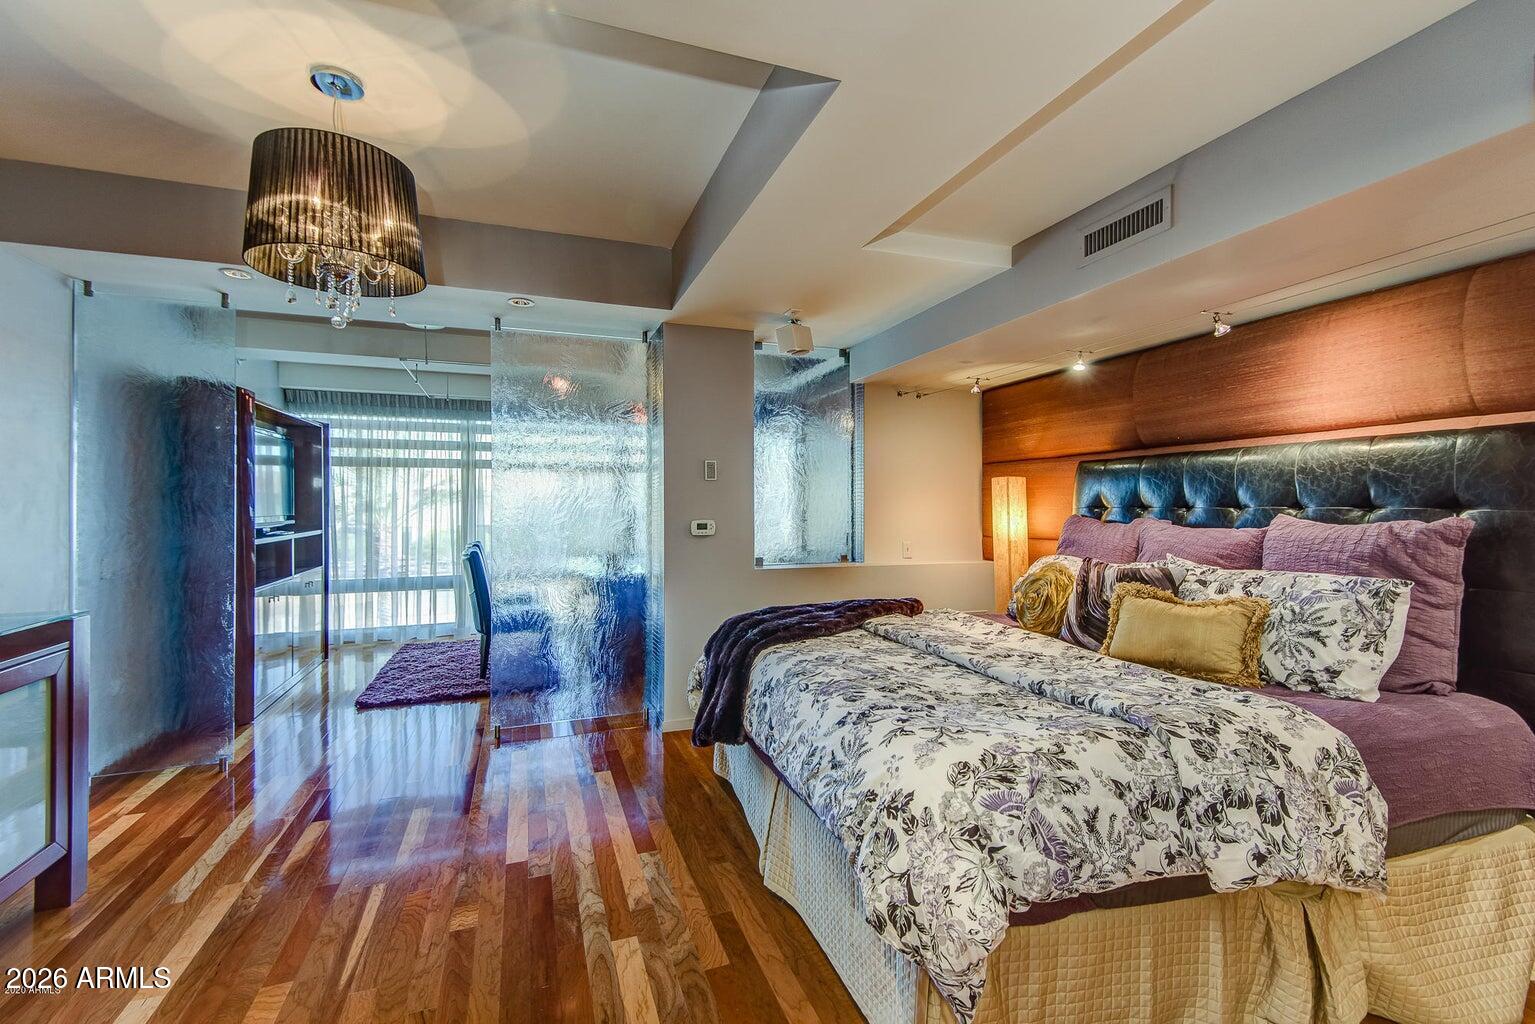
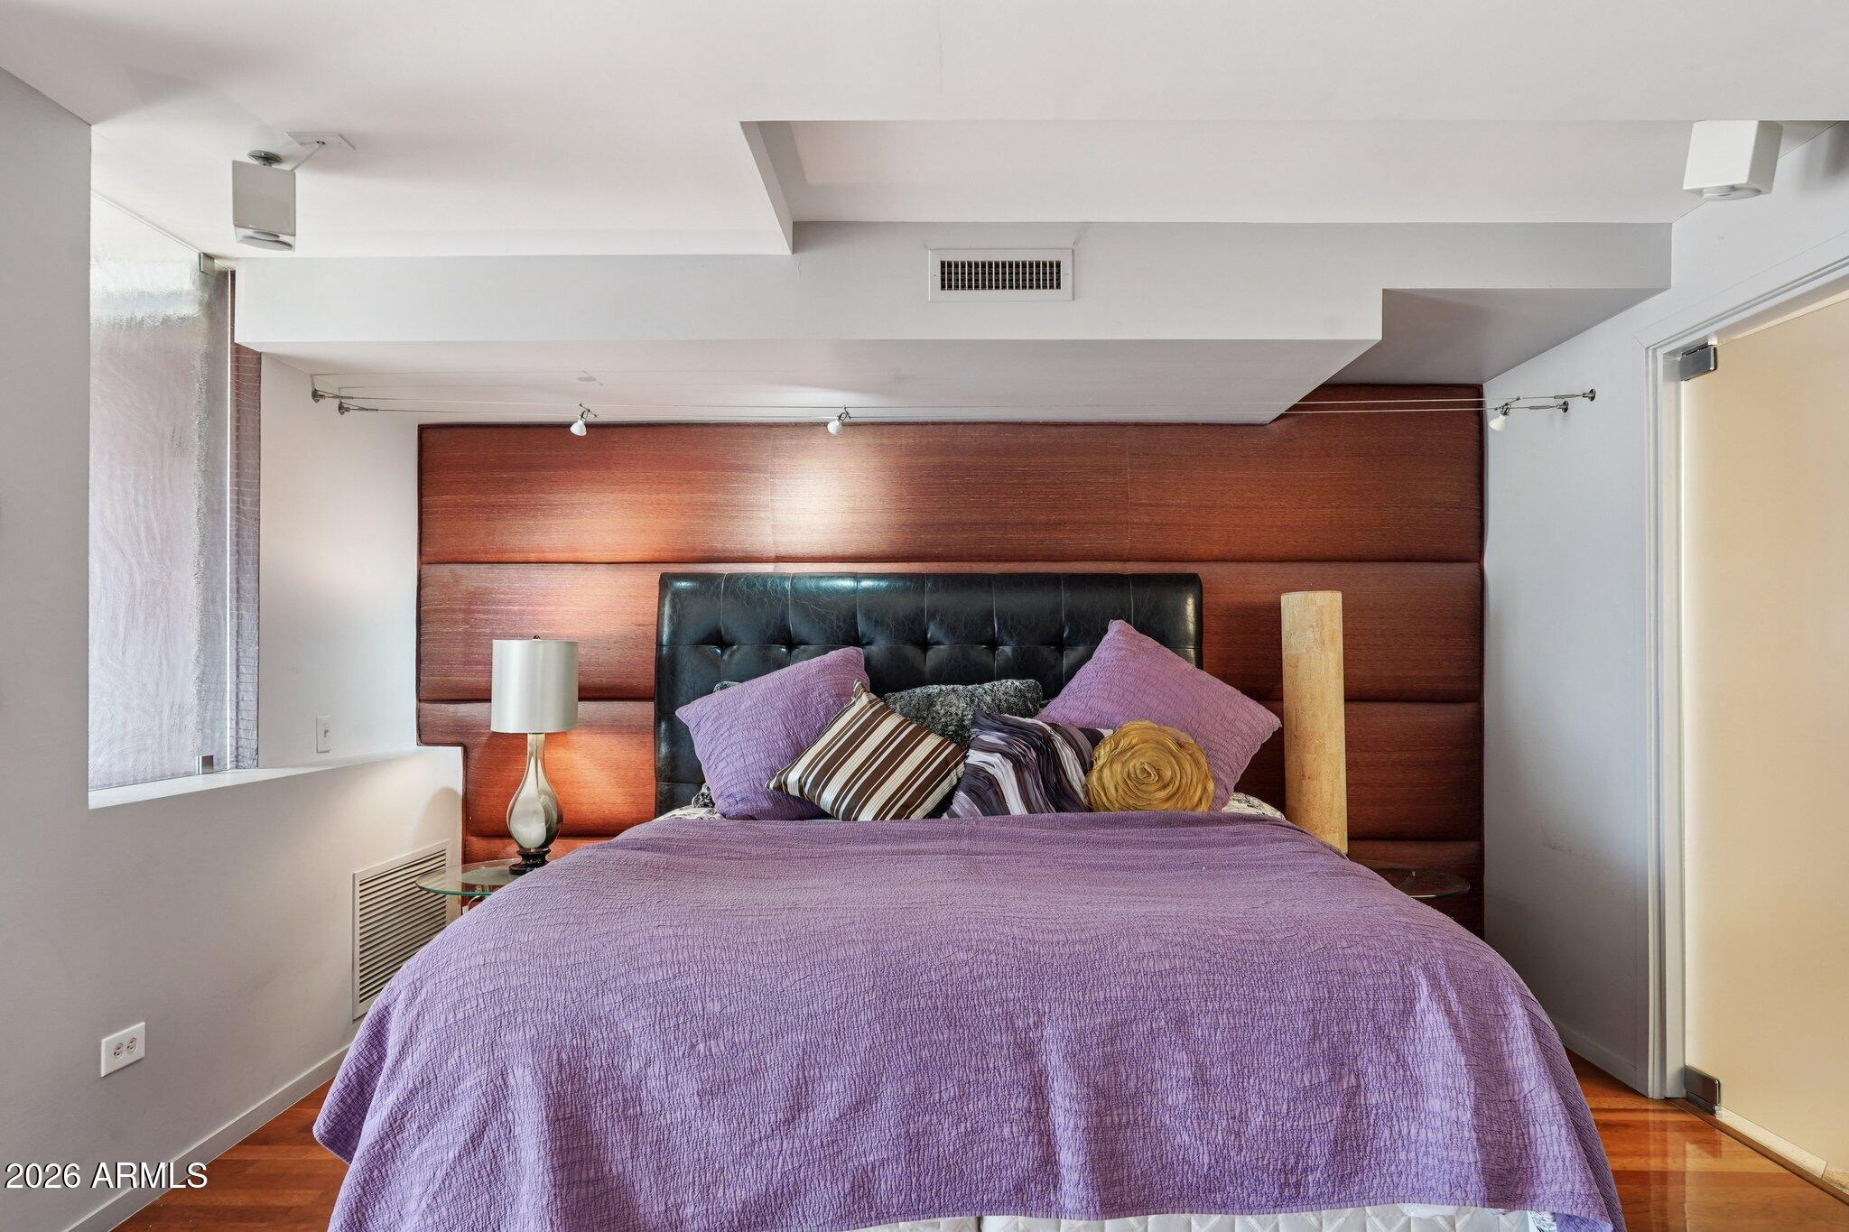
Bedroom with a large tufted bed, wood accent wall, glossy floors, and textured glass partitions.
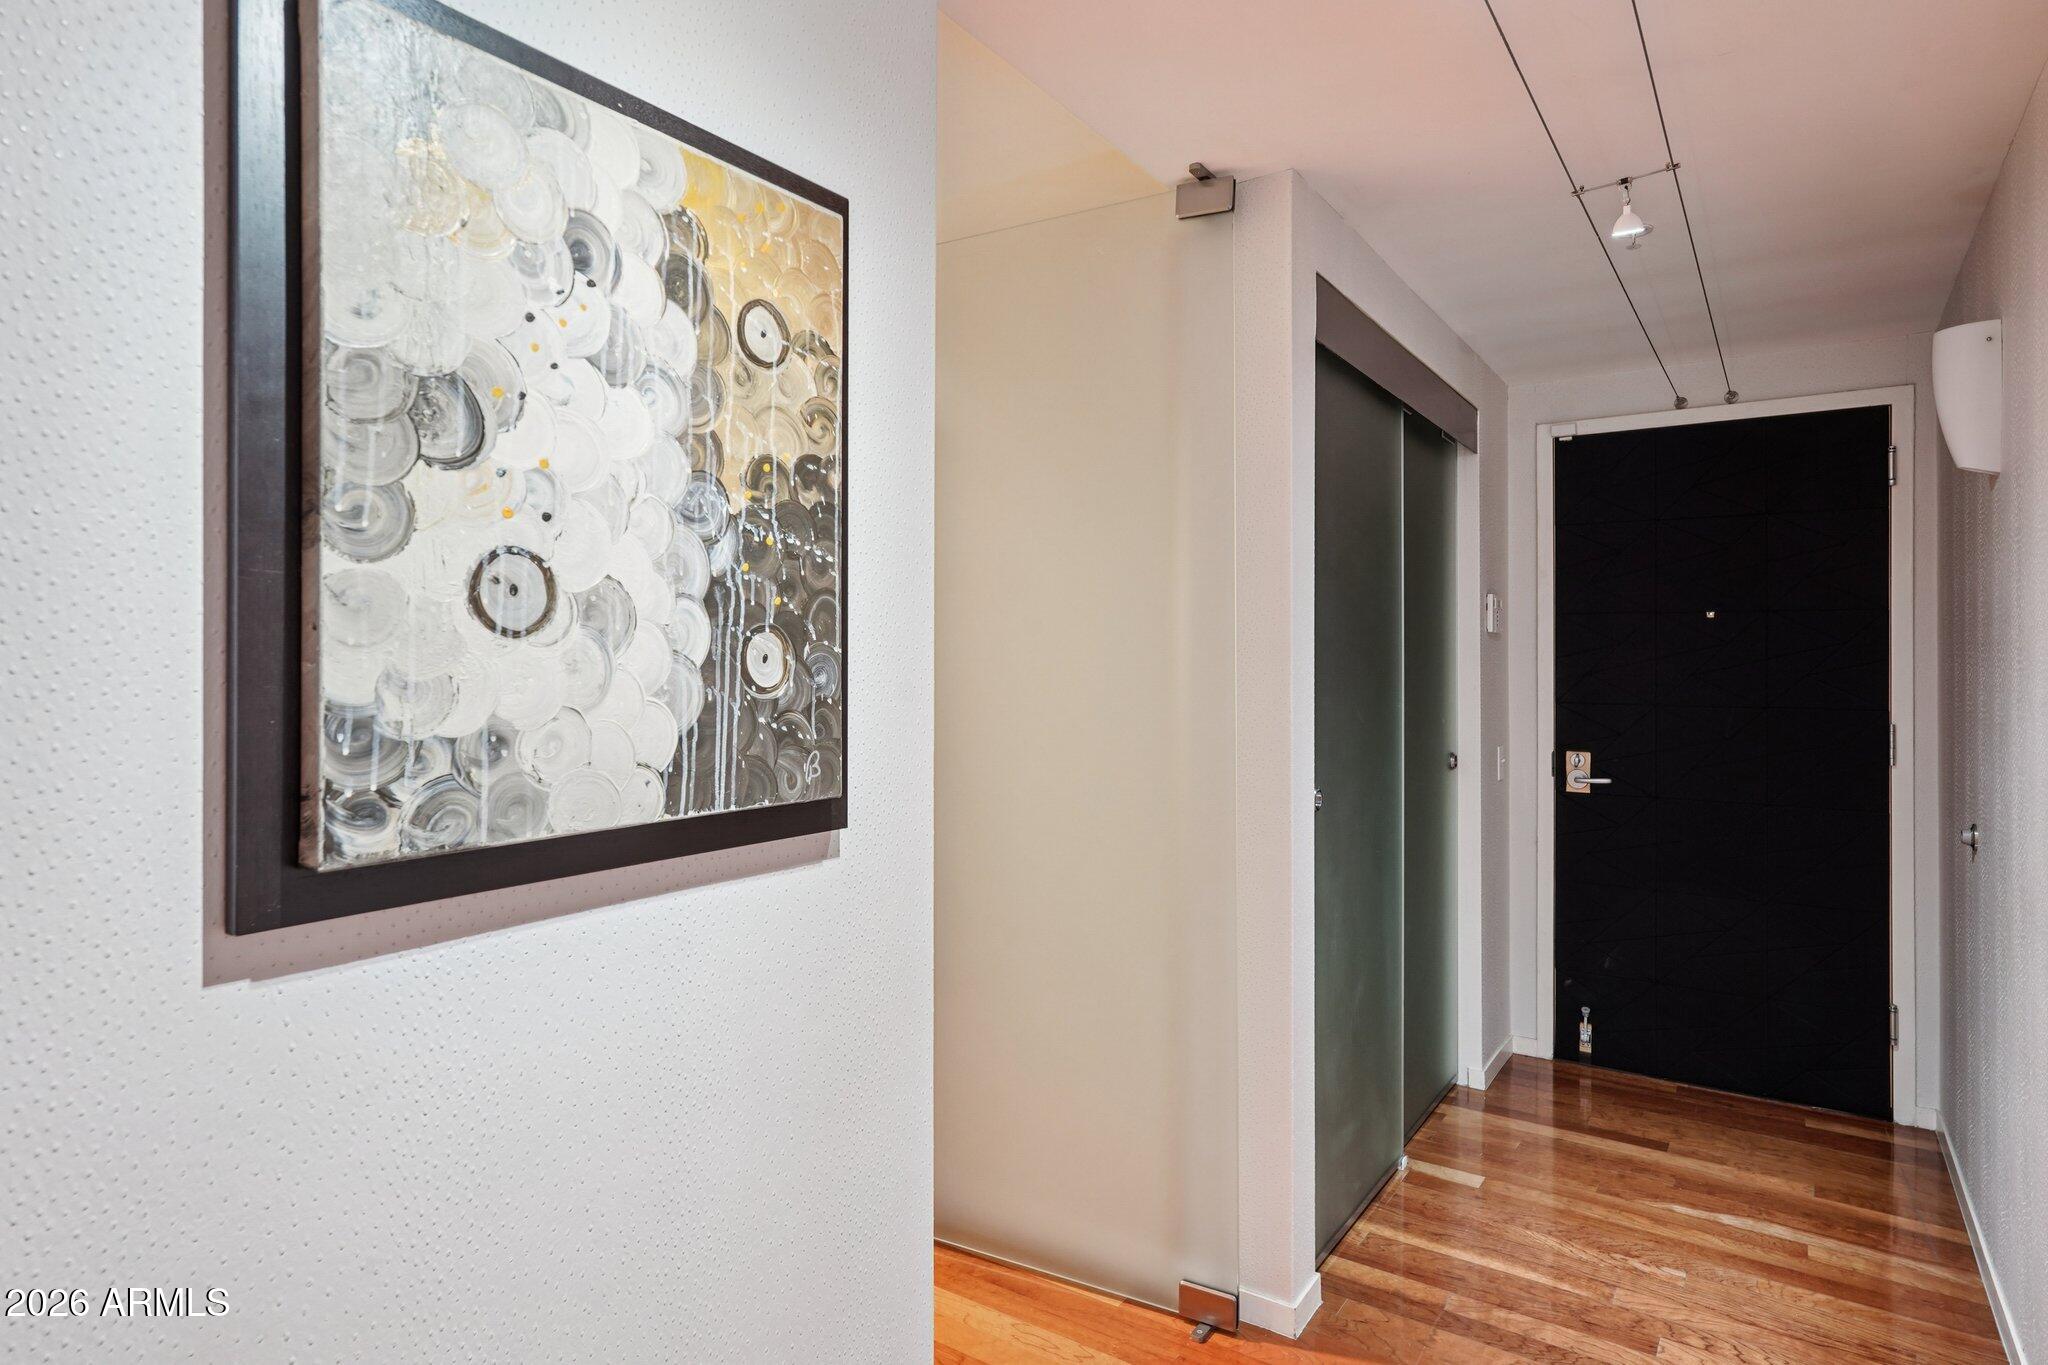
Entry hallway with wood flooring, a dark front door, frosted glass partition, and large abstract wall art.
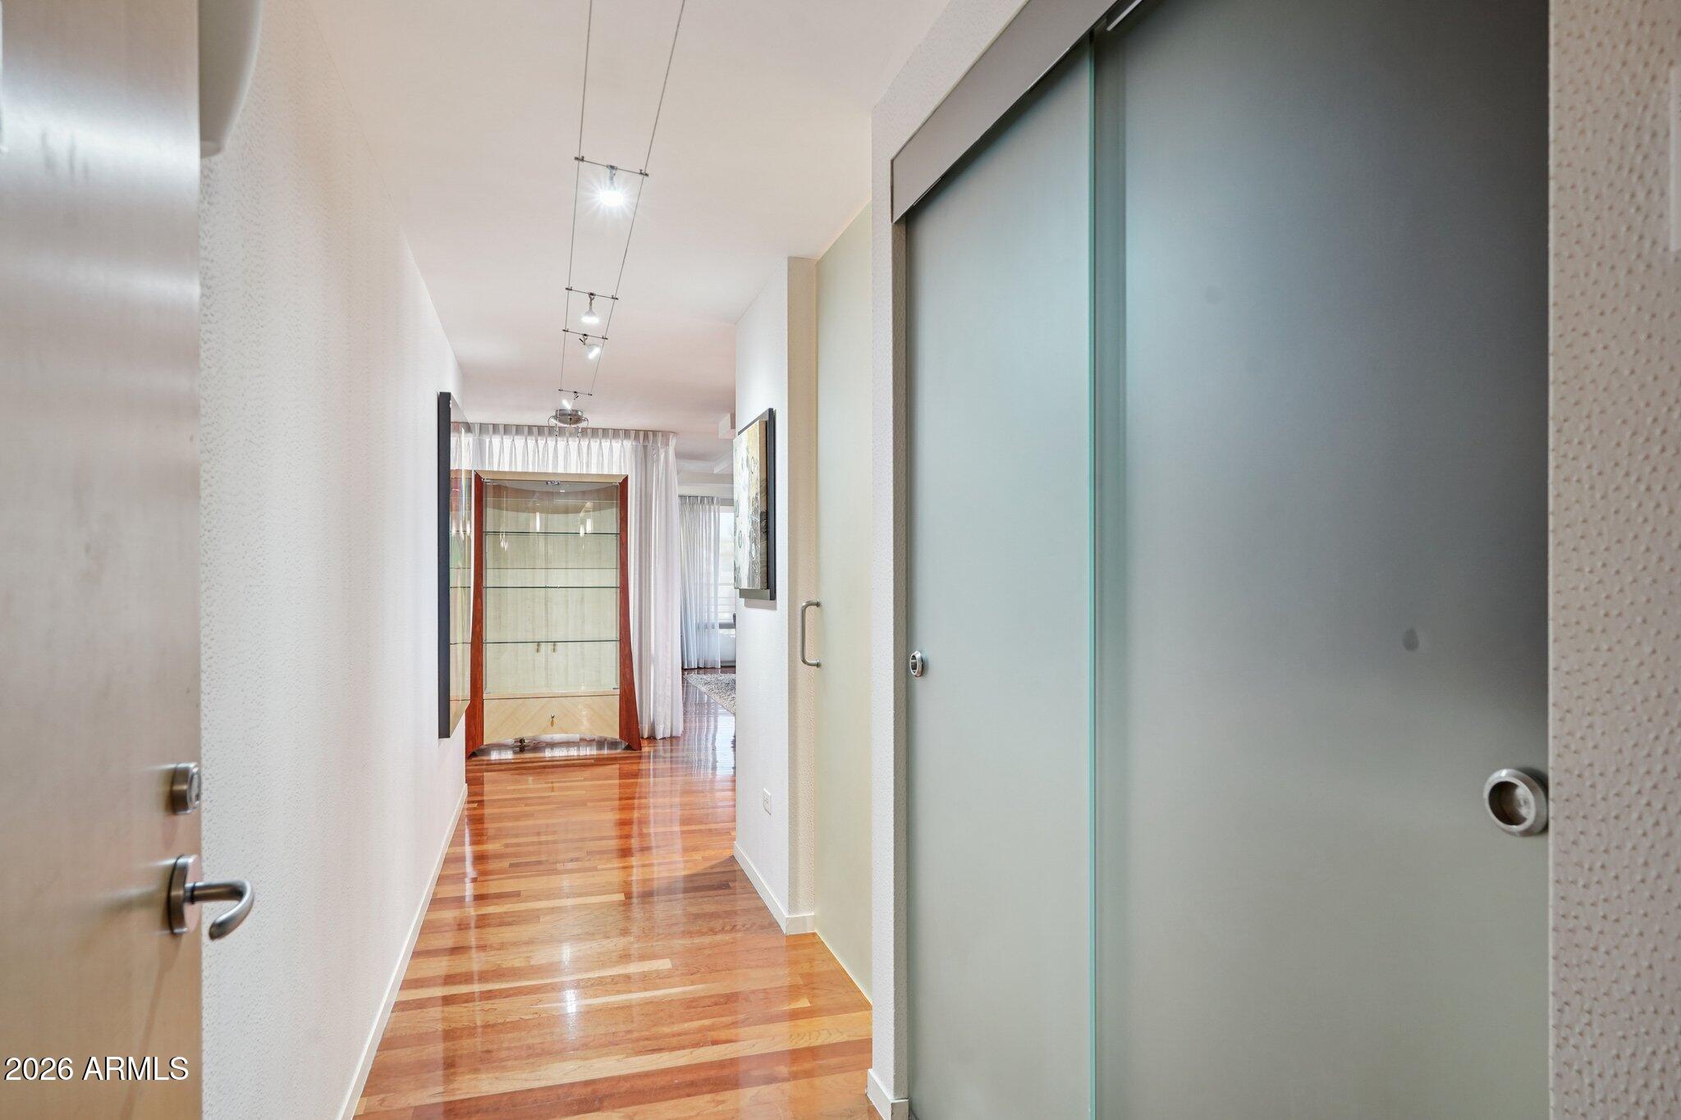
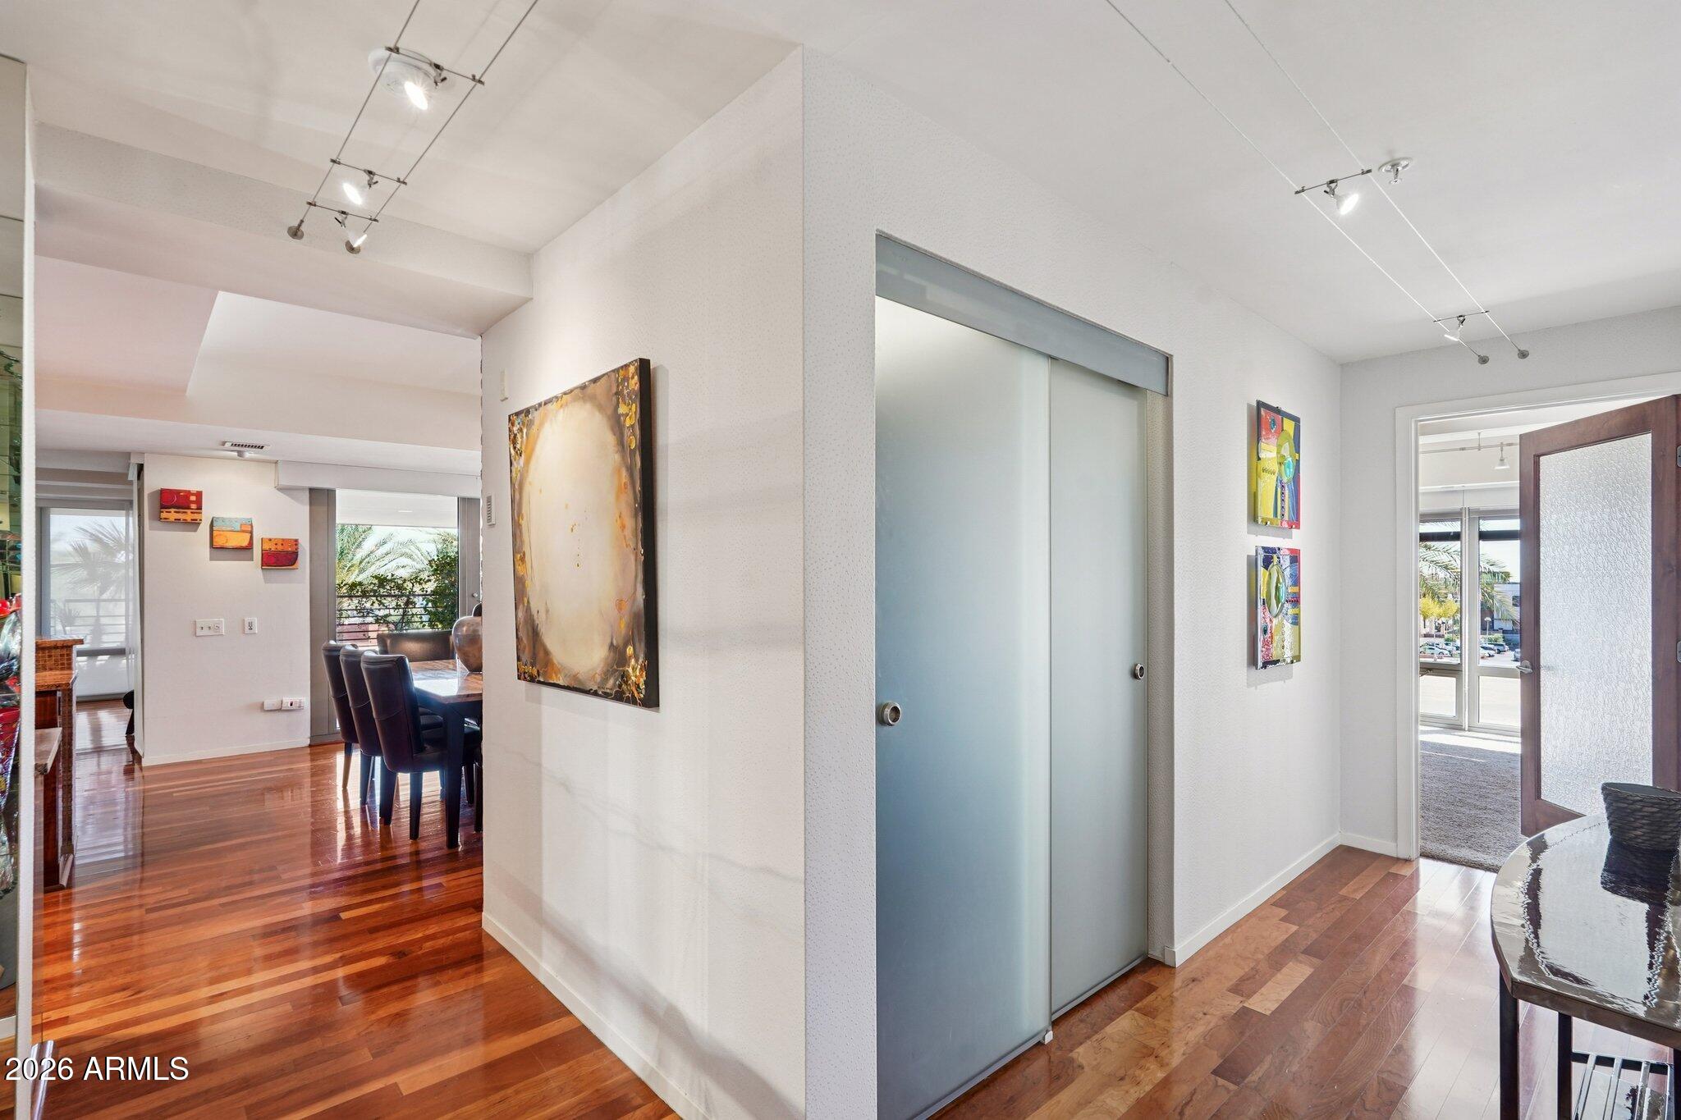
Condo hallway with glossy hardwood floors, track lighting, and a large frosted-glass sliding door.
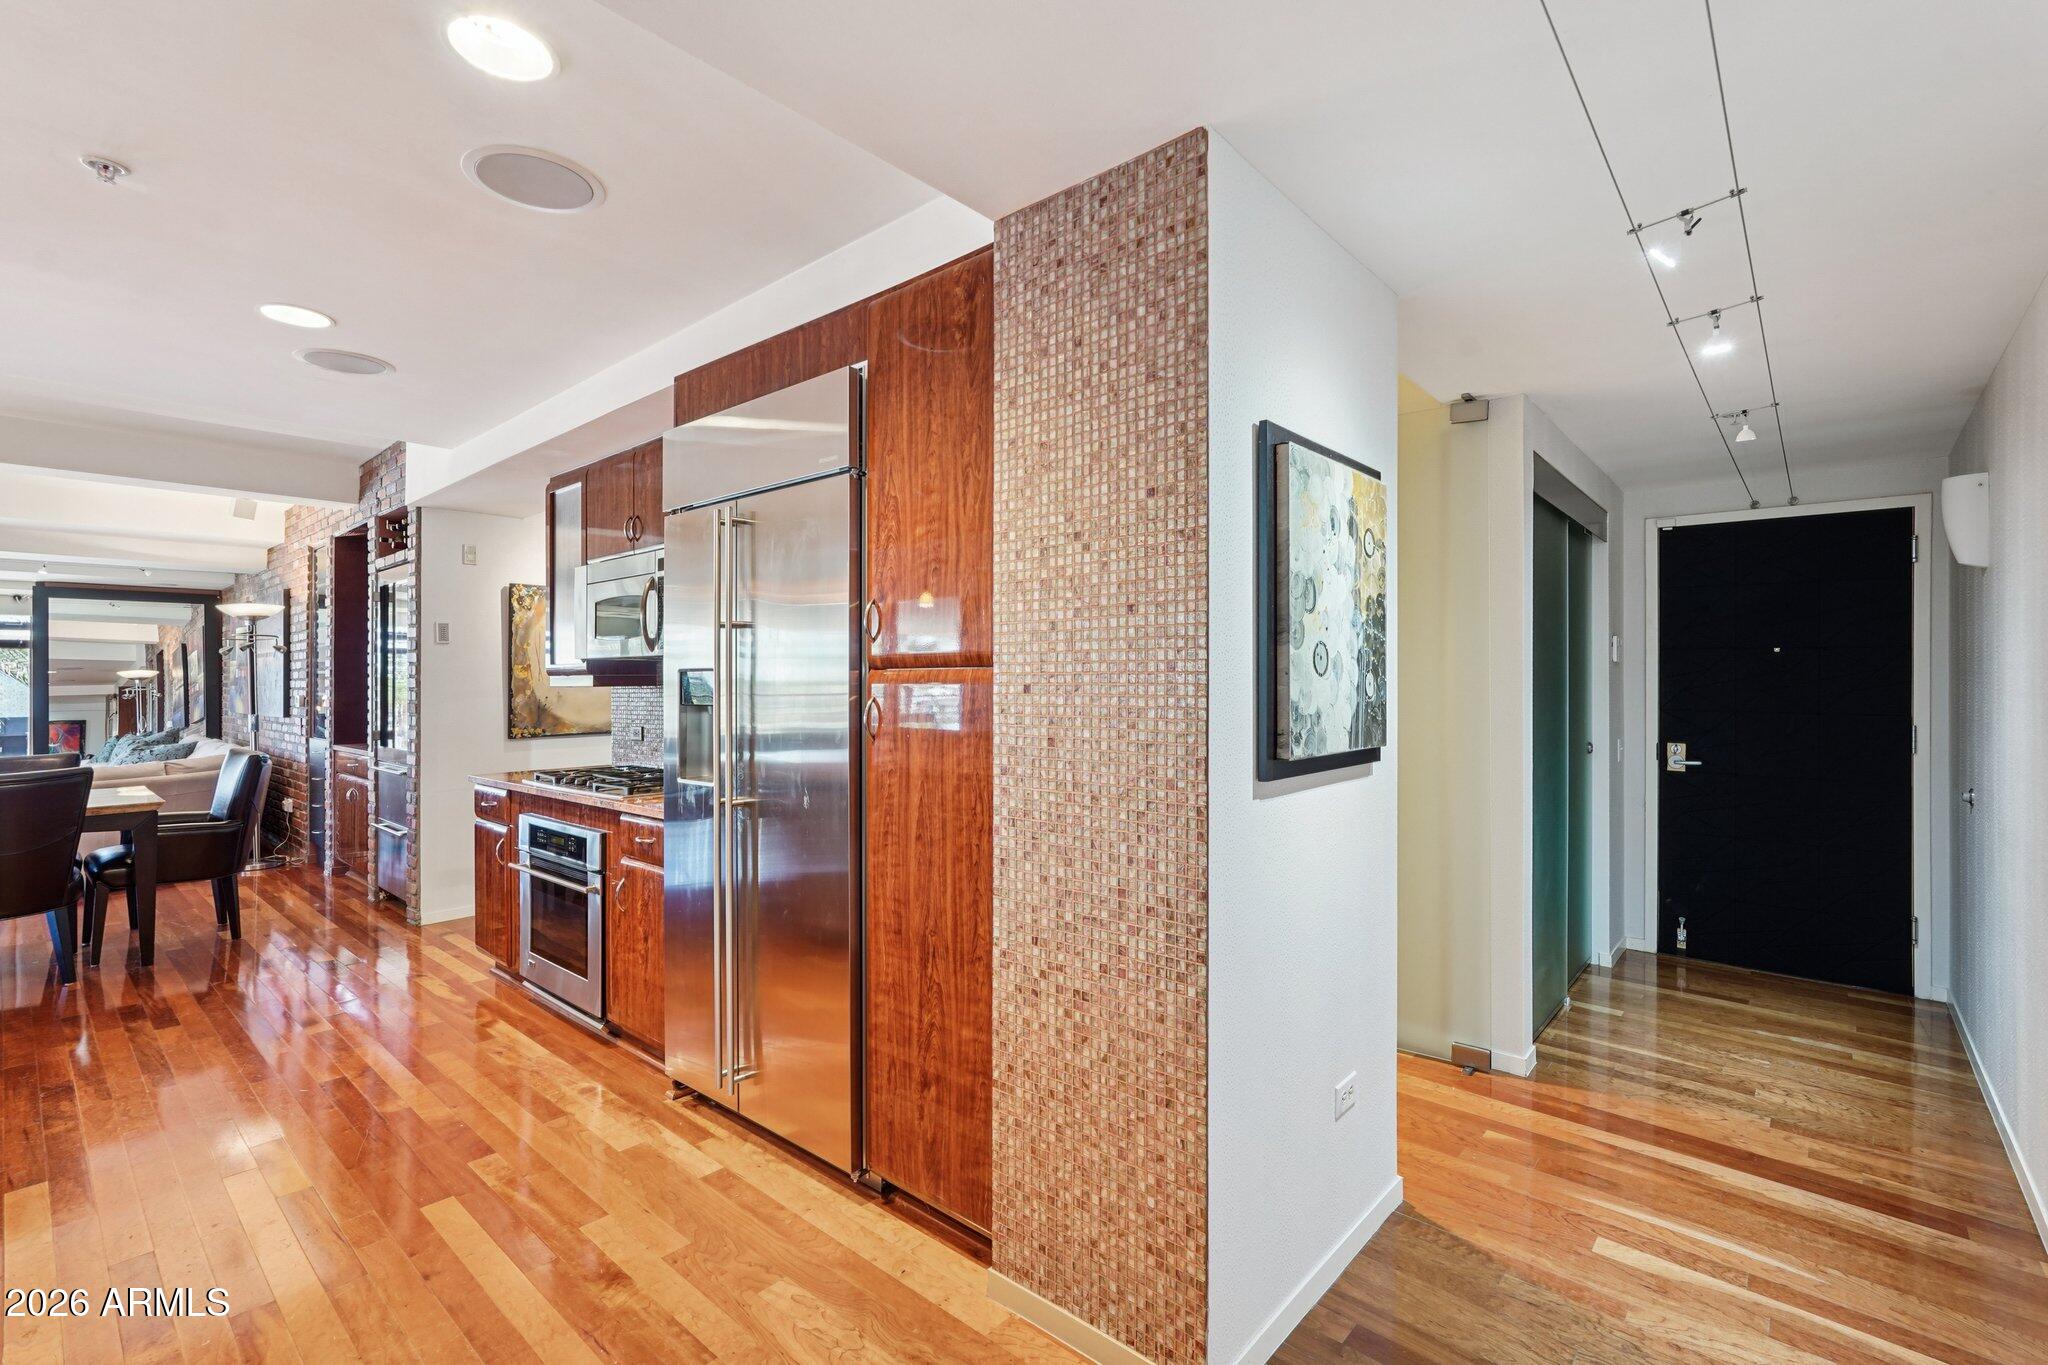
Condo kitchen and entry with reddish wood cabinets, stainless steel appliances, mosaic tile, and hardwood floors.
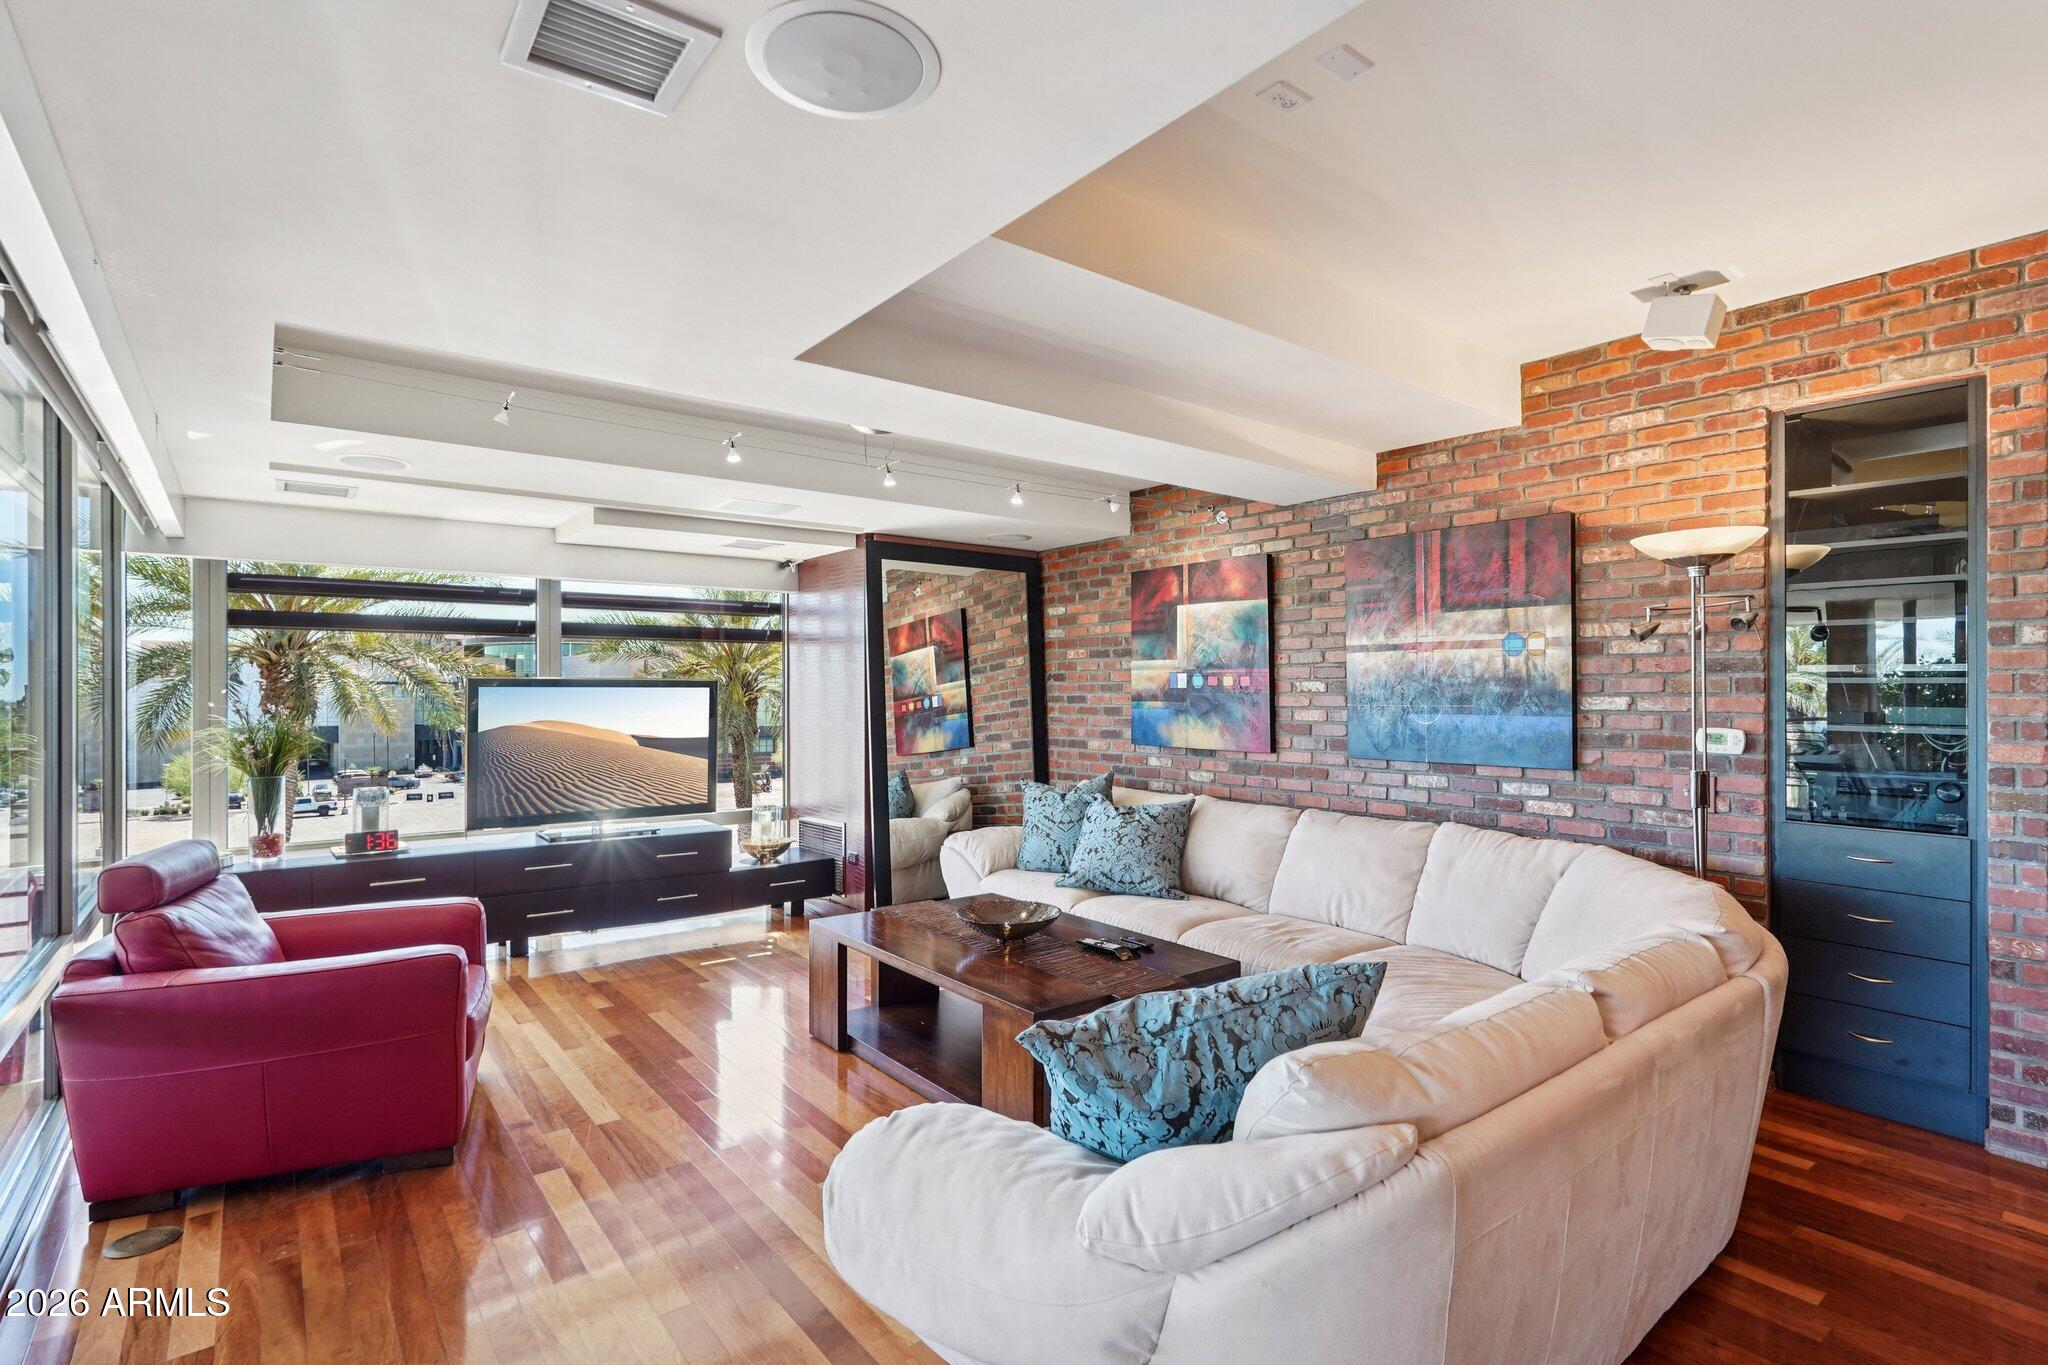
Living room with a white sectional, red armchair, exposed brick walls, and large windows.
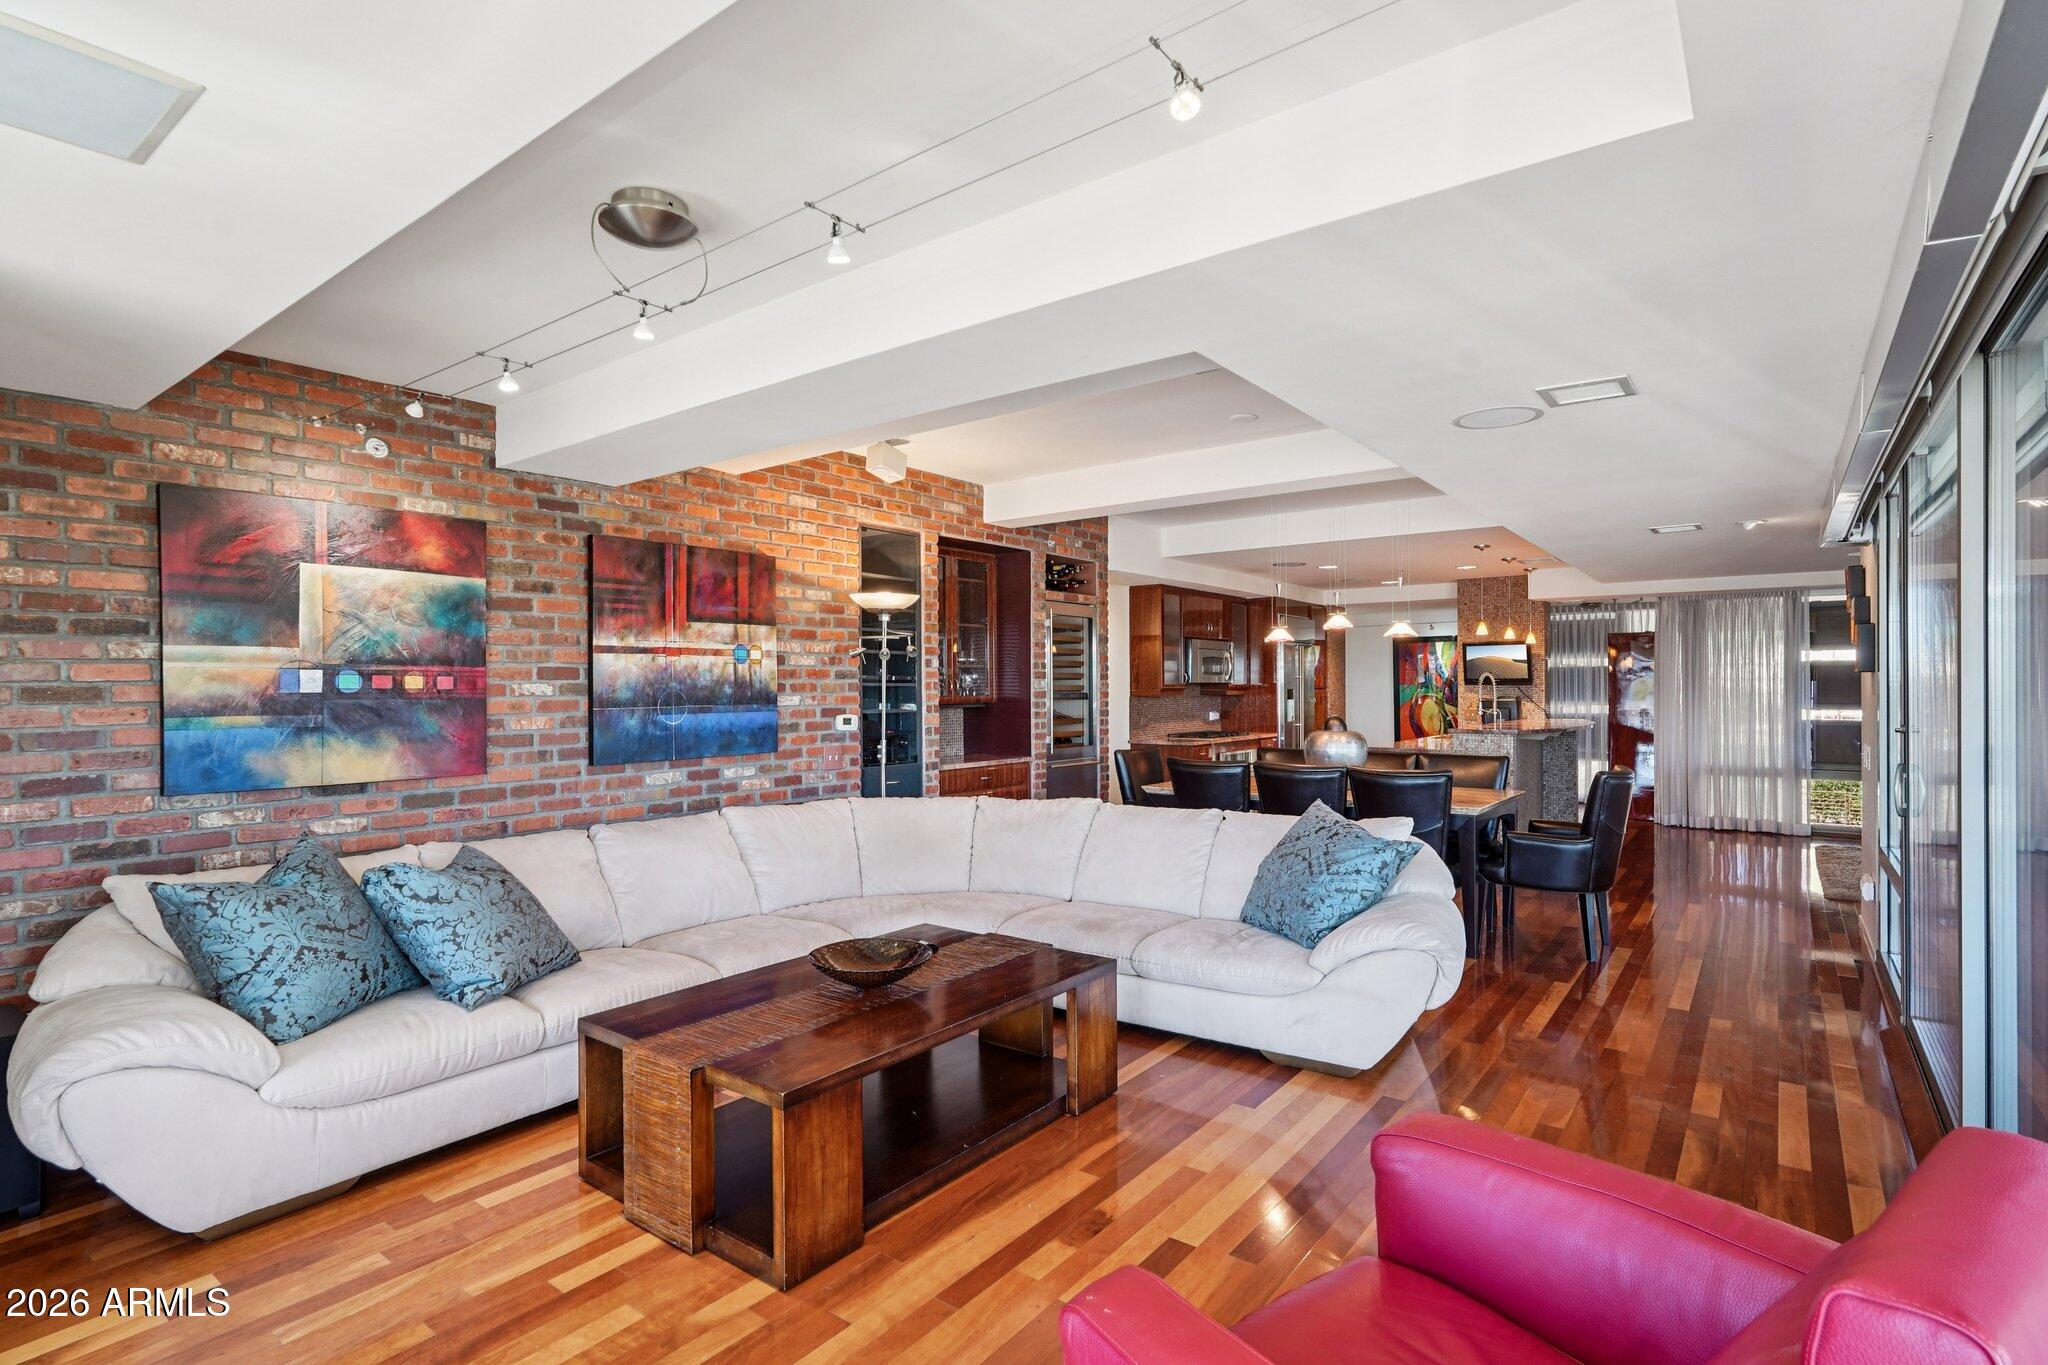
Open-plan living room with a white sectional, exposed brick art wall, and hardwood floors.
Living room with expansive glass doors opening to a palm-lined terrace and a red leather armchair.
Dining and living area with a brick feature wall and floor-to-ceiling glass doors opening to a palm-lined patio.
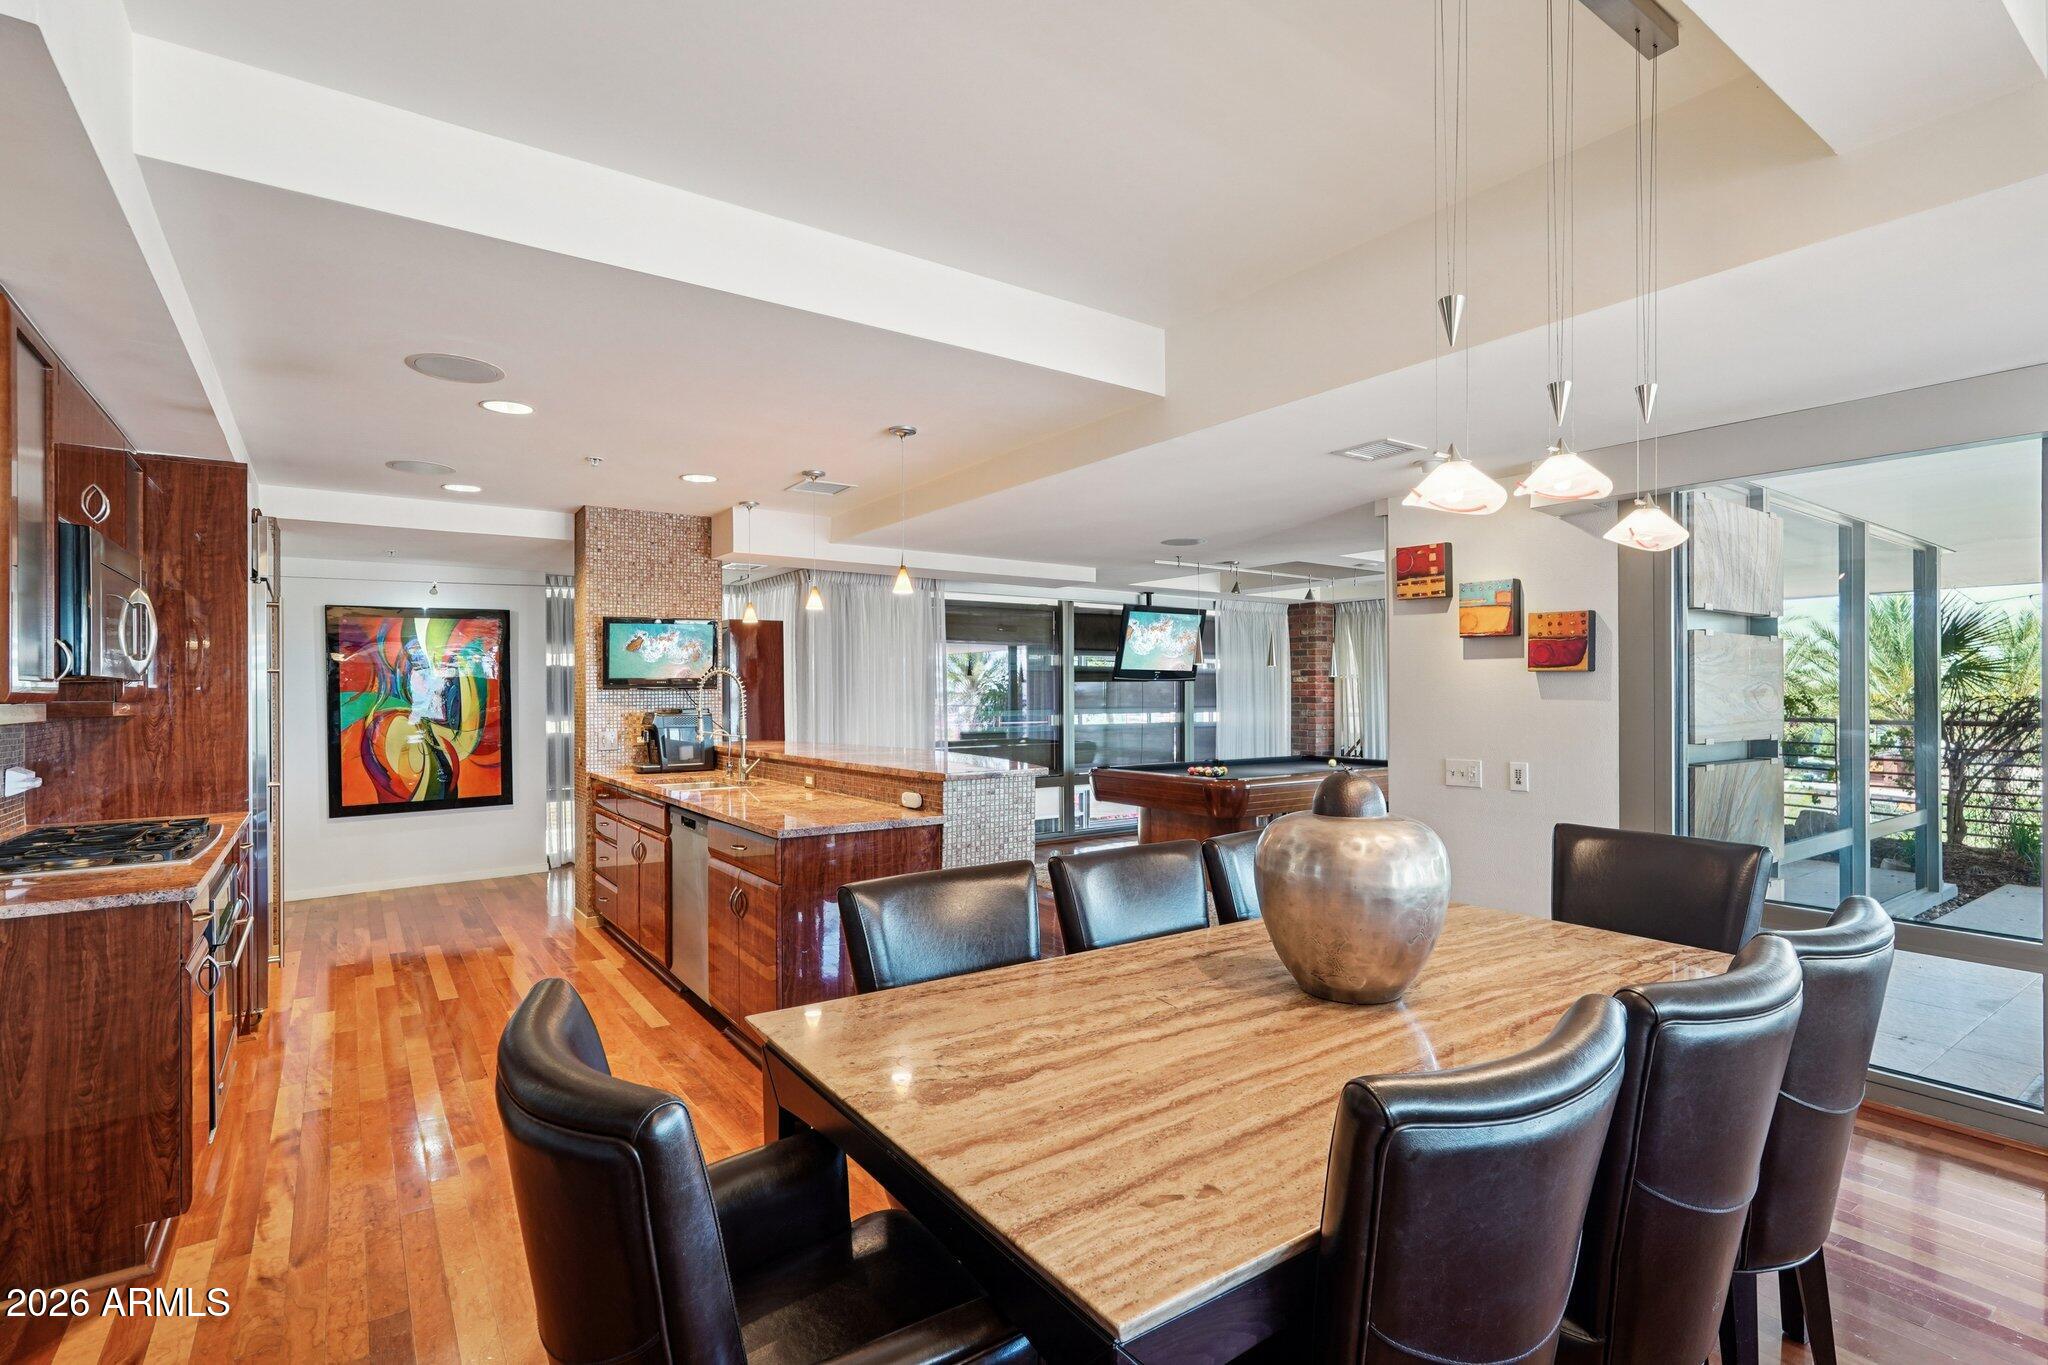
Open-plan kitchen and dining area with wood cabinetry, a stone island, leather chairs, and glass doors to a balcony.
Open kitchen and dining area with wood cabinetry, mosaic-tile column, and a pool table by the windows.
Kitchen with a large granite island, rich wood cabinets, and stainless steel appliances.
Open-plan kitchen with granite counters and wood cabinetry, opening to a dining and living area with floor-to-ceiling windows.
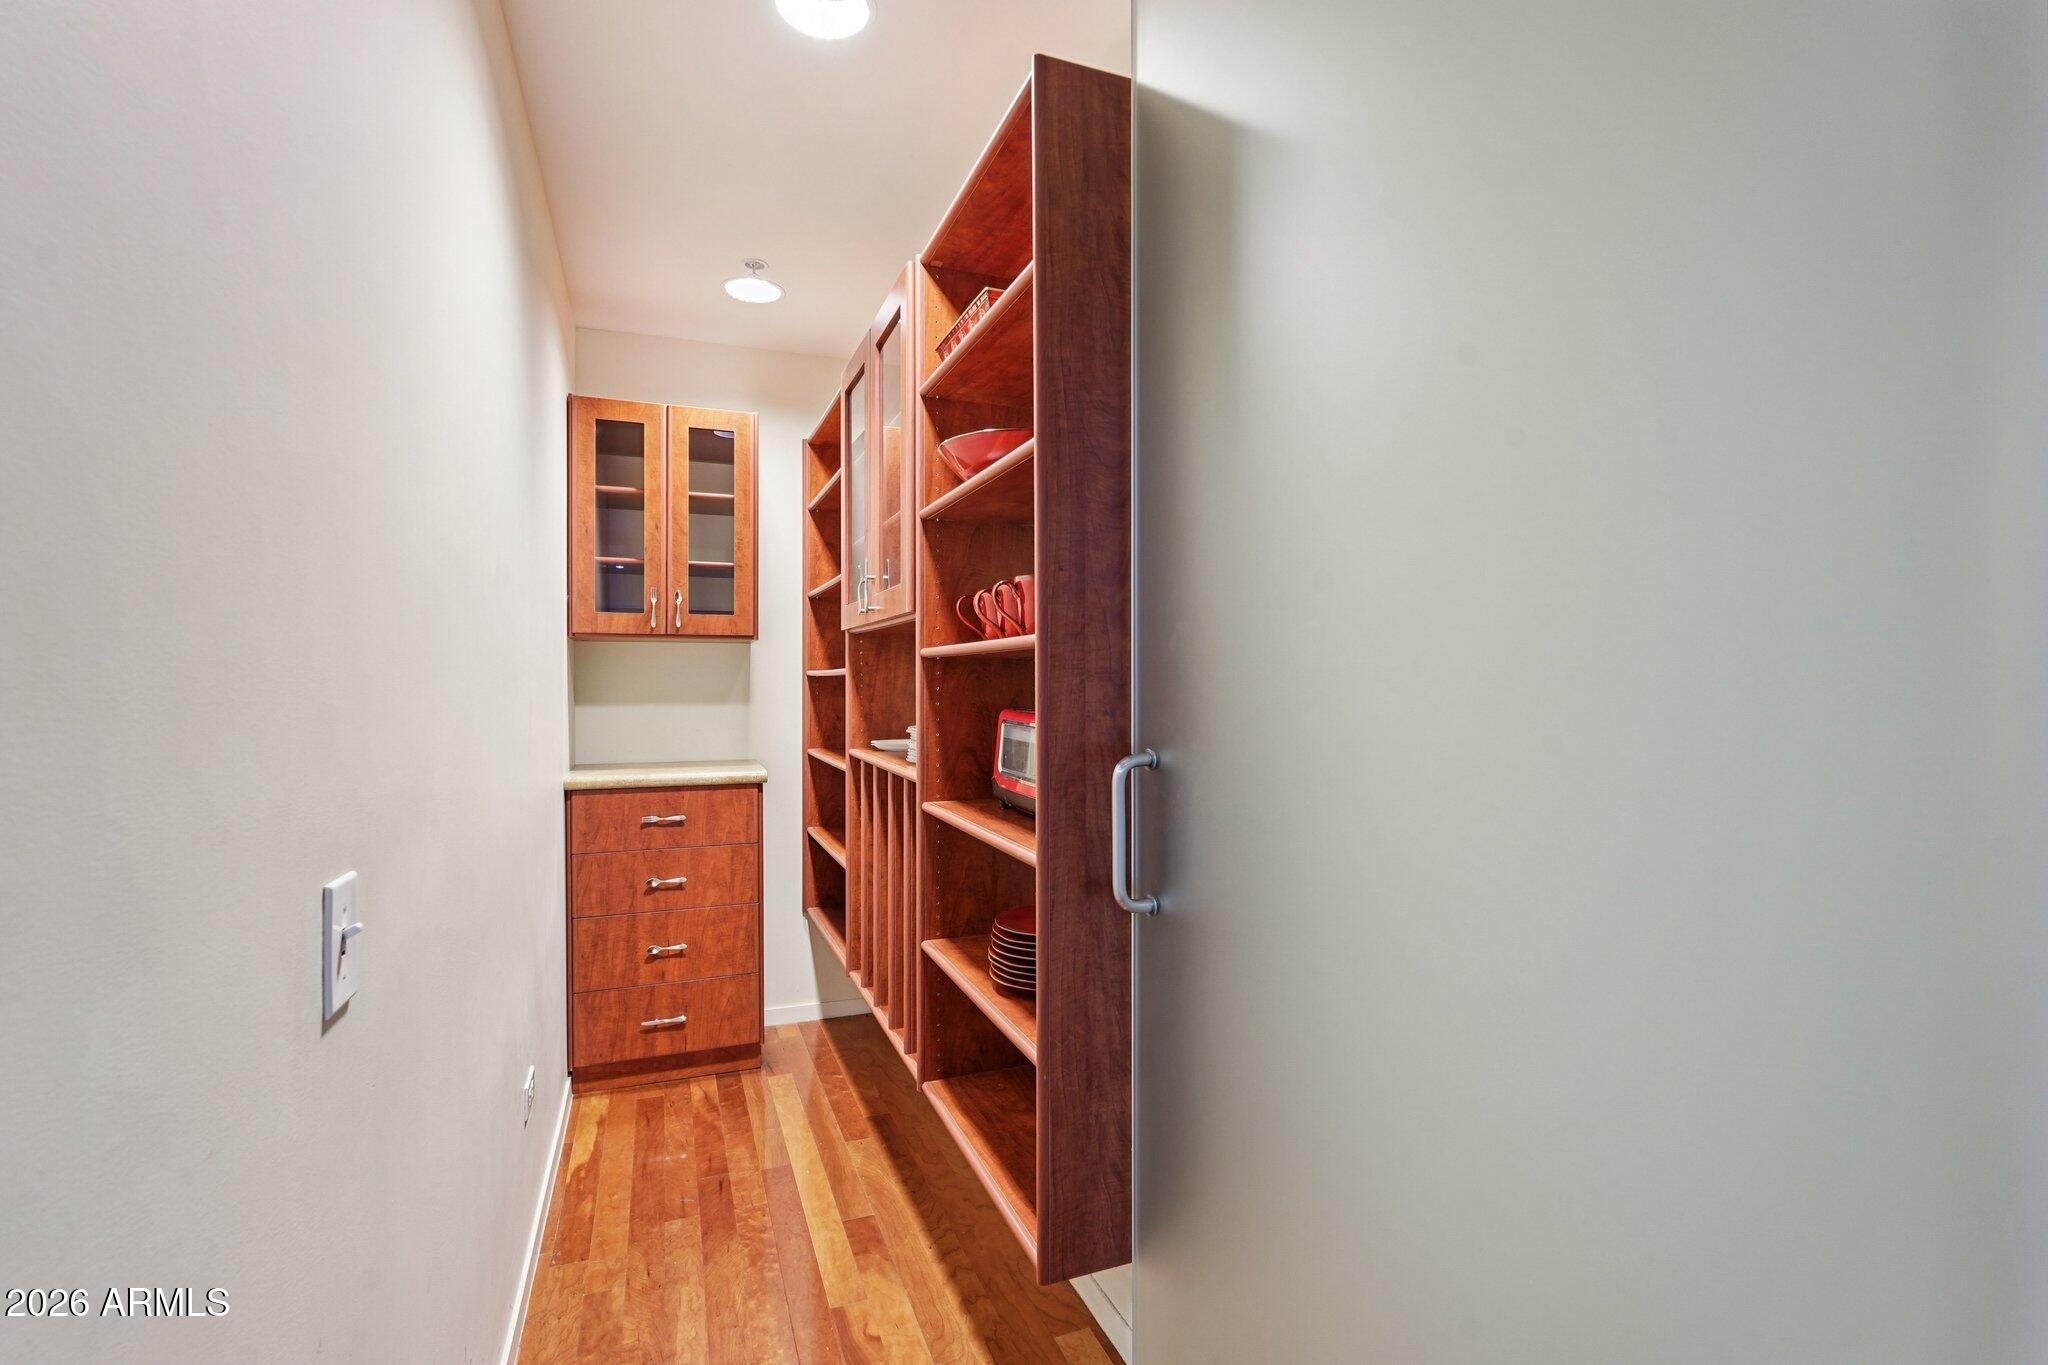
Walk-in pantry with reddish wood built-in shelves, glass-front cabinets, drawers, and hardwood flooring.
Billiards room with a large wooden pool table, polished floors, and floor-to-ceiling windows.
Billiard room with a wooden pool table, floor-to-ceiling windows, and black lounge chairs.
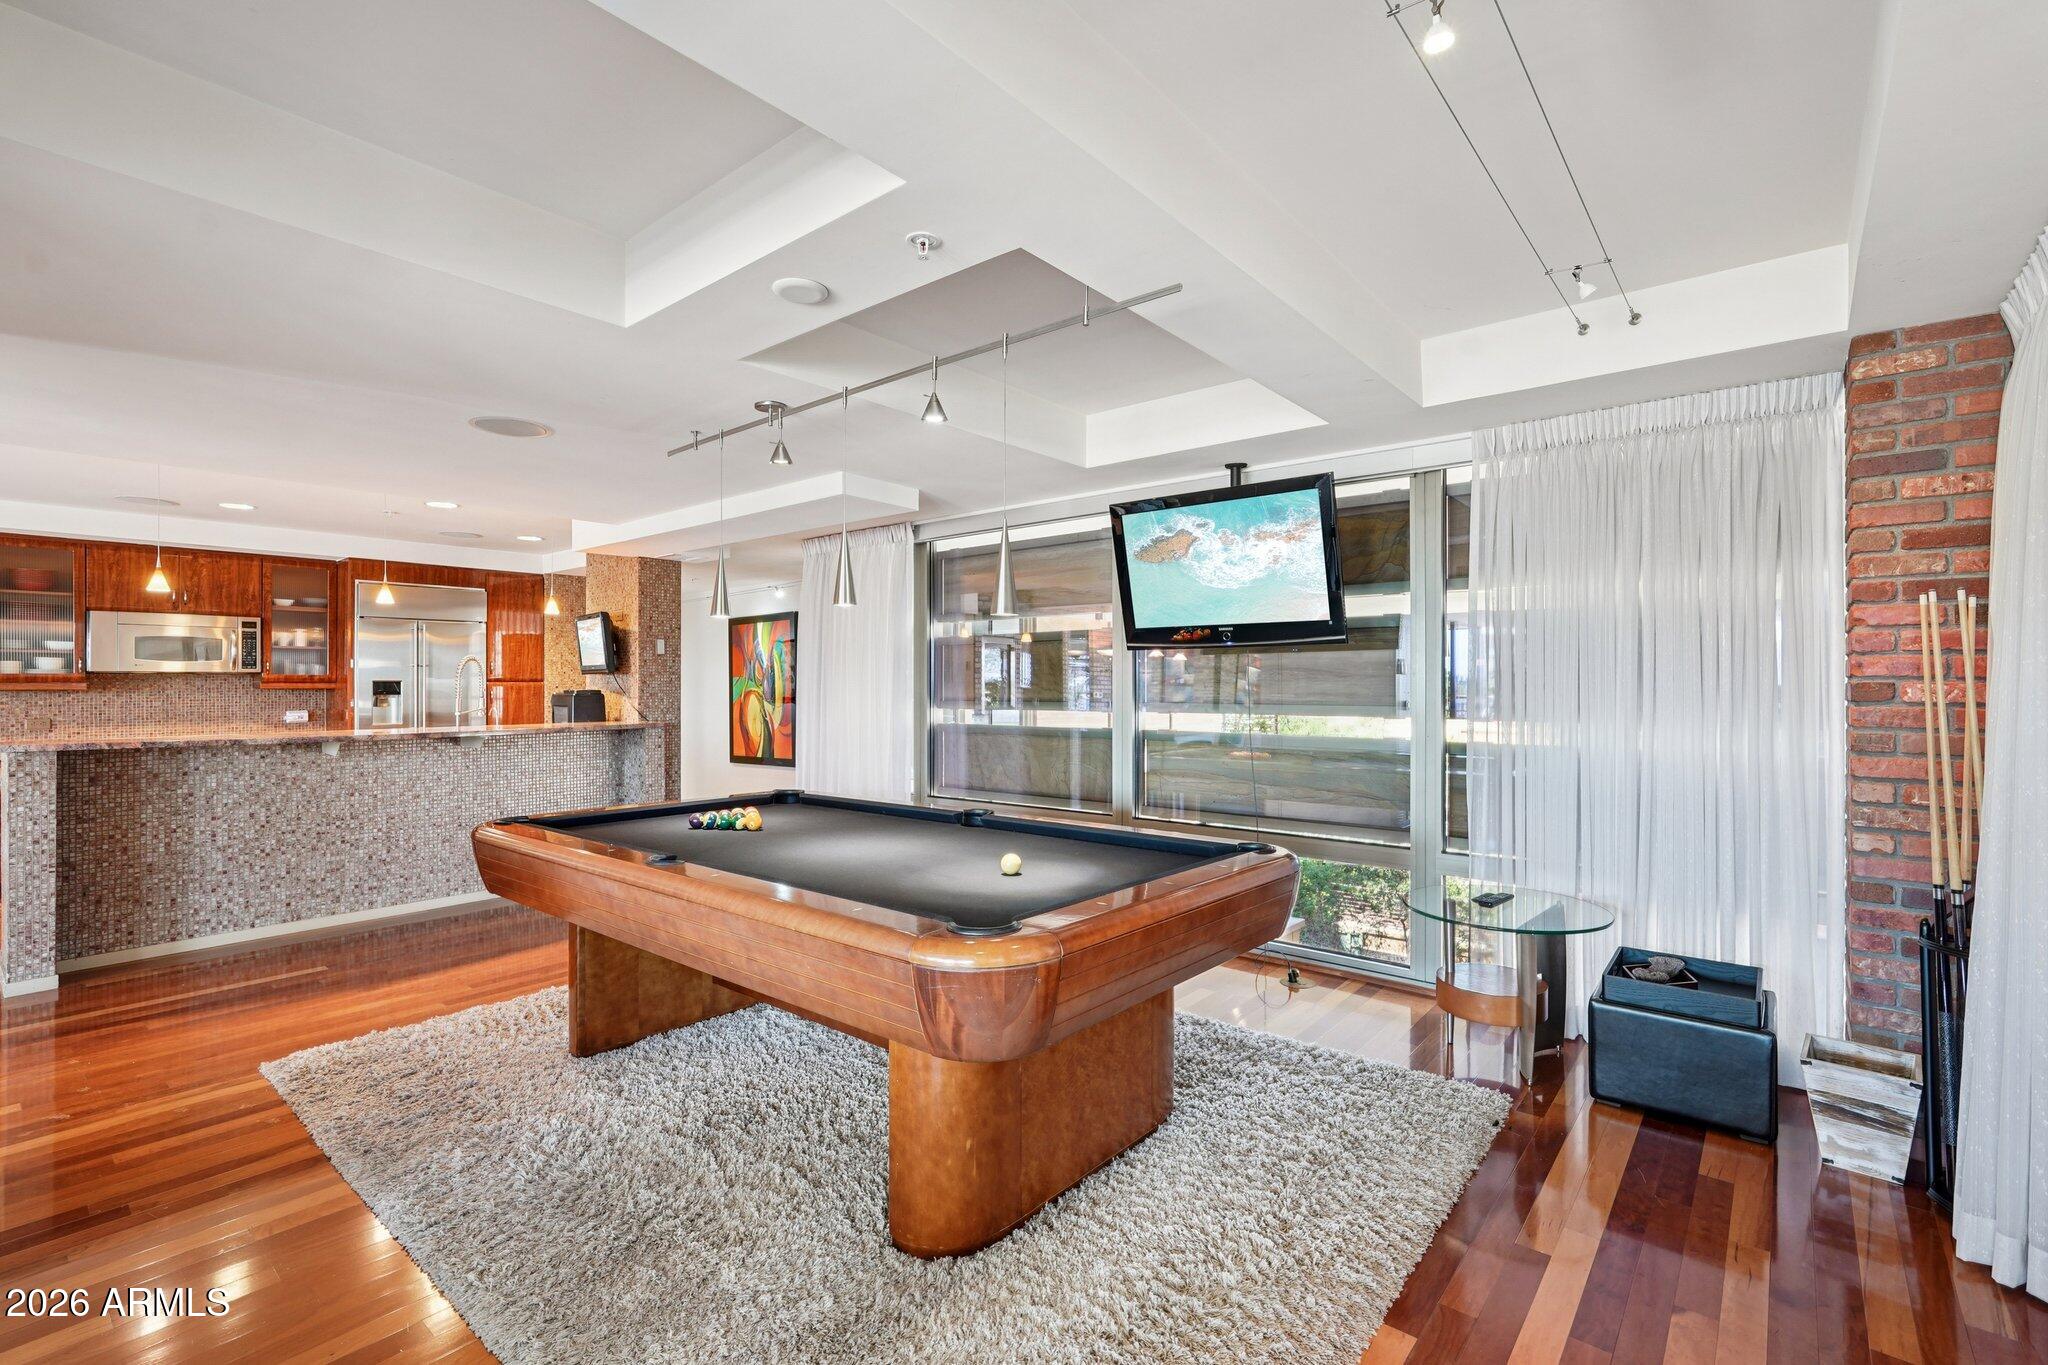
Furnished game room with a wooden pool table, mosaic-tiled kitchen counter, and floor-to-ceiling windows.
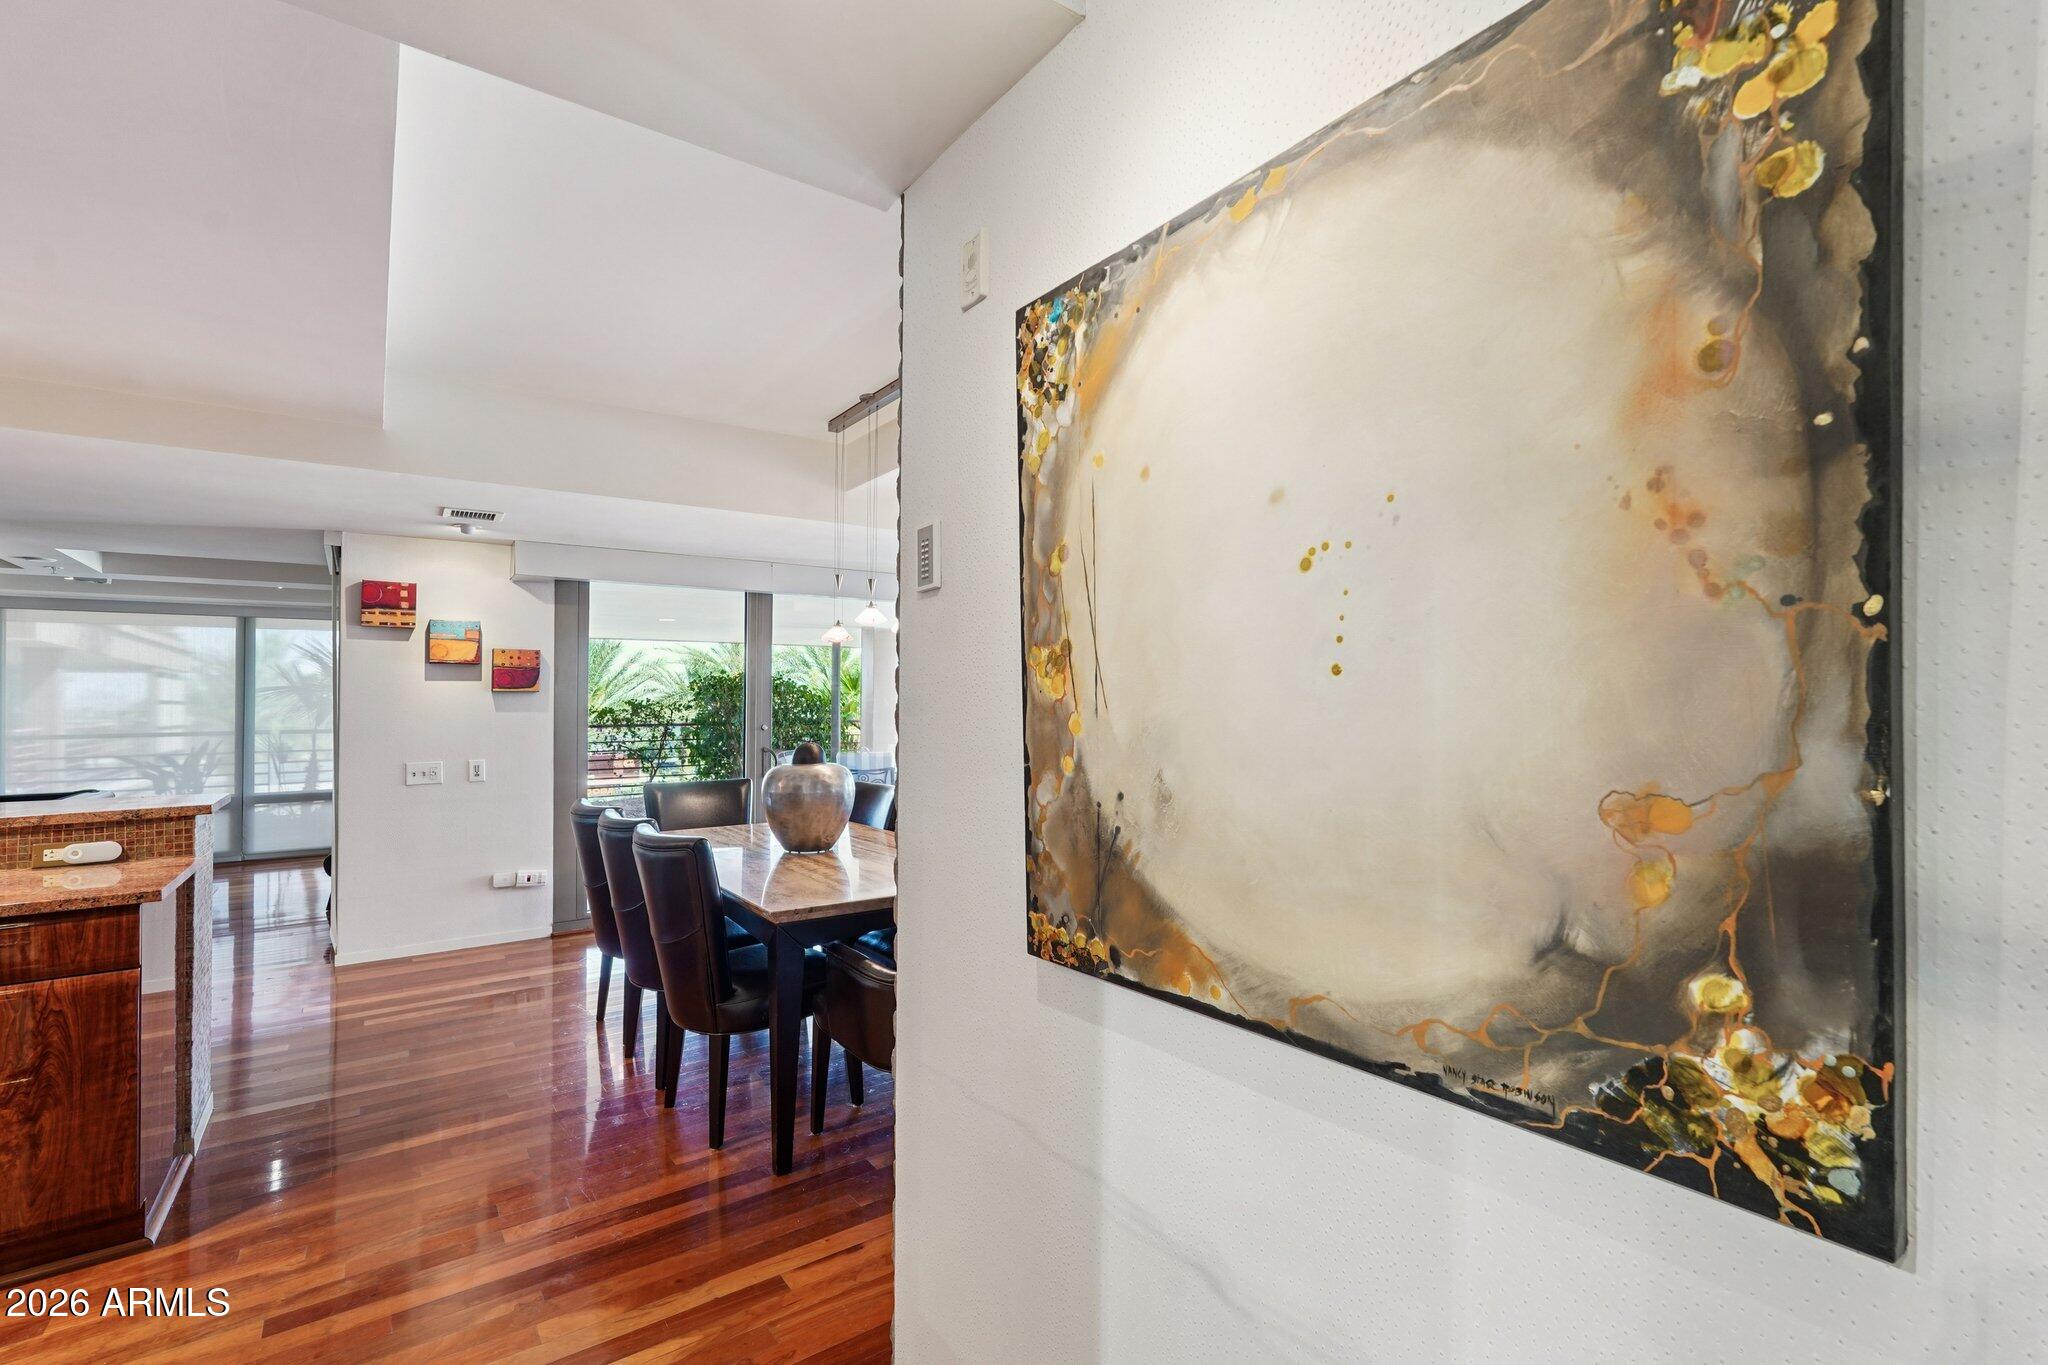
Dining area with dark chairs, polished hardwood floors, sliding glass doors, and a large abstract painting.
Bright condo interior with polished wood floors, frosted sliding doors, and an adjoining dining area.
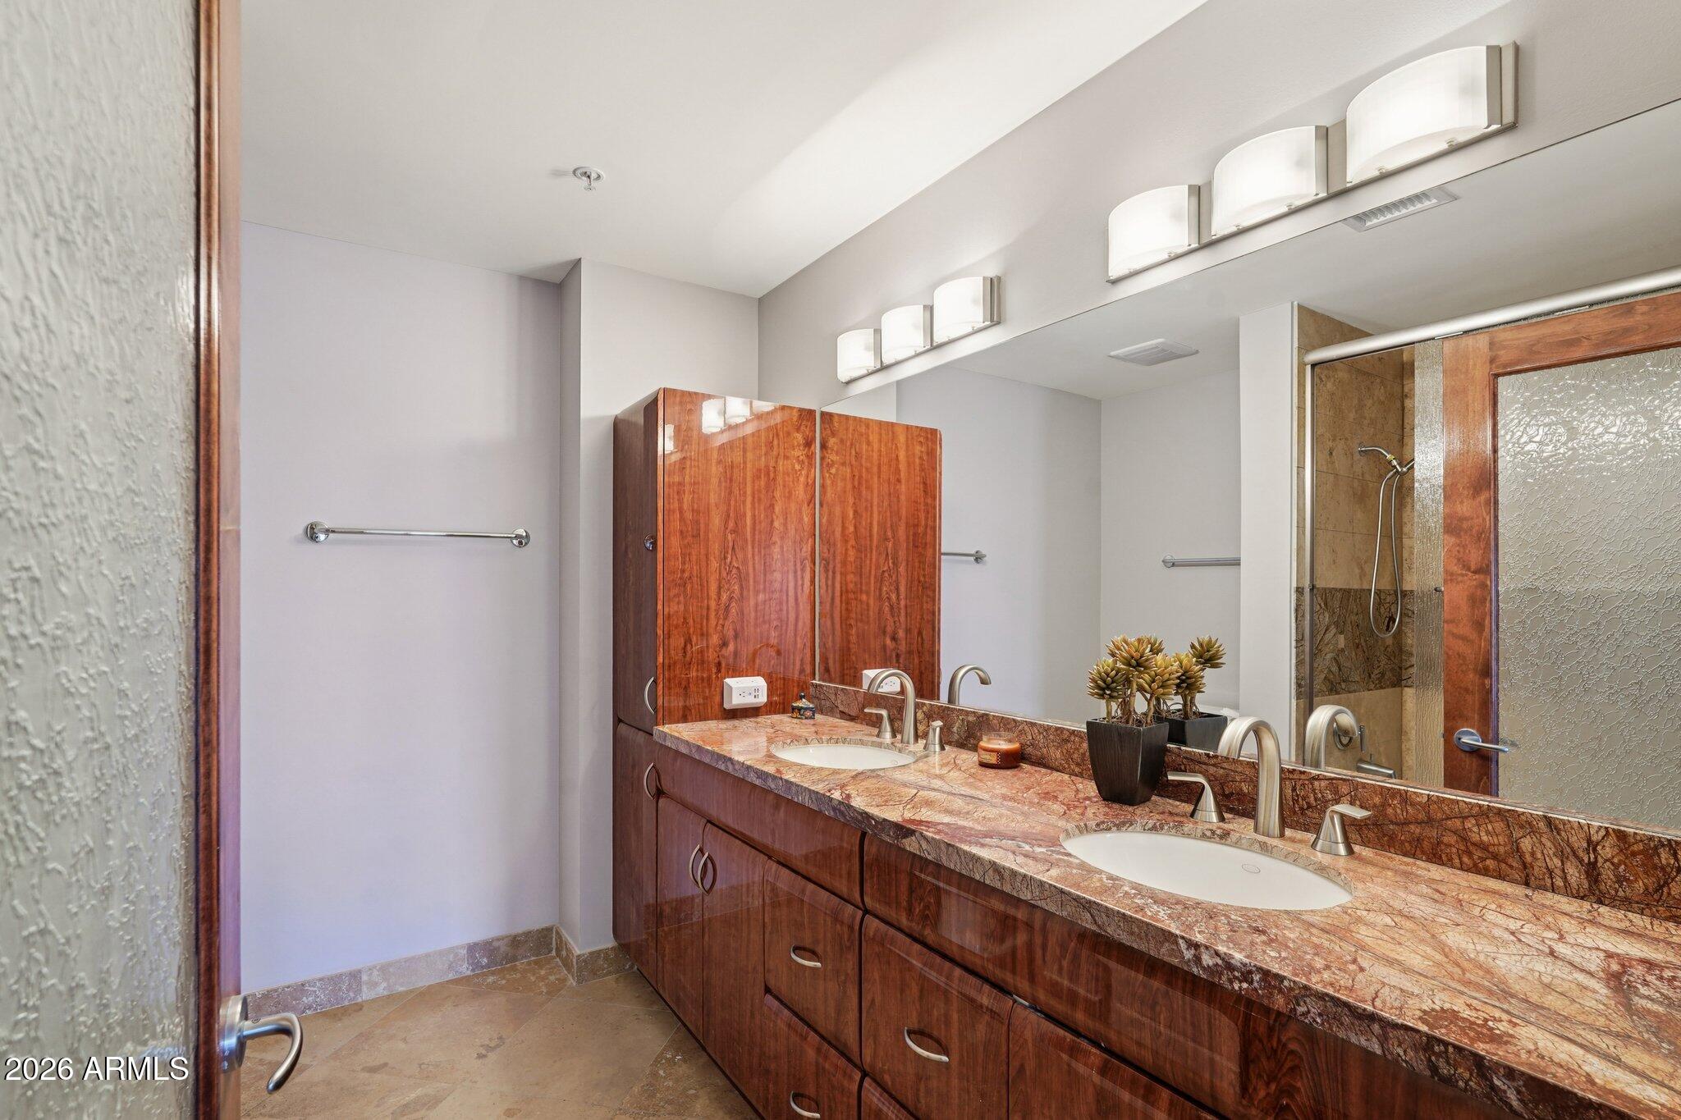
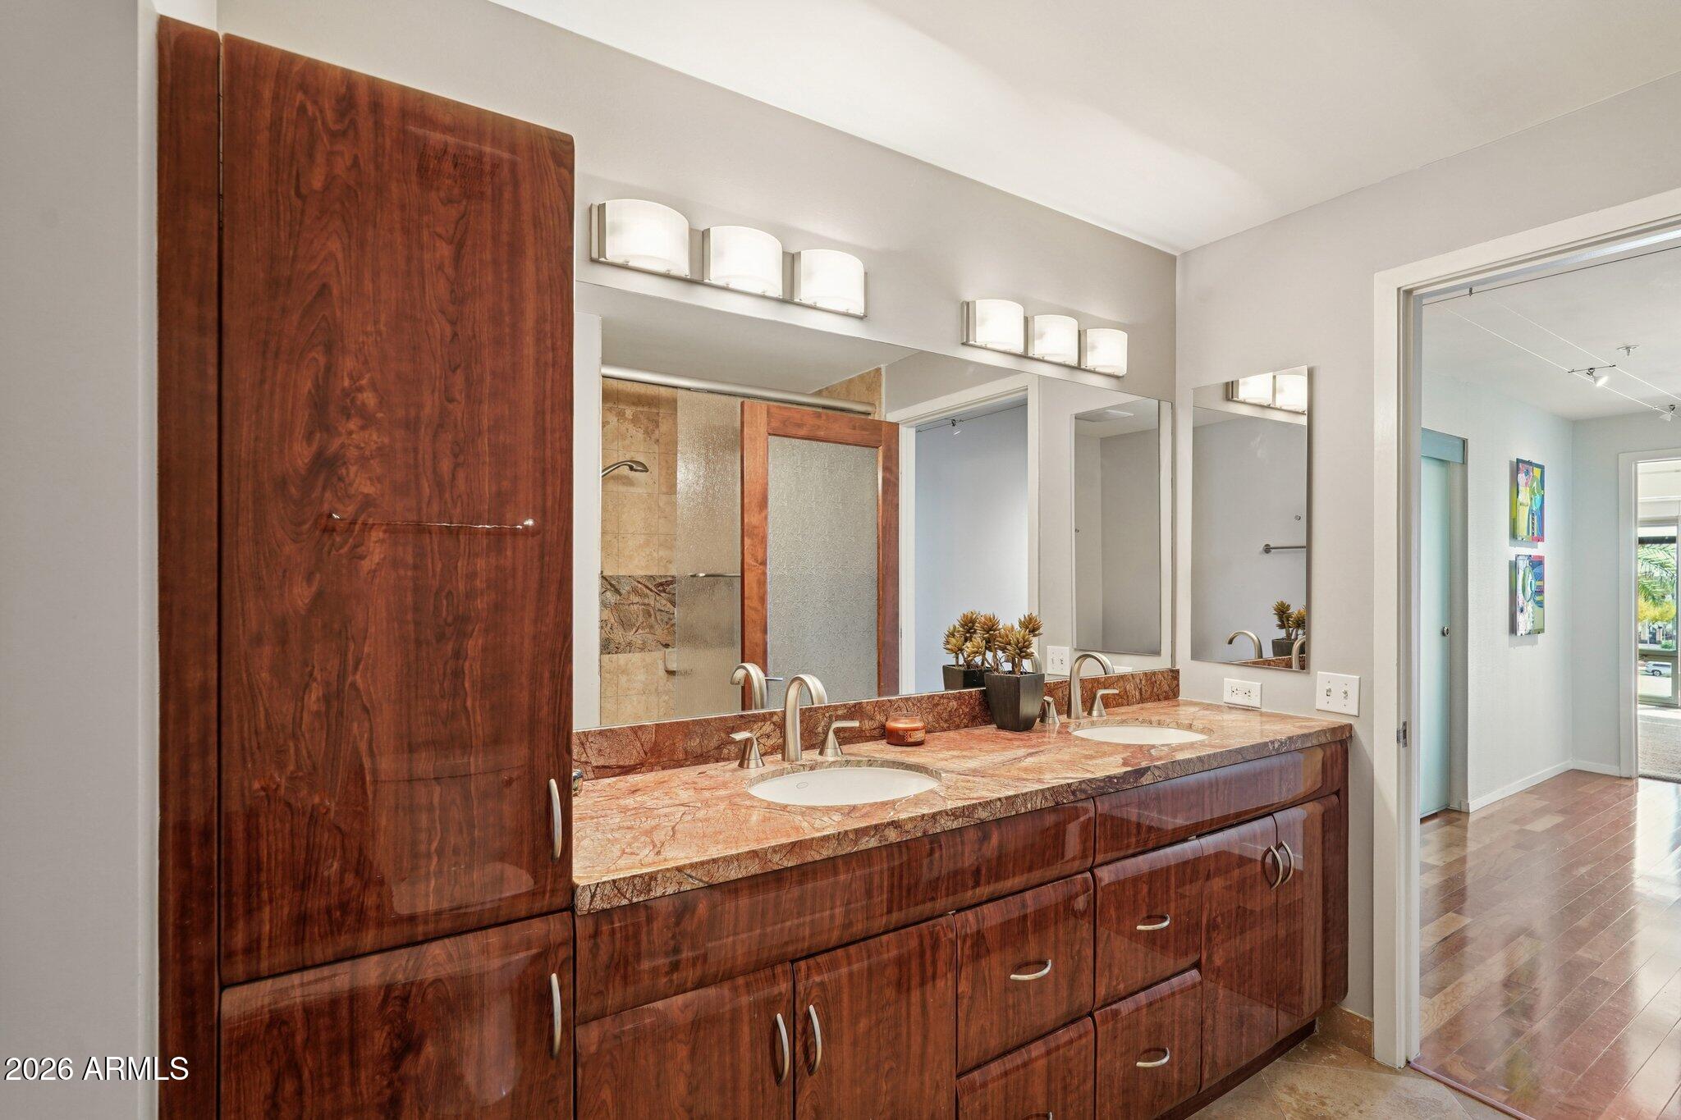
Bathroom with a double-sink stone vanity, reddish wood cabinets, and a glass-enclosed shower.
Bathroom with a double-sink wood vanity, veined stone countertop, and large mirrors.
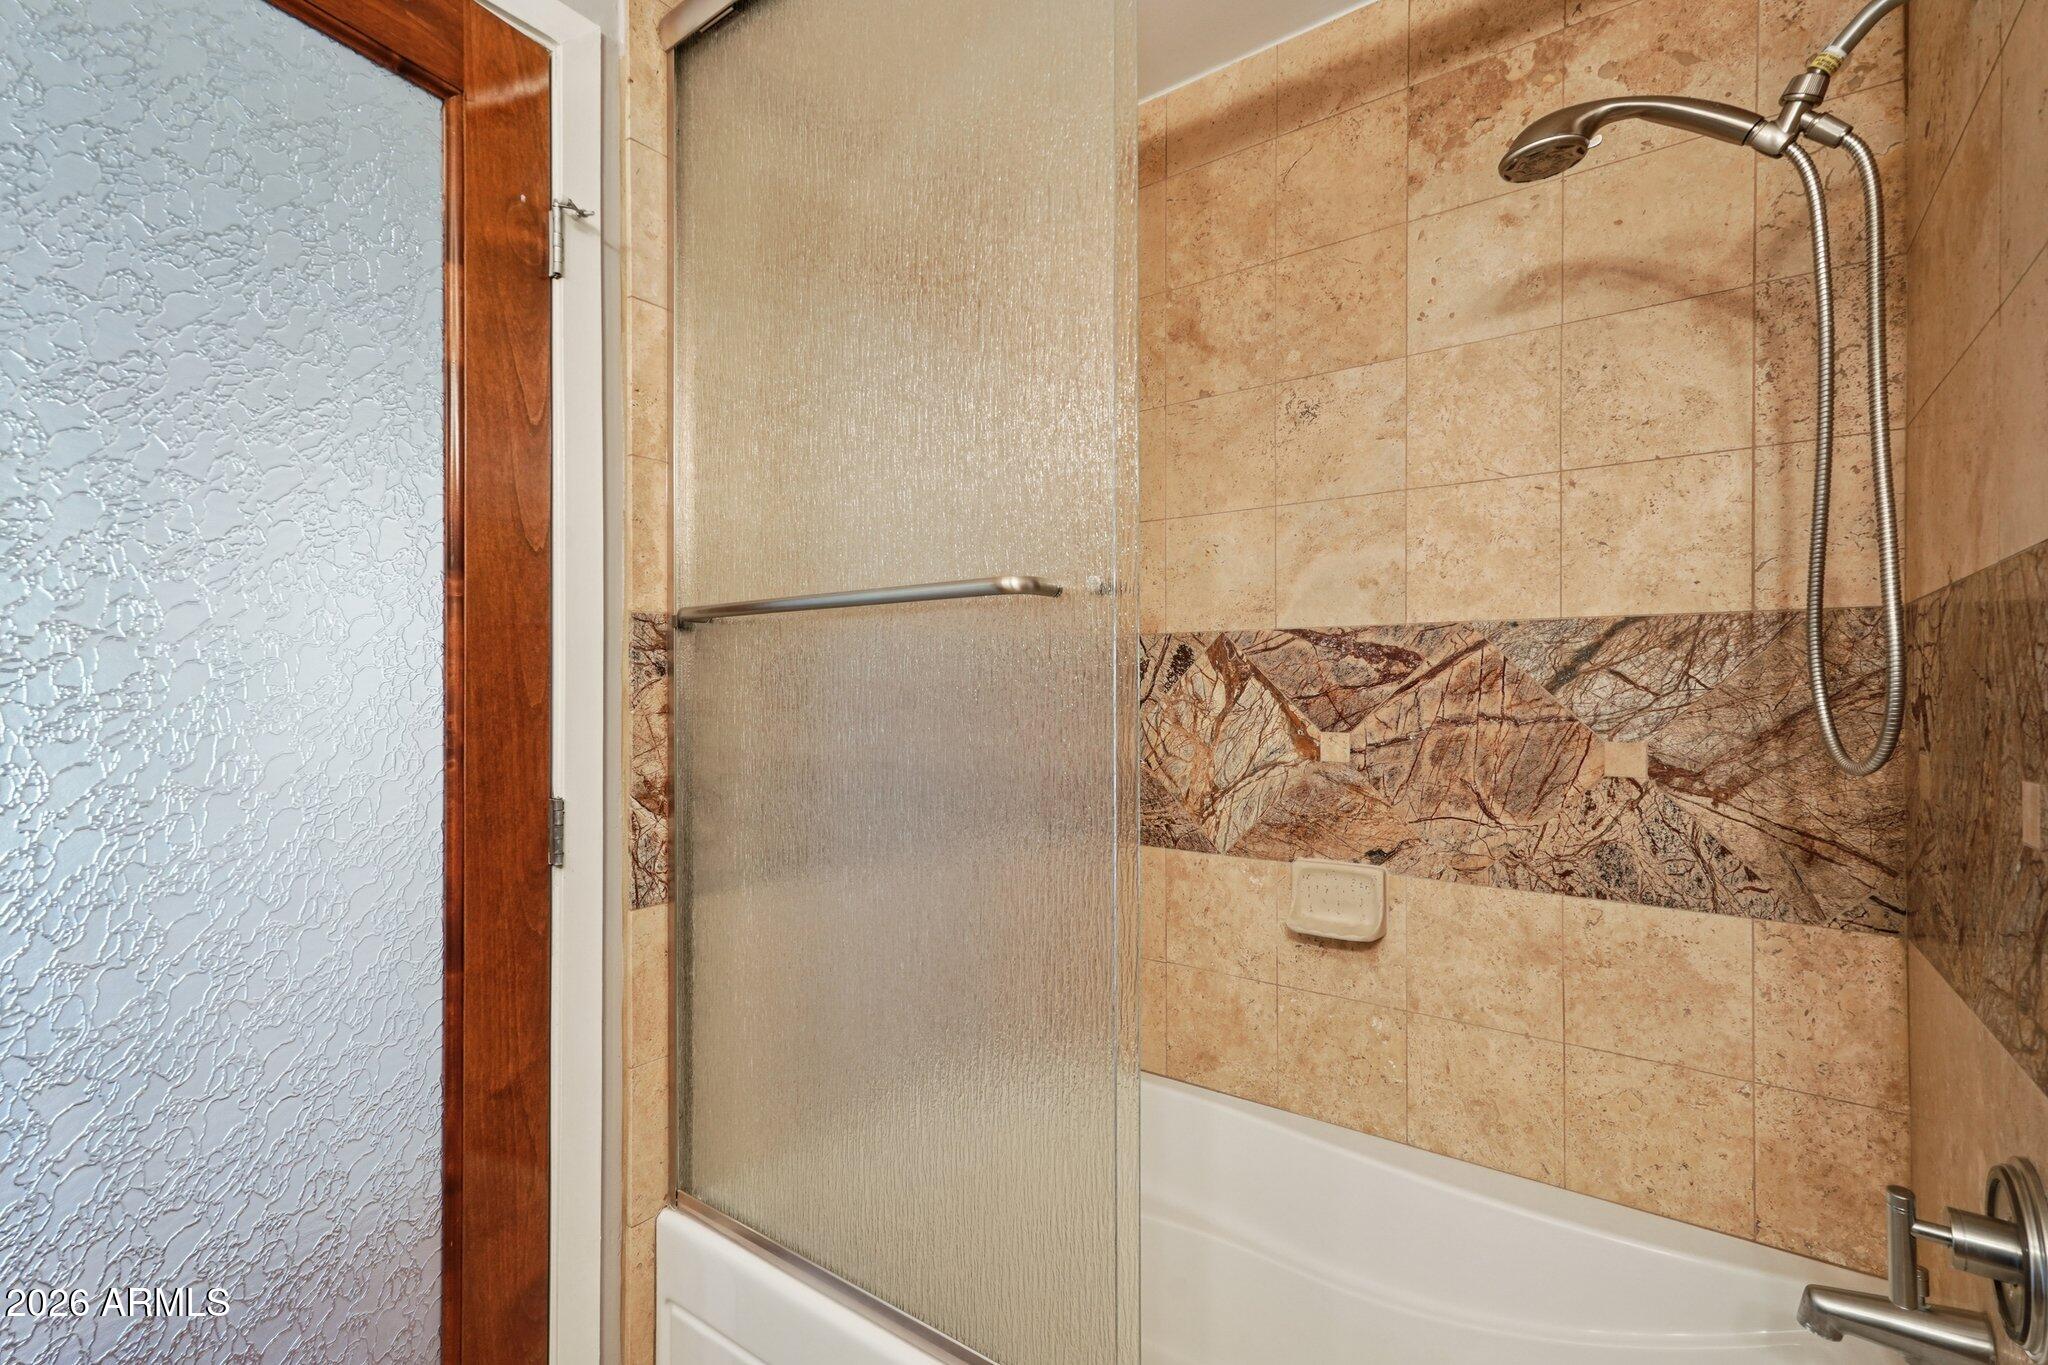
Bathtub and shower with a frosted glass door and marbled tile accent band.
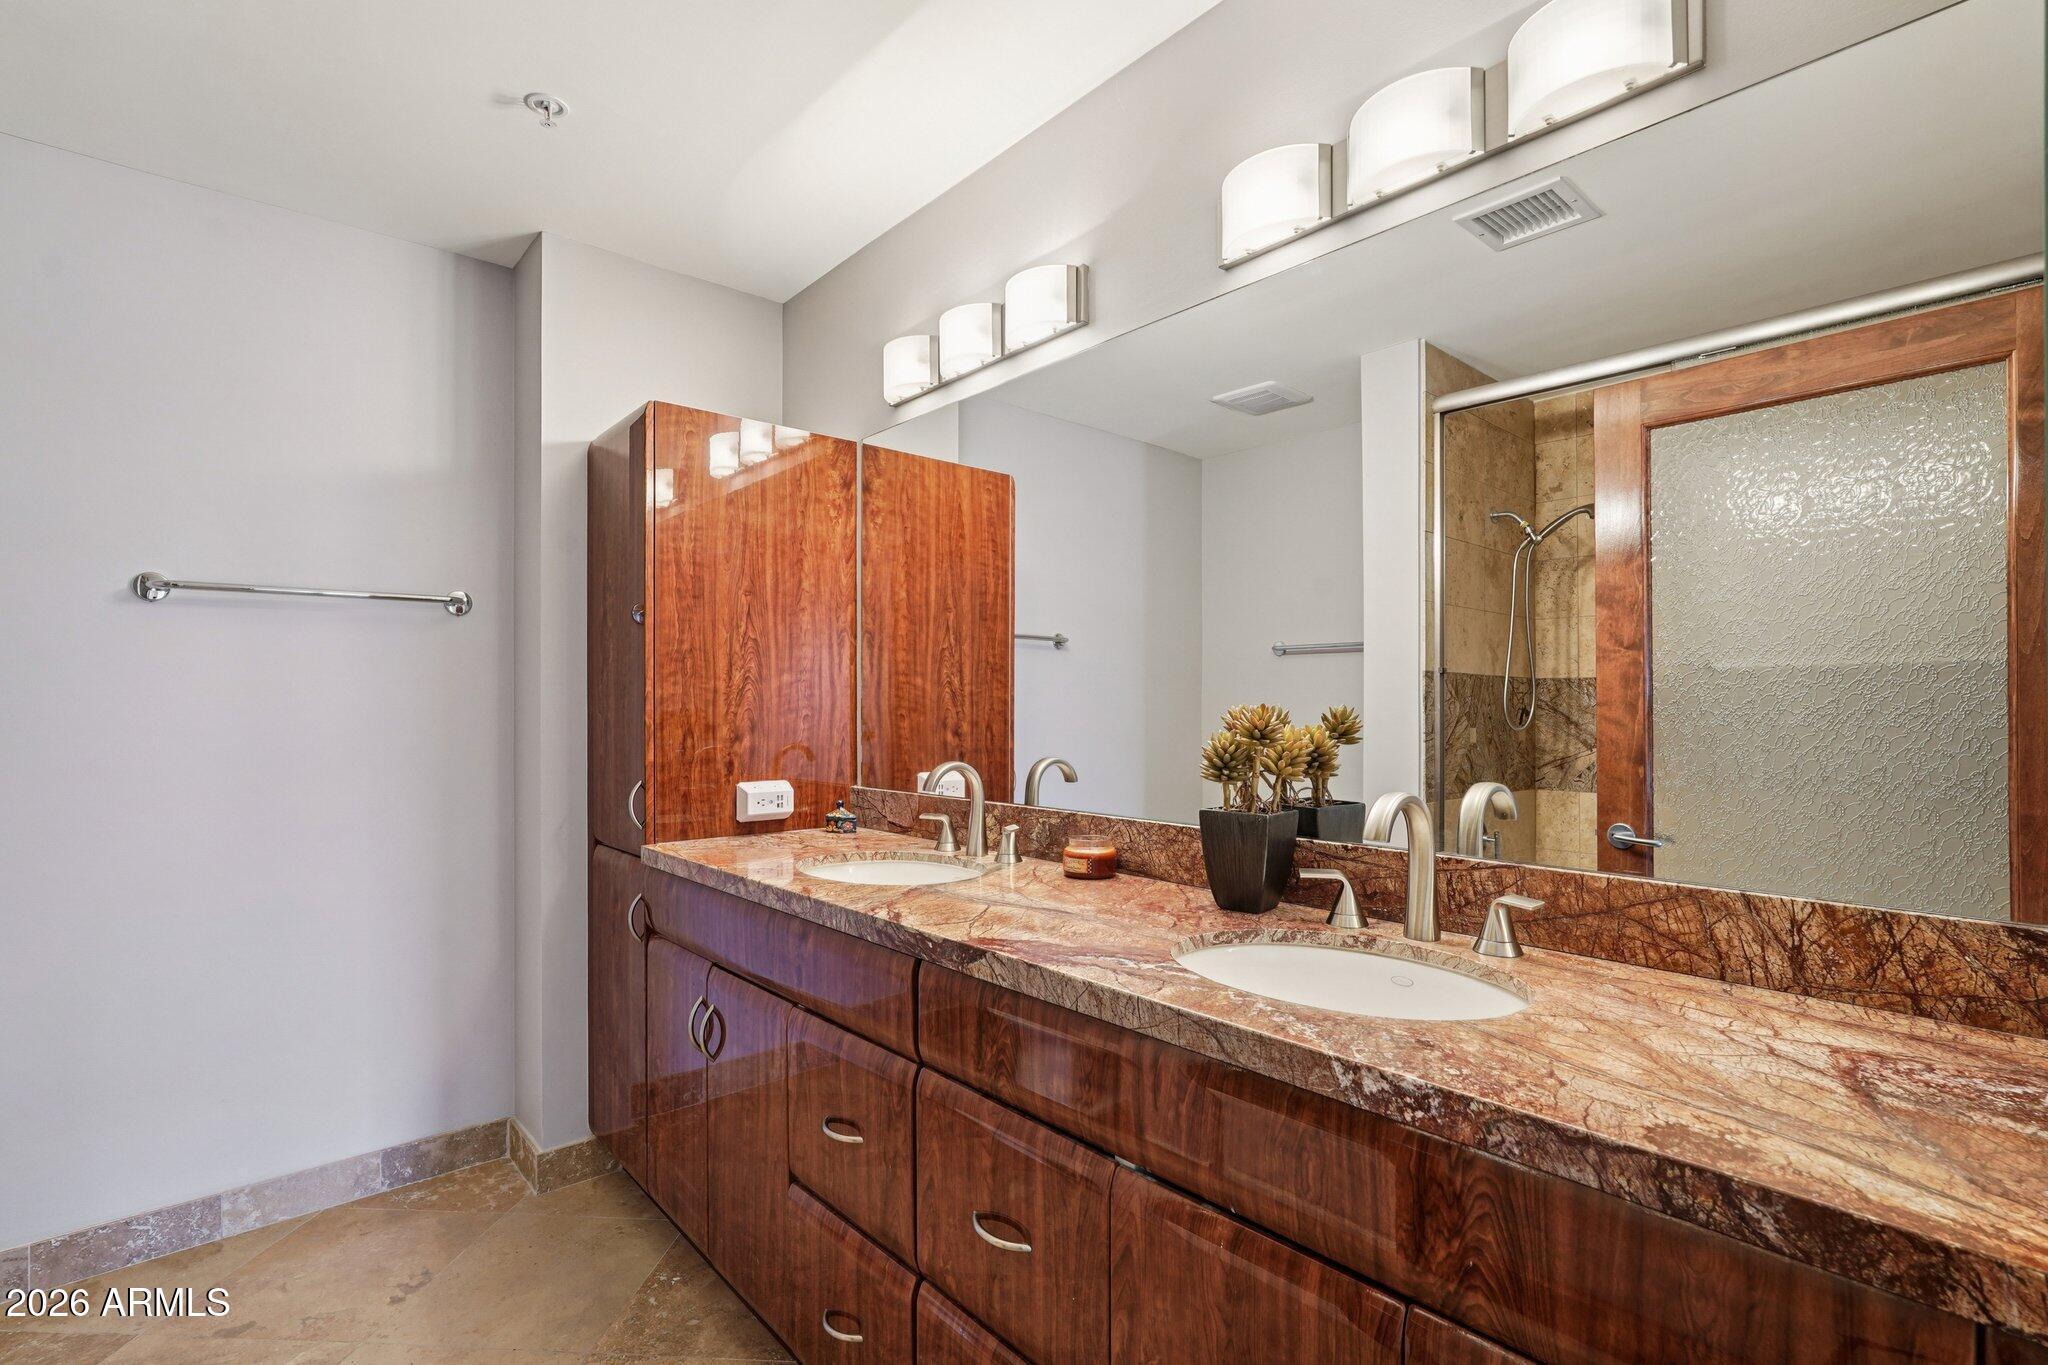
Bathroom with a double-sink stone vanity, reddish wood cabinets, and a glass-paneled shower.
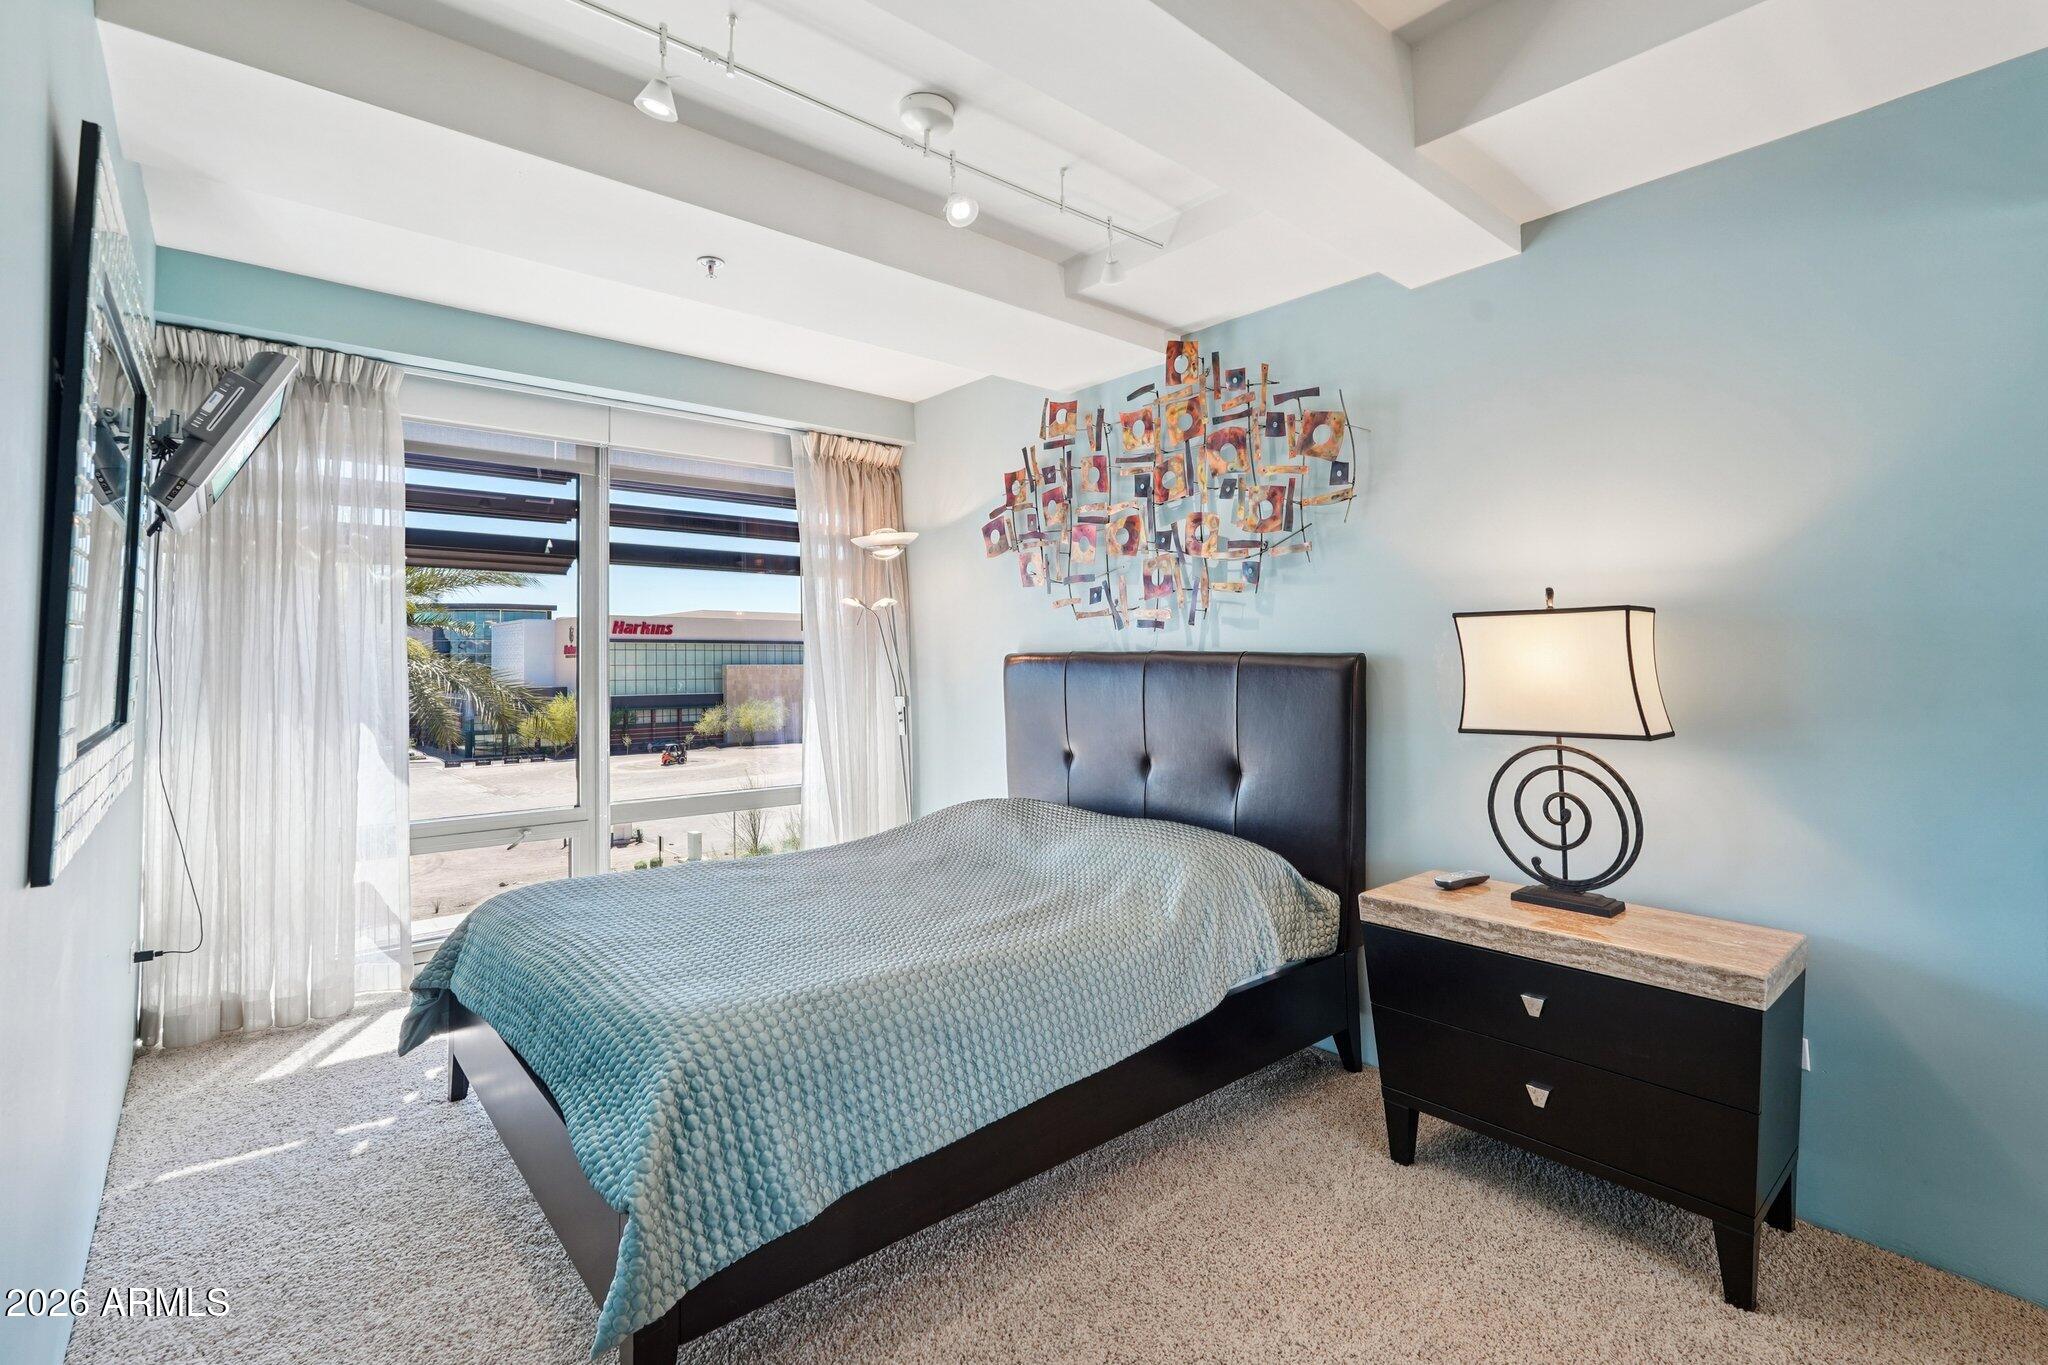
Bedroom with a blue-green quilted bed, abstract wall art, and large windows overlooking a Harkins building.
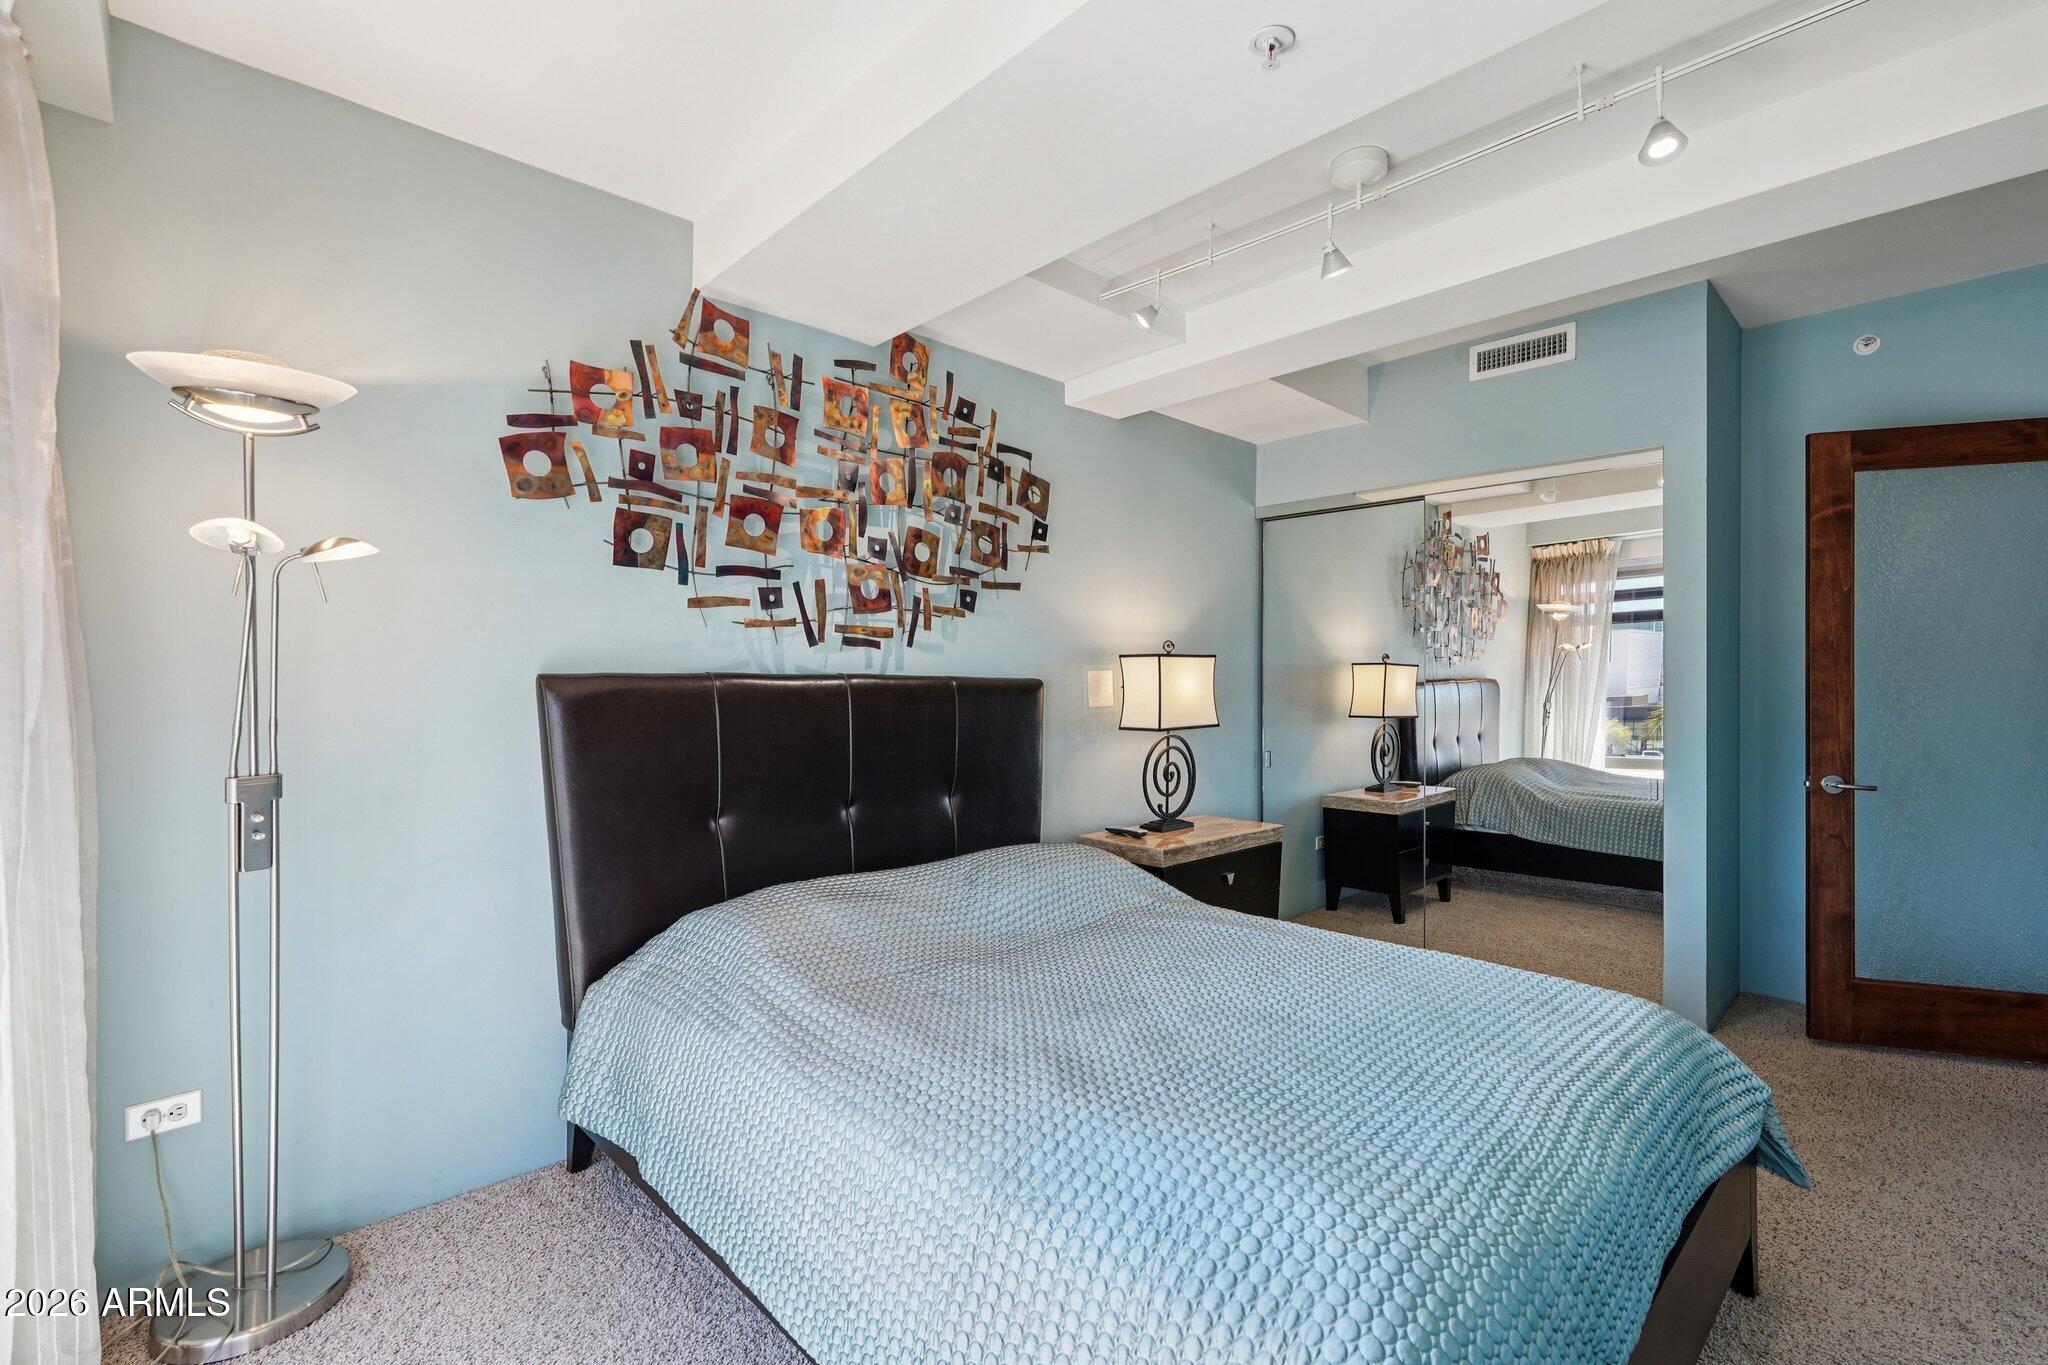
Bedroom with a pale blue quilted bed, dark tufted headboard, blue walls, and mirrored closet door.
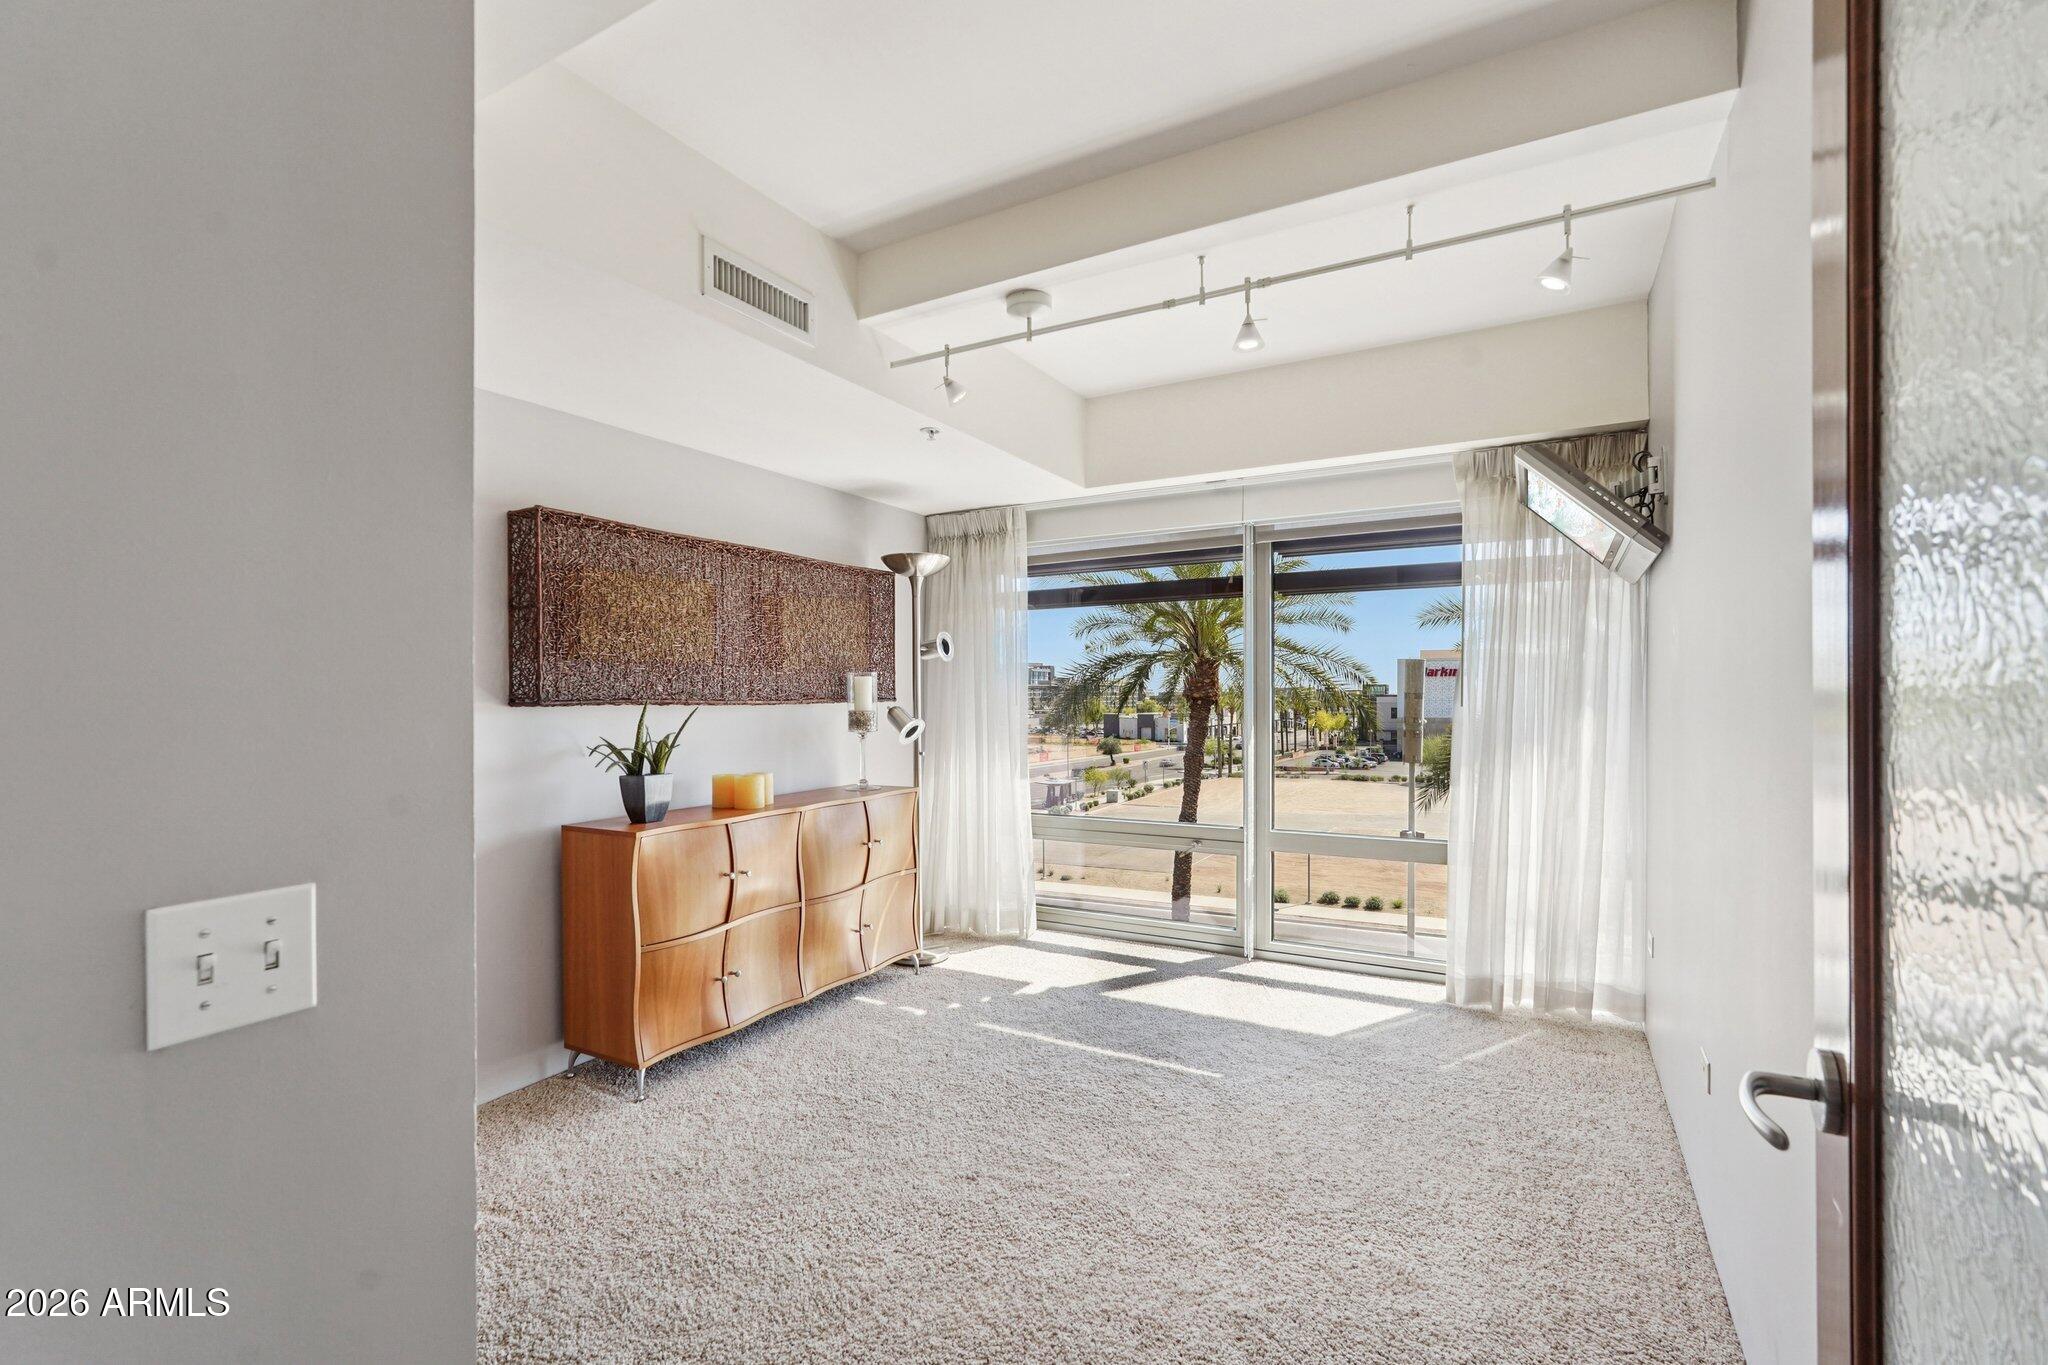
Furnished living room with high ceilings, sliding glass doors, and palm trees visible outside.
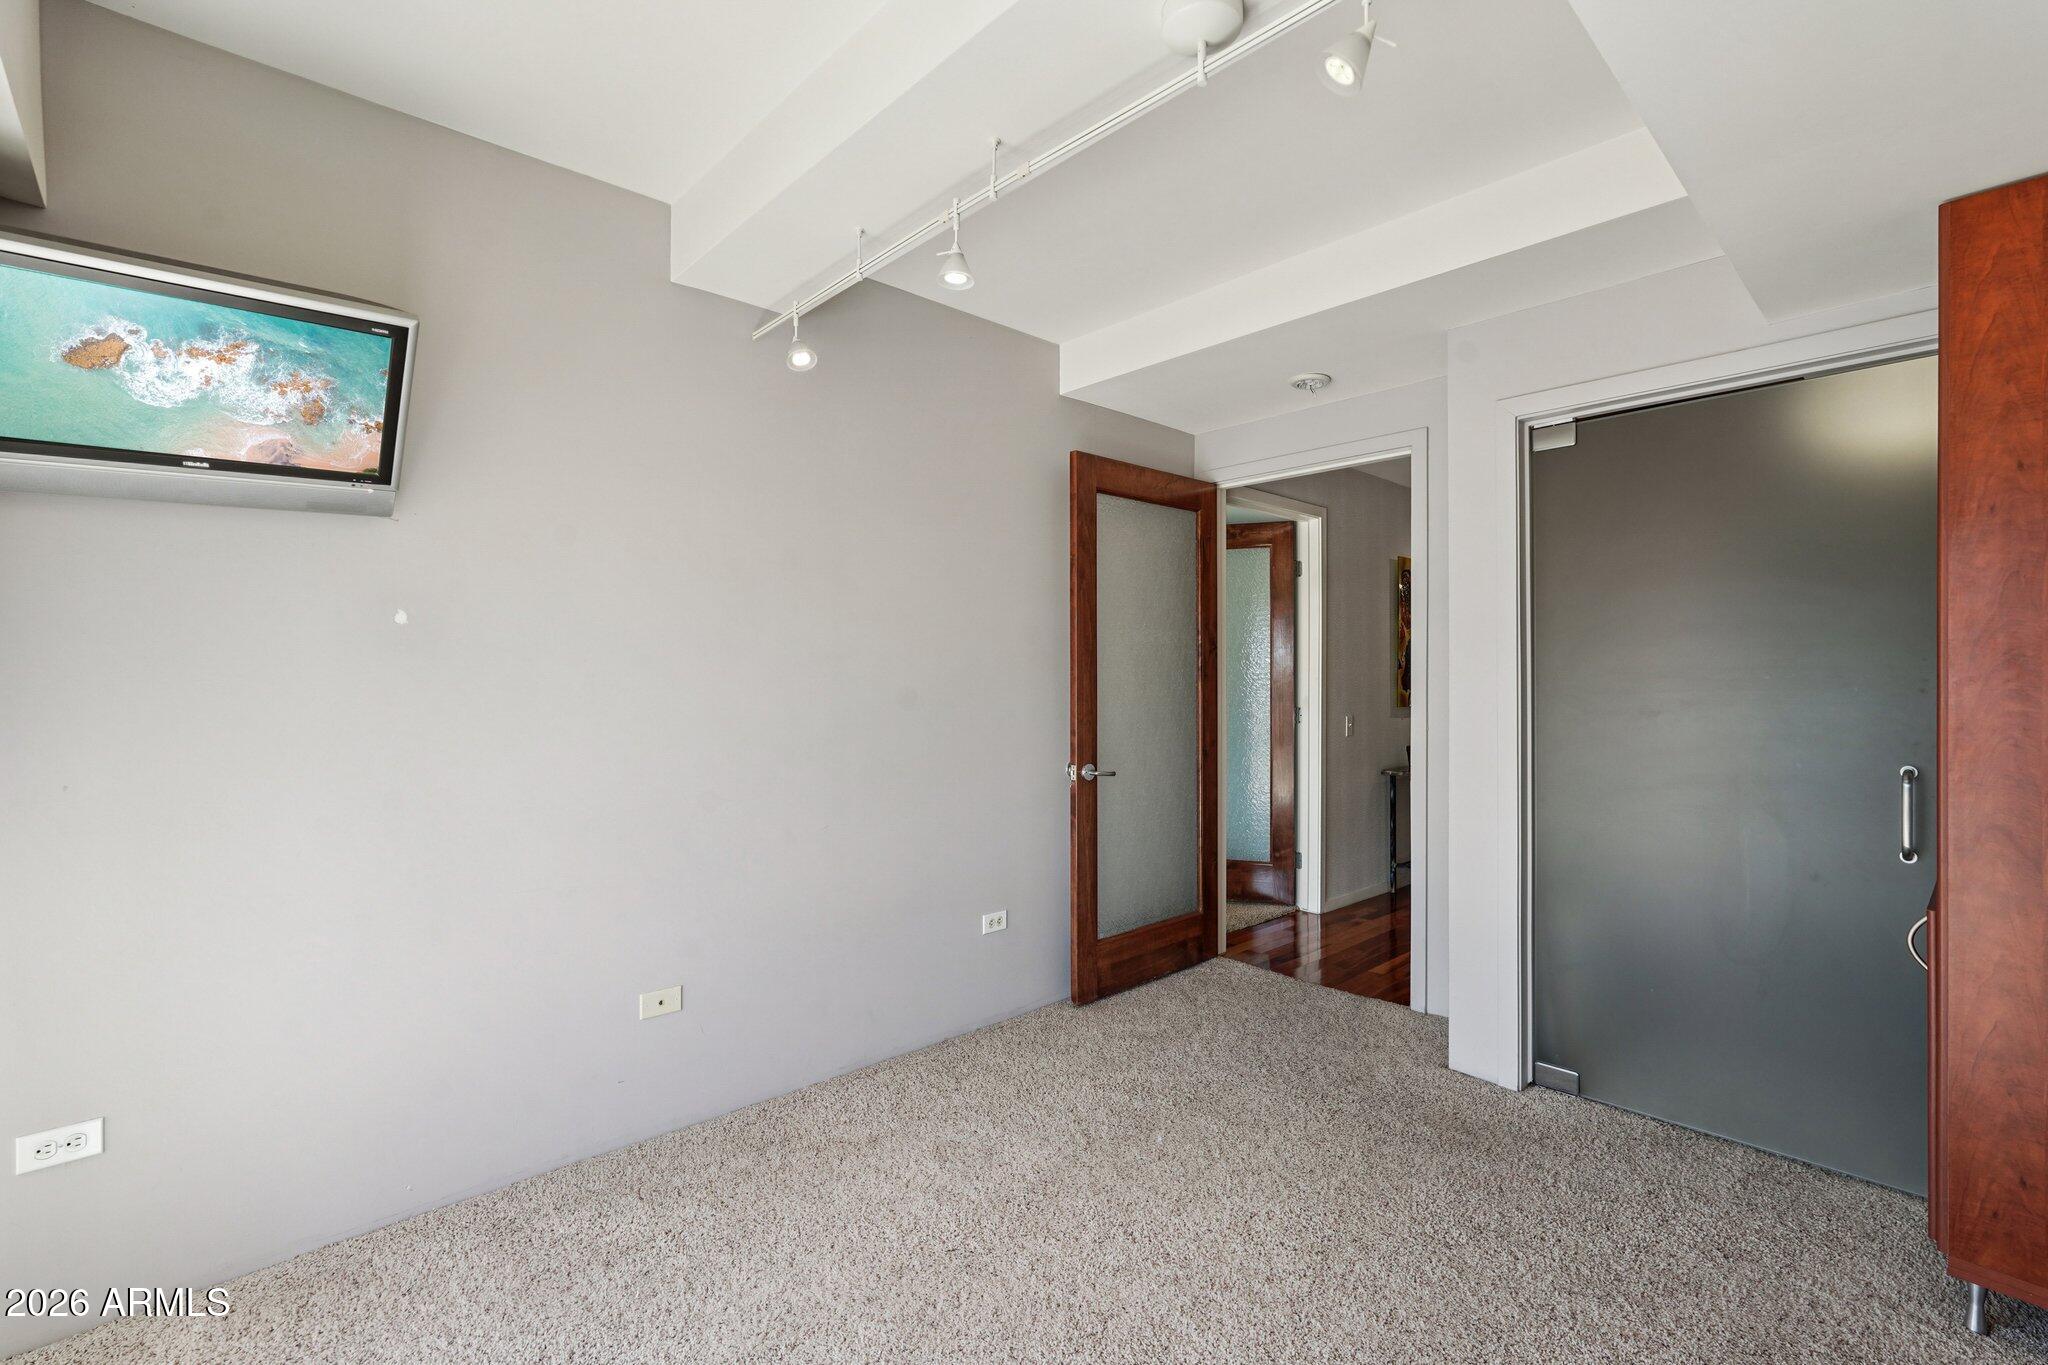
Unfurnished carpeted room with a wall-mounted television and sliding closet door.
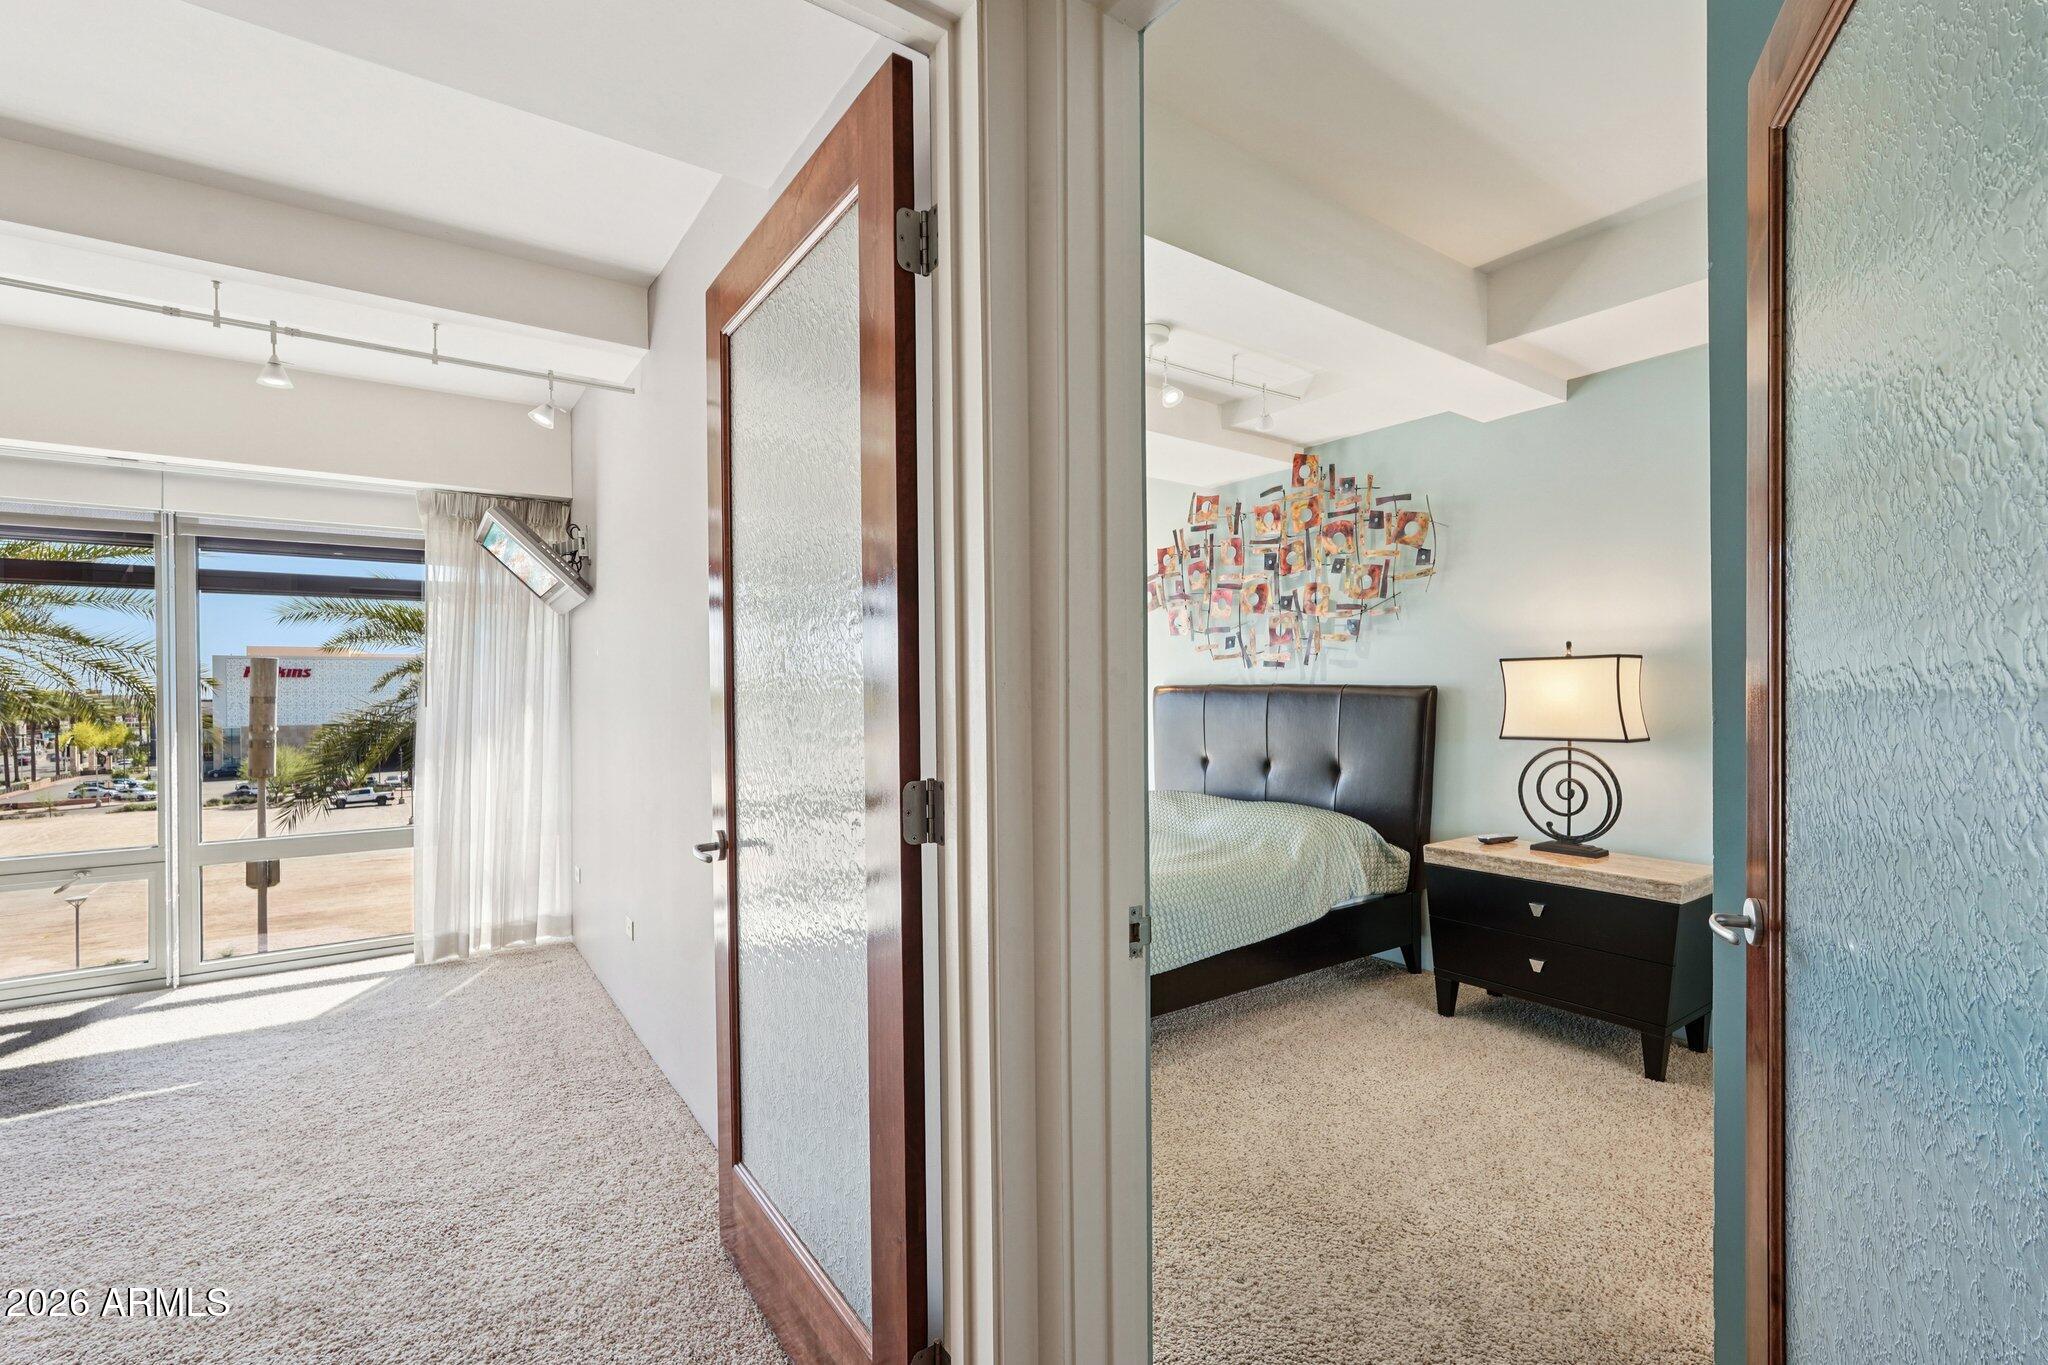
Furnished bedroom with pale blue walls and a dark bed, viewed through textured-glass doors beside large windows.
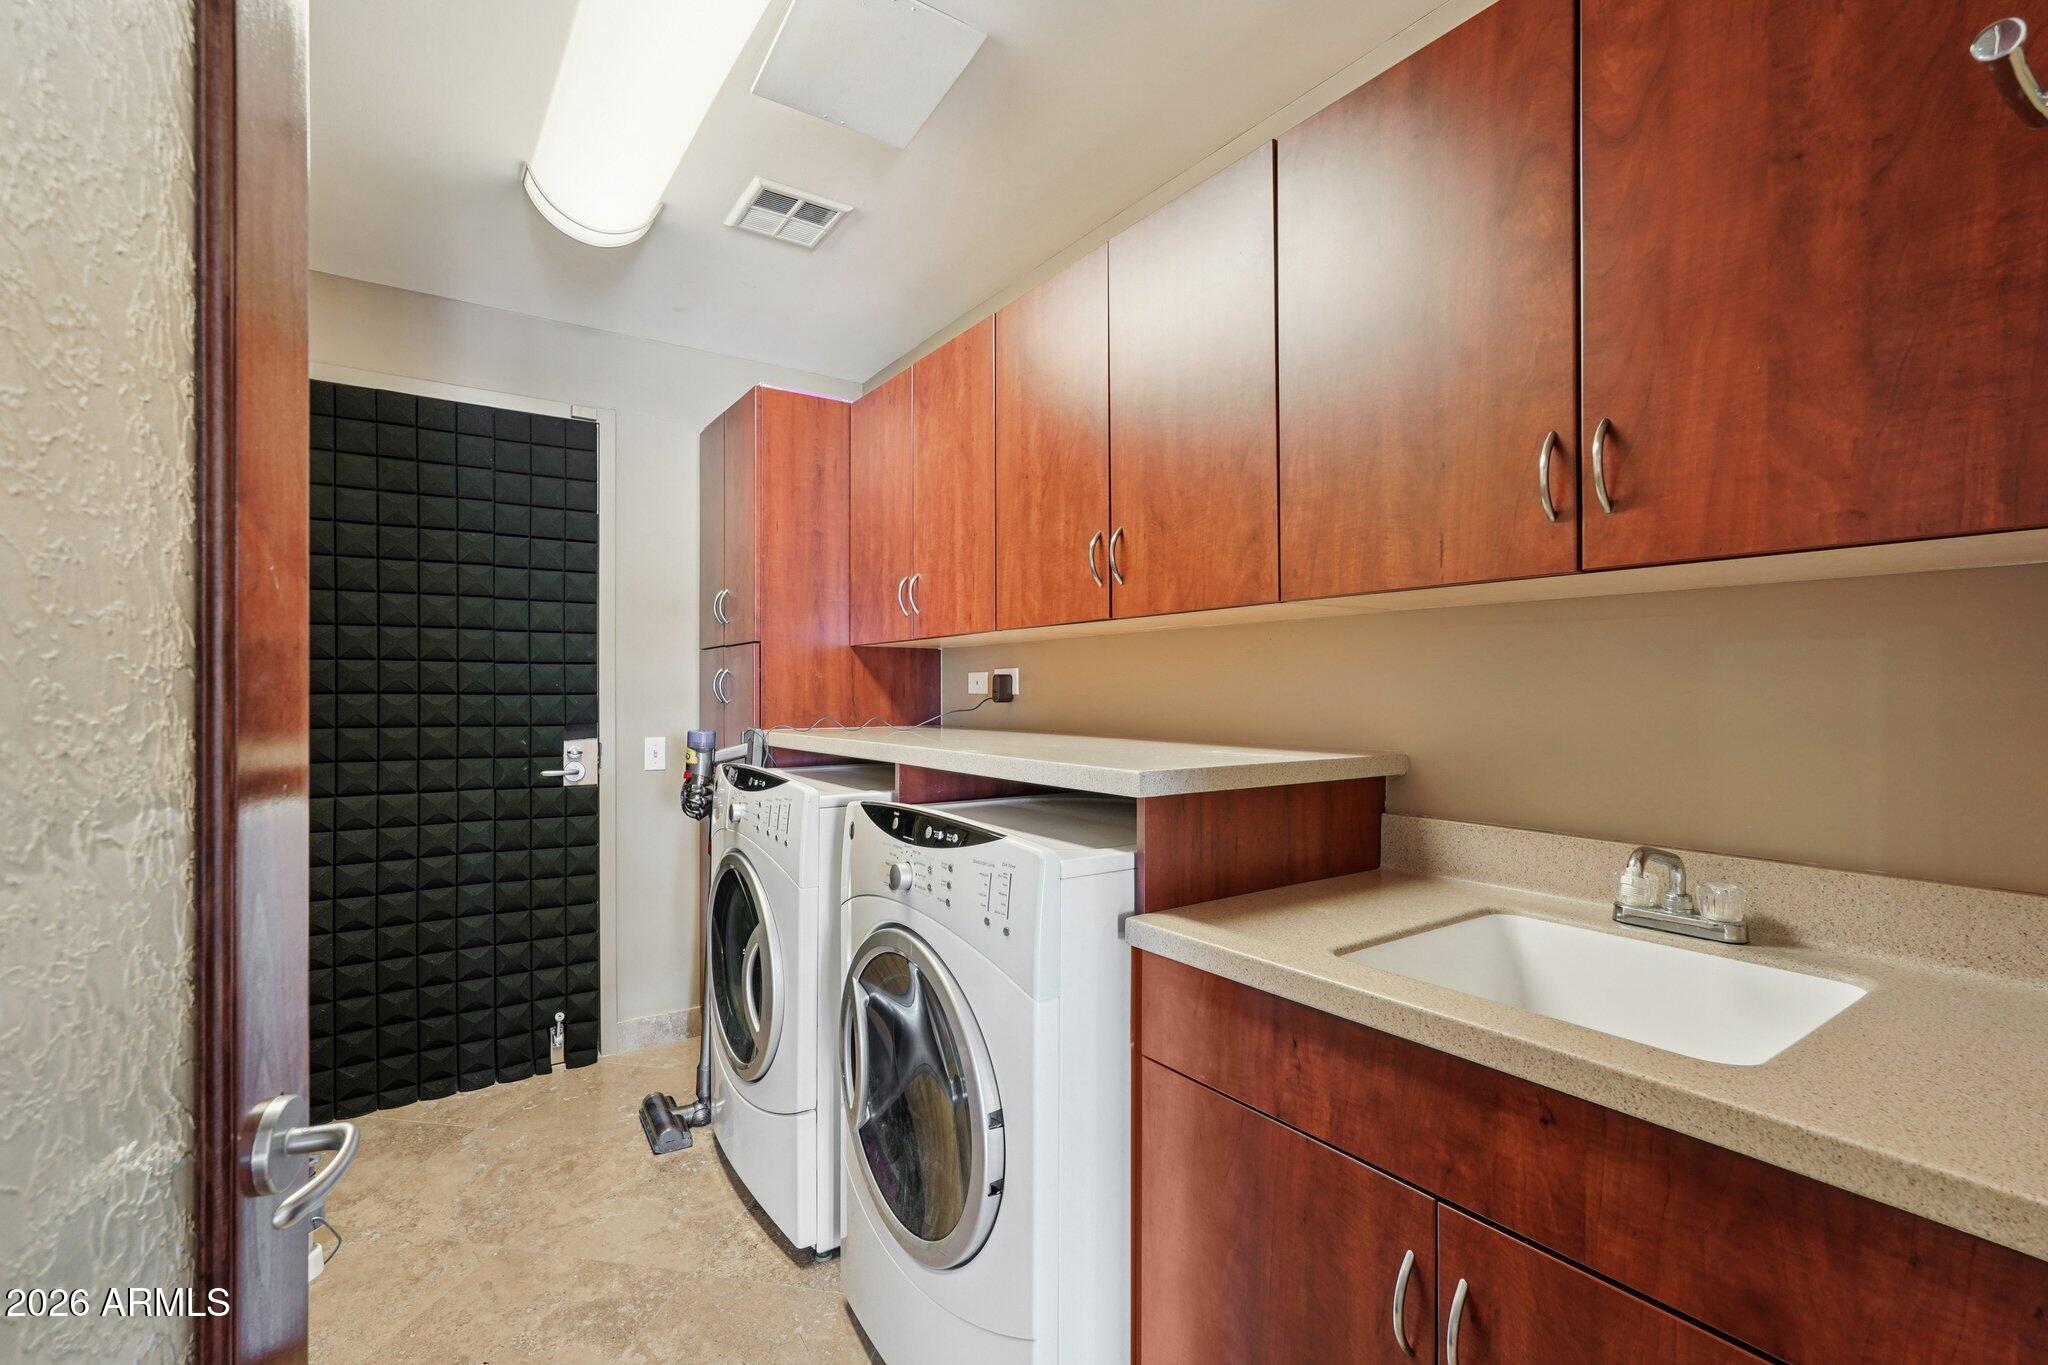
Laundry room with front-loading washer and dryer, reddish wood cabinets, and a utility sink.
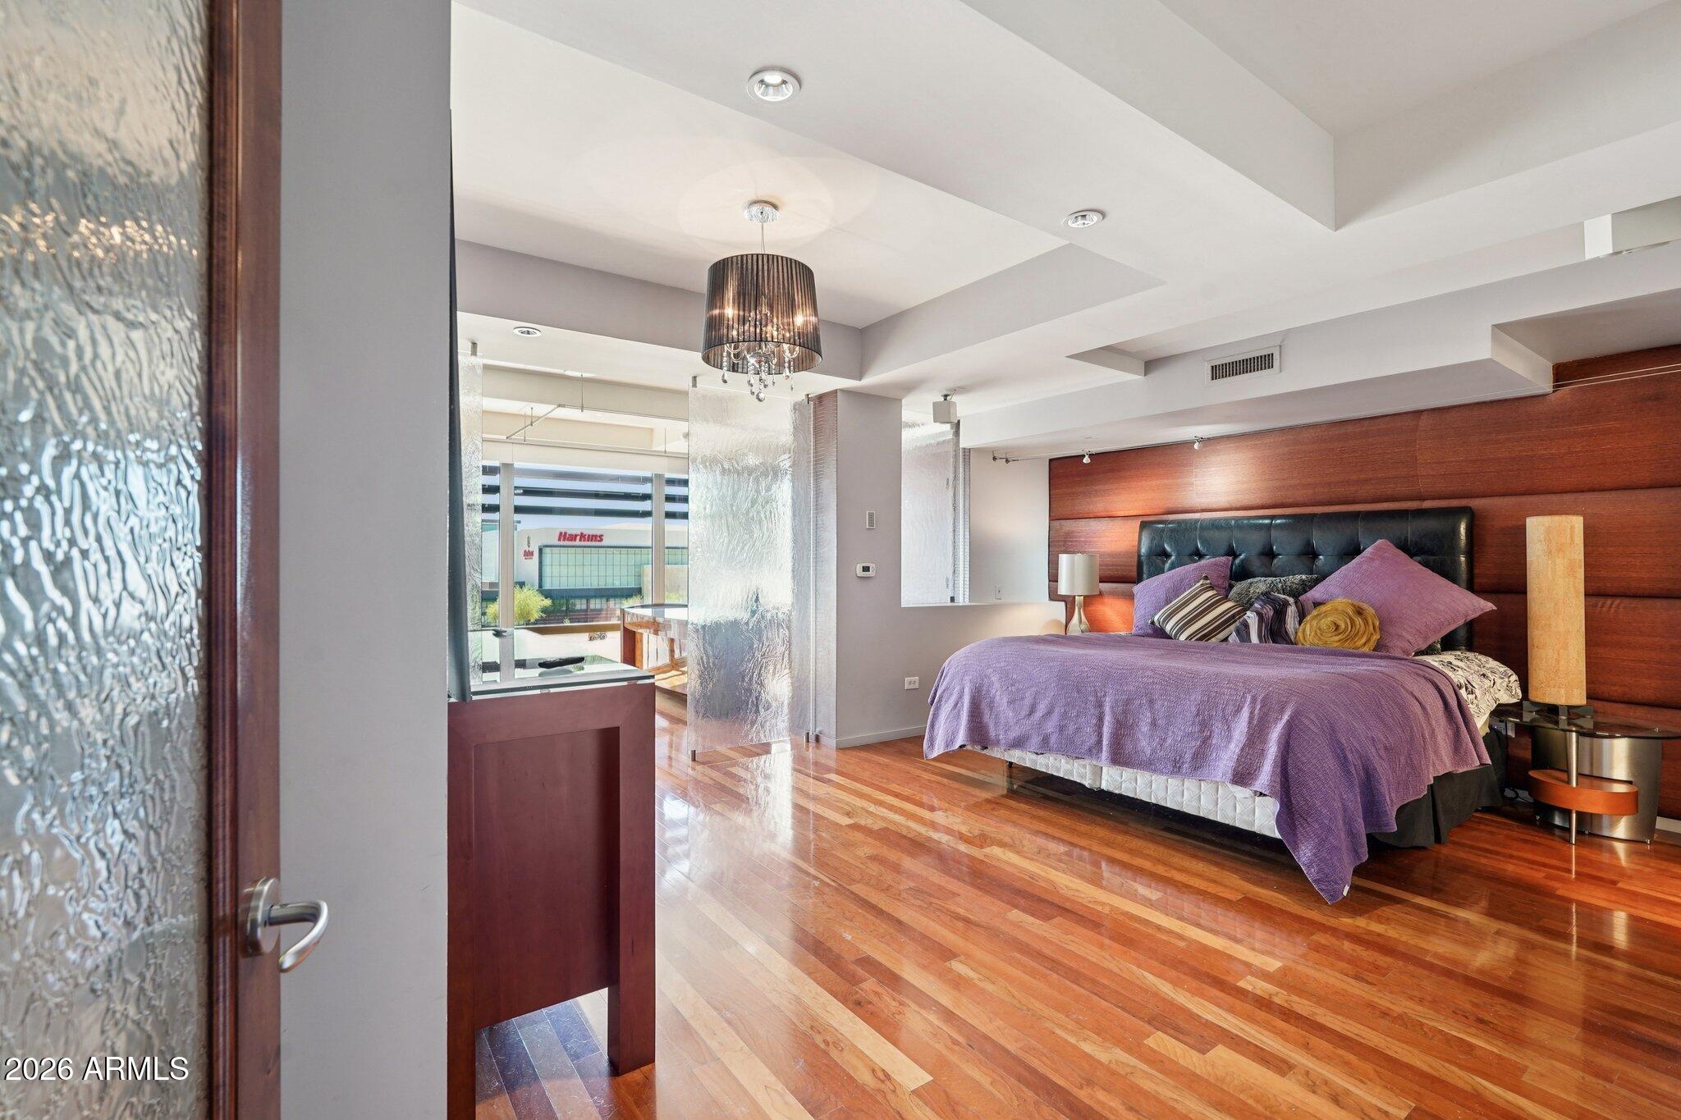
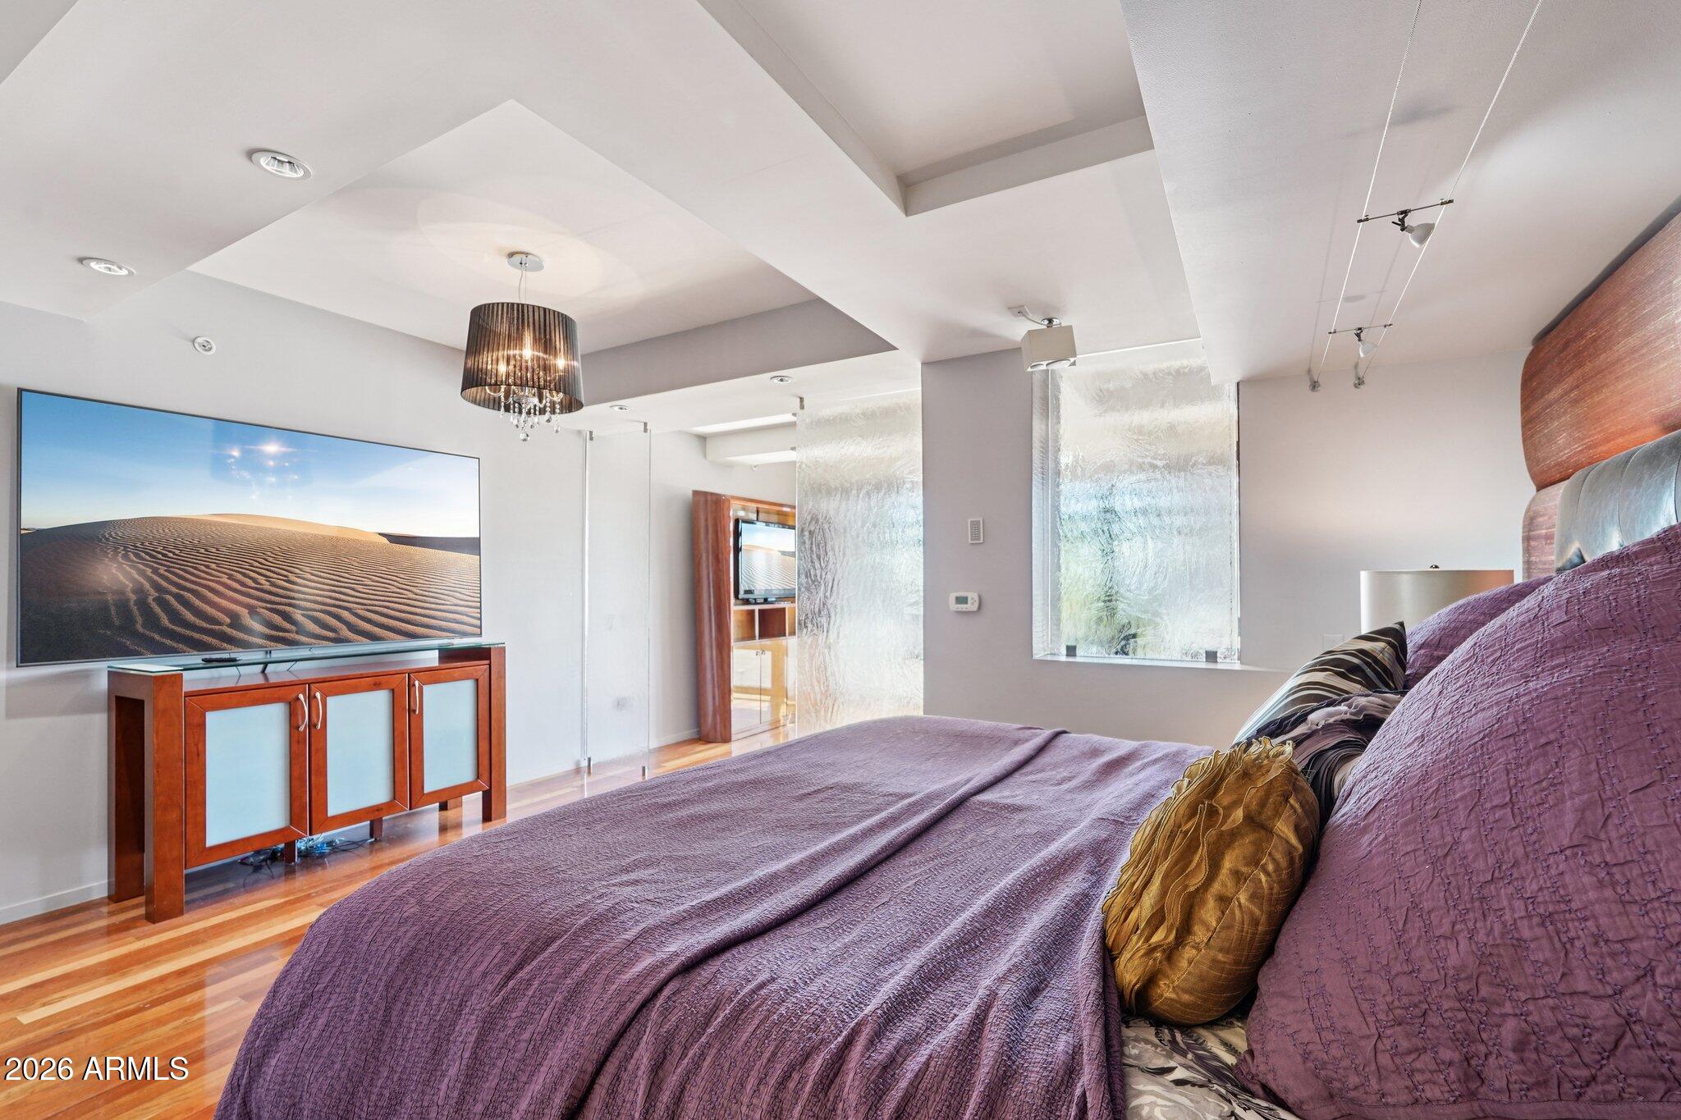
Bedroom with purple bedding, a wood-paneled accent wall, glossy hardwood floors, and textured glass partitions.
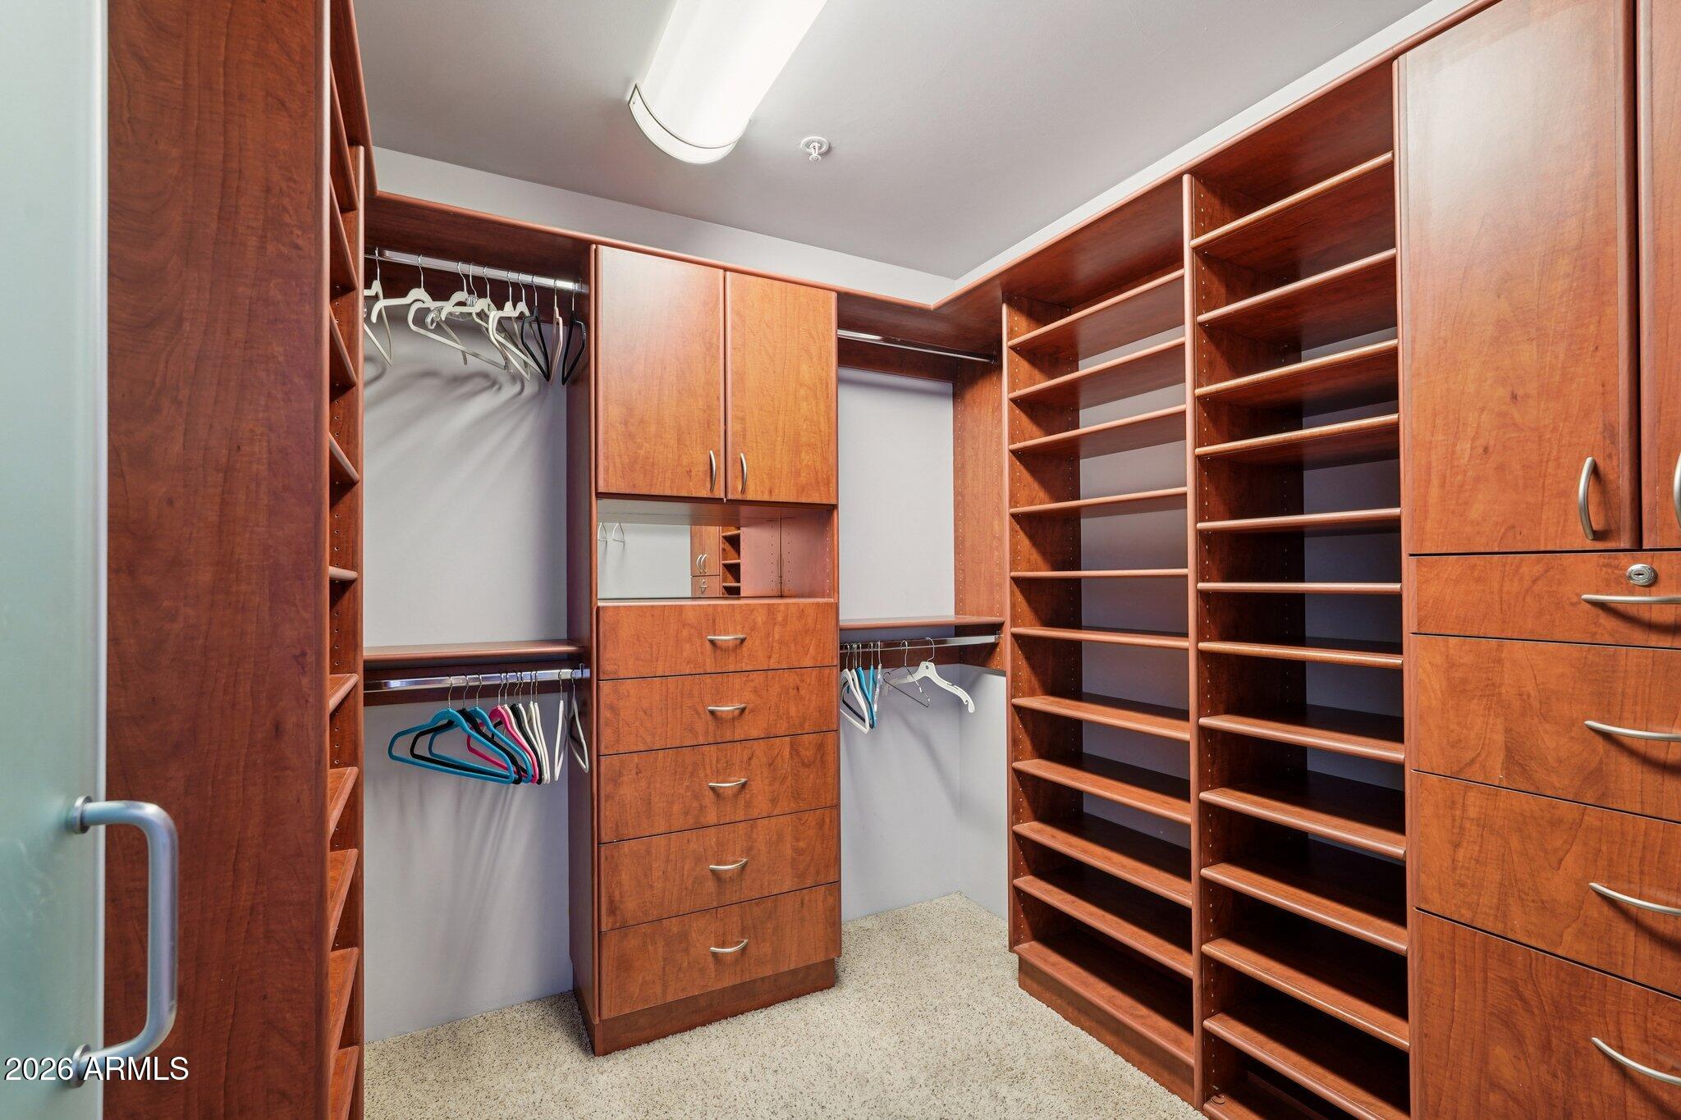
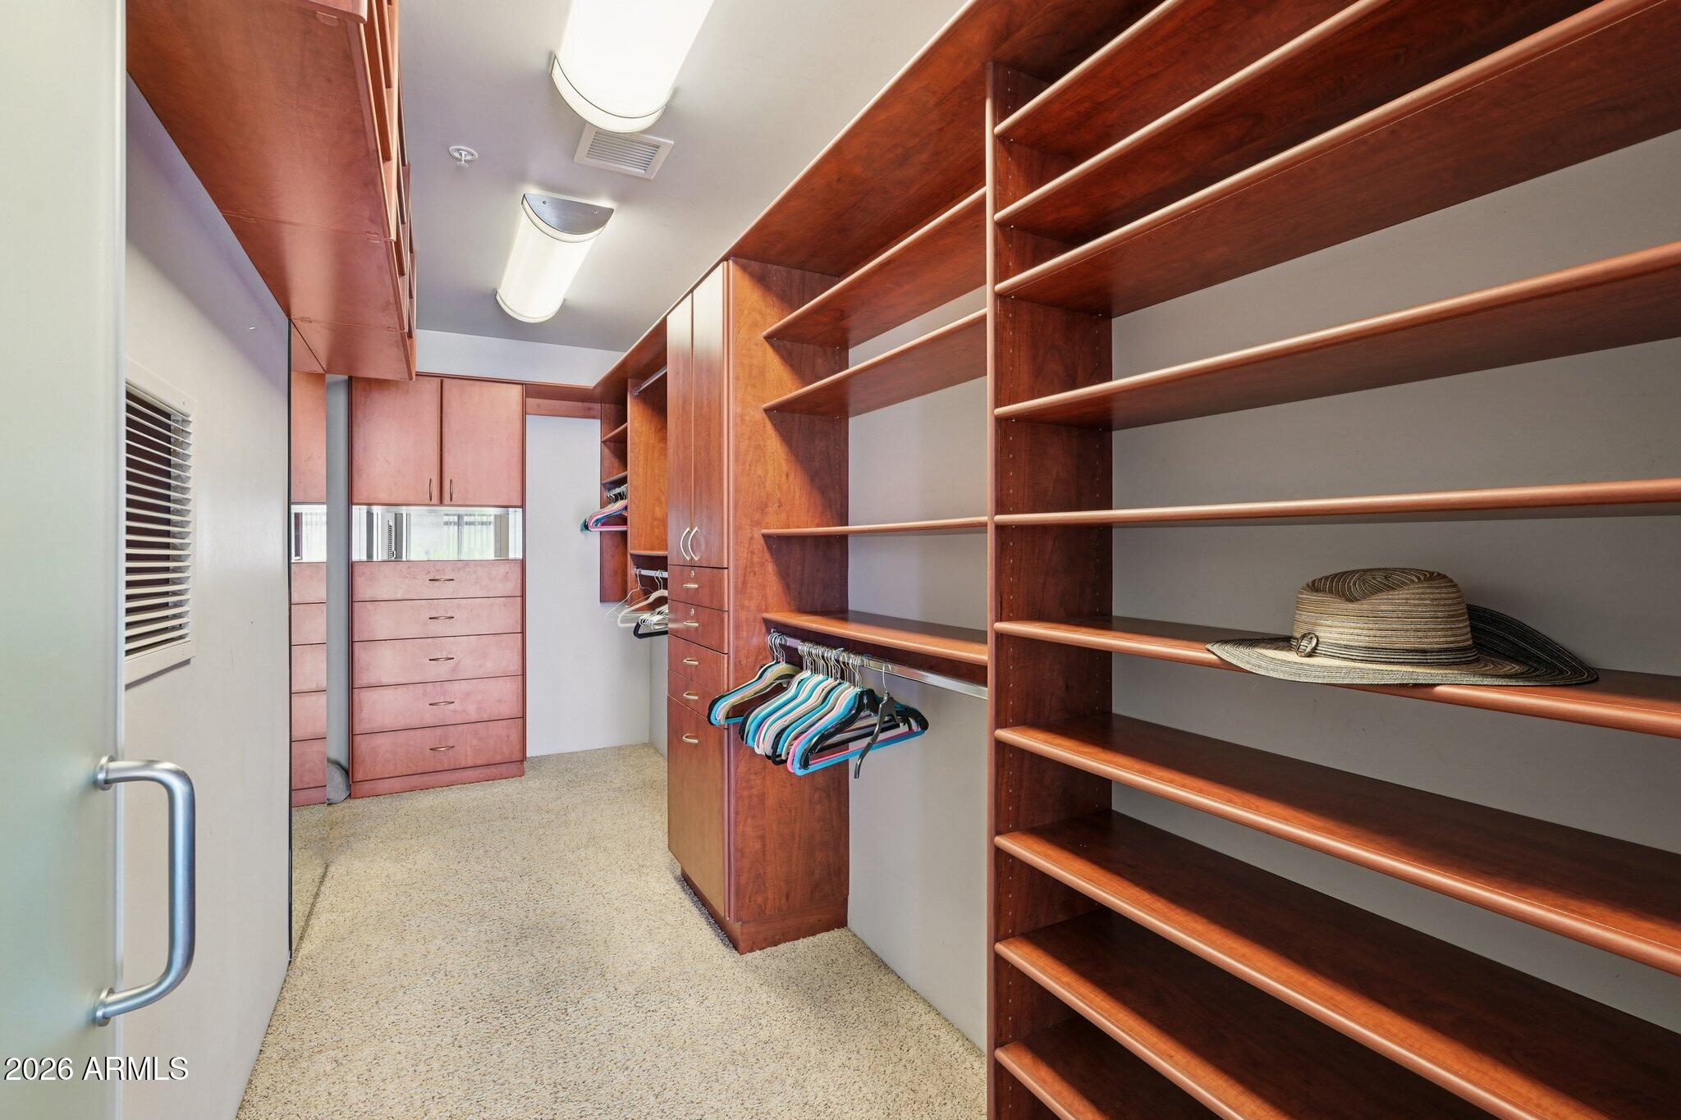
Walk-in closet with extensive wood shelving, drawers, and hanging rods.
Bedroom with a lavender-covered bed, black tufted headboard, and reddish wood-paneled accent wall.
Modern bedroom with a purple-covered bed, wall-mounted television, hardwood floors, and textured glass panels.
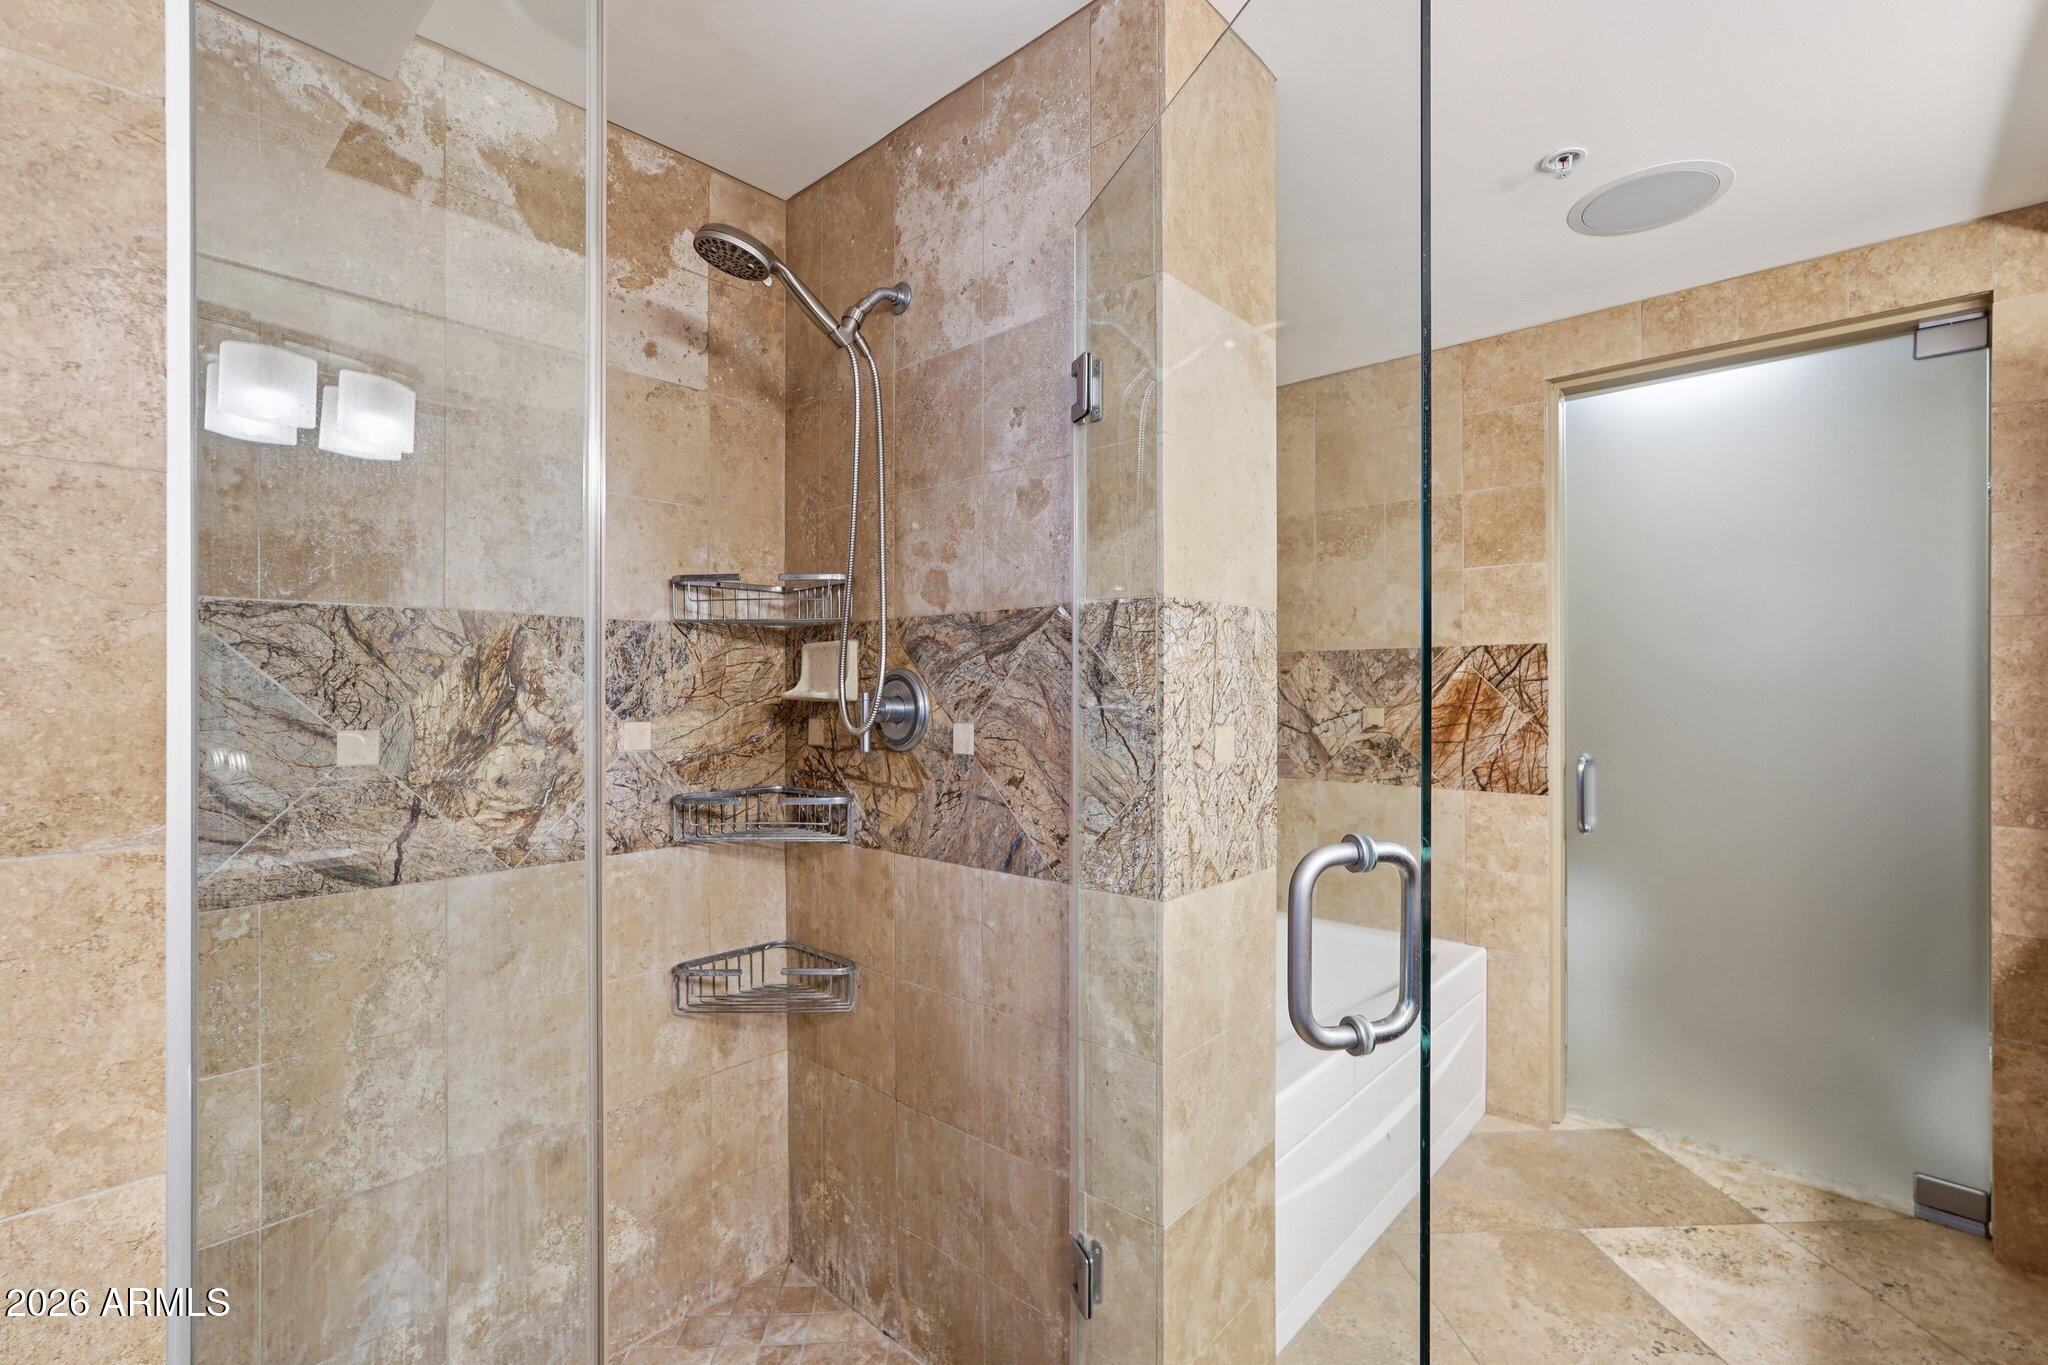
Bathroom with glass-enclosed shower, handheld showerhead, and tan stone tile with a veined accent band.
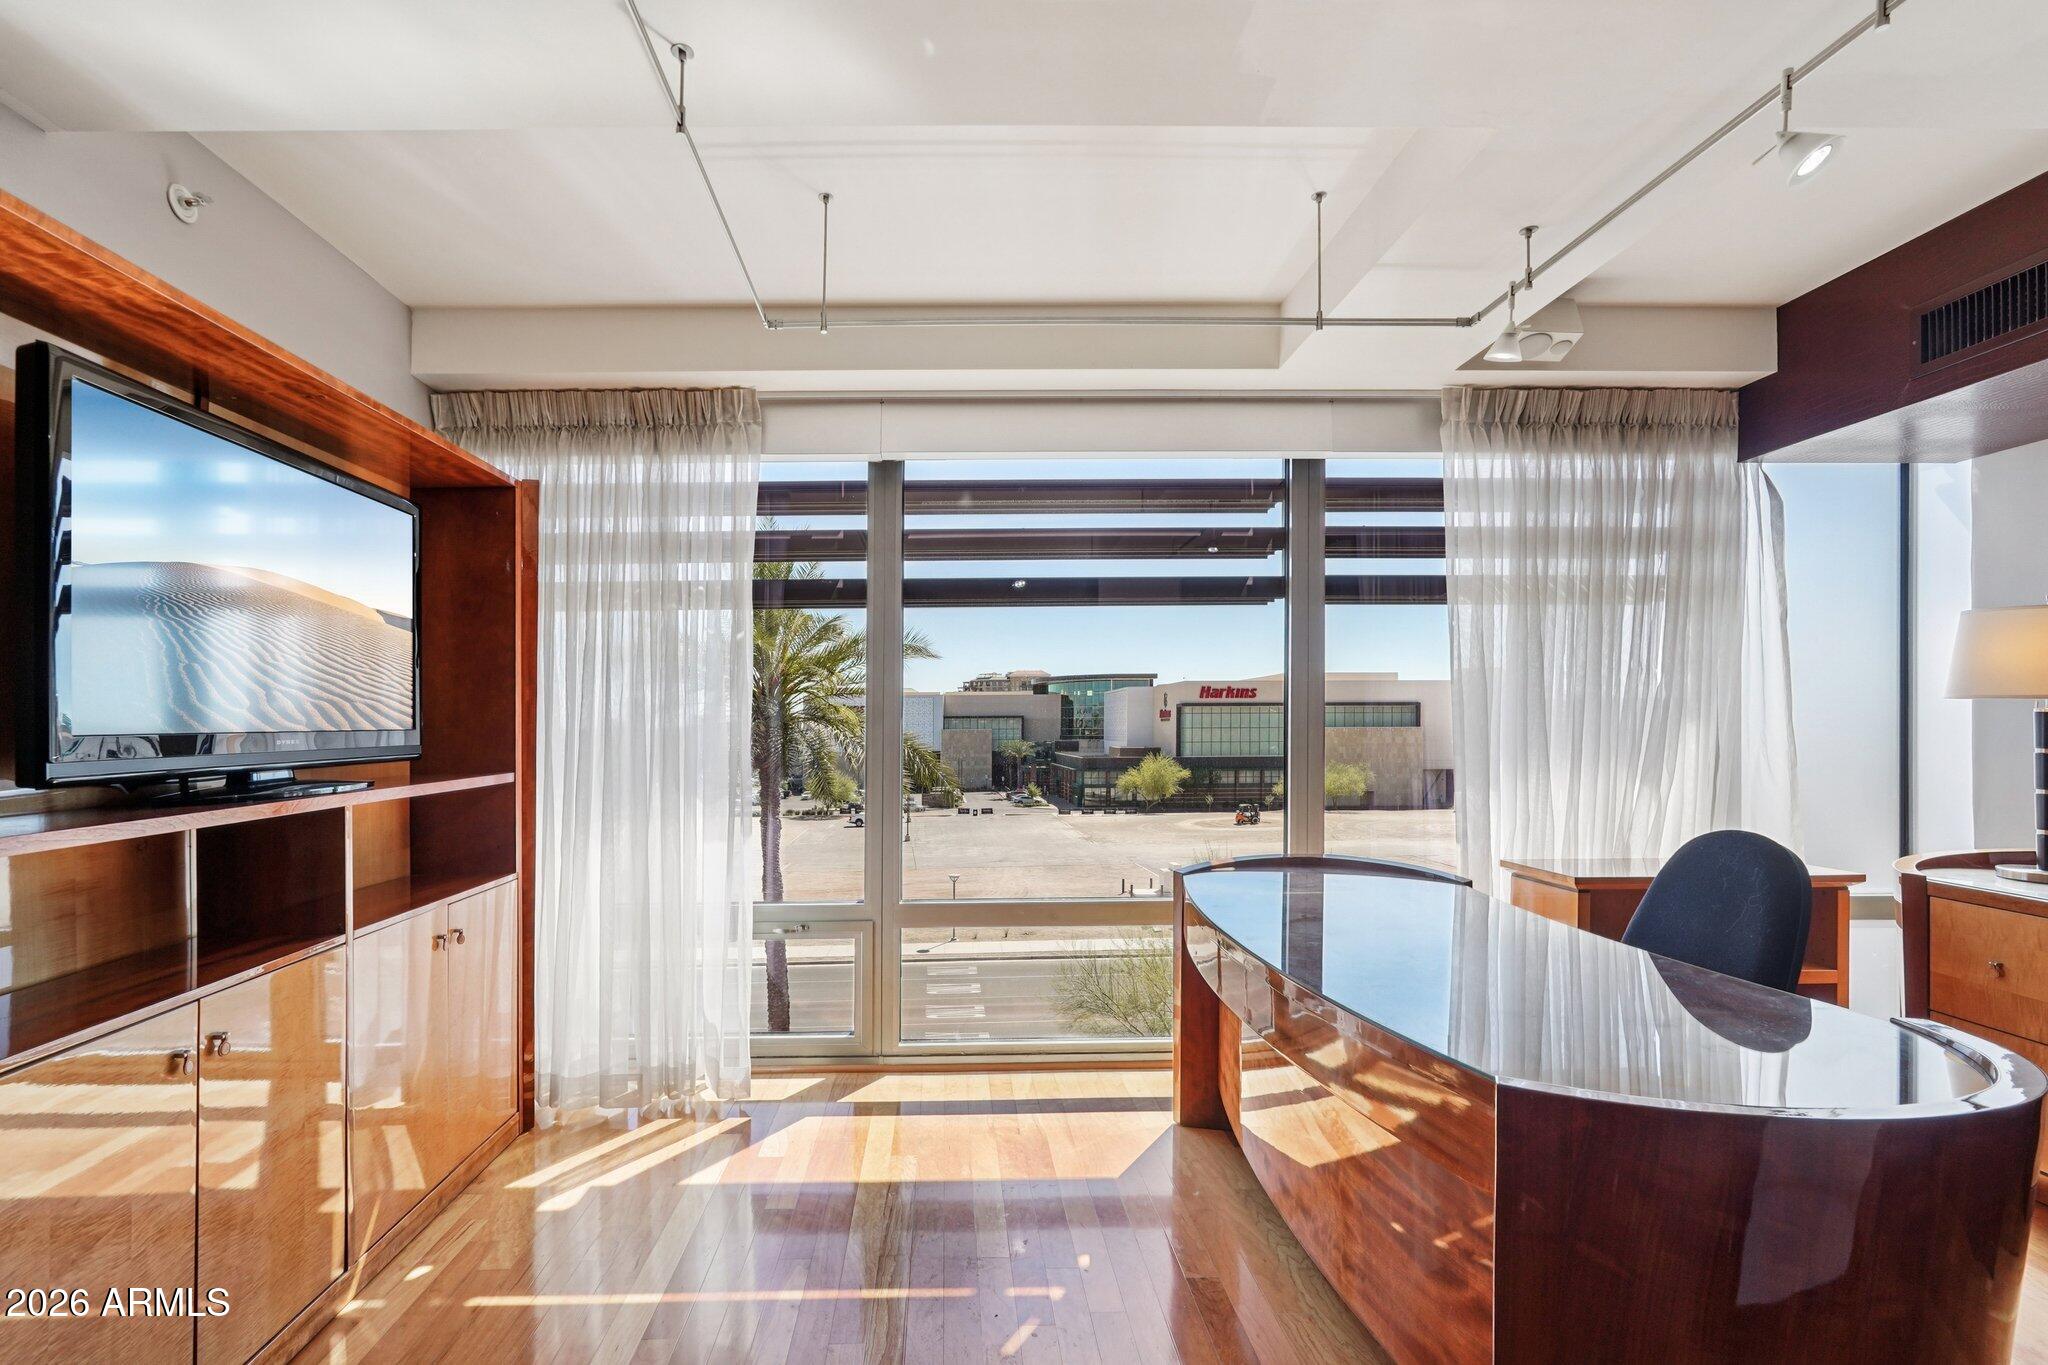
Office with a curved wood-and-glass desk, built-in cabinetry, and large windows overlooking a shopping center.
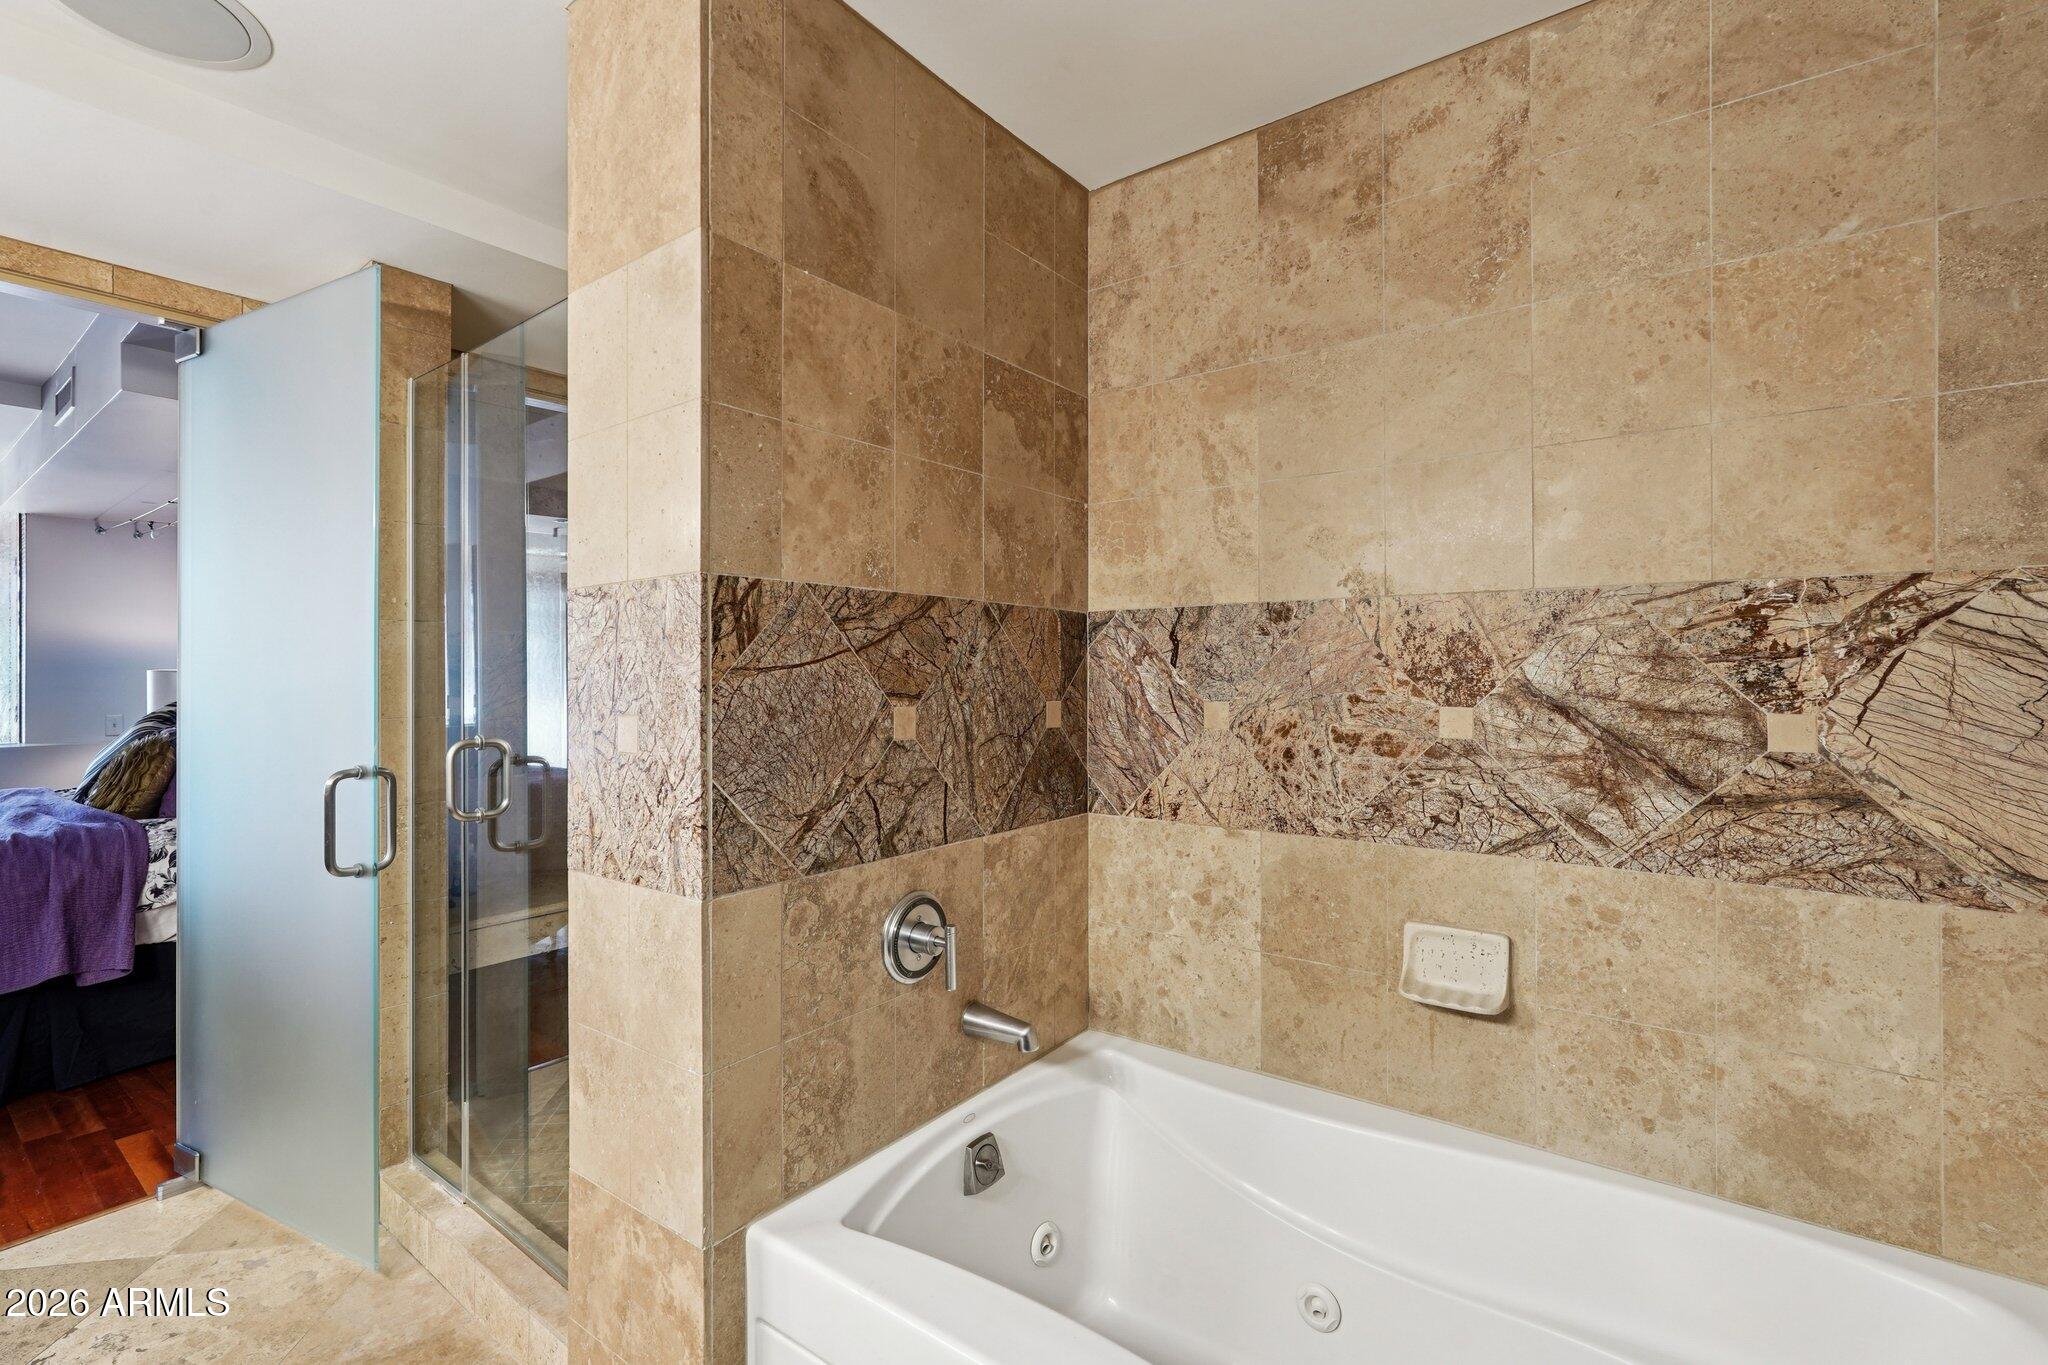
Bathroom with a jetted tub, glass shower enclosure, and tan stone tile with a marble accent band.
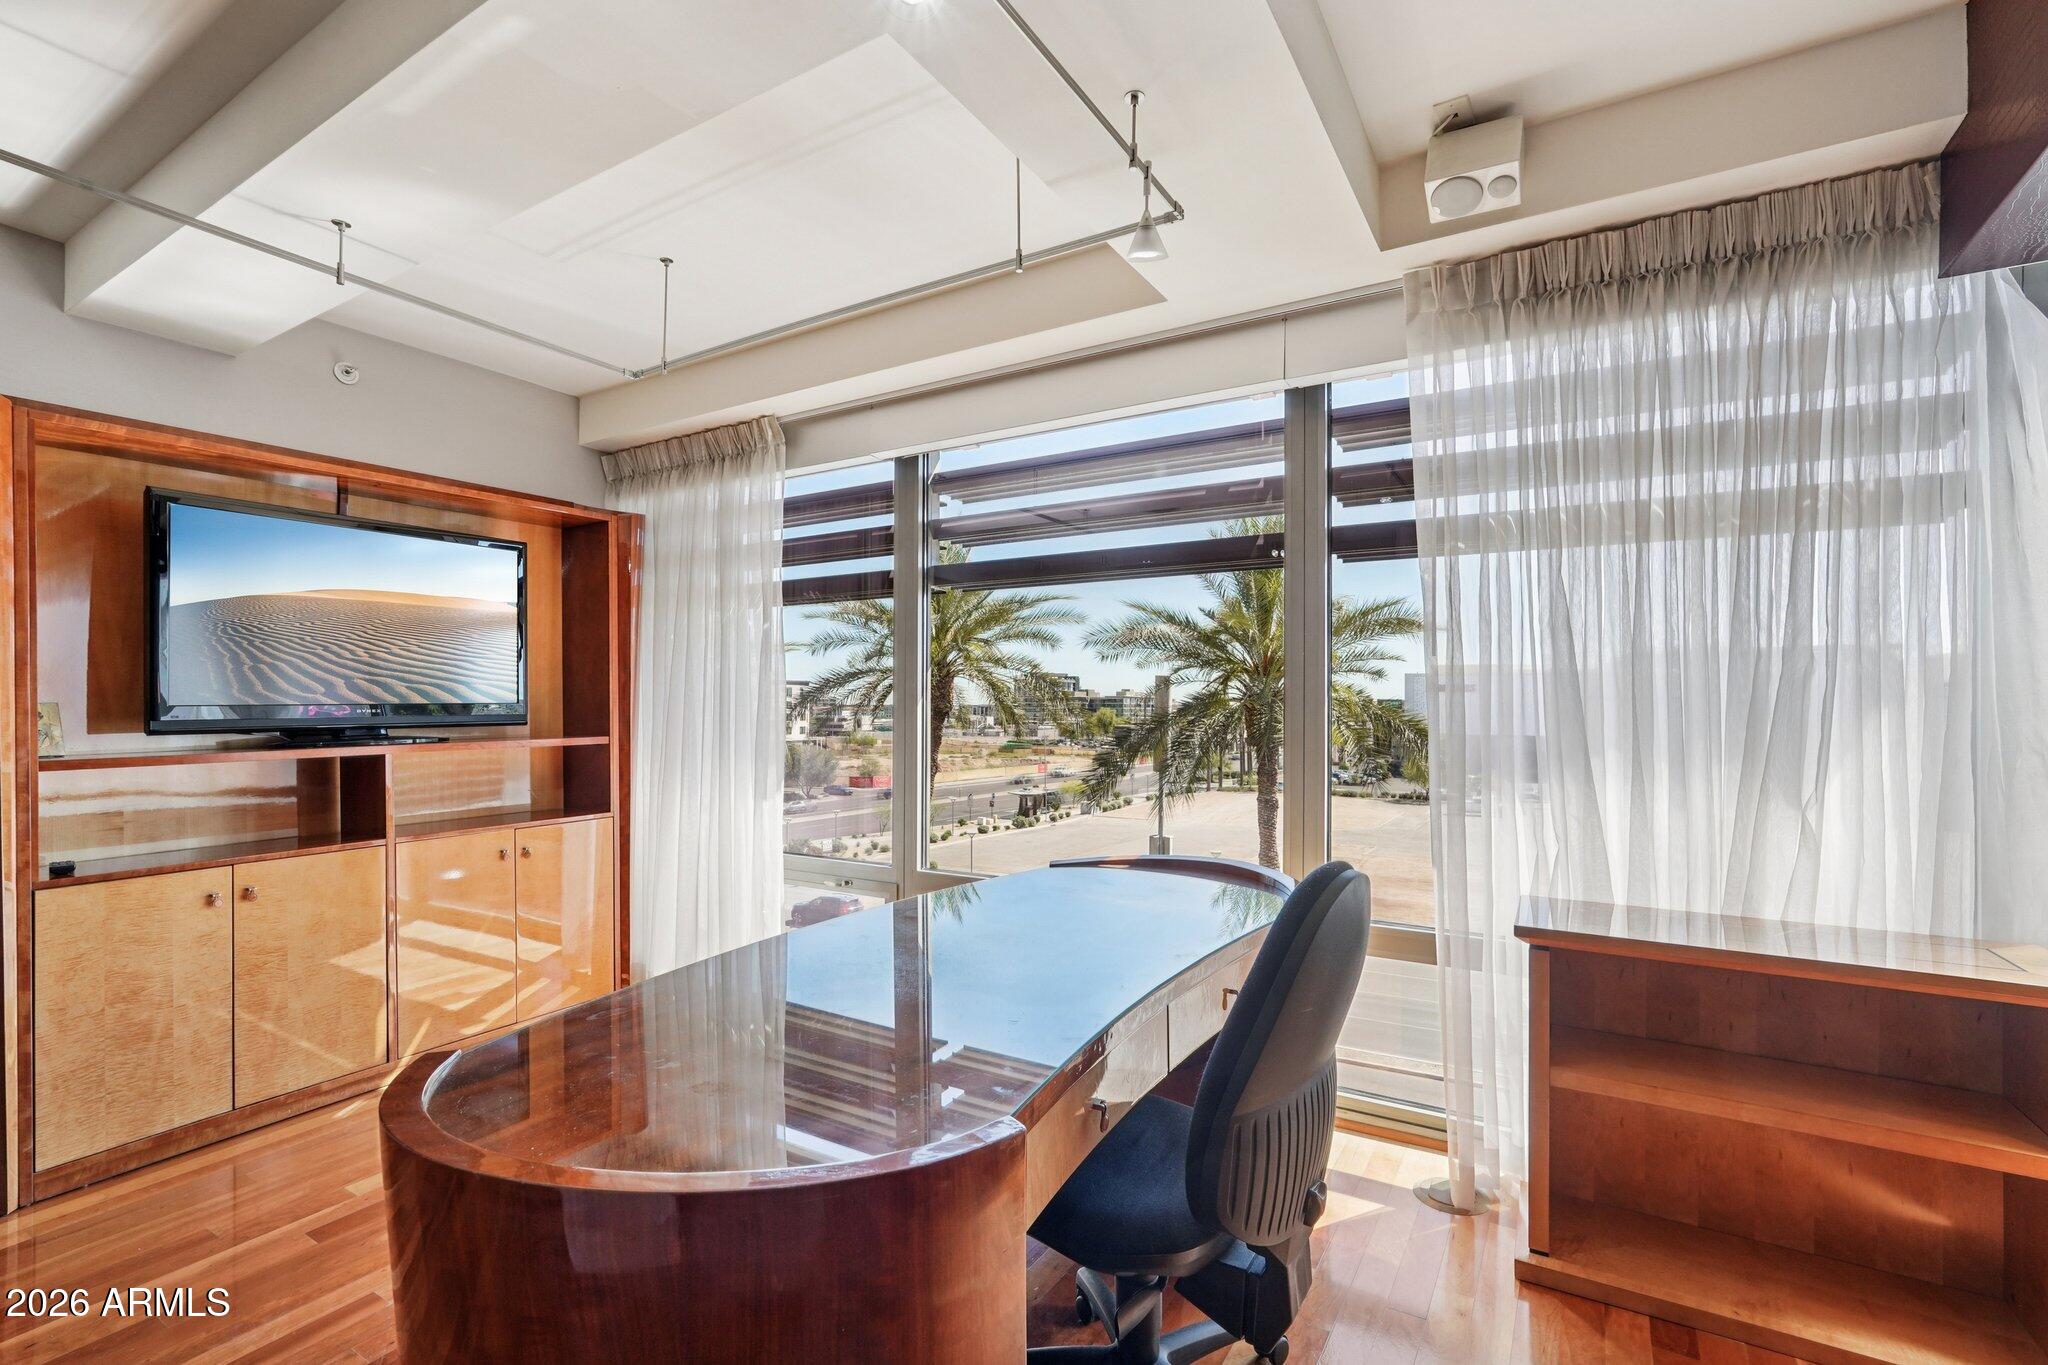
Home office with a curved wooden desk and floor-to-ceiling windows overlooking palm trees.
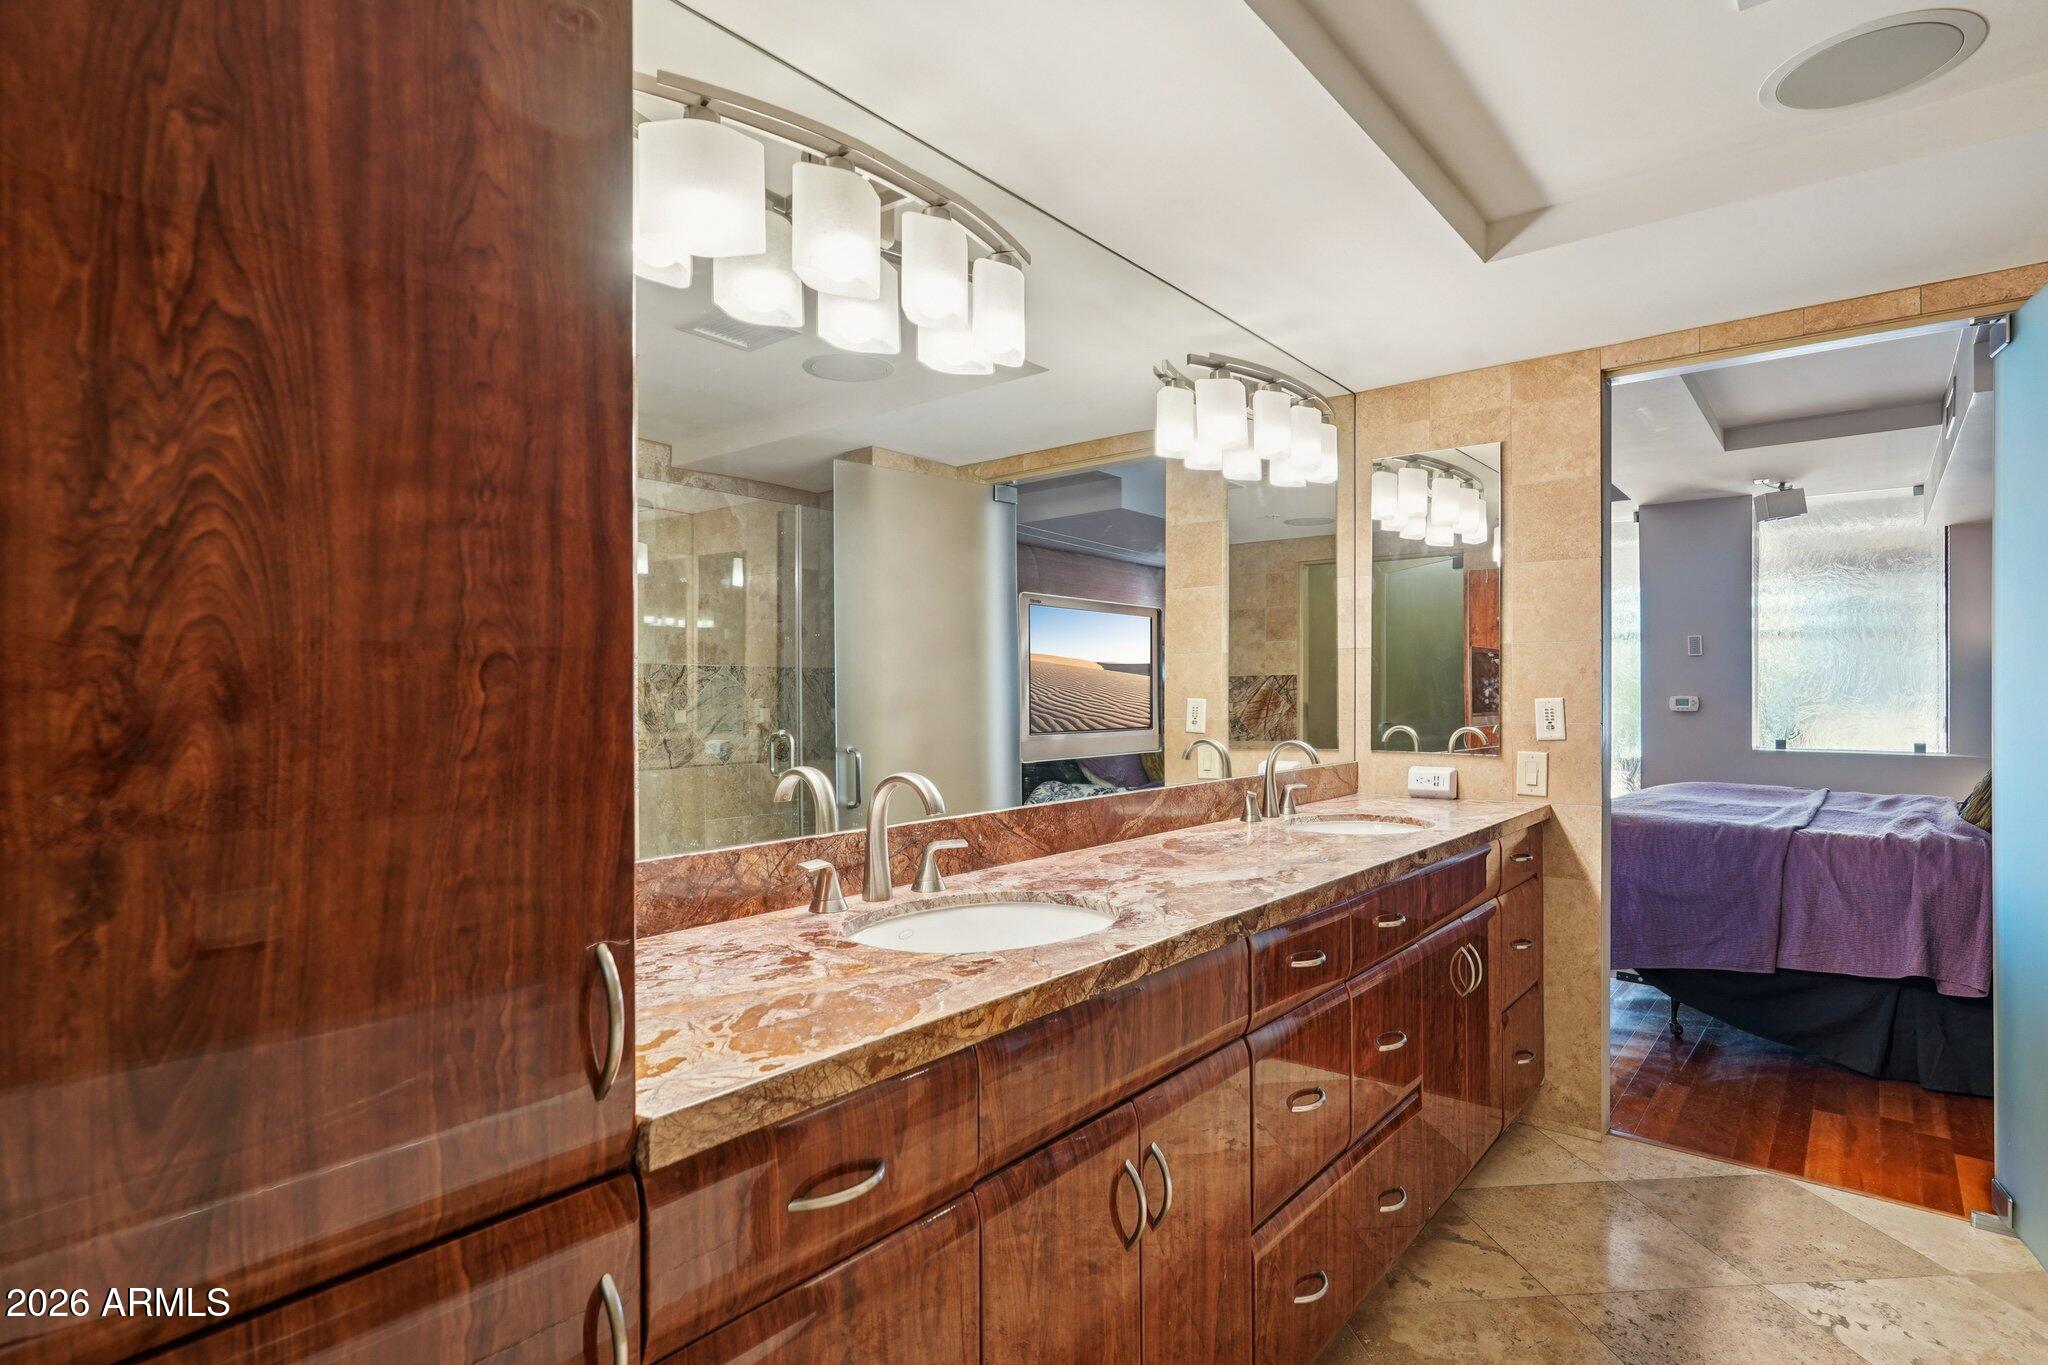
Bathroom with a long double-sink stone vanity and wood cabinets, opening onto a bedroom with a purple bedspread.
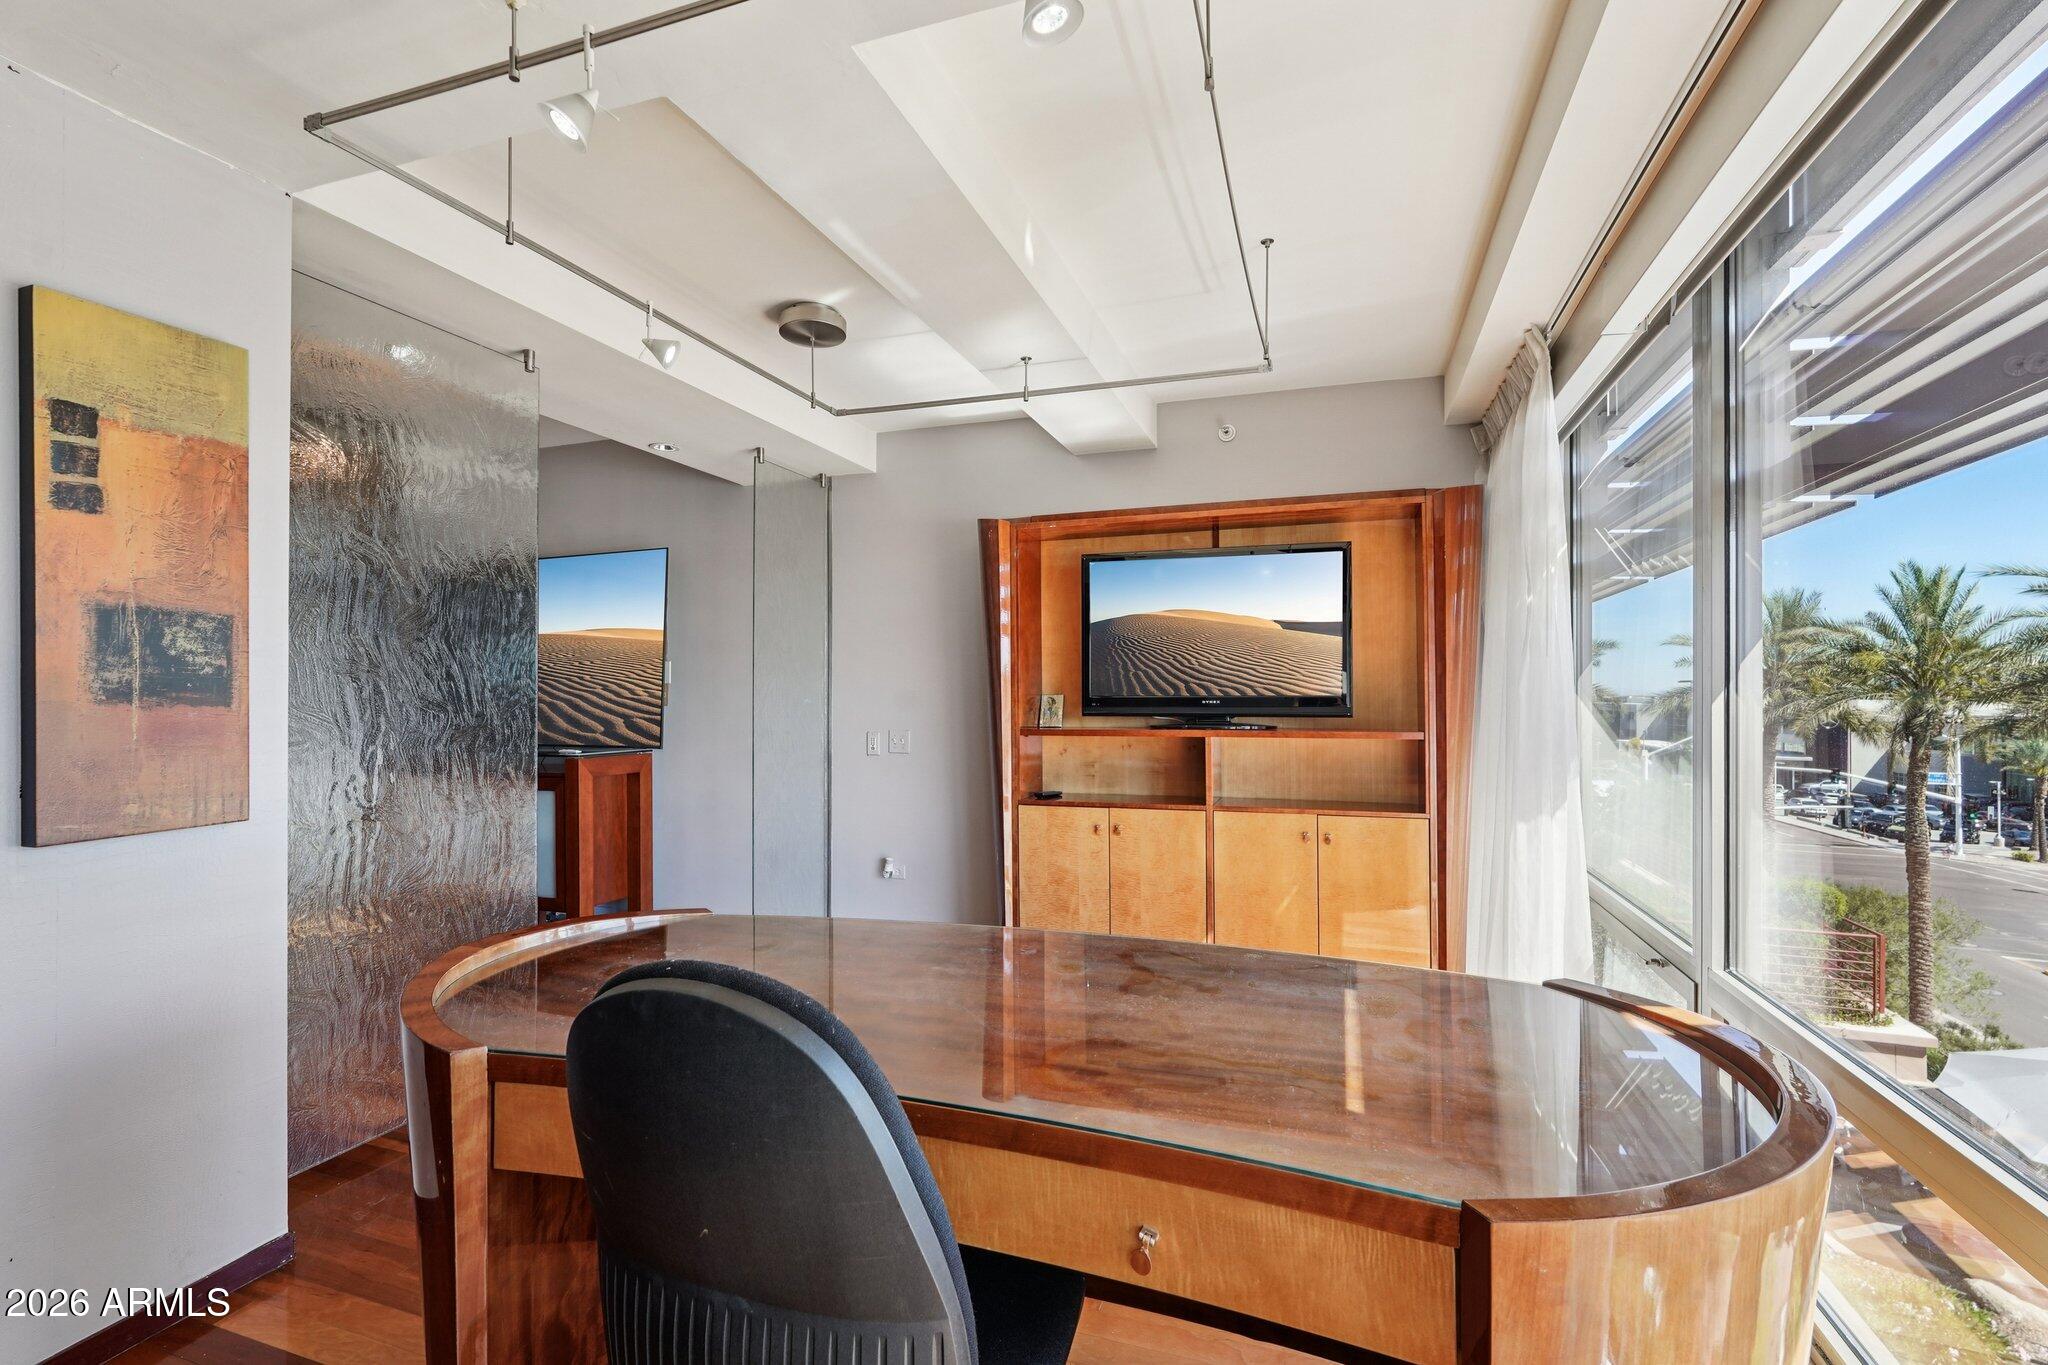
Furnished office with a curved wood desk, built-in TV cabinet, and floor-to-ceiling windows.
Walk-in closet with reddish-brown built-in shelving and drawers, colorful hangers, and a woven hat.
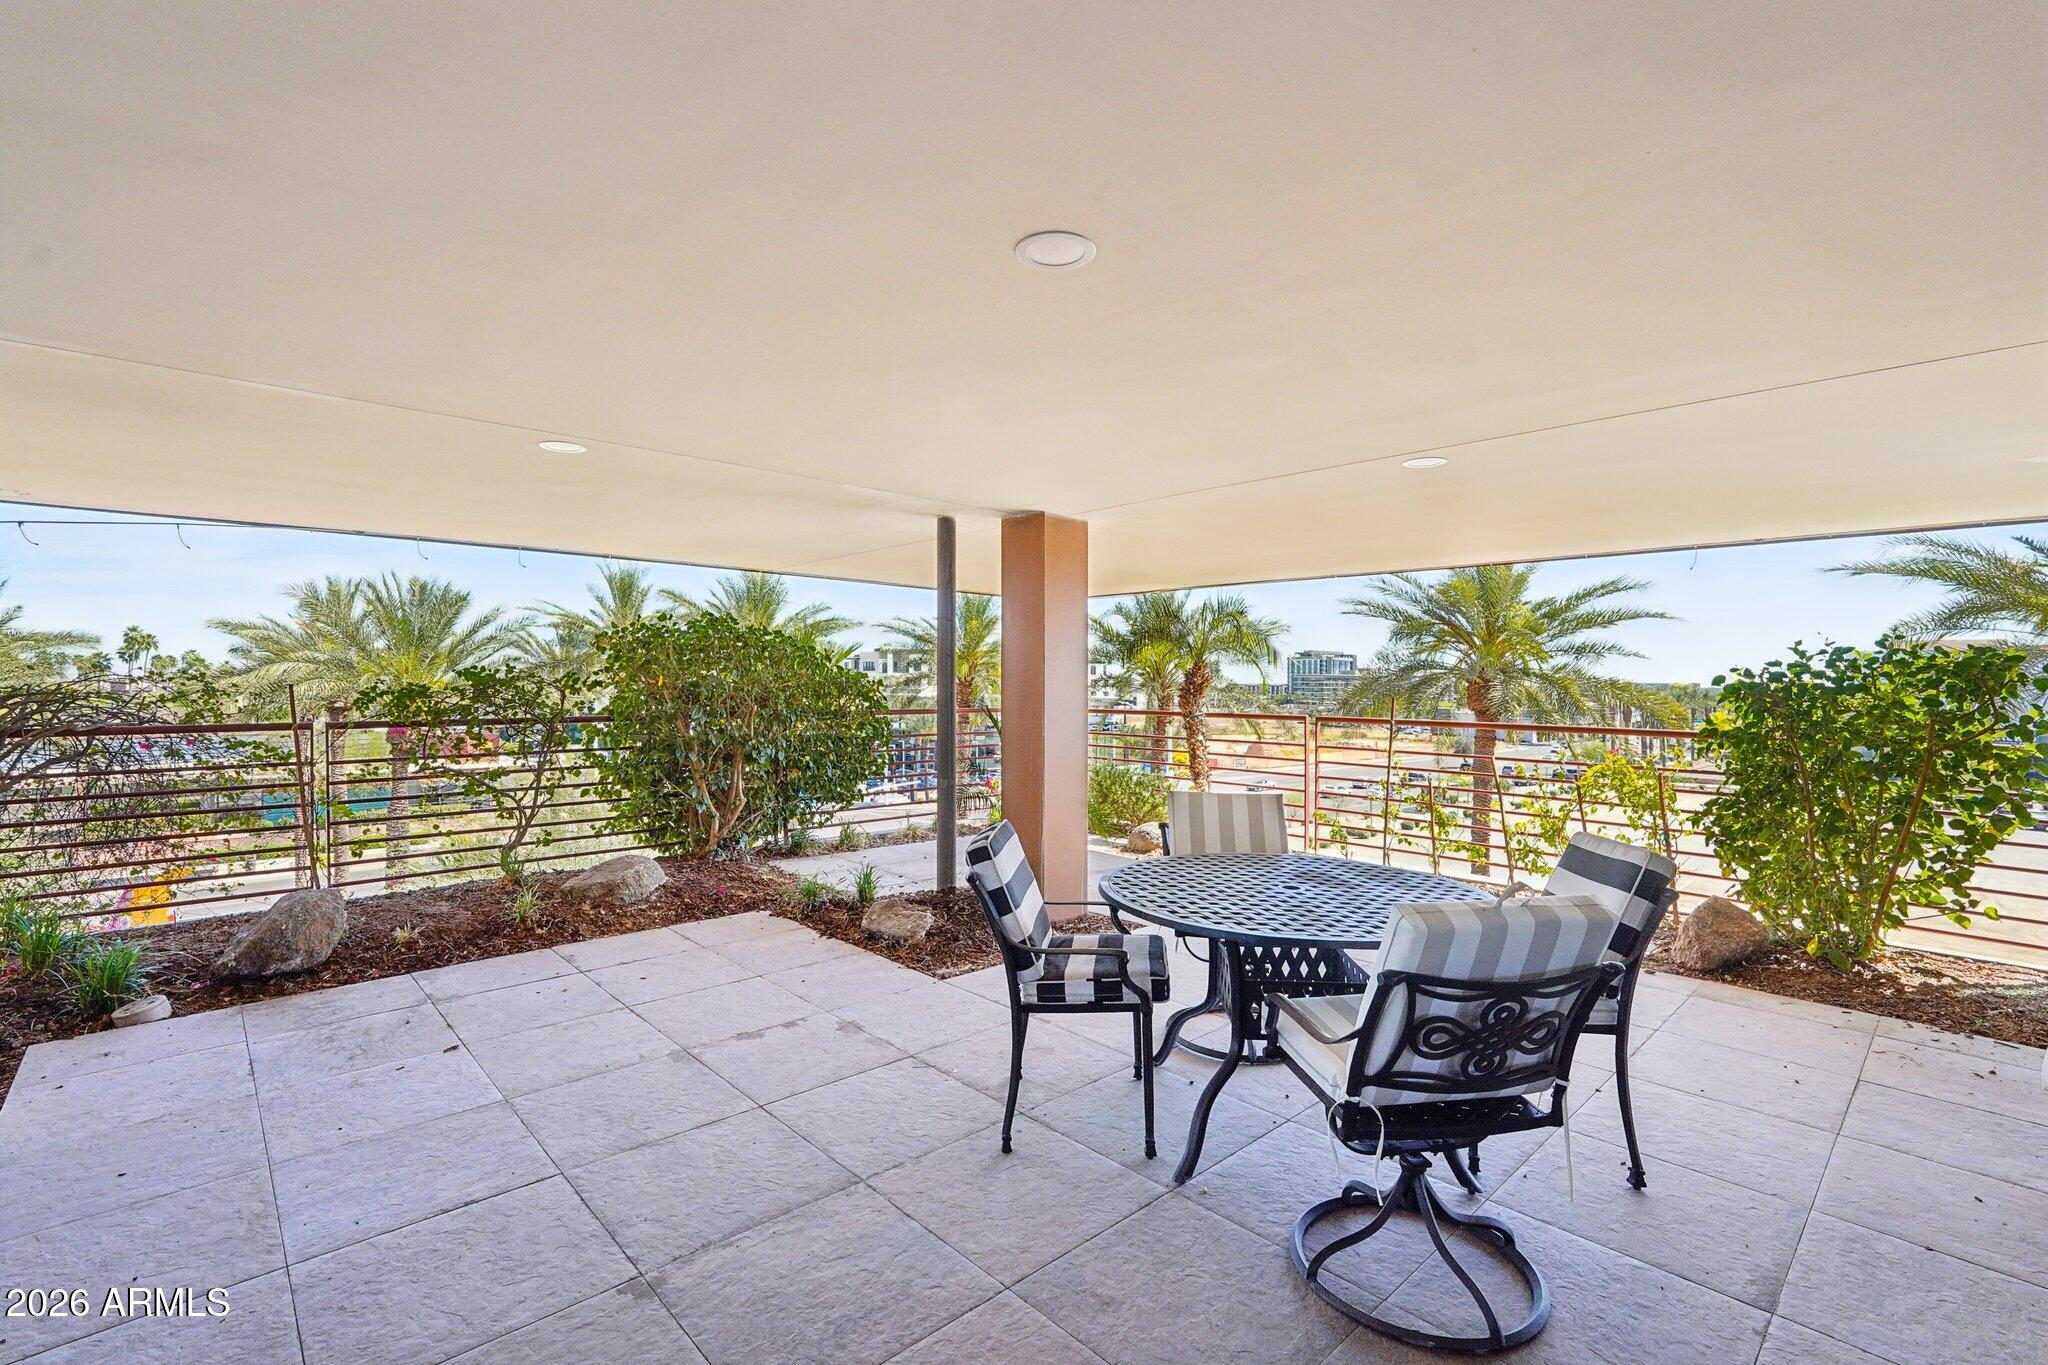
Covered patio with a round dining table and striped chairs, overlooking palms and landscaped grounds.
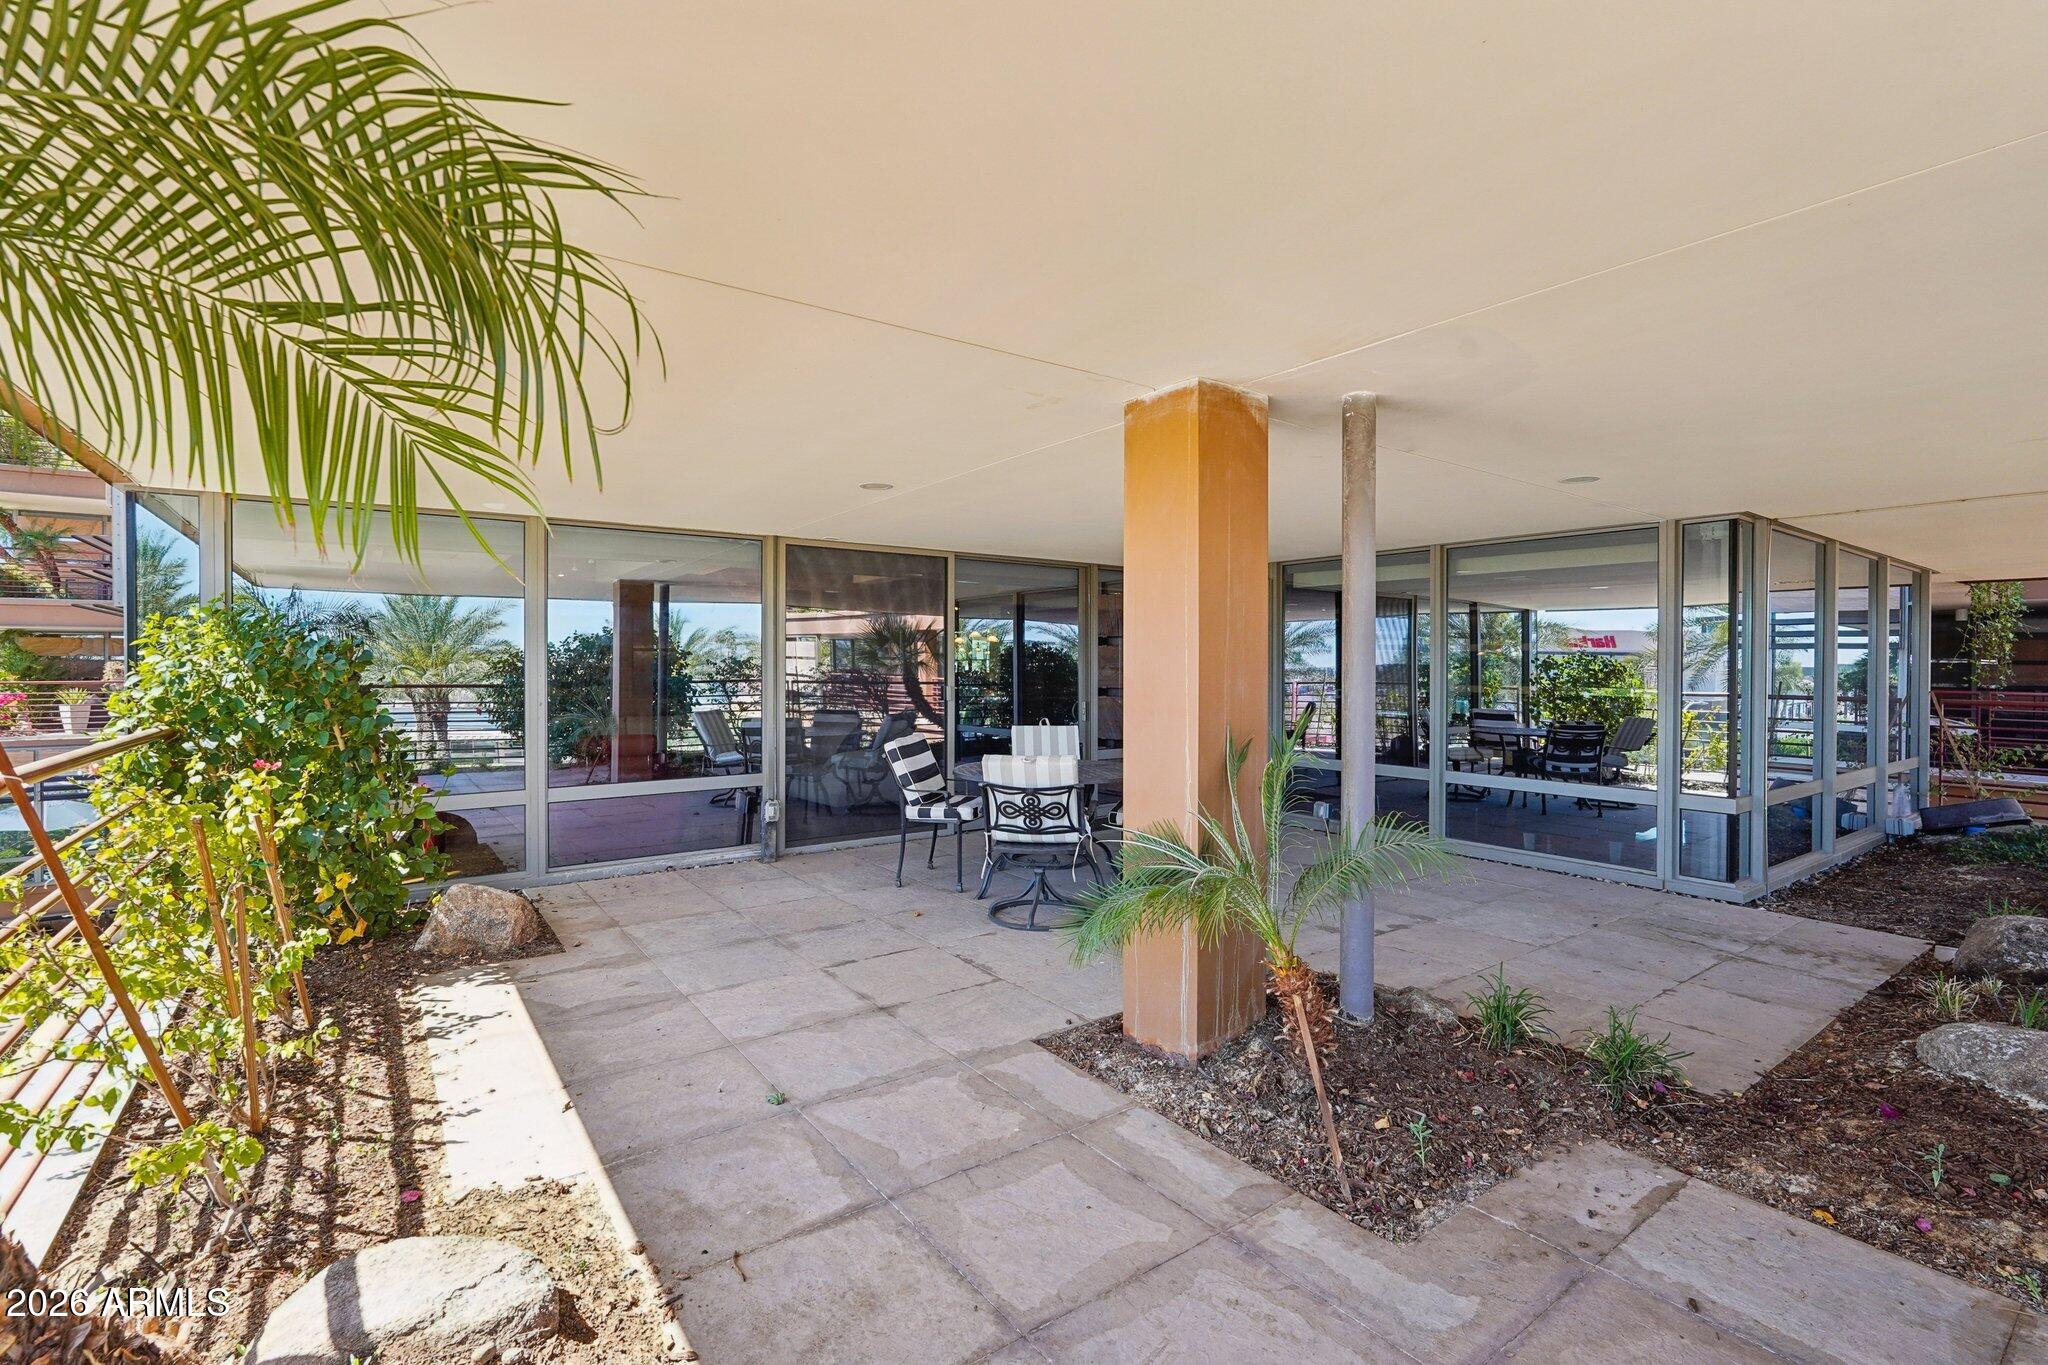
Covered patio with tiled flooring, outdoor seating, glass walls, and tropical landscaping.
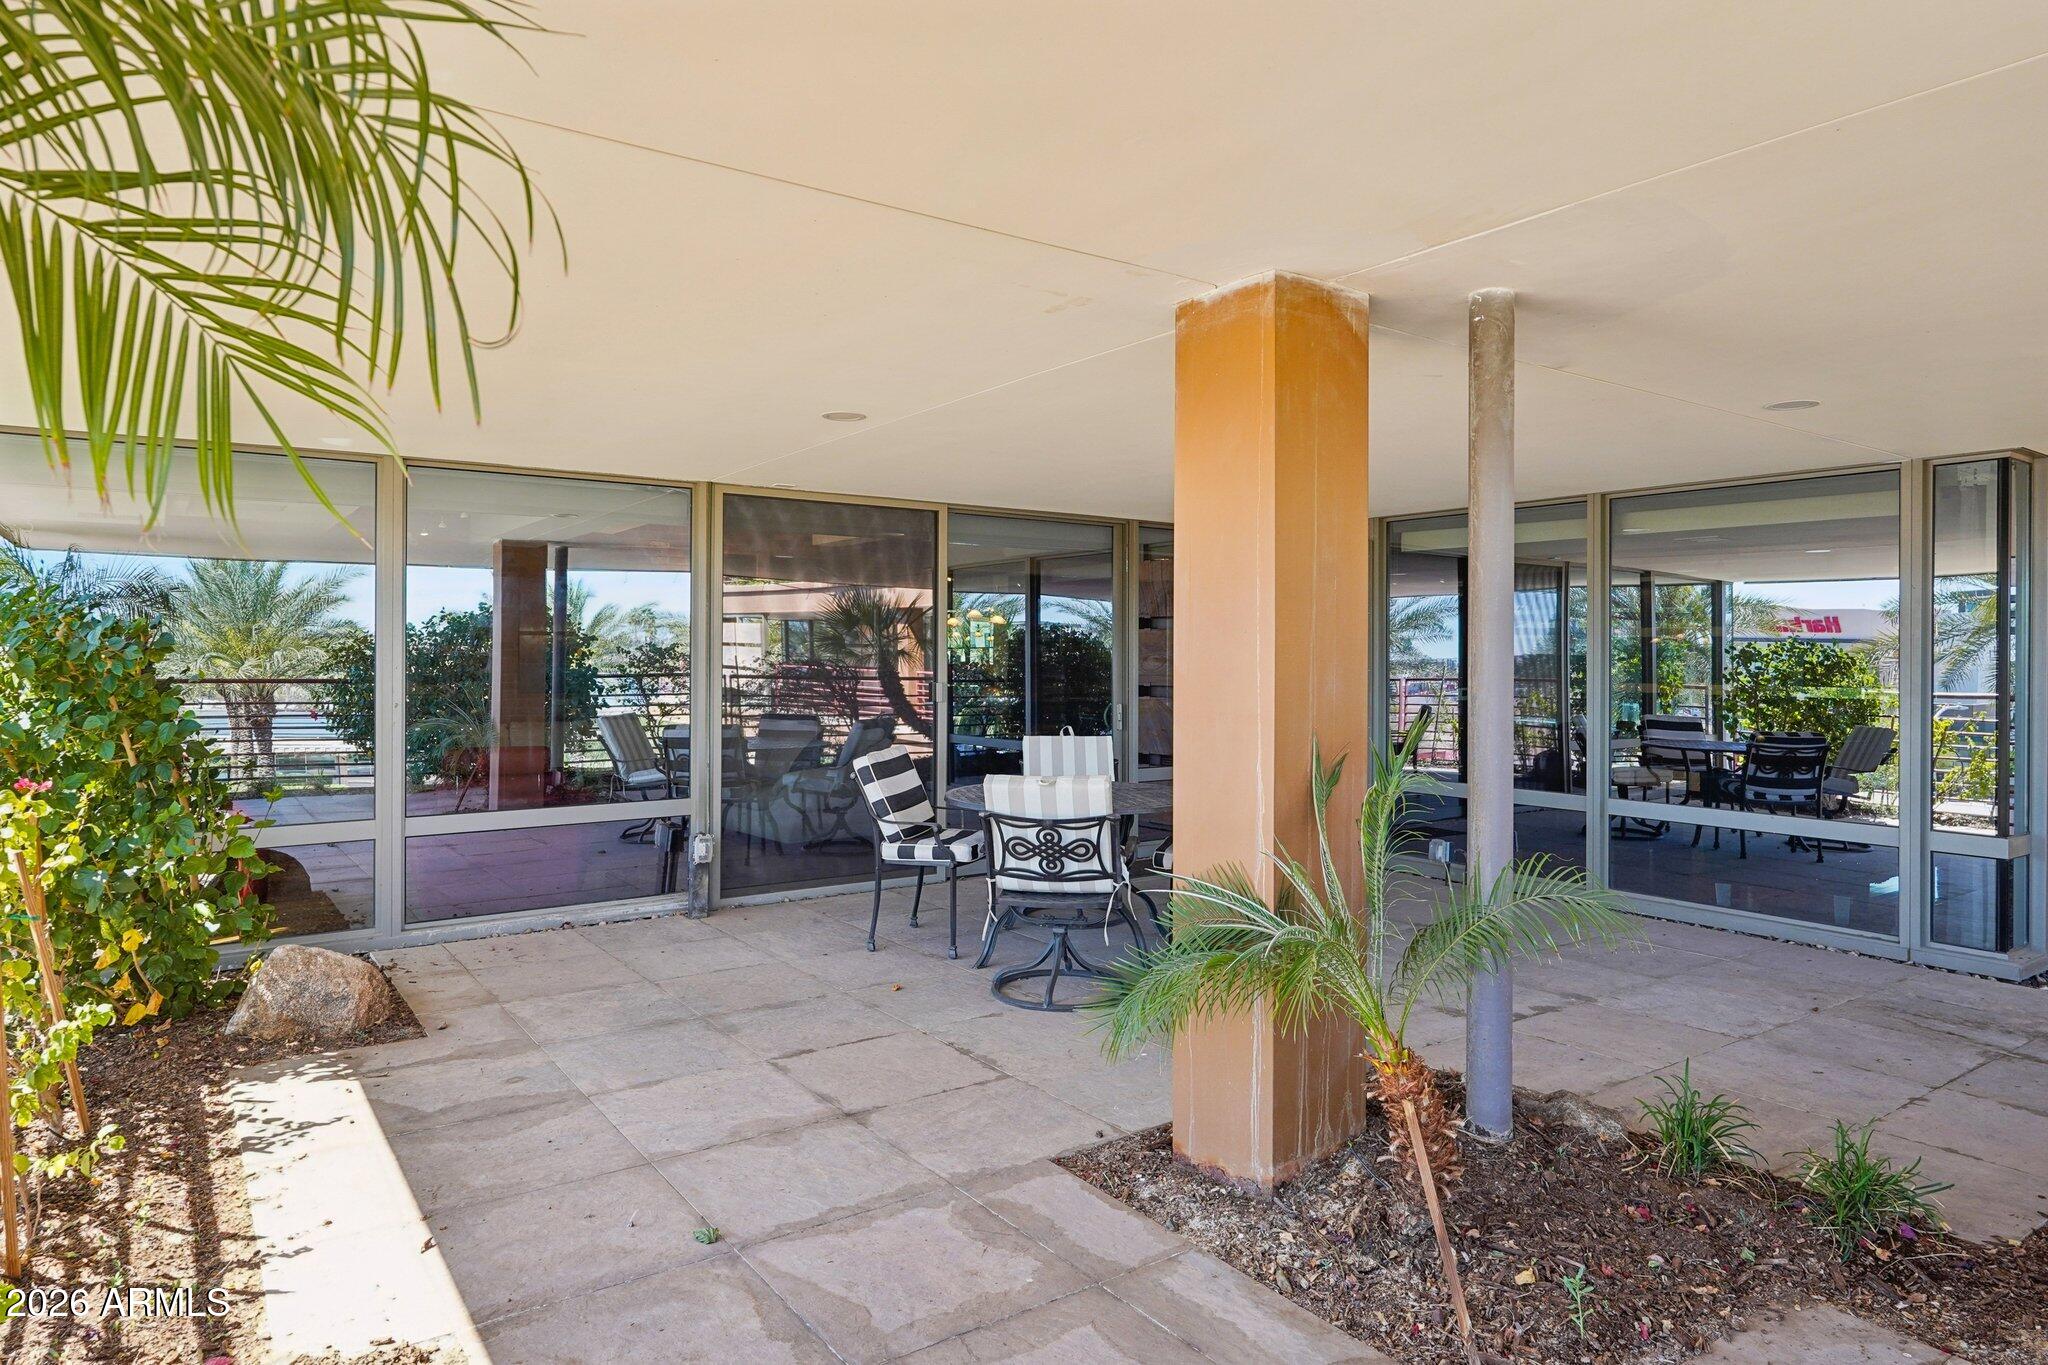
Covered patio with outdoor dining set, glass walls, and tropical landscaping.
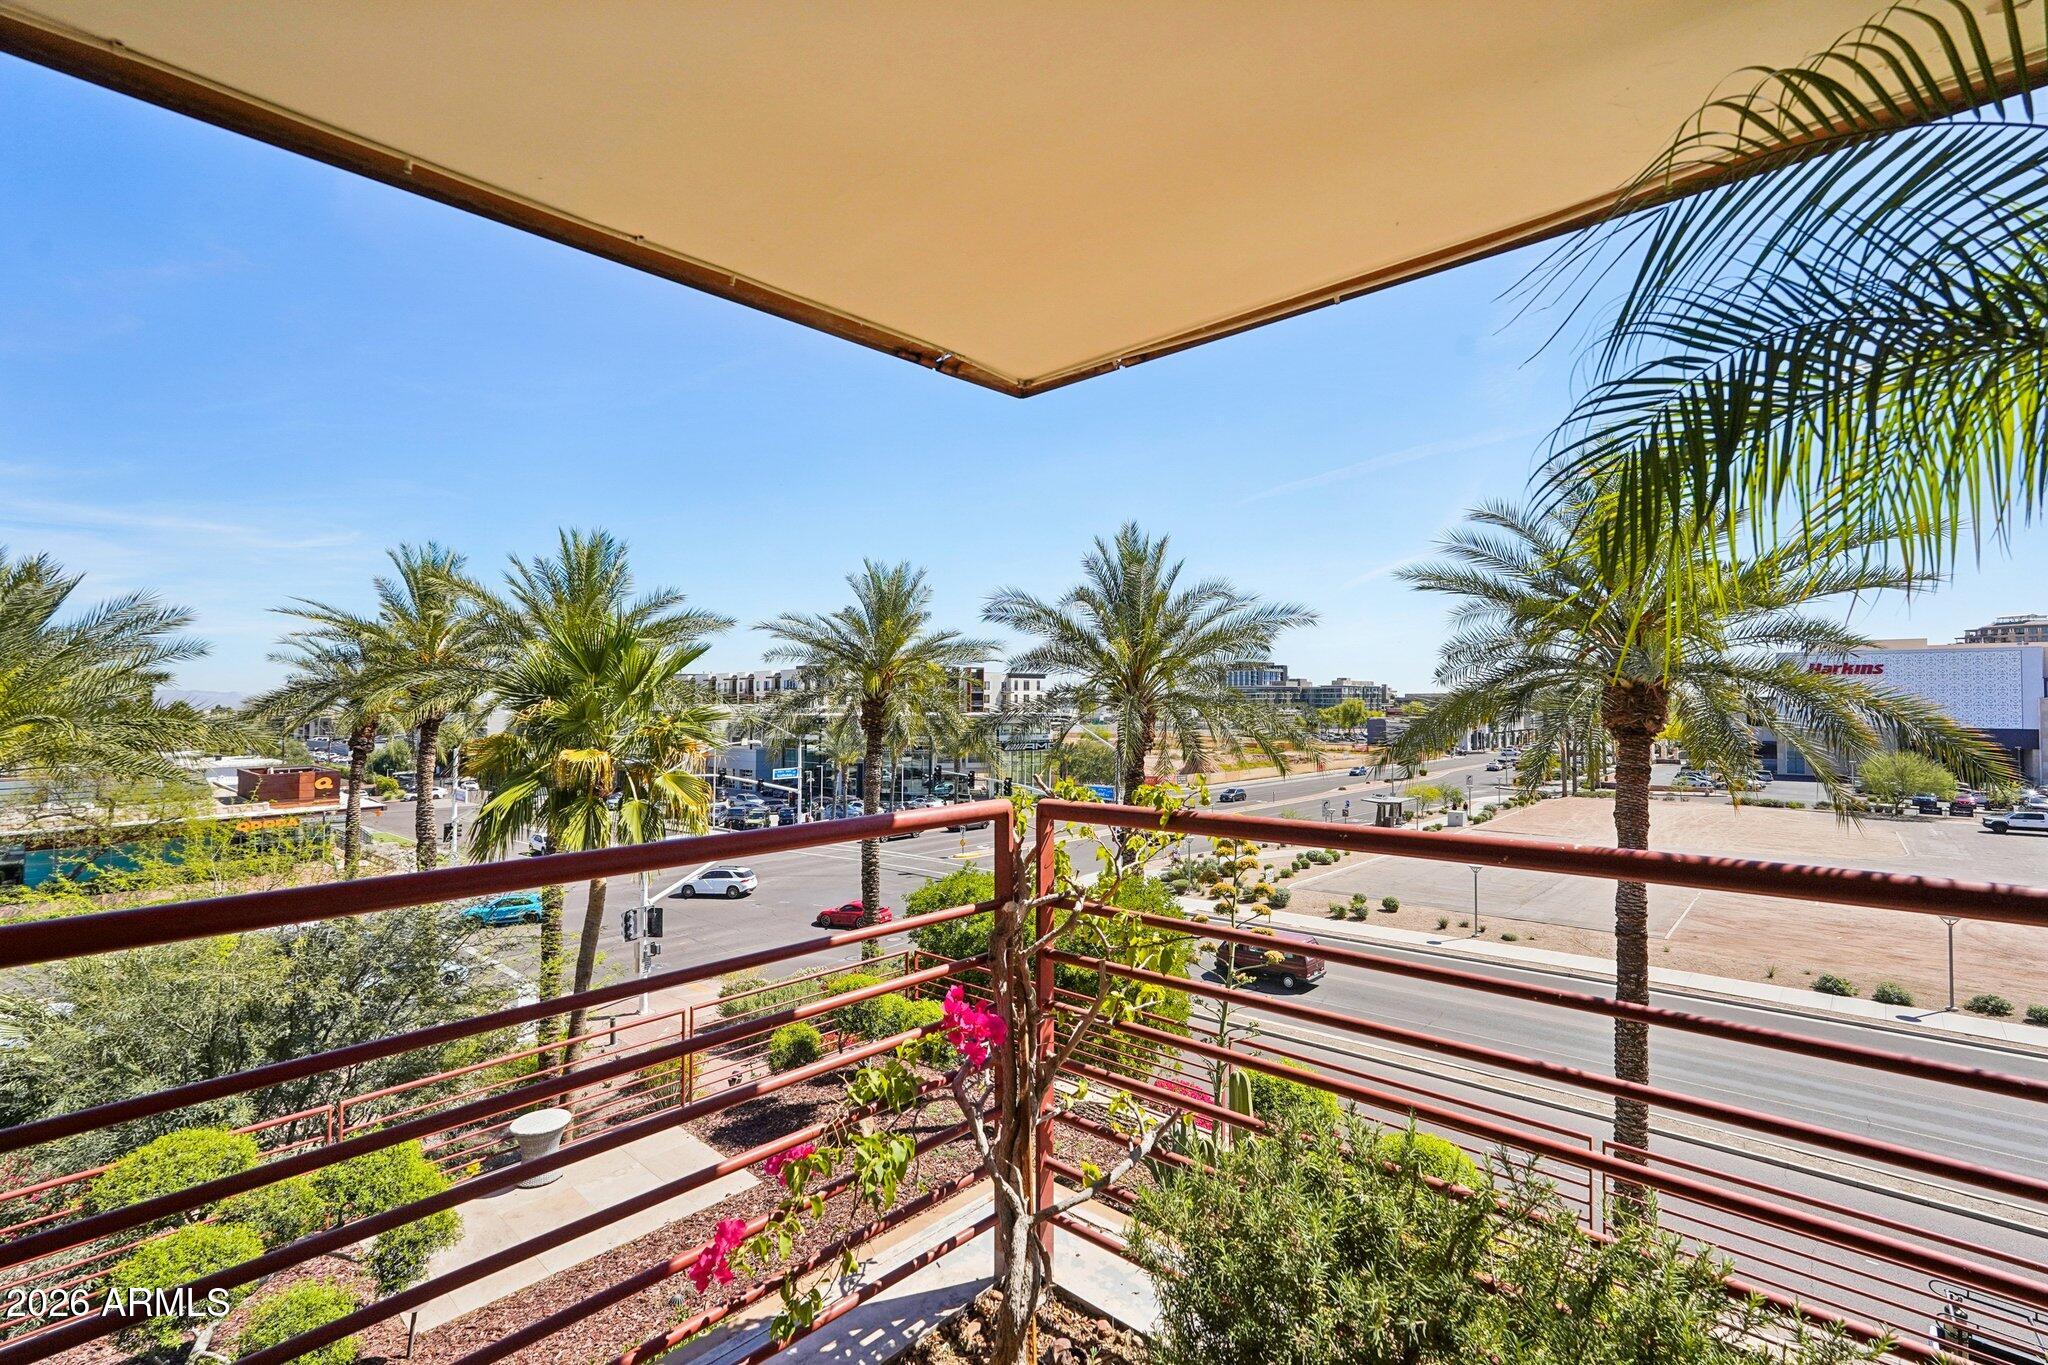
Landscaped balcony overlooking a palm-lined street and nearby shops.
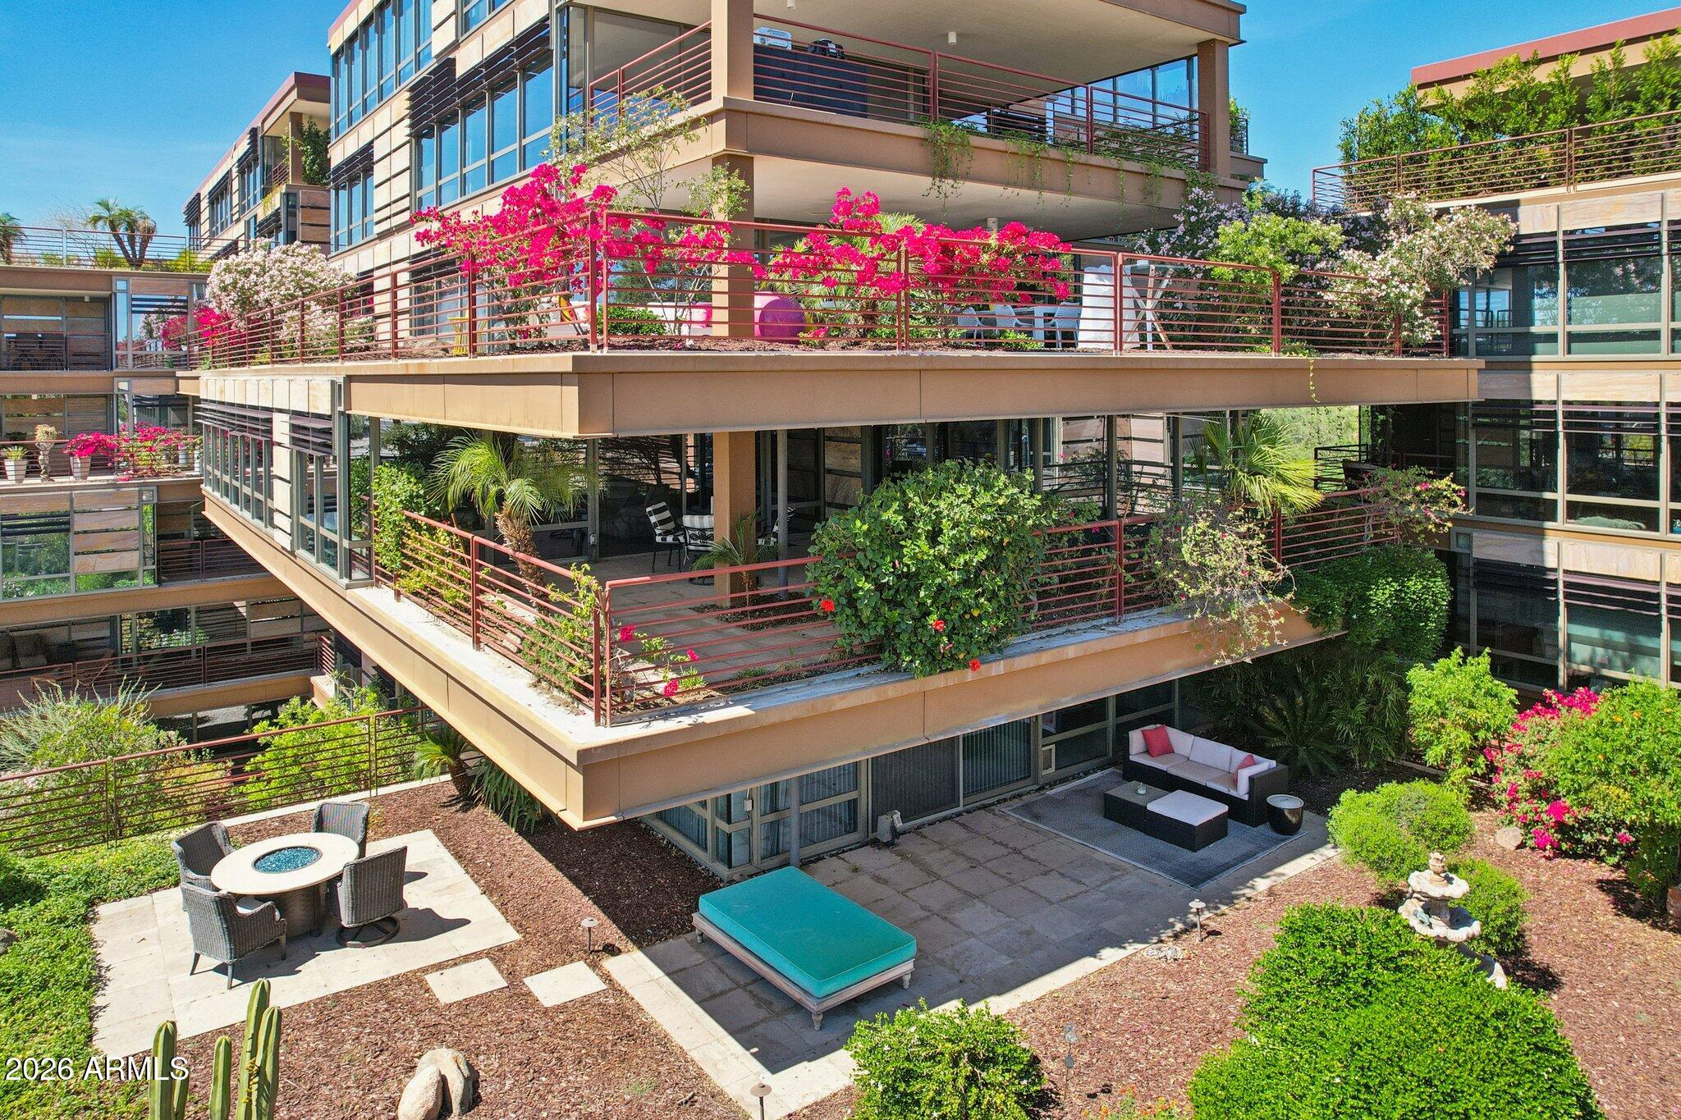
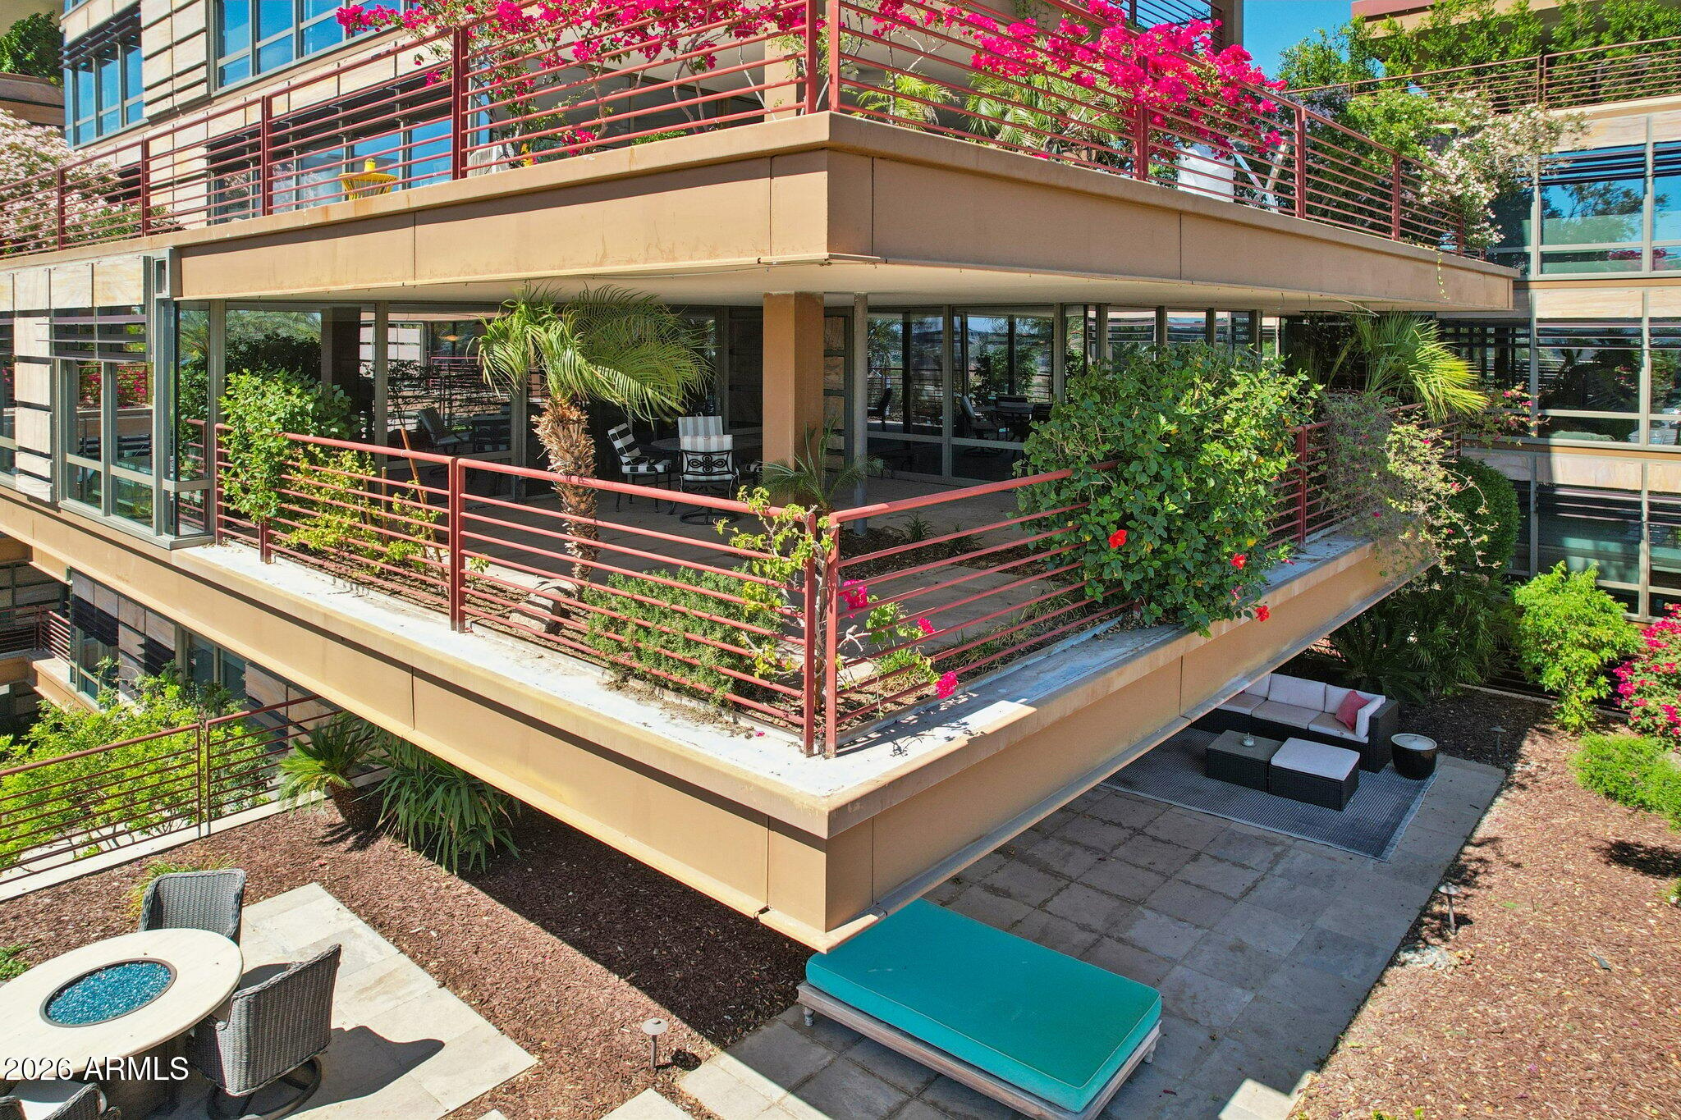
Modern condominium balconies overlook a landscaped courtyard with flowering bougainvillea and outdoor seating.
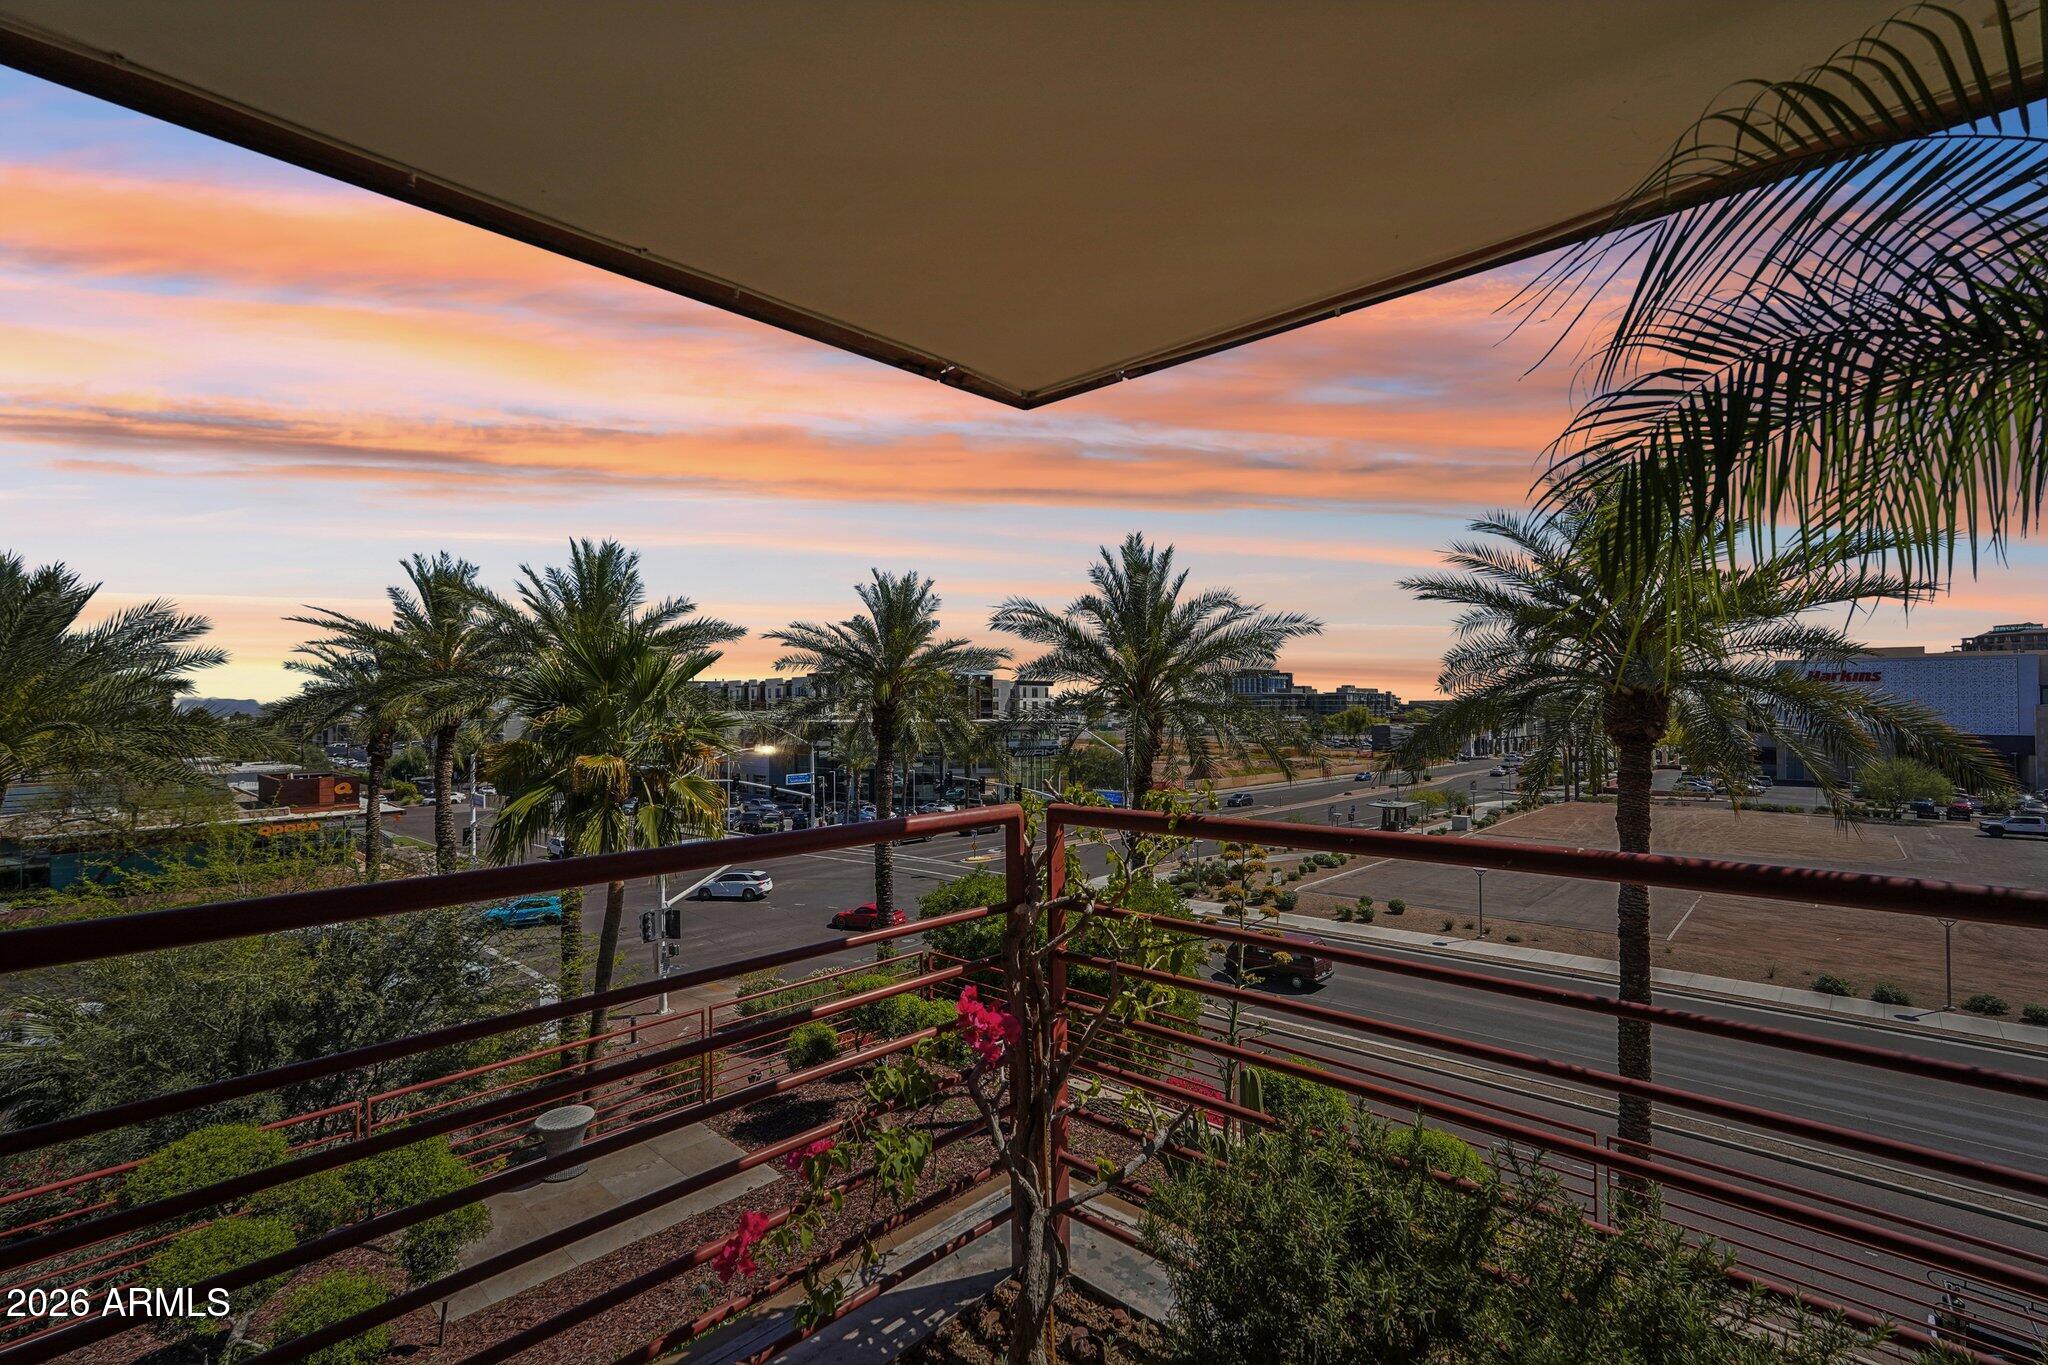
Covered balcony overlooking palm trees and a Scottsdale street beneath a pink-orange sunset.
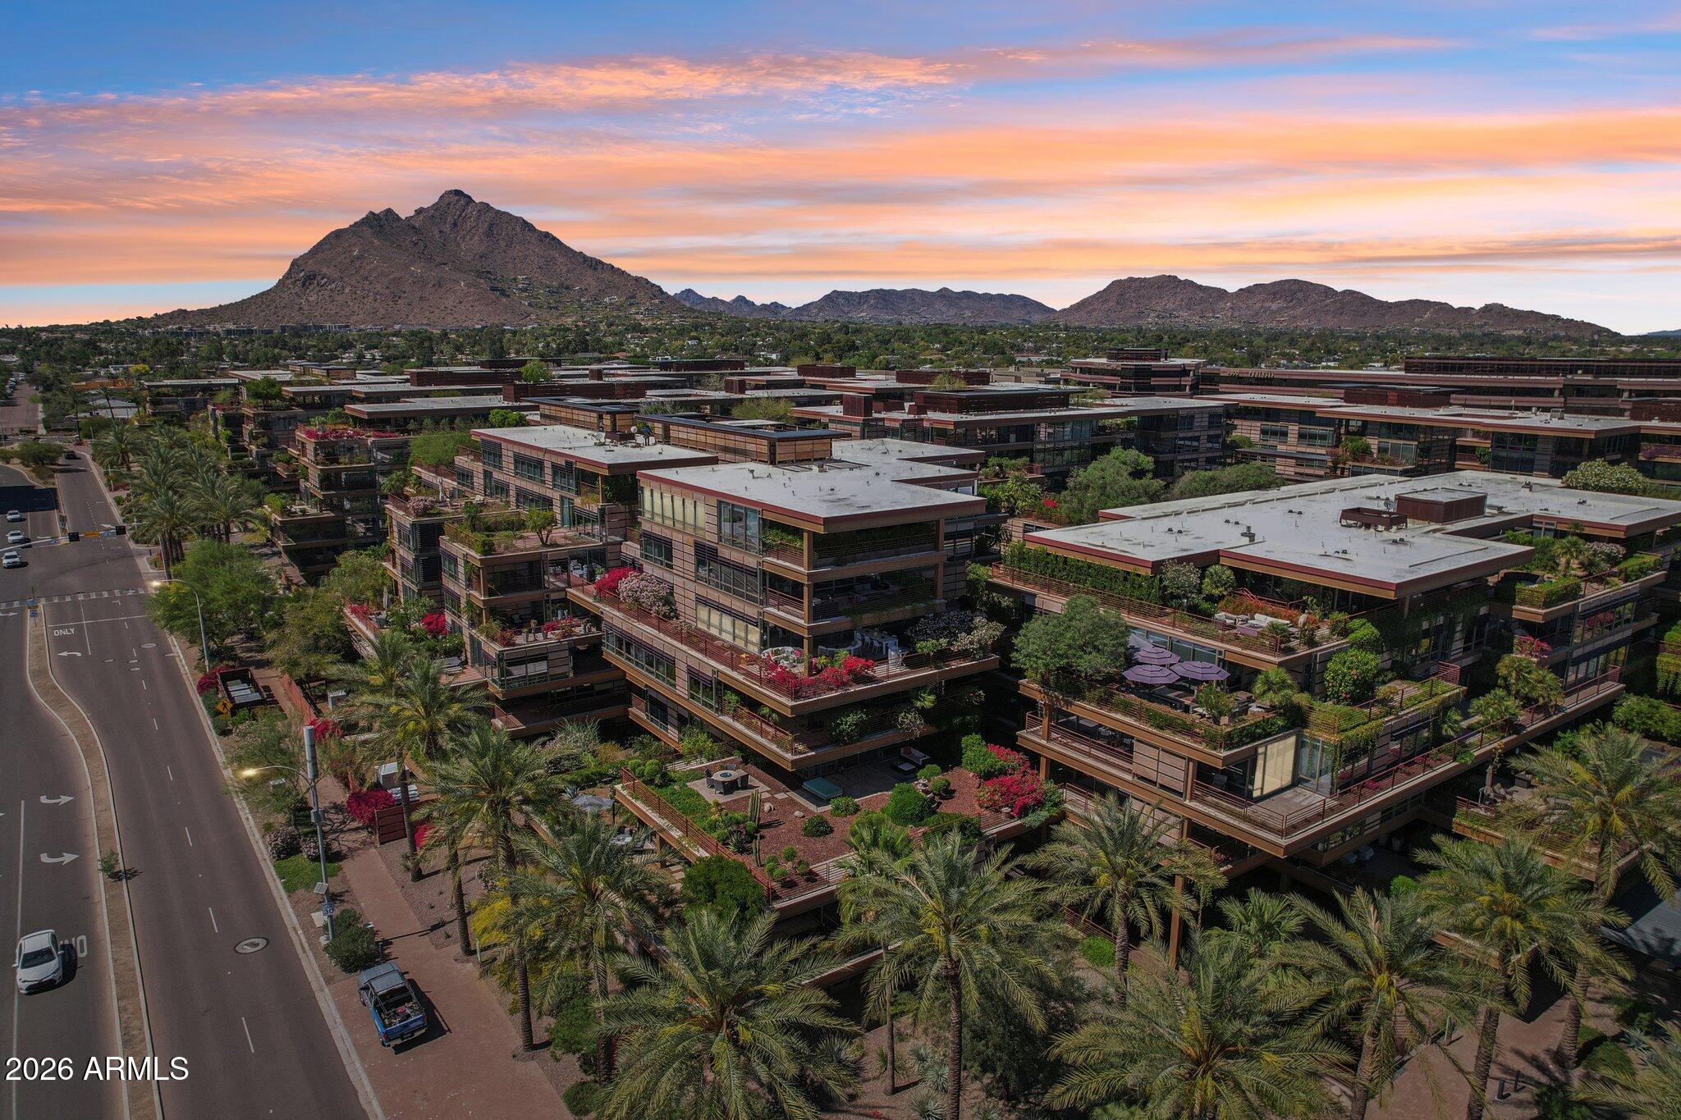
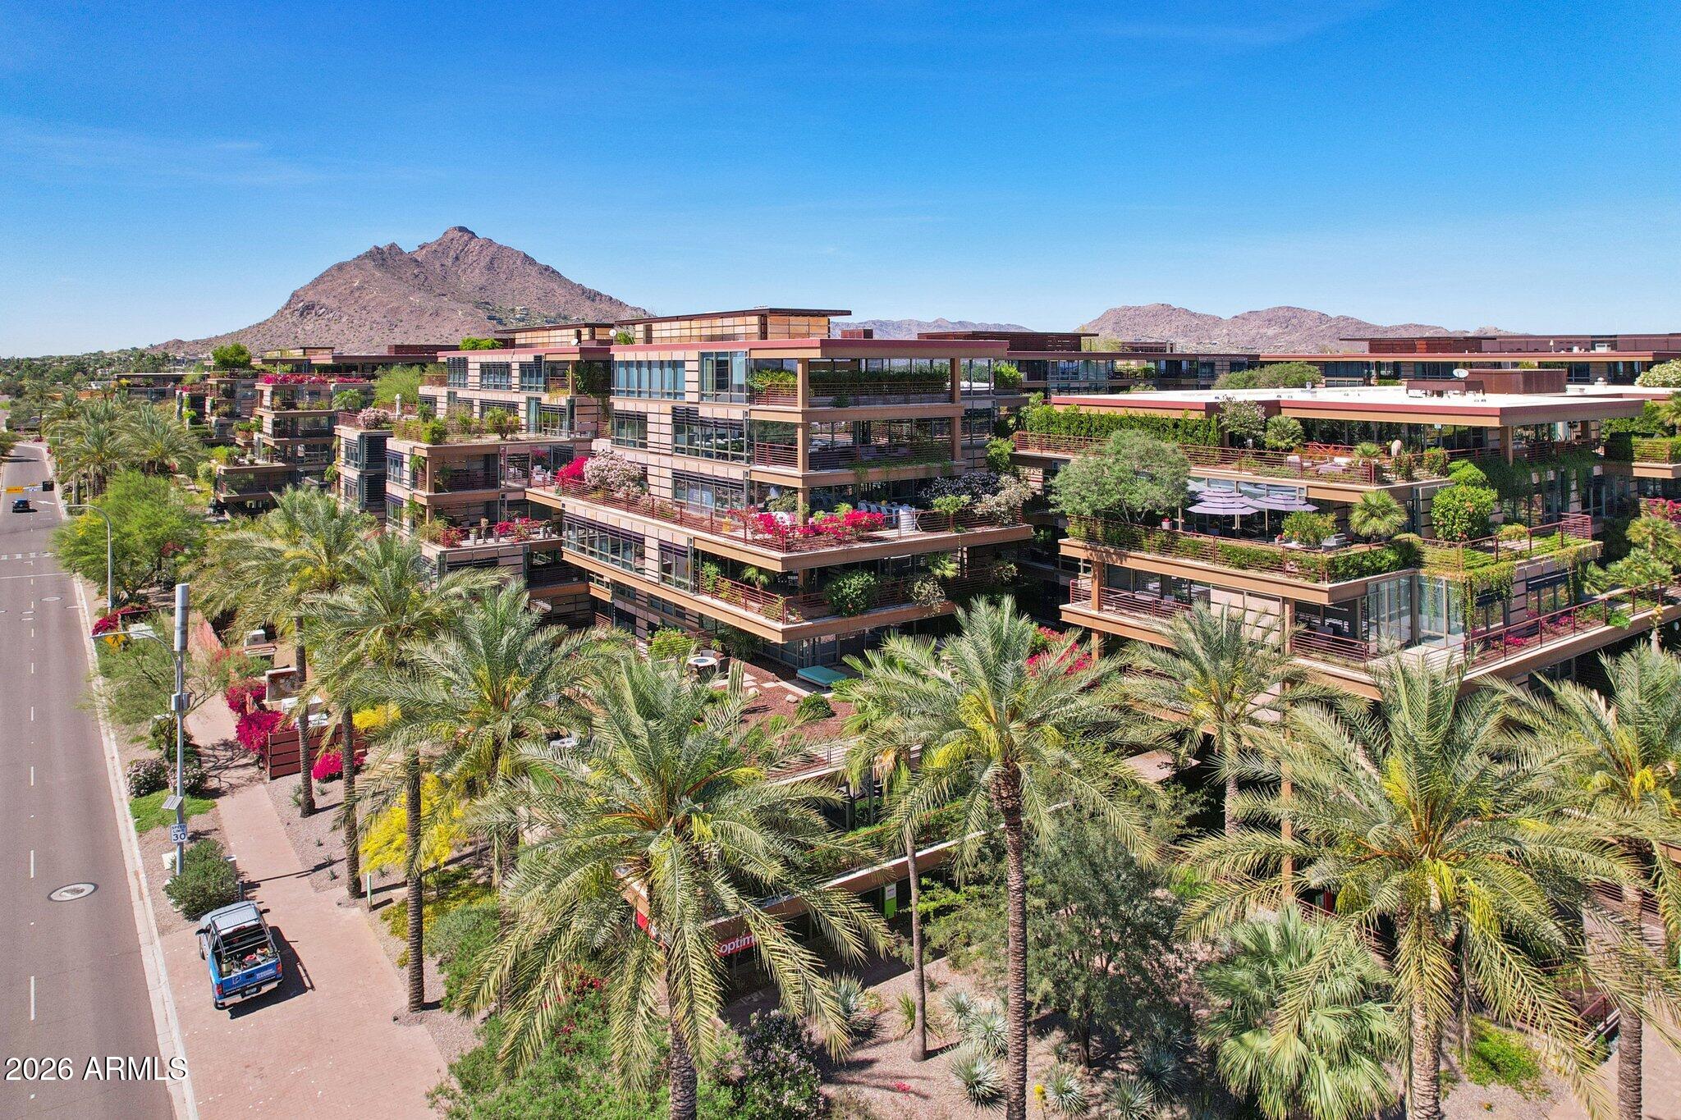
Aerial view of a landscaped condominium complex with palm trees and mountains at sunset.
Aerial view of a modern terraced property among palm trees, with desert mountains behind it.
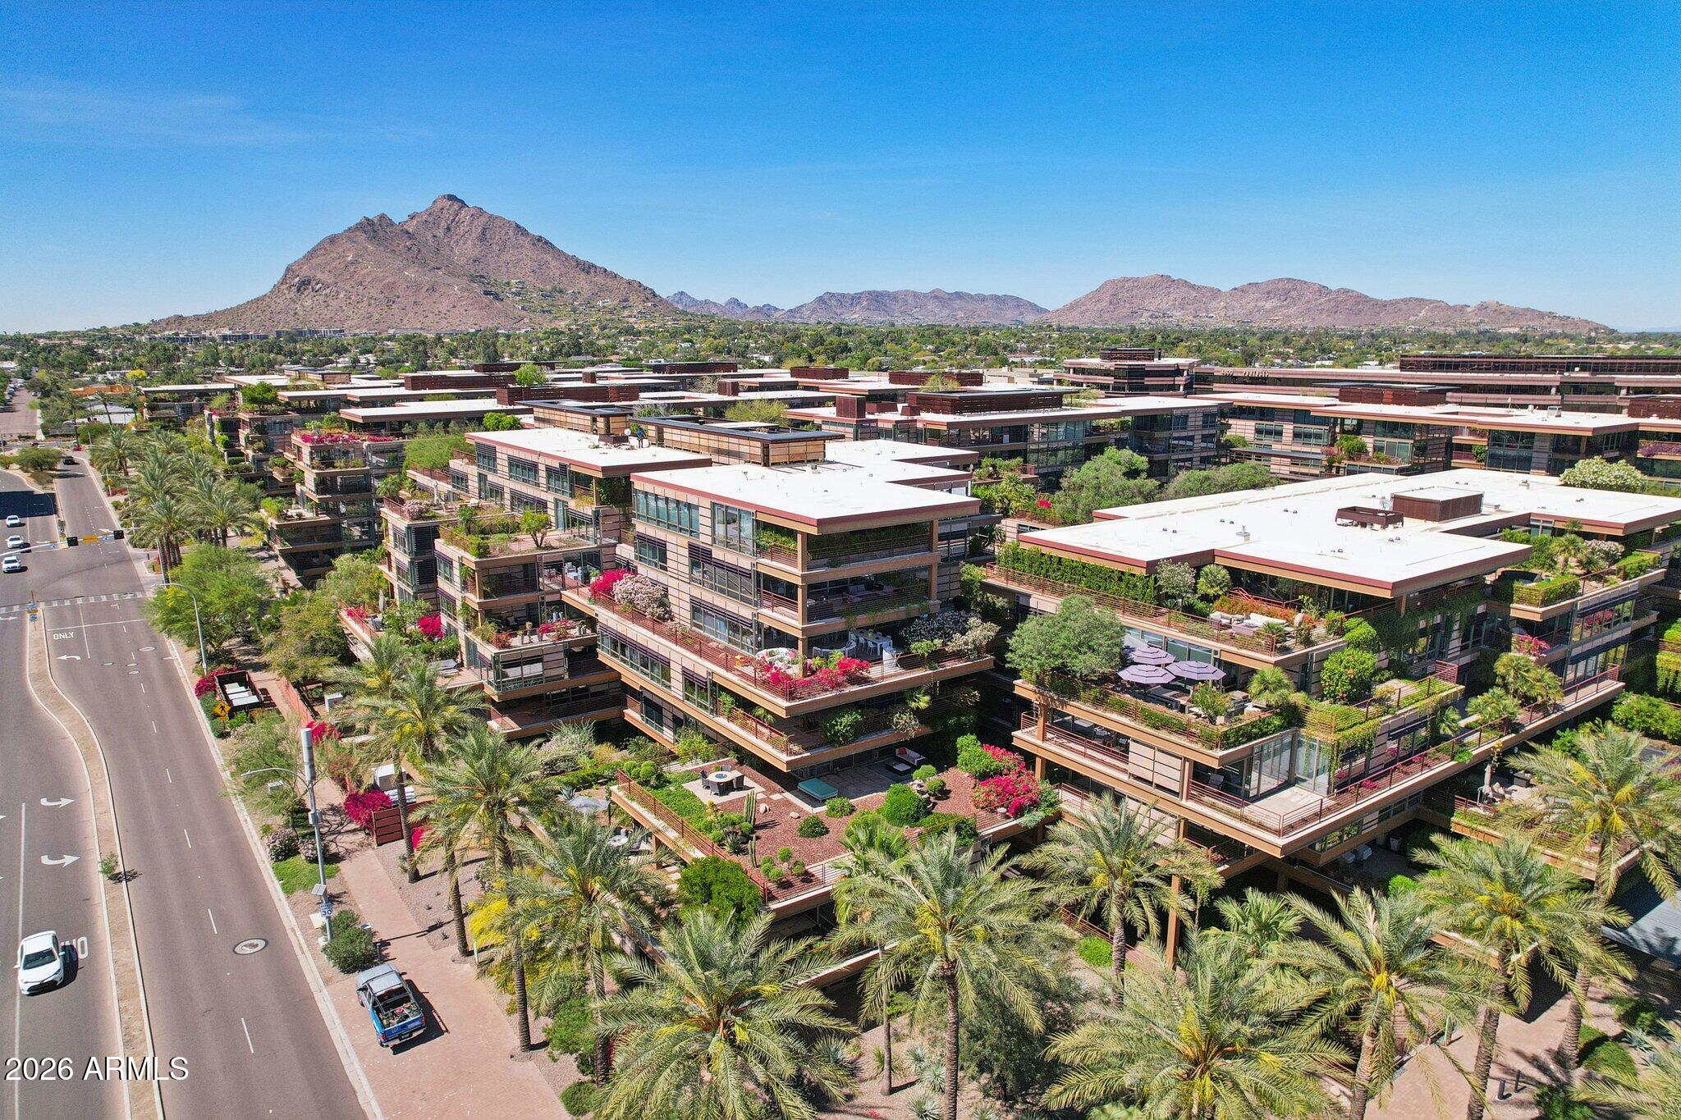
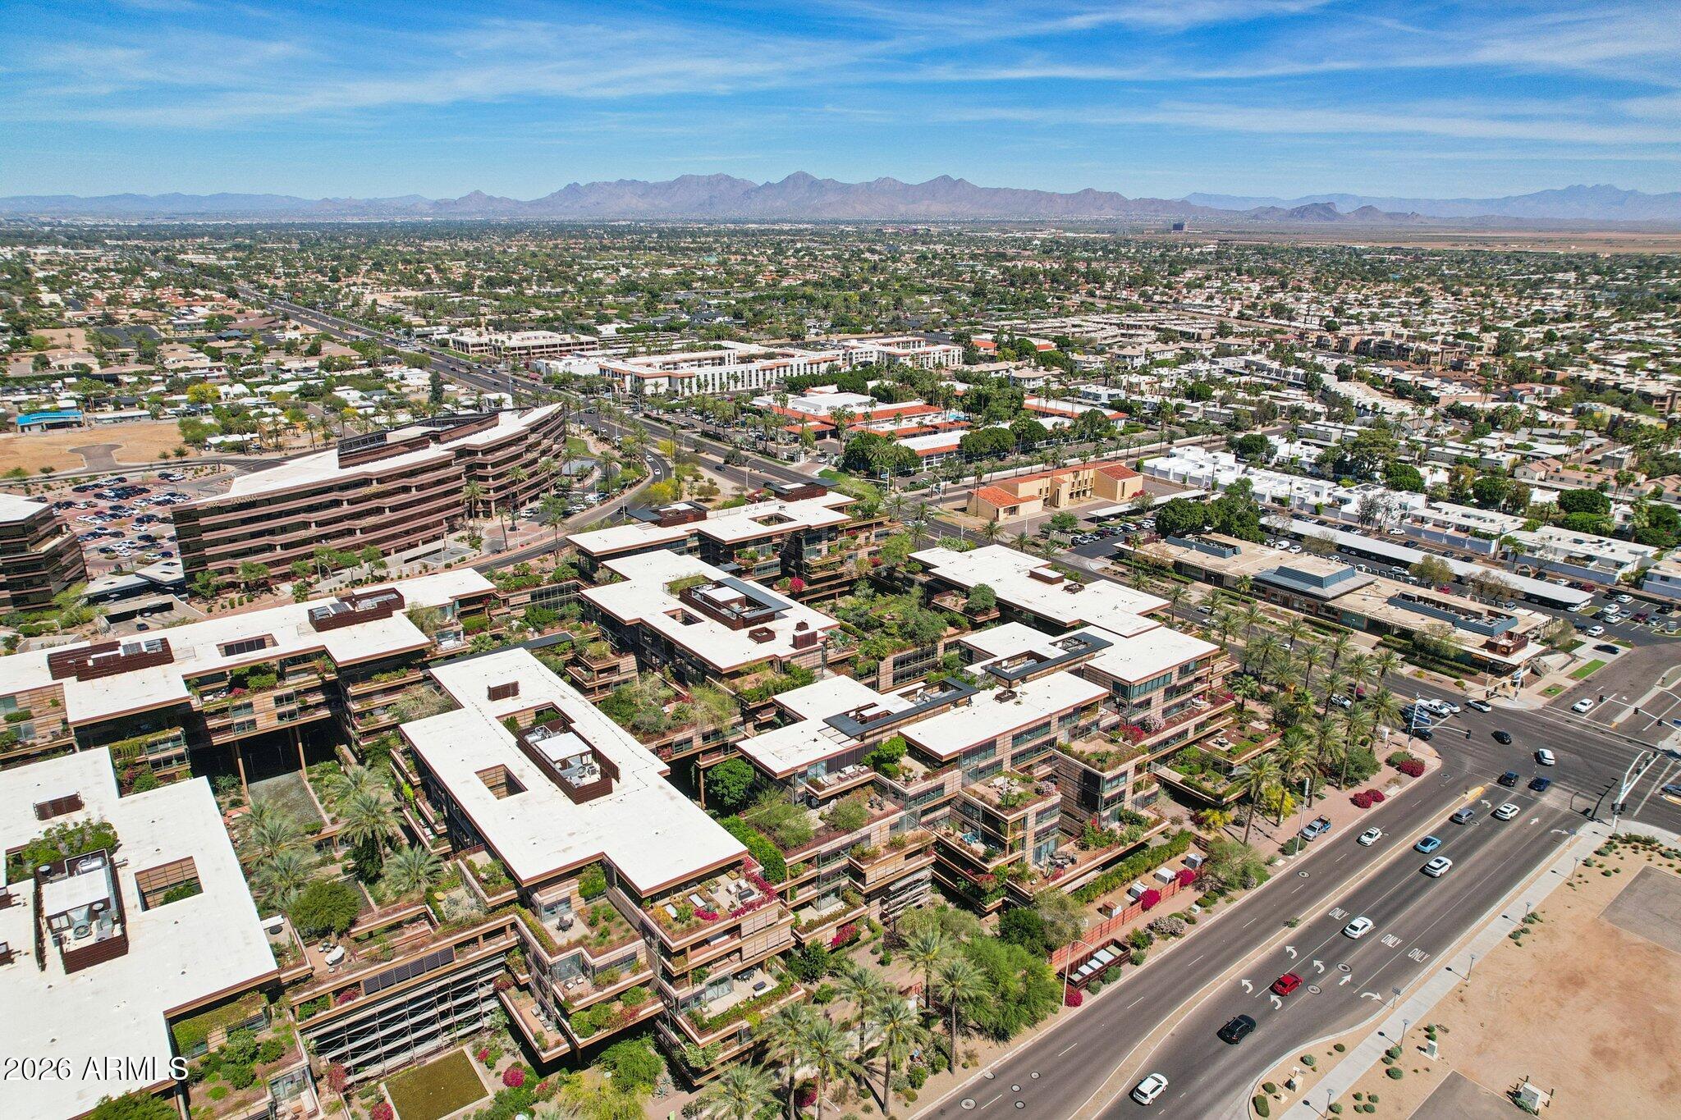
Aerial view of a landscaped residential complex with modern buildings and mountains beyond.
Aerial view of landscaped low-rise condominiums with palm-lined streets and mountains beyond.
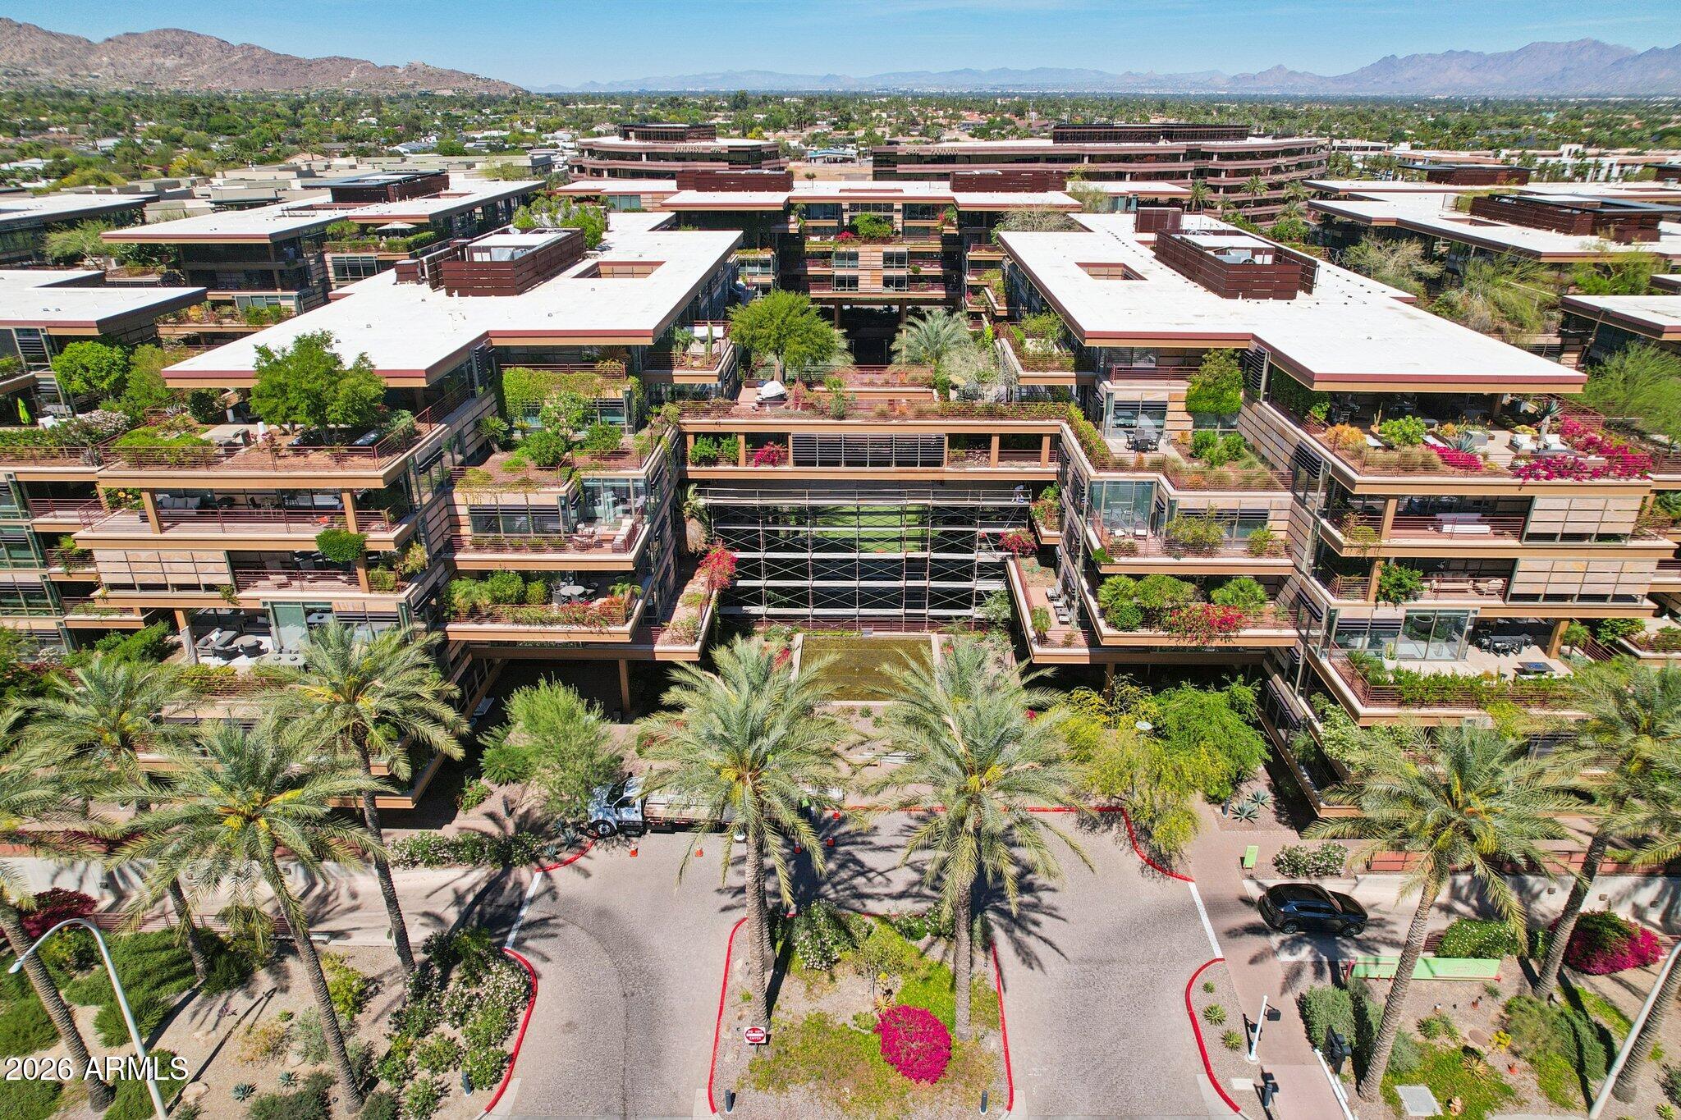
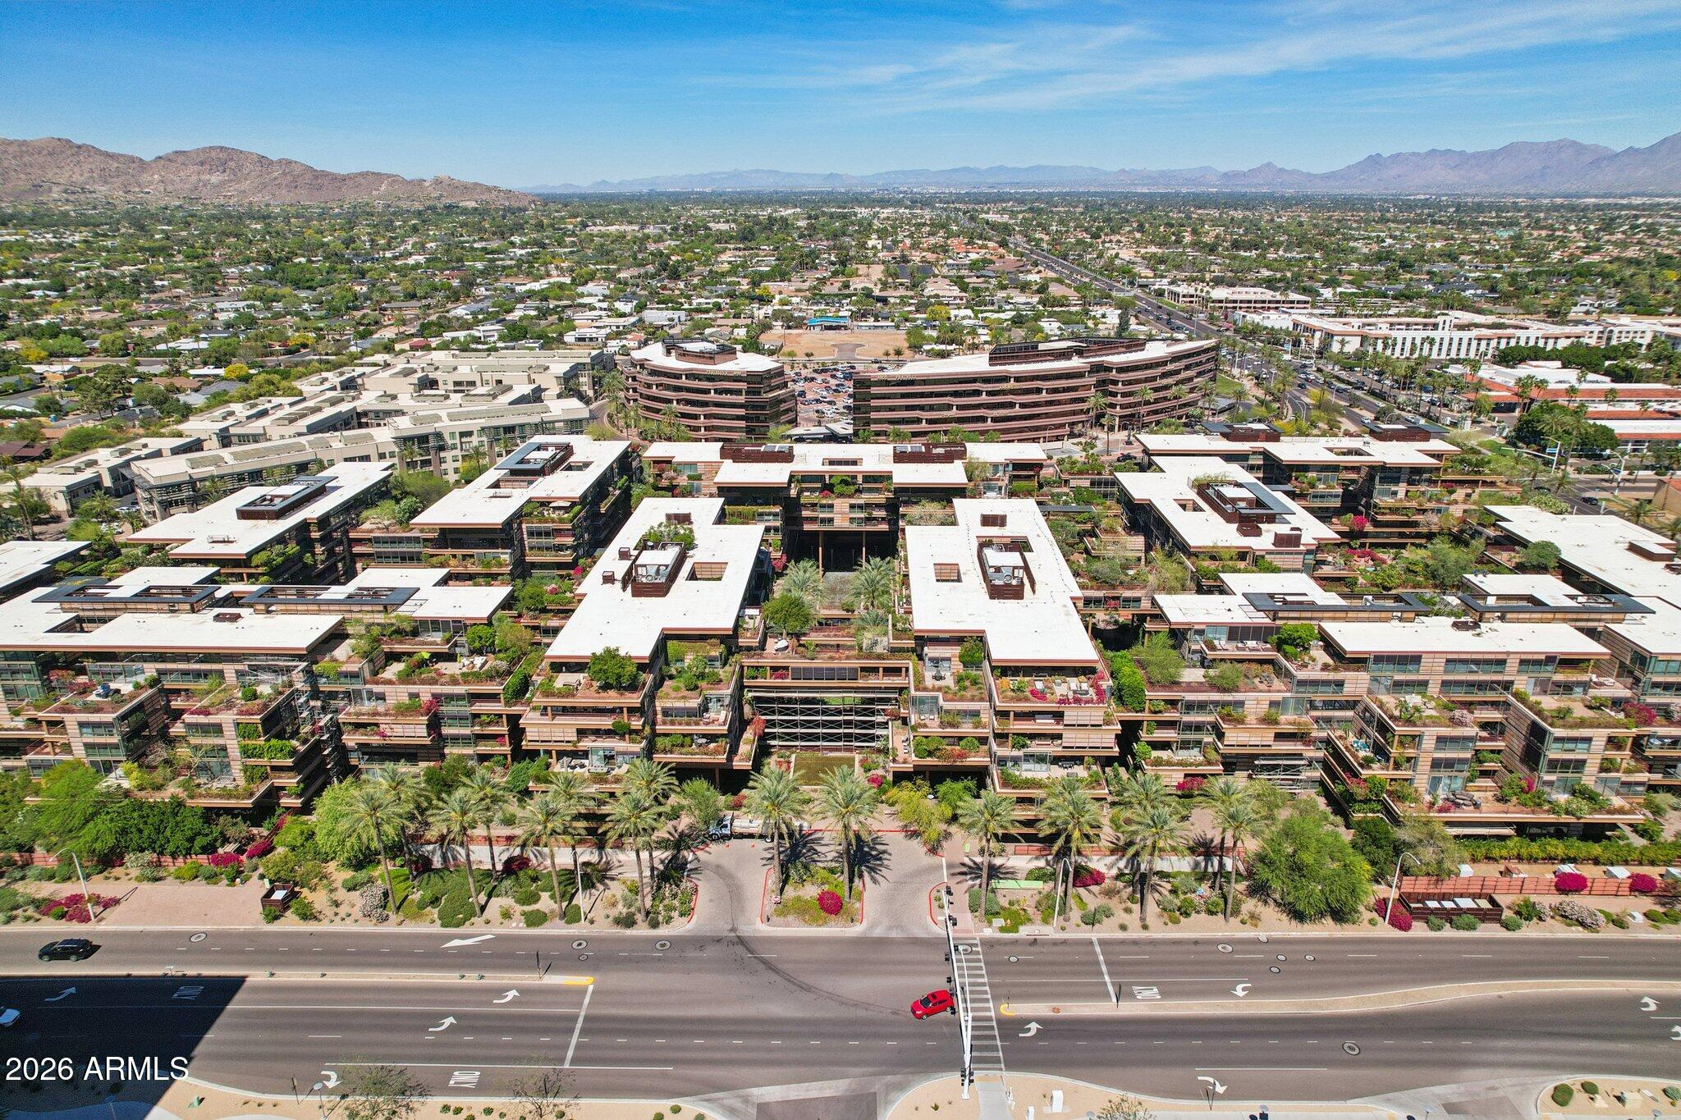
Aerial view of a Scottsdale condominium complex with landscaped terraces and mountains beyond.
Aerial view of landscaped condominium buildings with palm trees and mountains beyond.
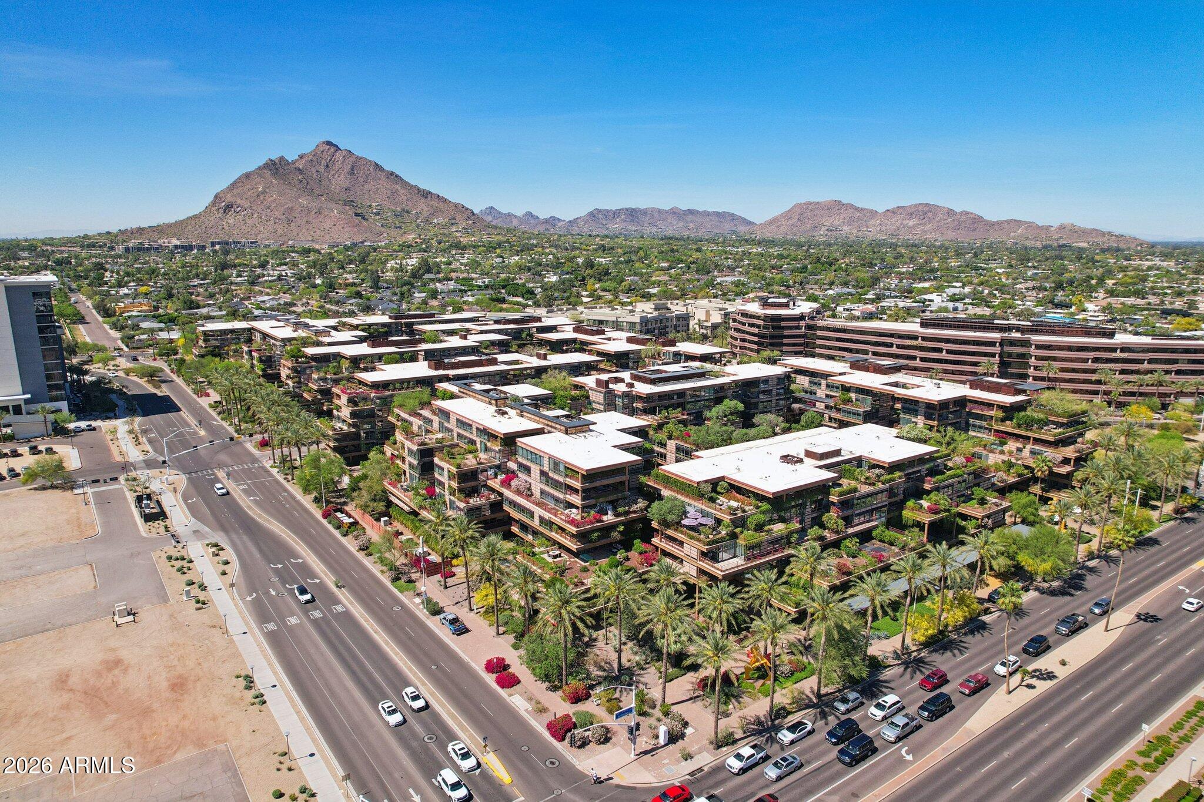
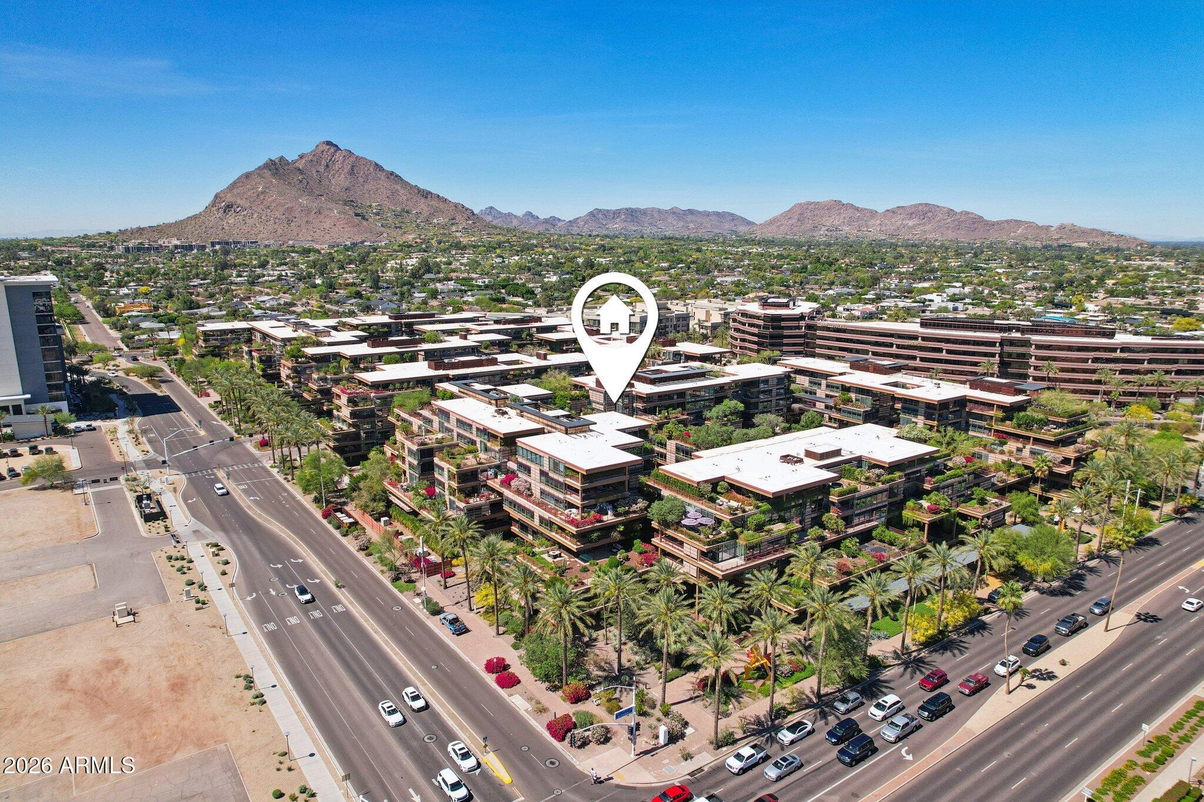
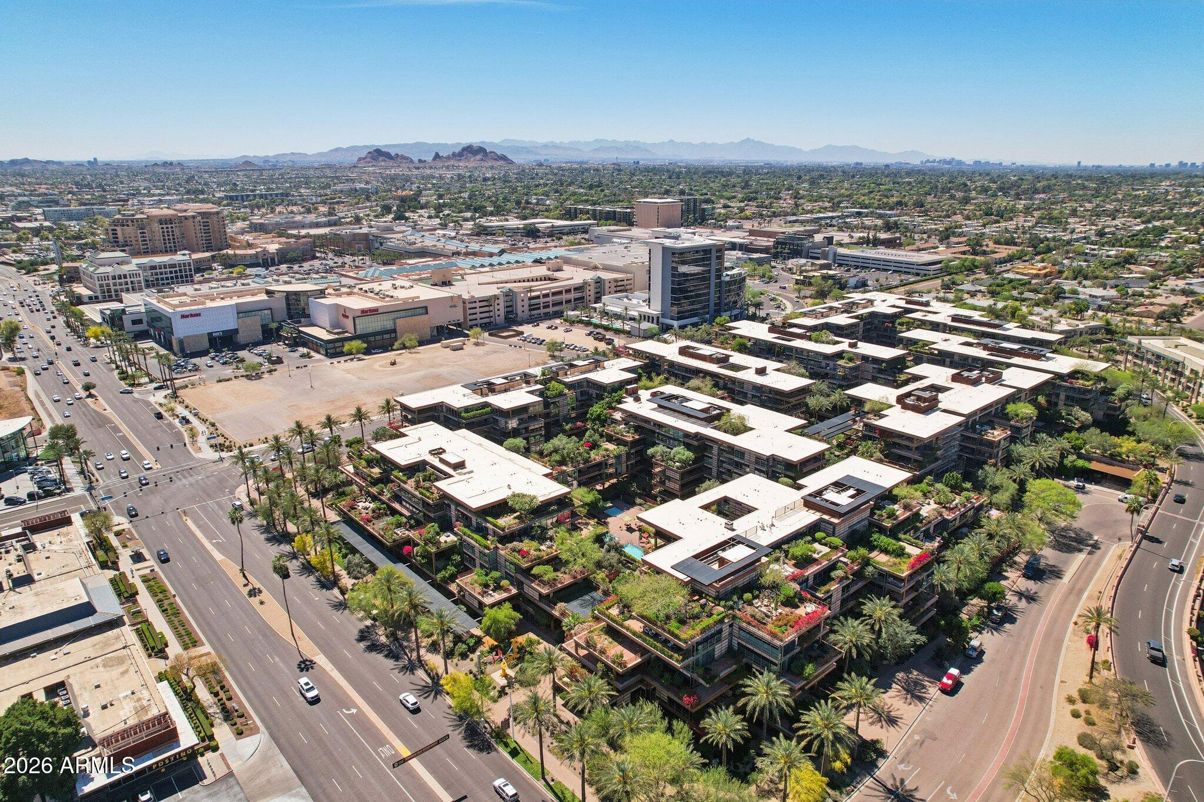
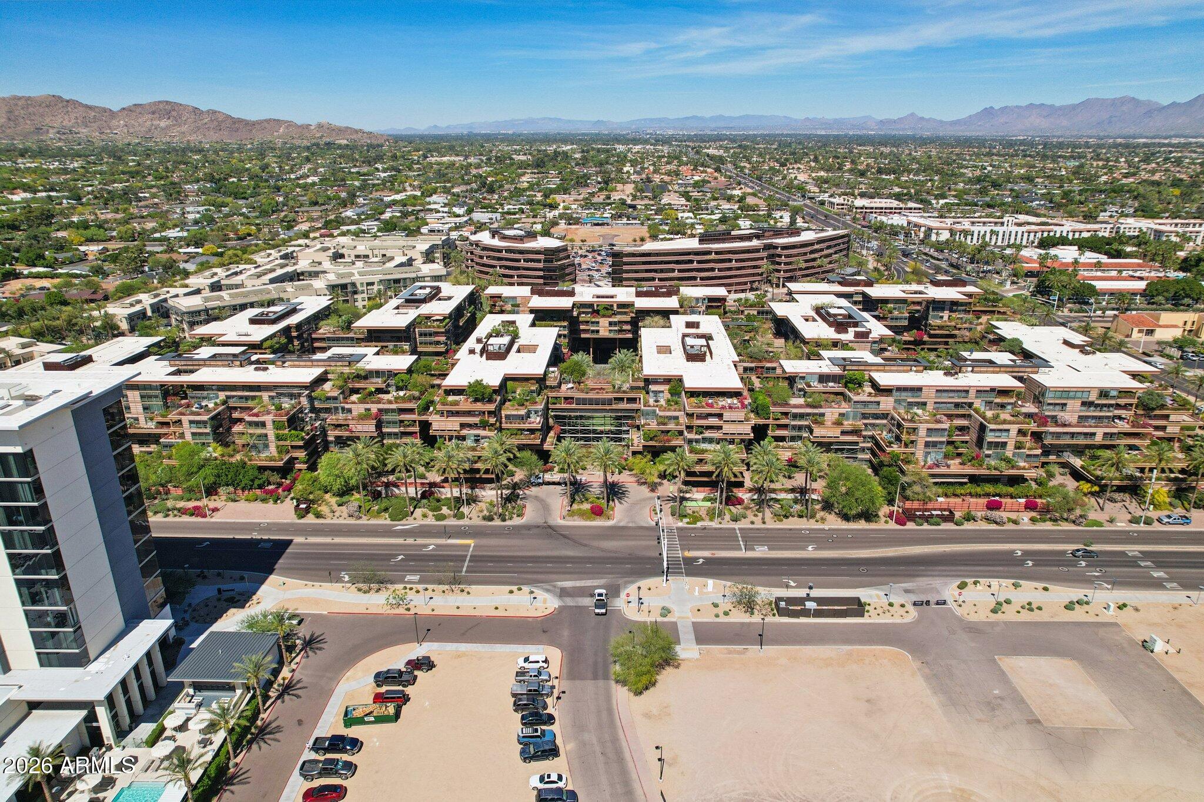
Aerial view of a landscaped condominium complex with palm trees, a nearby shopping center, and distant mountains.
Aerial view of a Scottsdale condominium complex with landscaped courtyards, palm trees, and distant mountains.
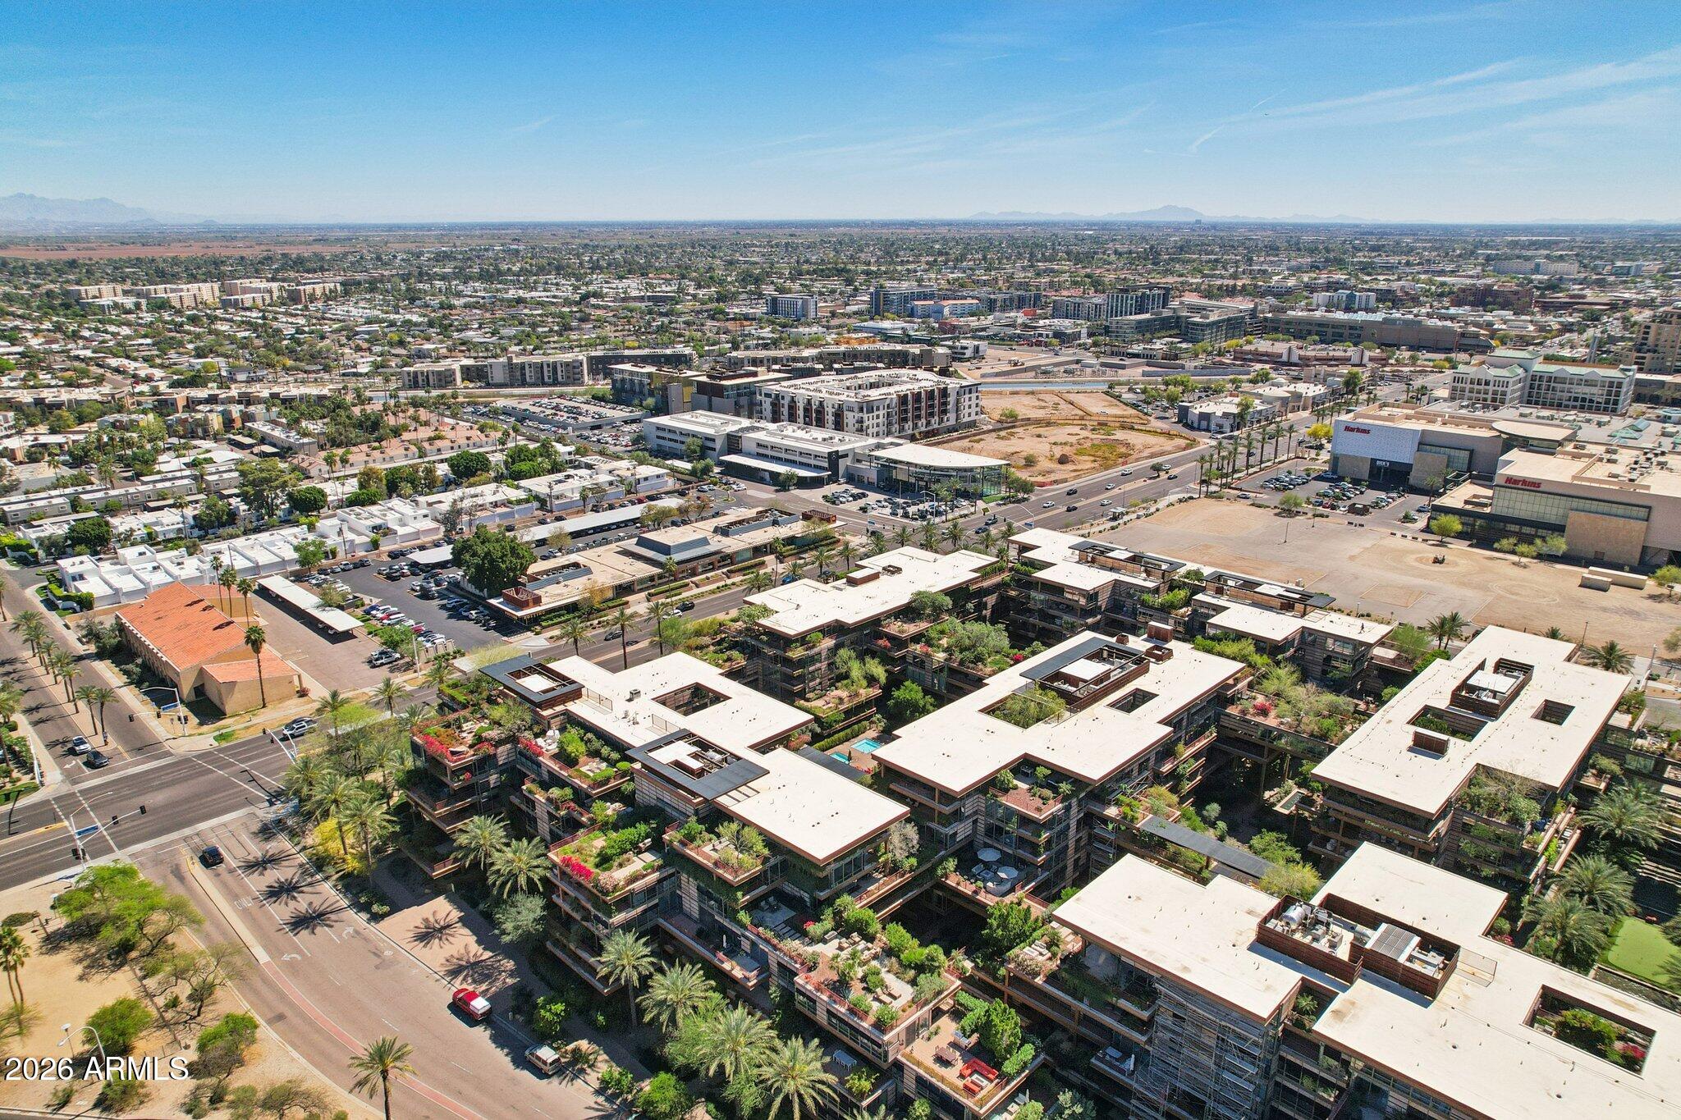
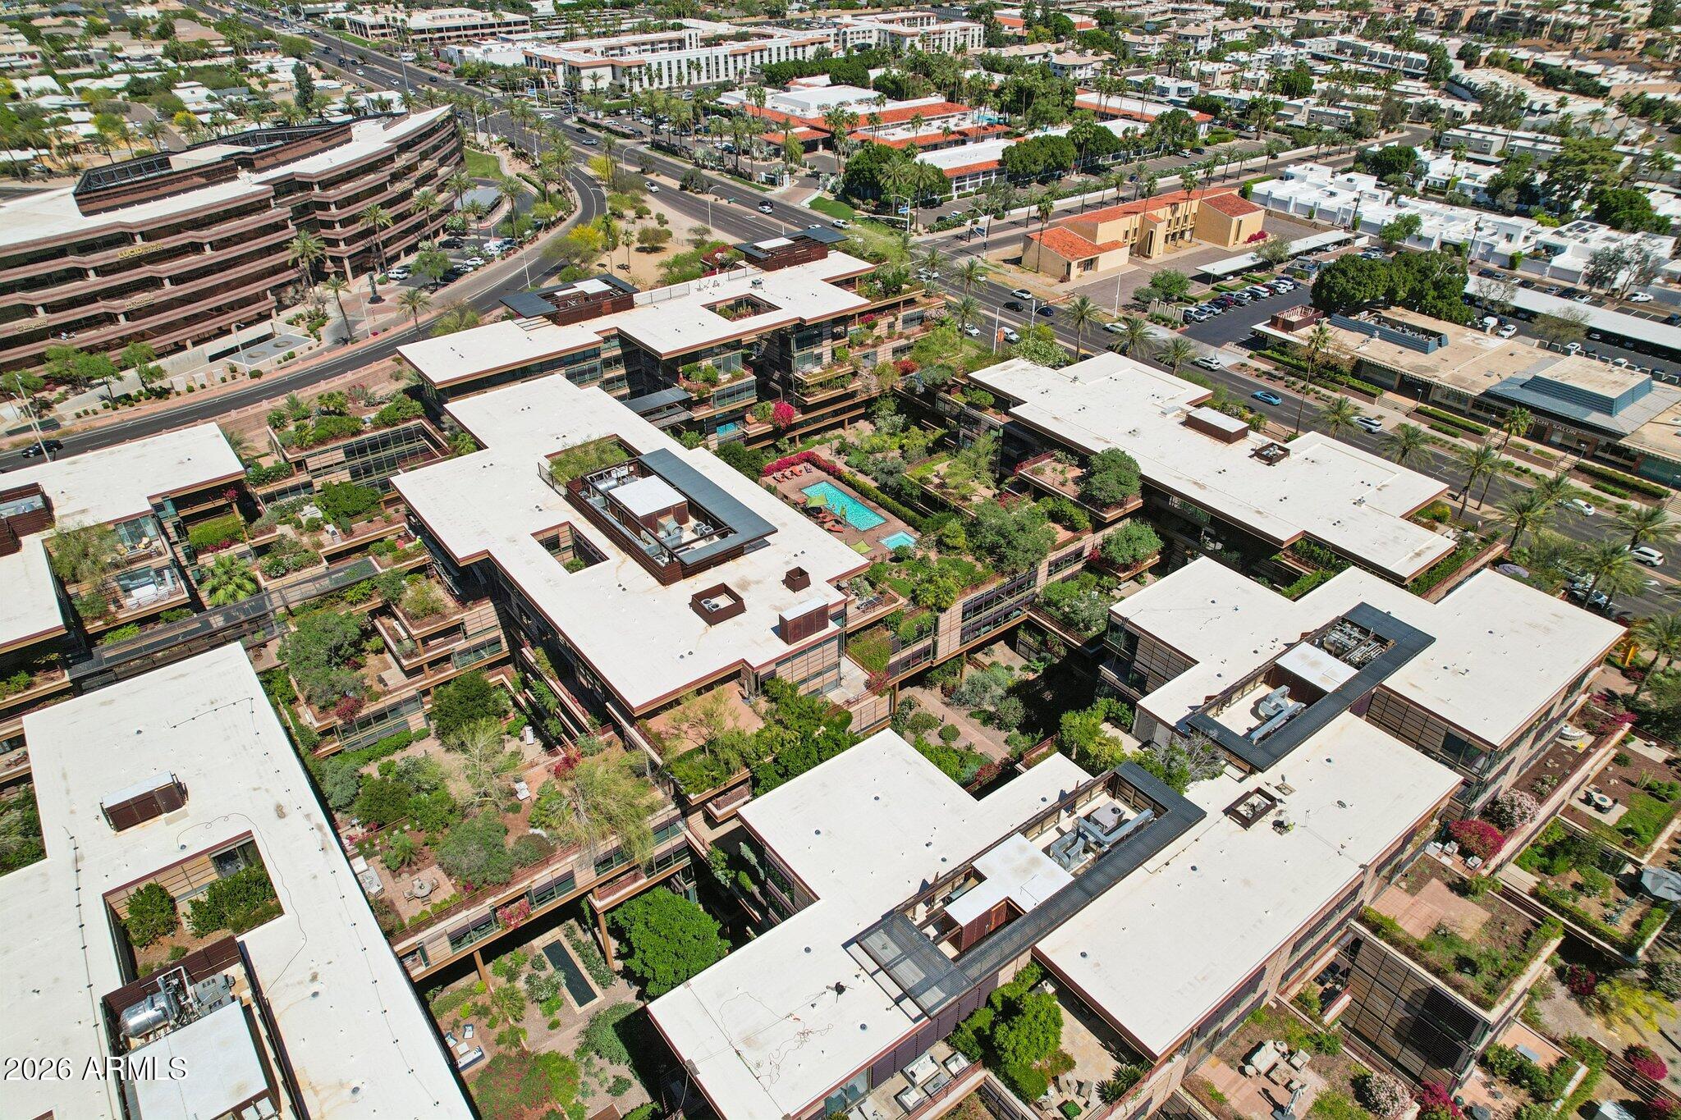
Aerial view of a landscaped condominium complex beside a major road, with mountains in the distance.
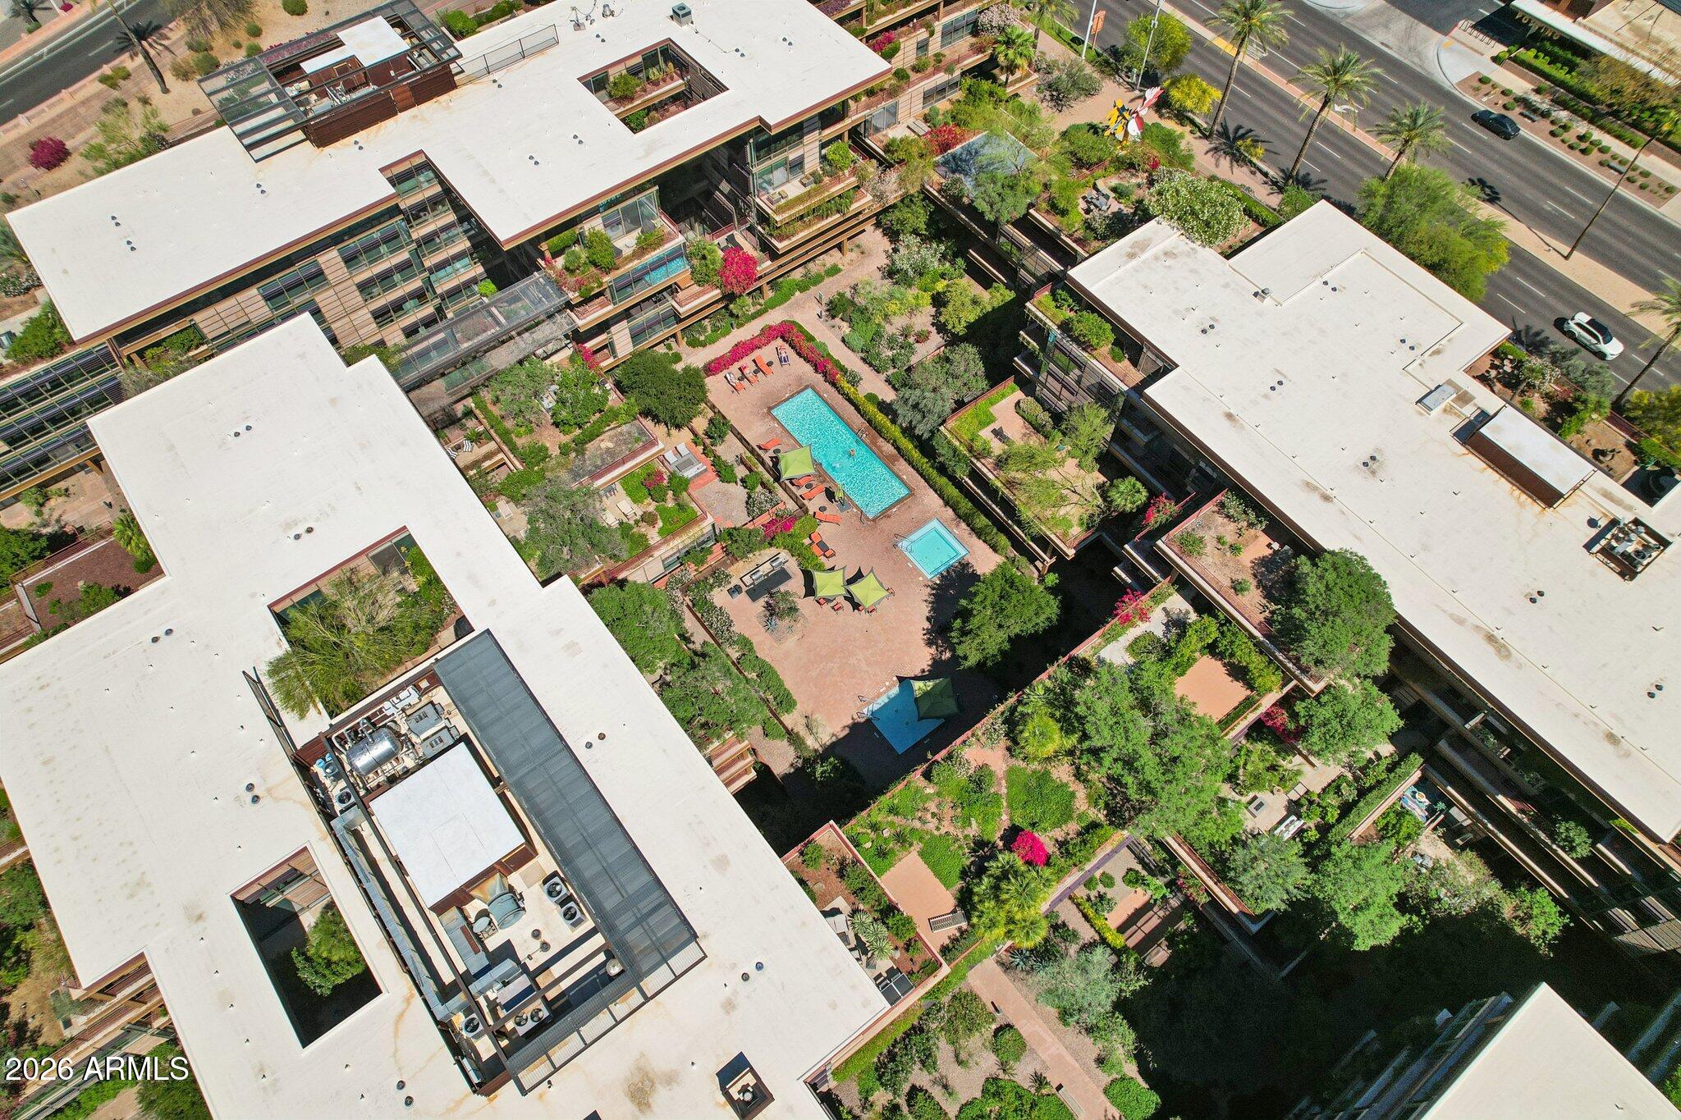
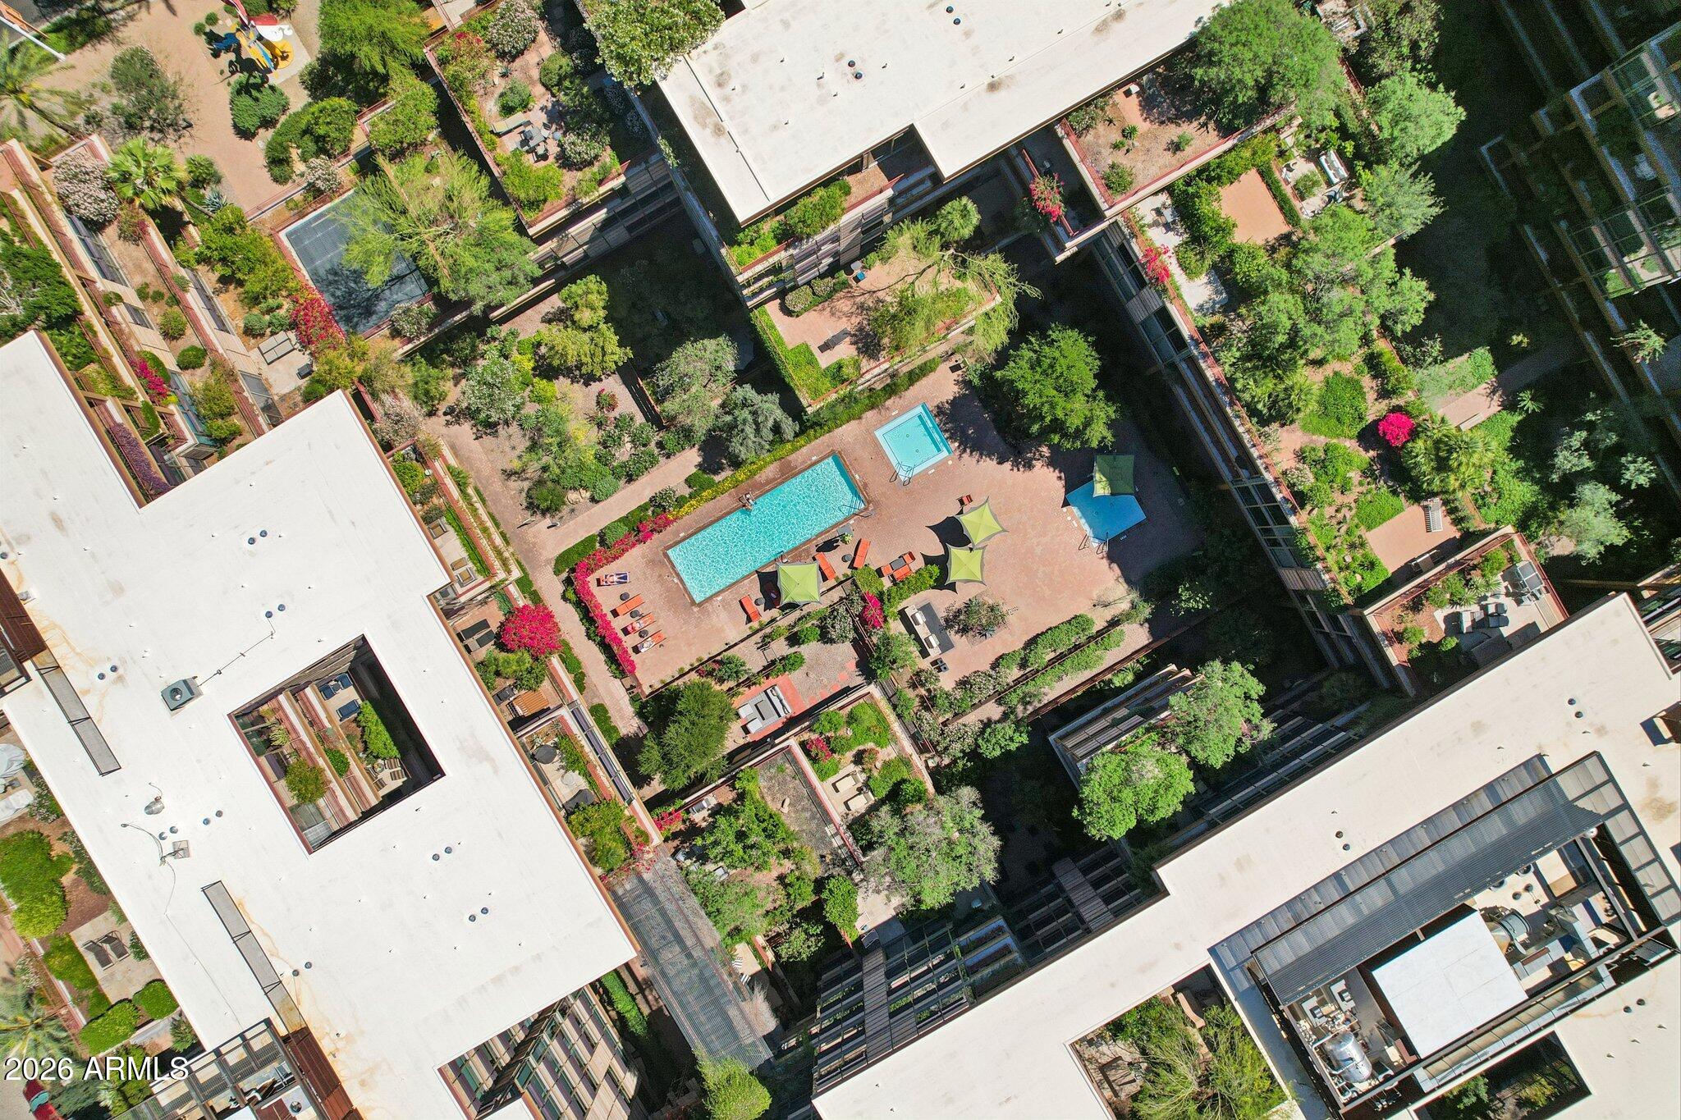
Aerial view of a multi-building complex with landscaped courtyards and turquoise swimming pools.
Aerial view of a residential complex courtyard with two pools and landscaped terraces.
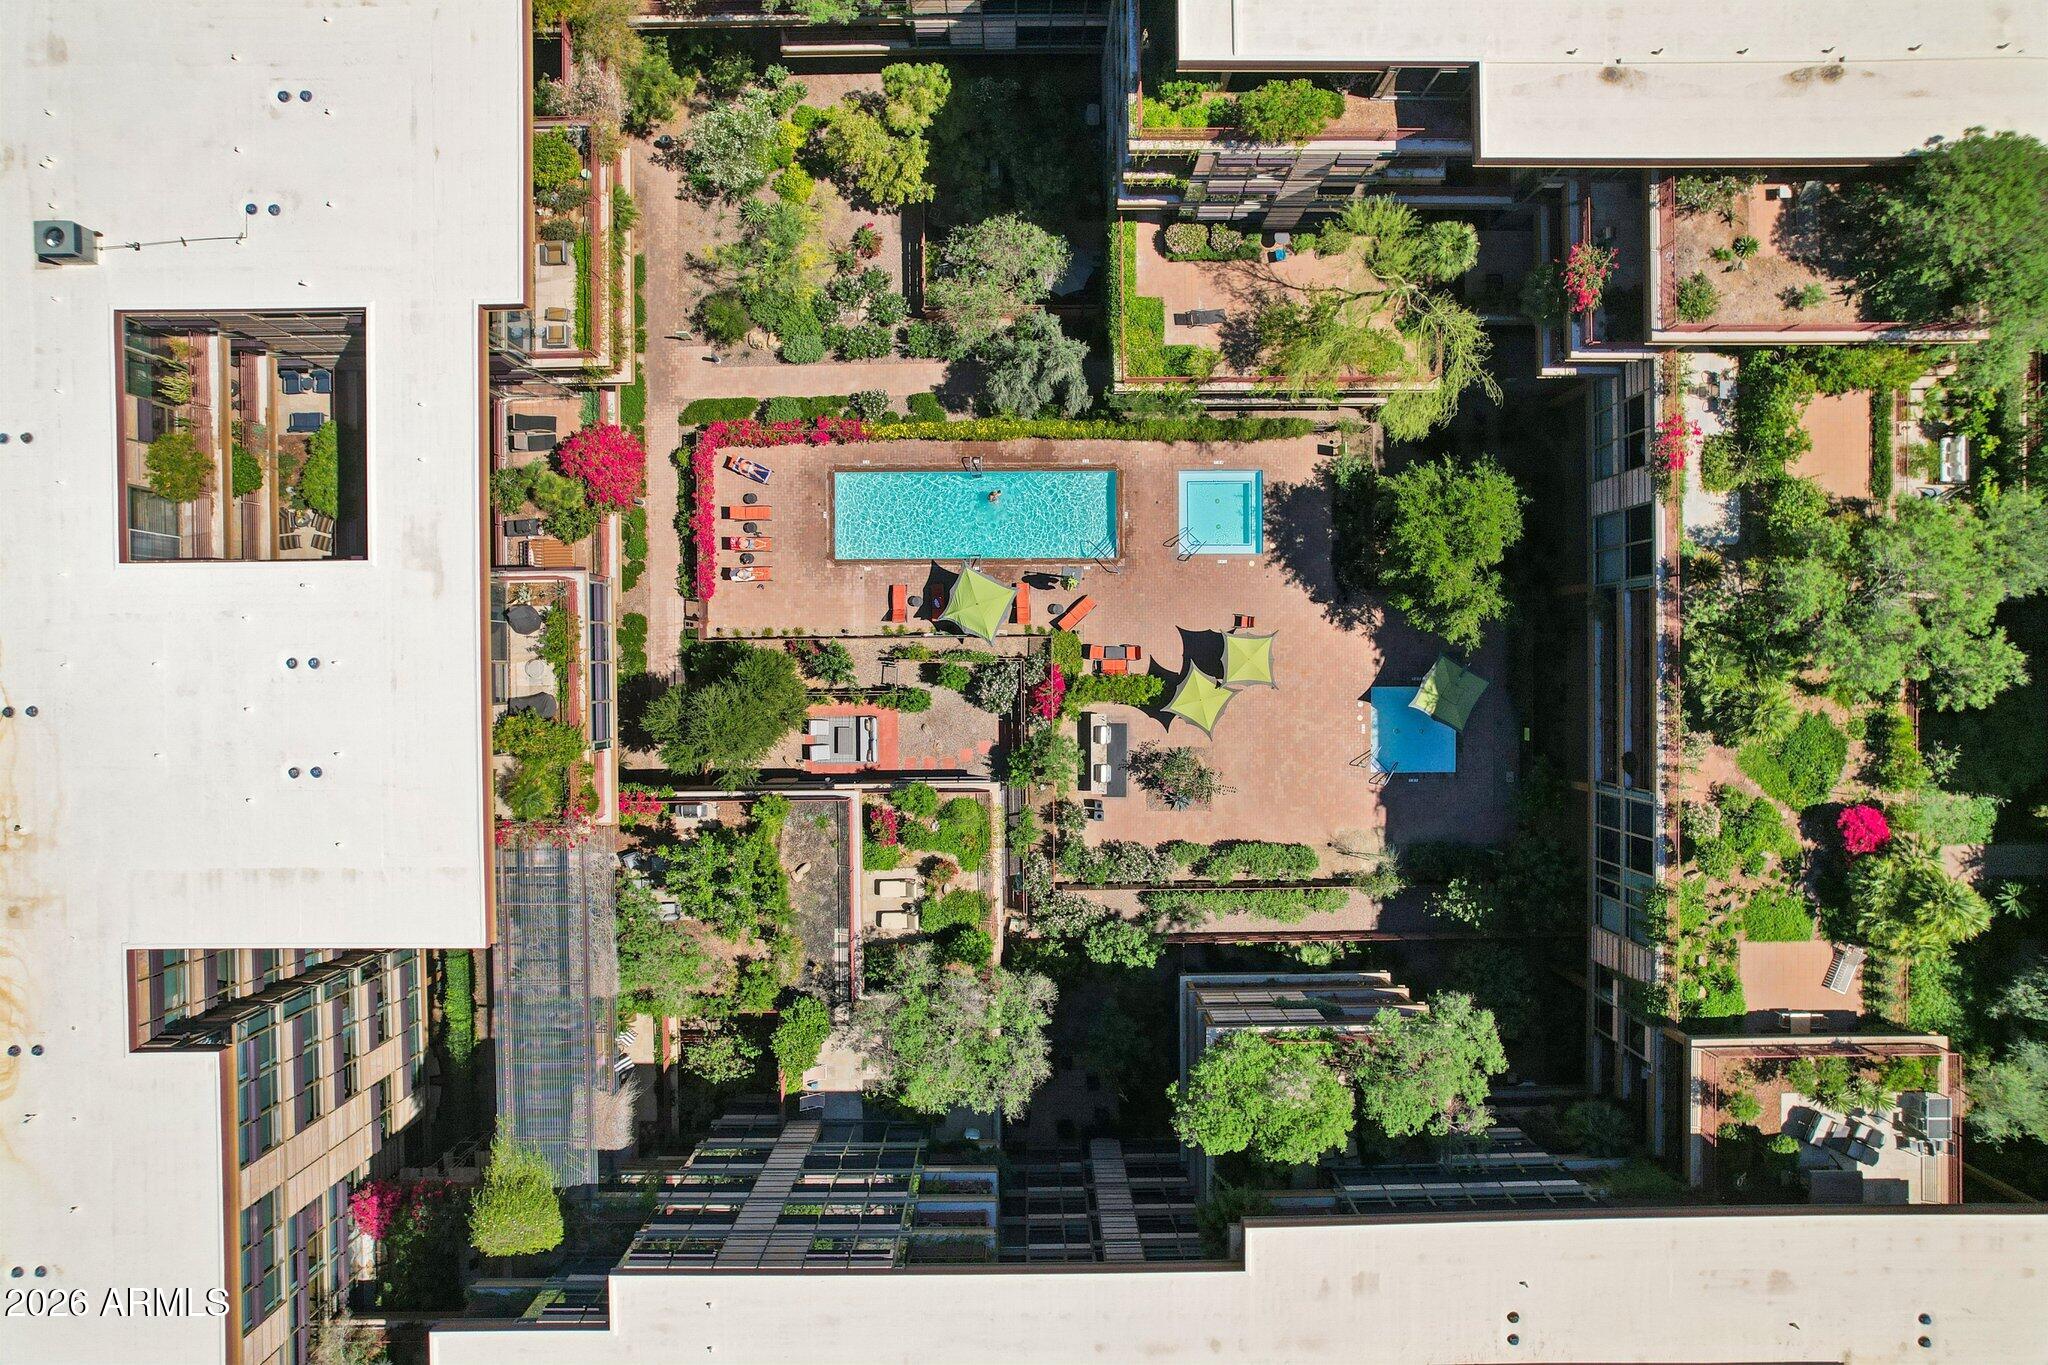
Residential courtyard pool surrounded by landscaped seating areas and multi-story buildings.
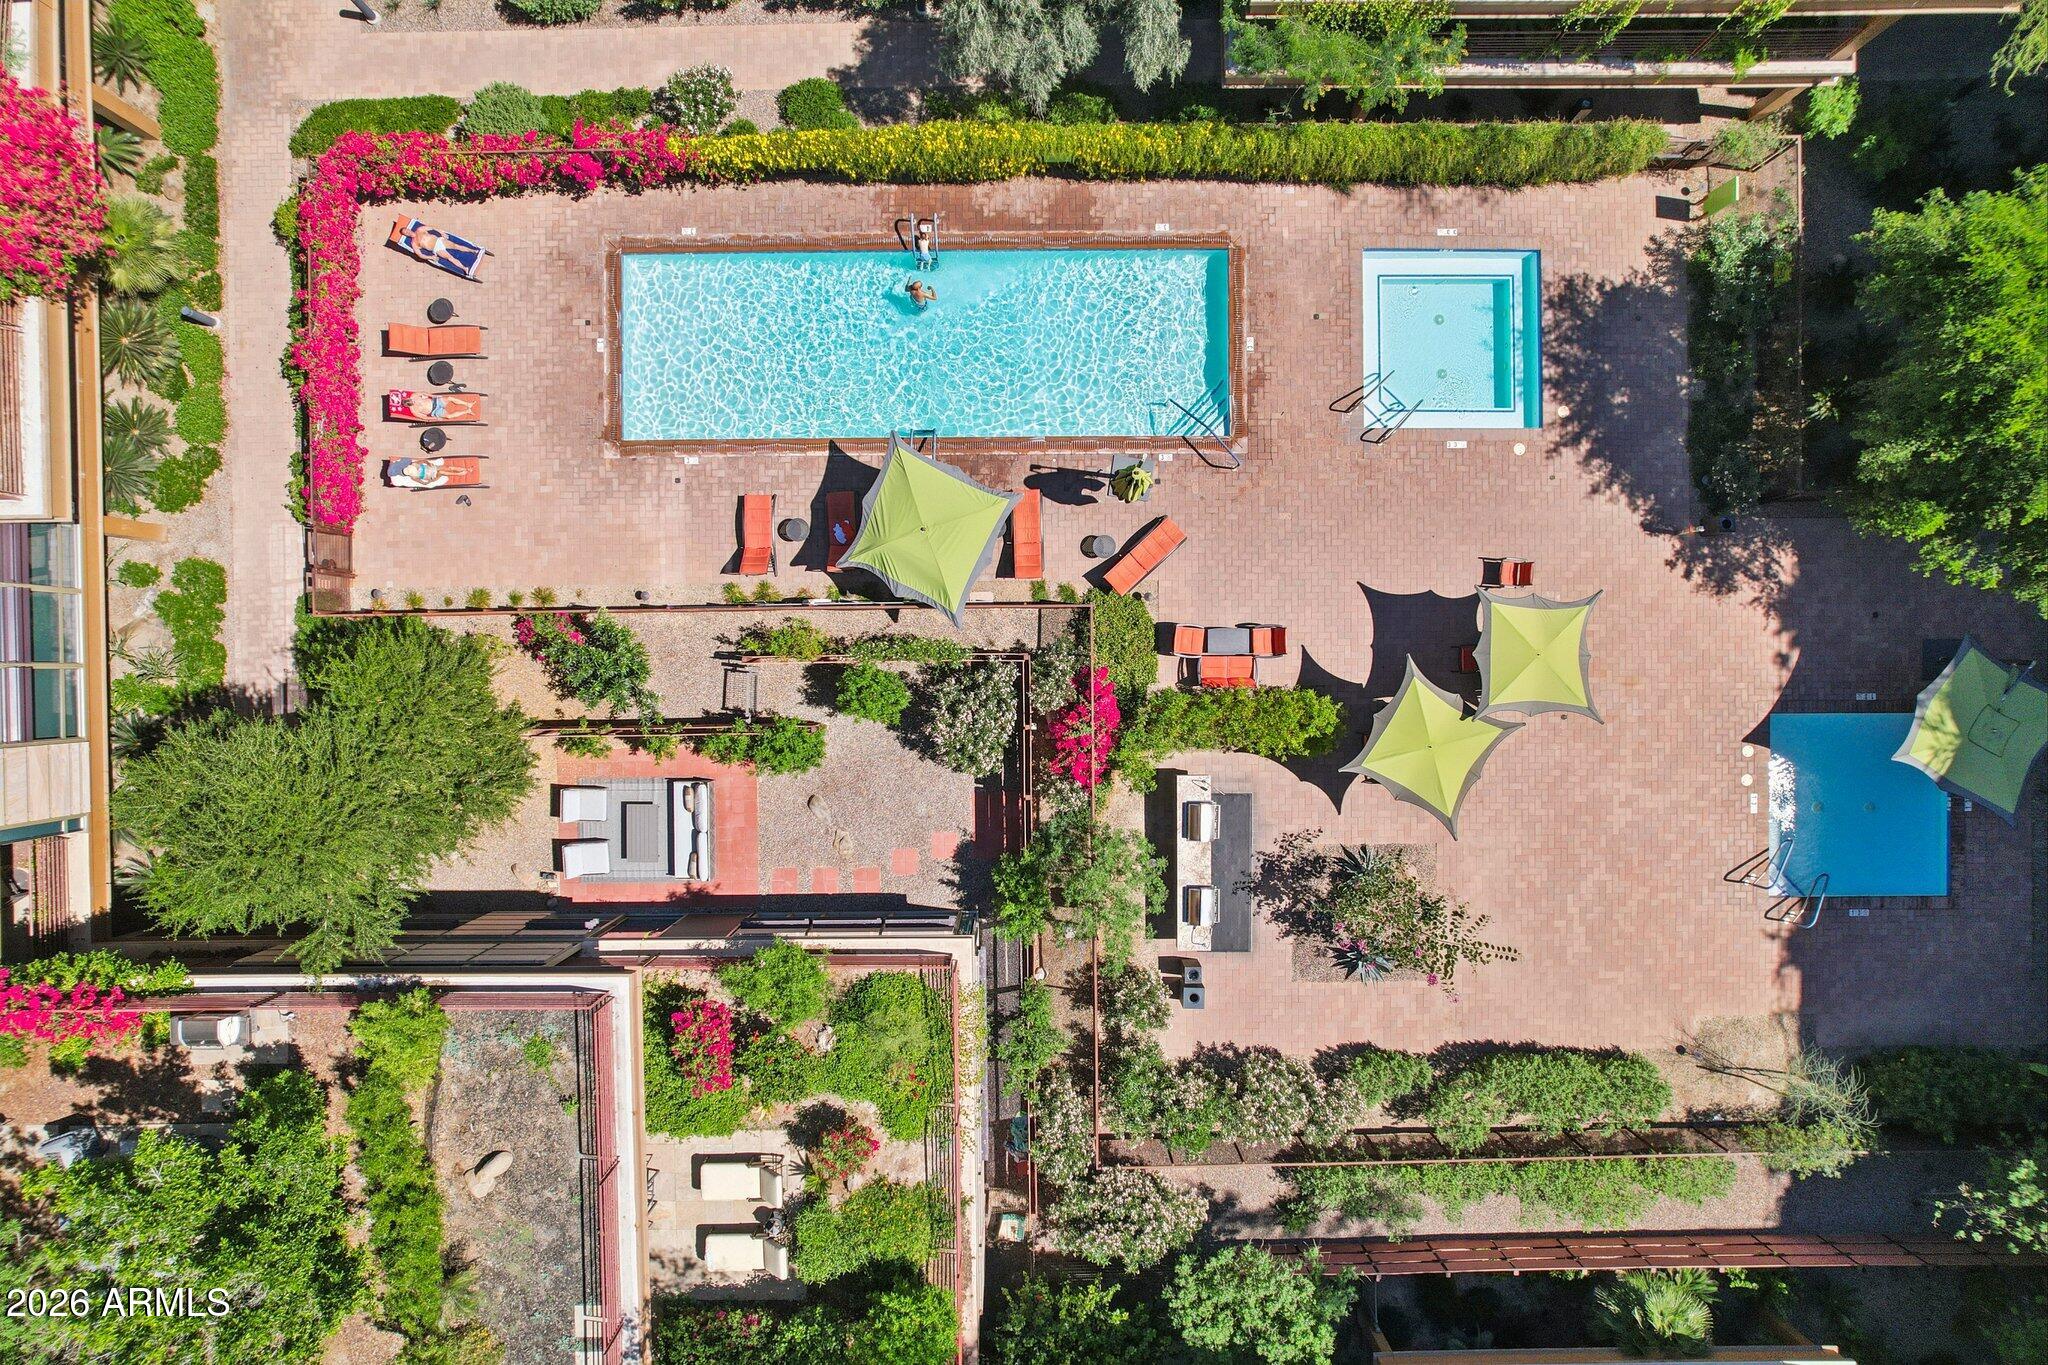
Aerial view of a landscaped courtyard with a large pool, spa, and green shade umbrellas.
Condominium courtyard with a swimming pool and spa, surrounded by landscaped grounds and buildings.
Aerial view of a Scottsdale residential complex with palm-lined grounds and mountains in the distance.
Aerial view of a terraced residential complex with palm trees, city buildings, and distant mountains.
Modern residence with plant-filled balconies and furnished patios beneath them.
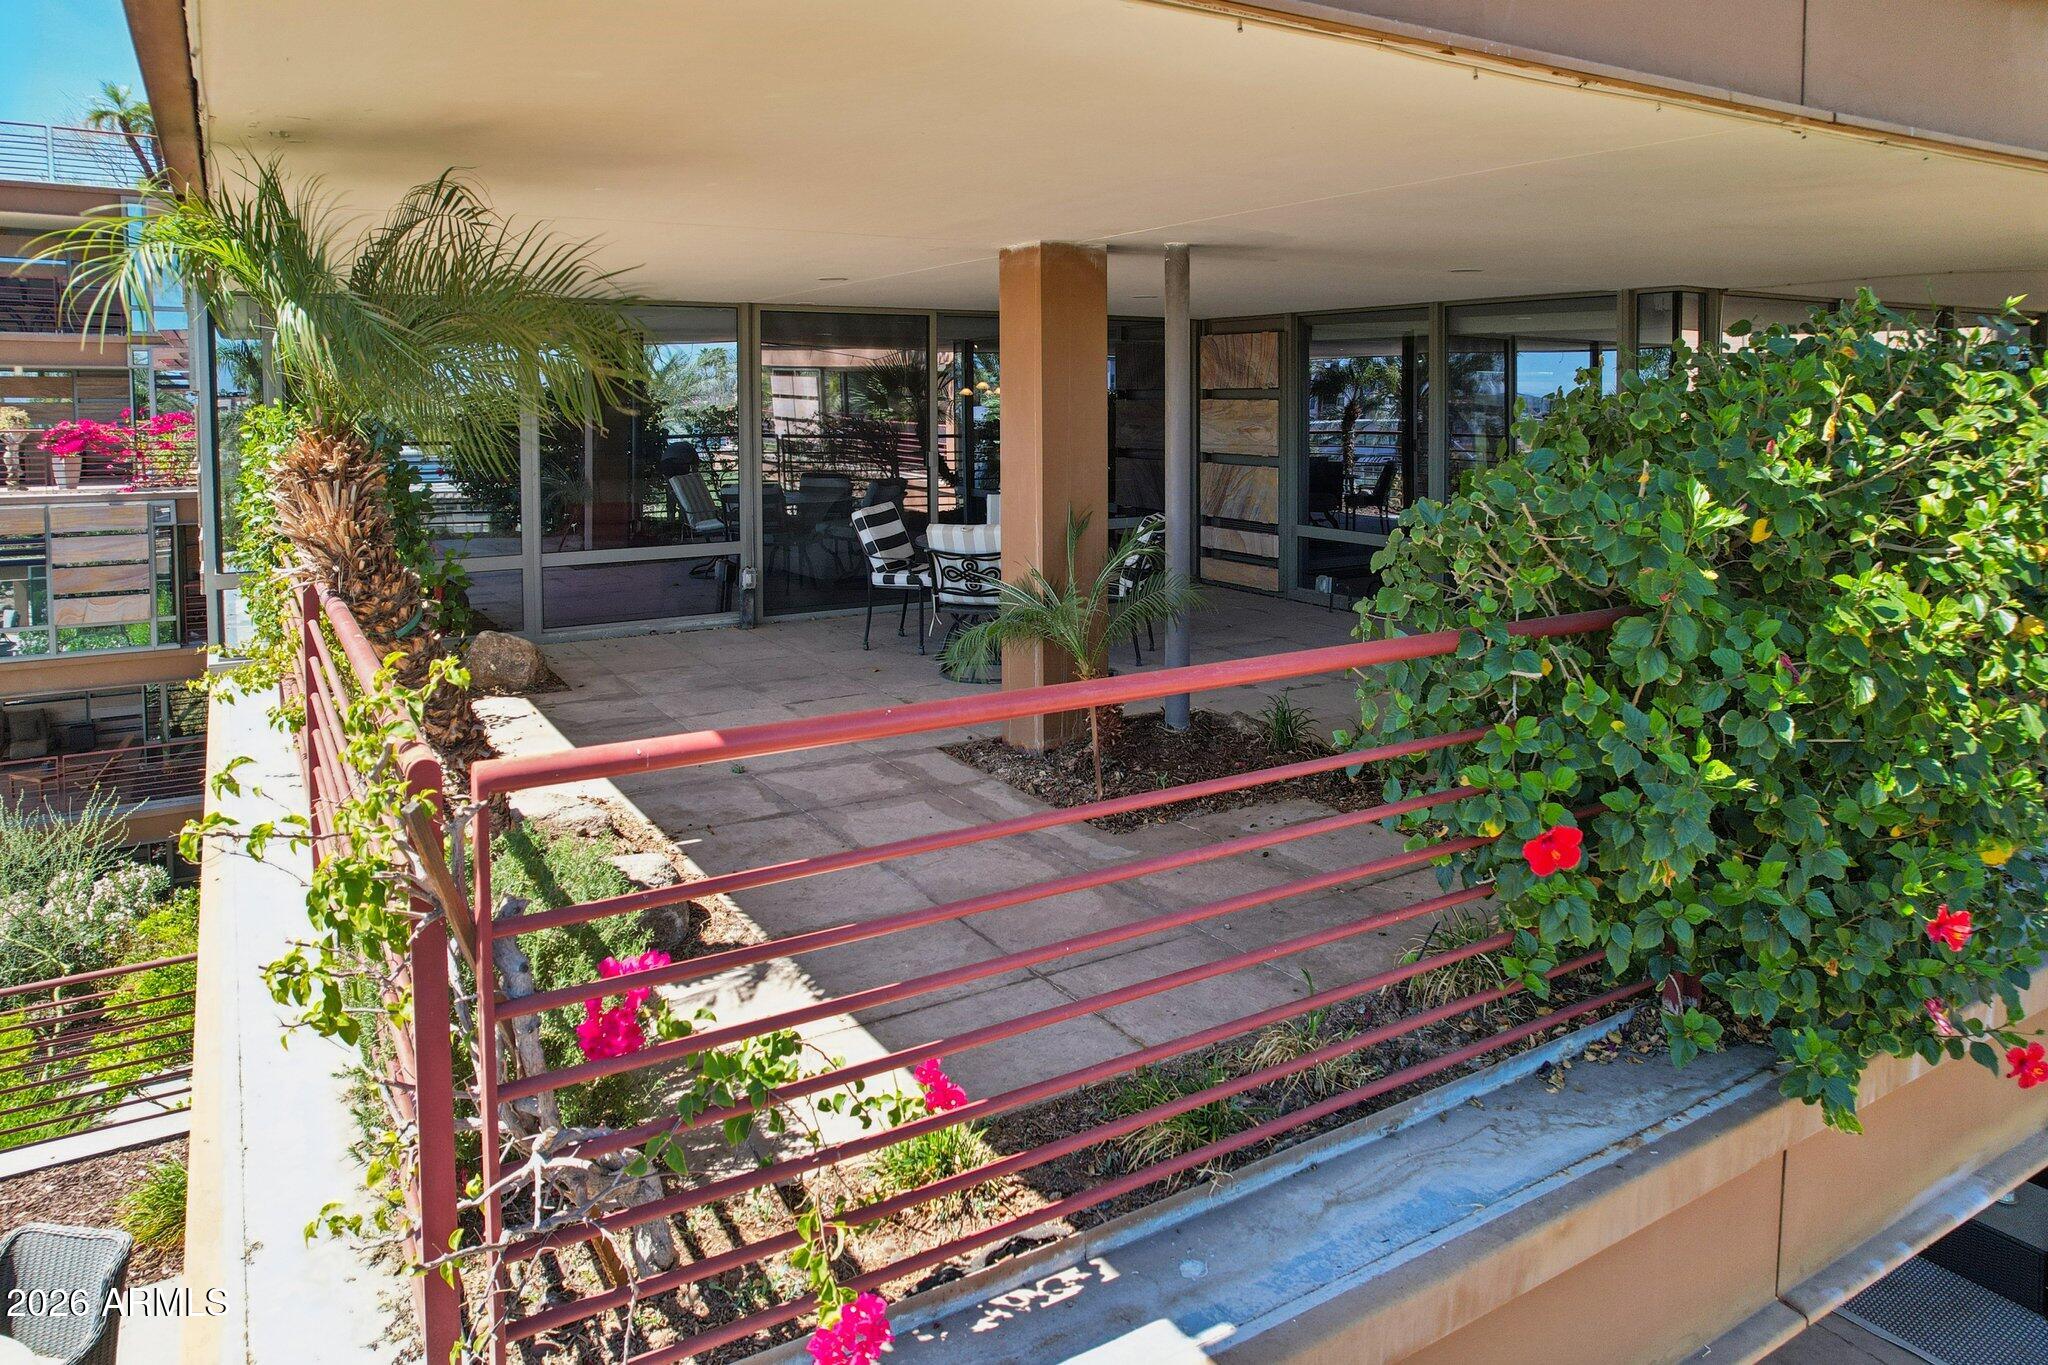
Covered condominium terrace with red railings, patio chairs, palms, and flowering shrubs.
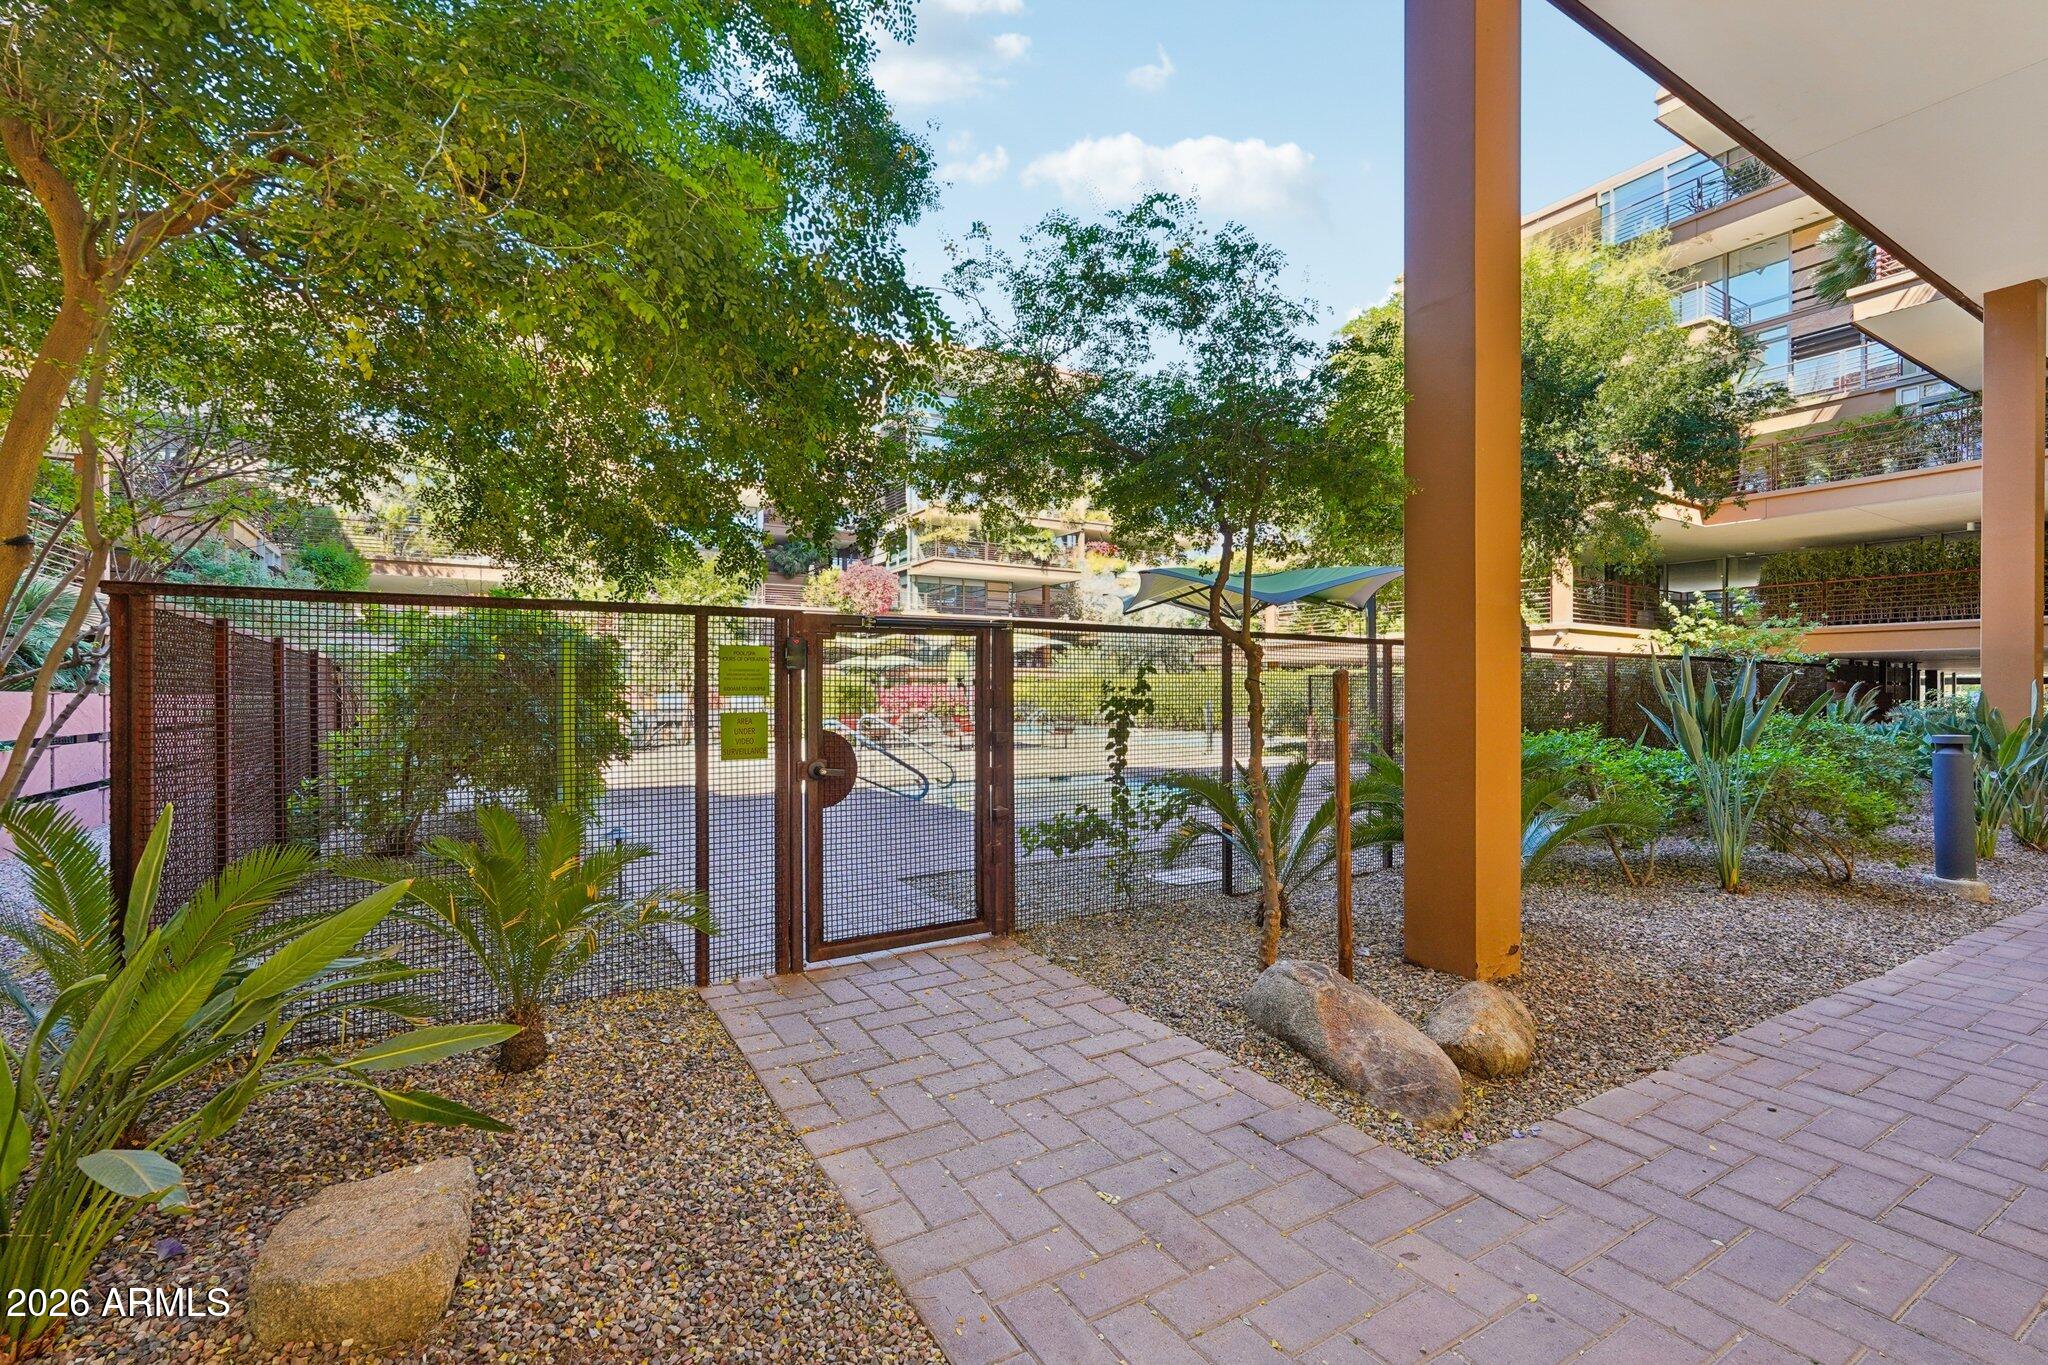
Condominium courtyard with a gated swimming pool, paved walkways, gravel landscaping, and surrounding balconies.
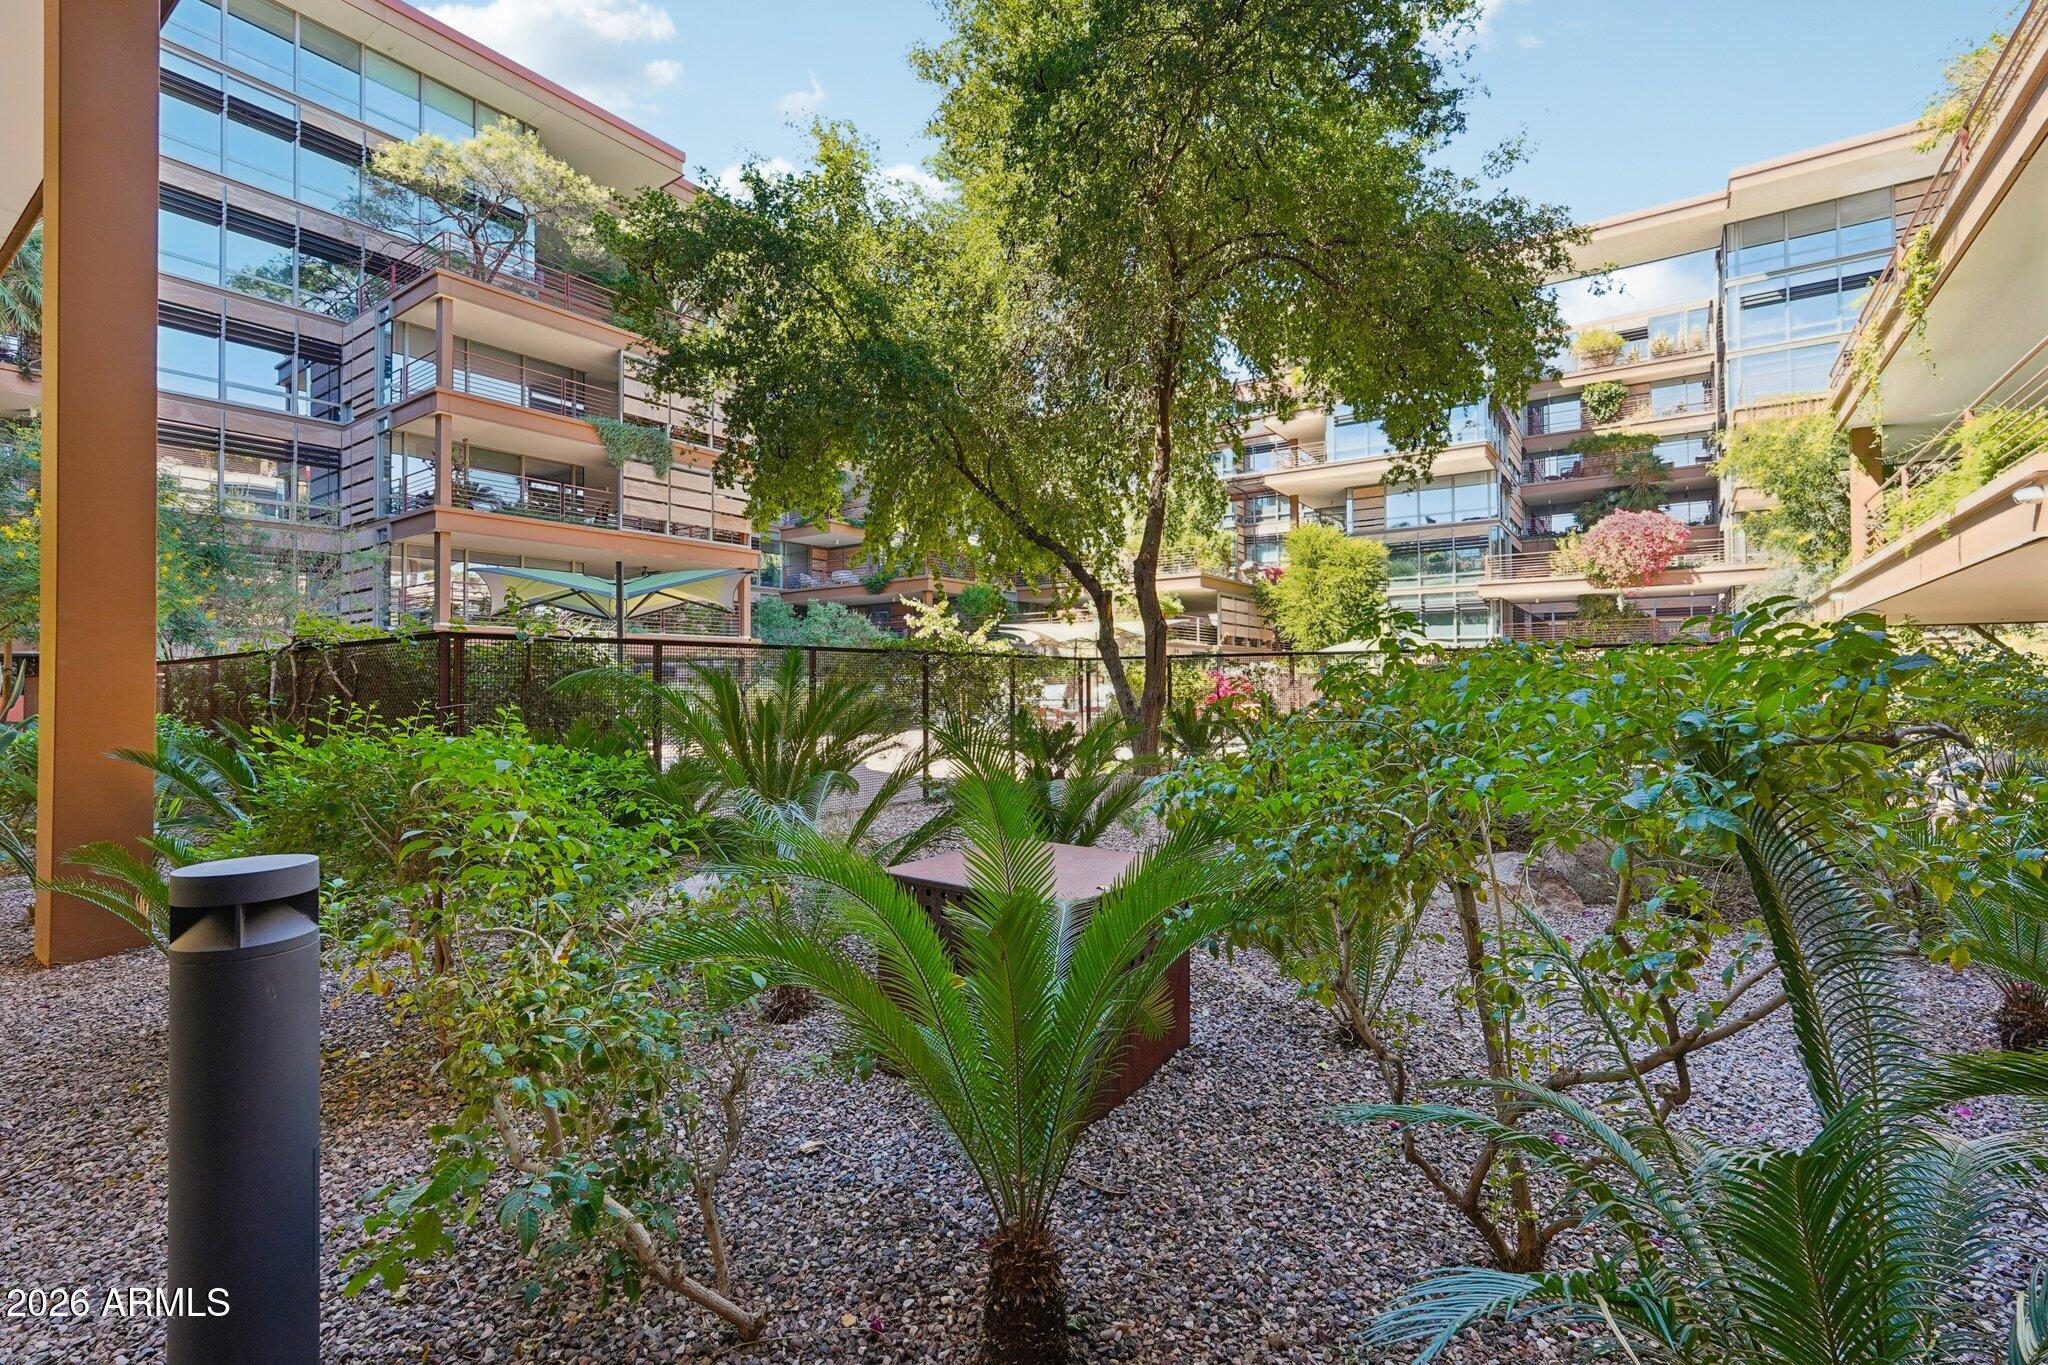
Landscaped courtyard between modern condominium buildings, with gravel beds, palms, and mature trees.
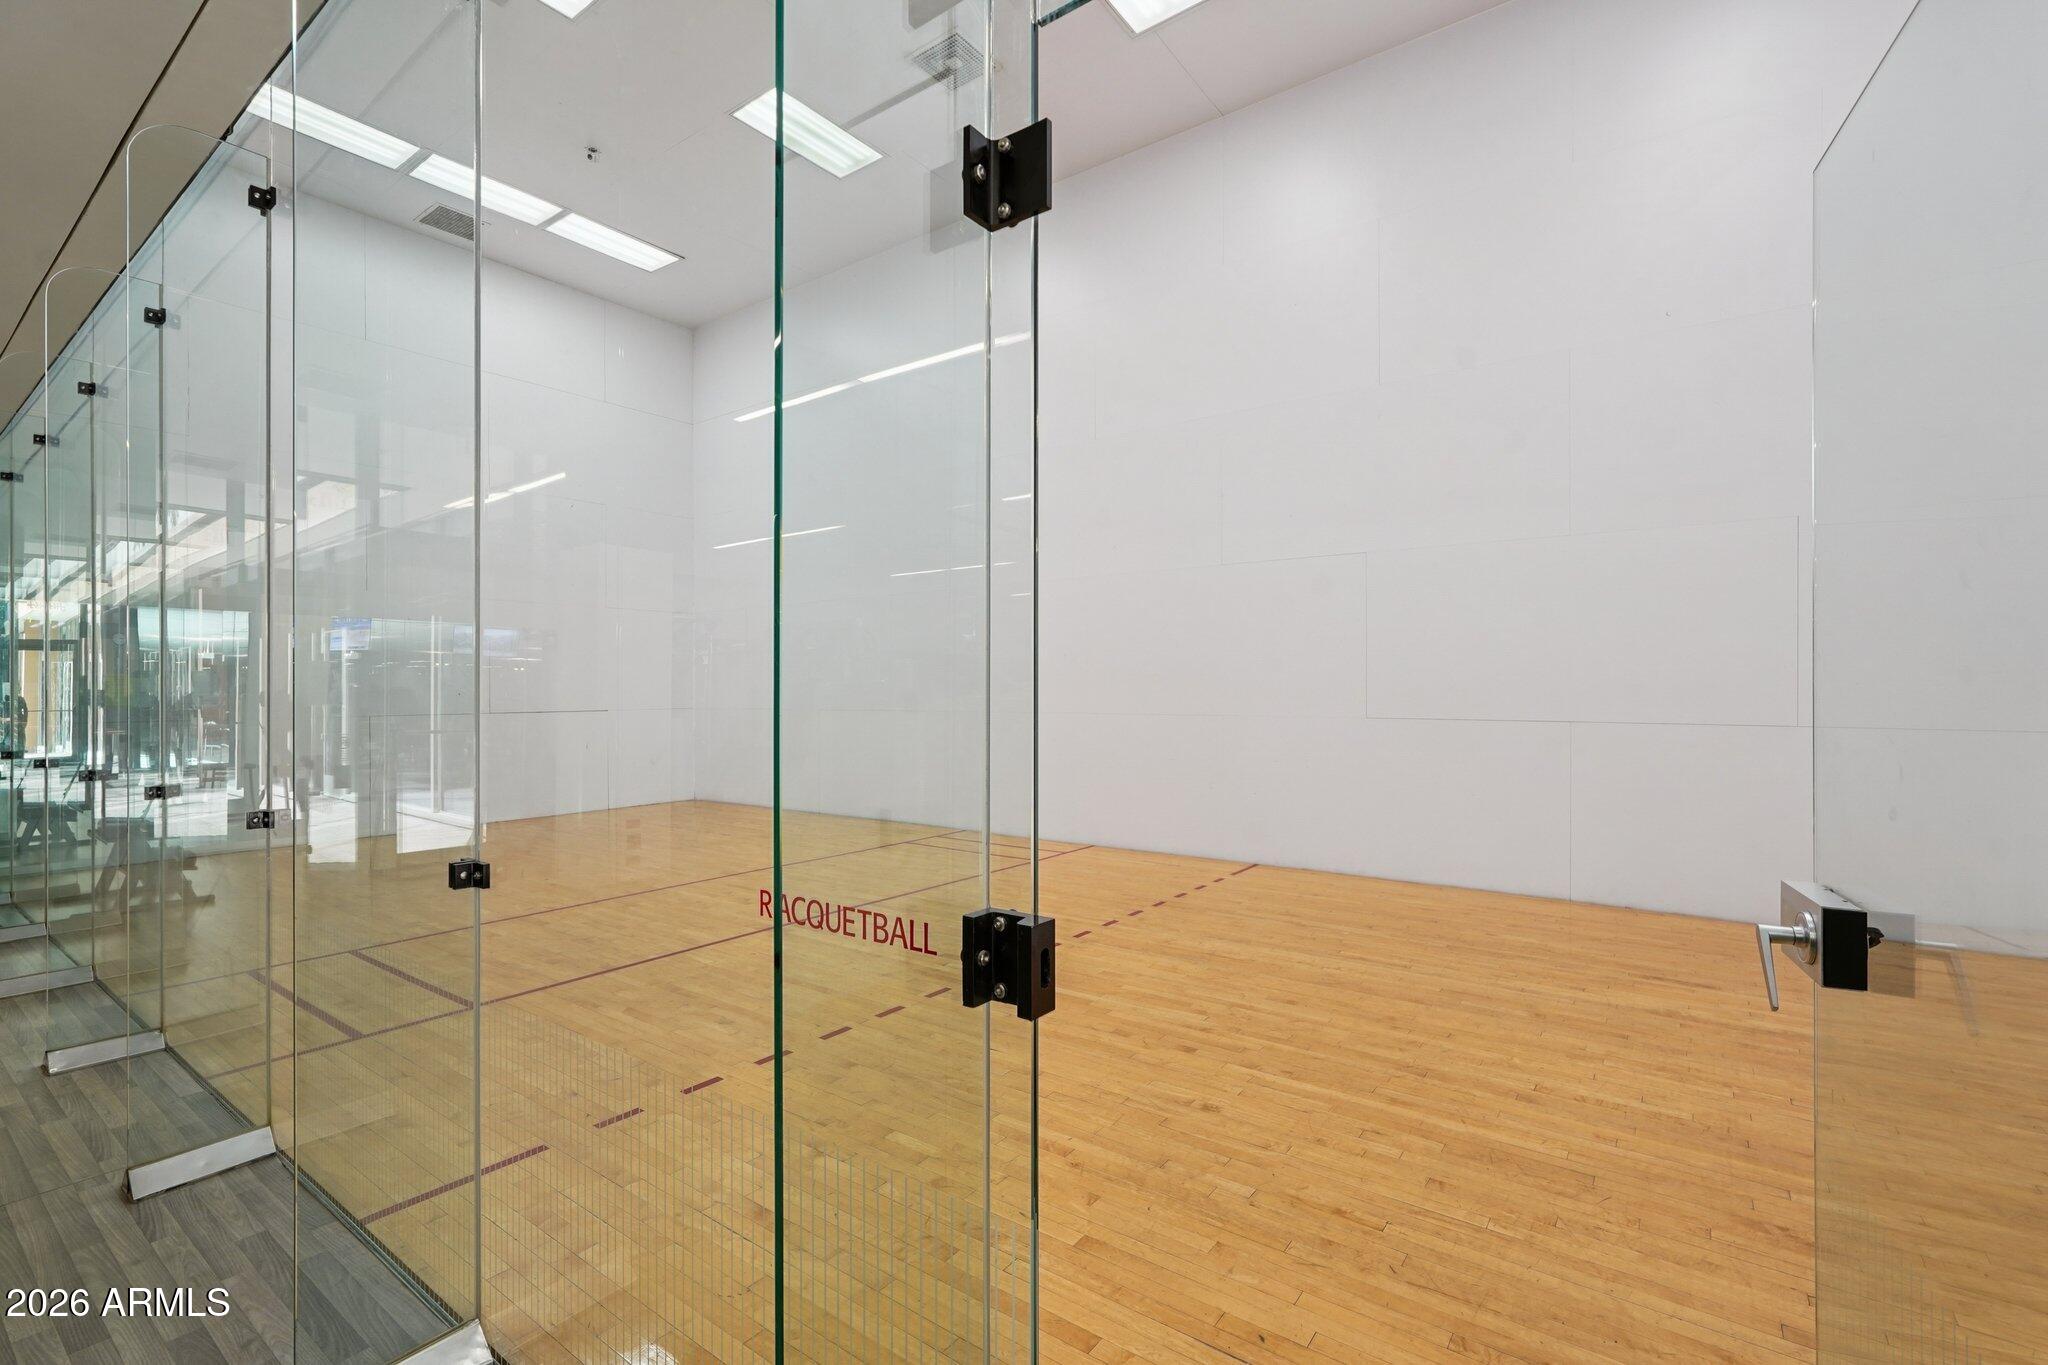
Empty racquetball court with glass walls, a polished wood floor, and court markings.
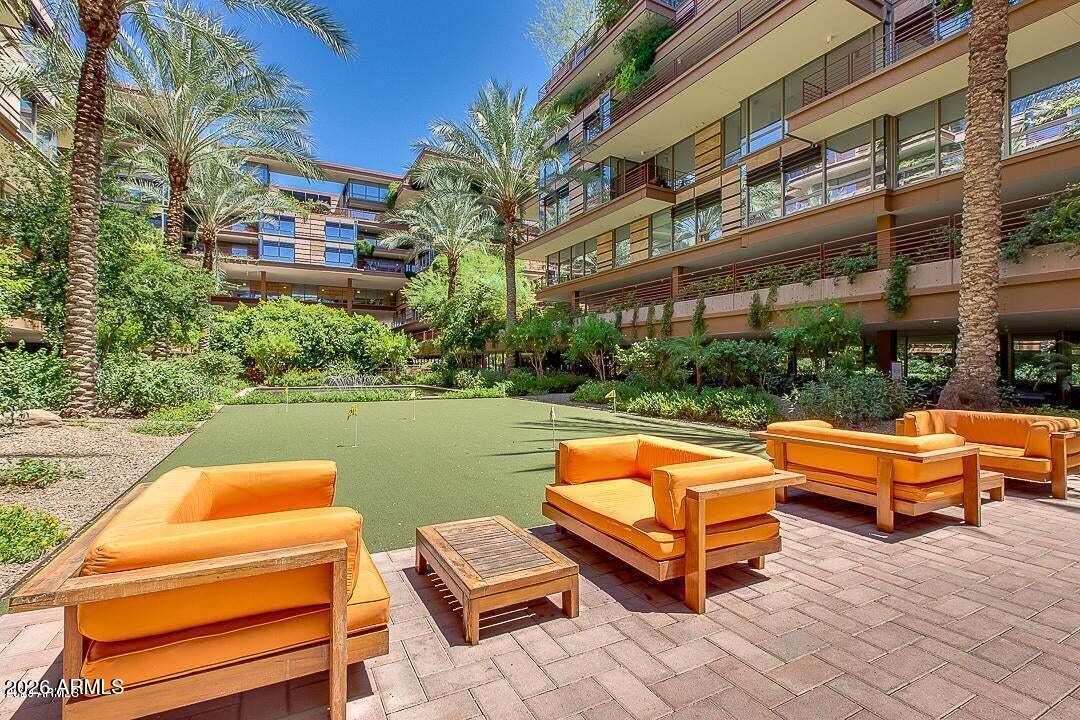
Condominium courtyard with a putting green, palm trees, and orange outdoor lounge seating.
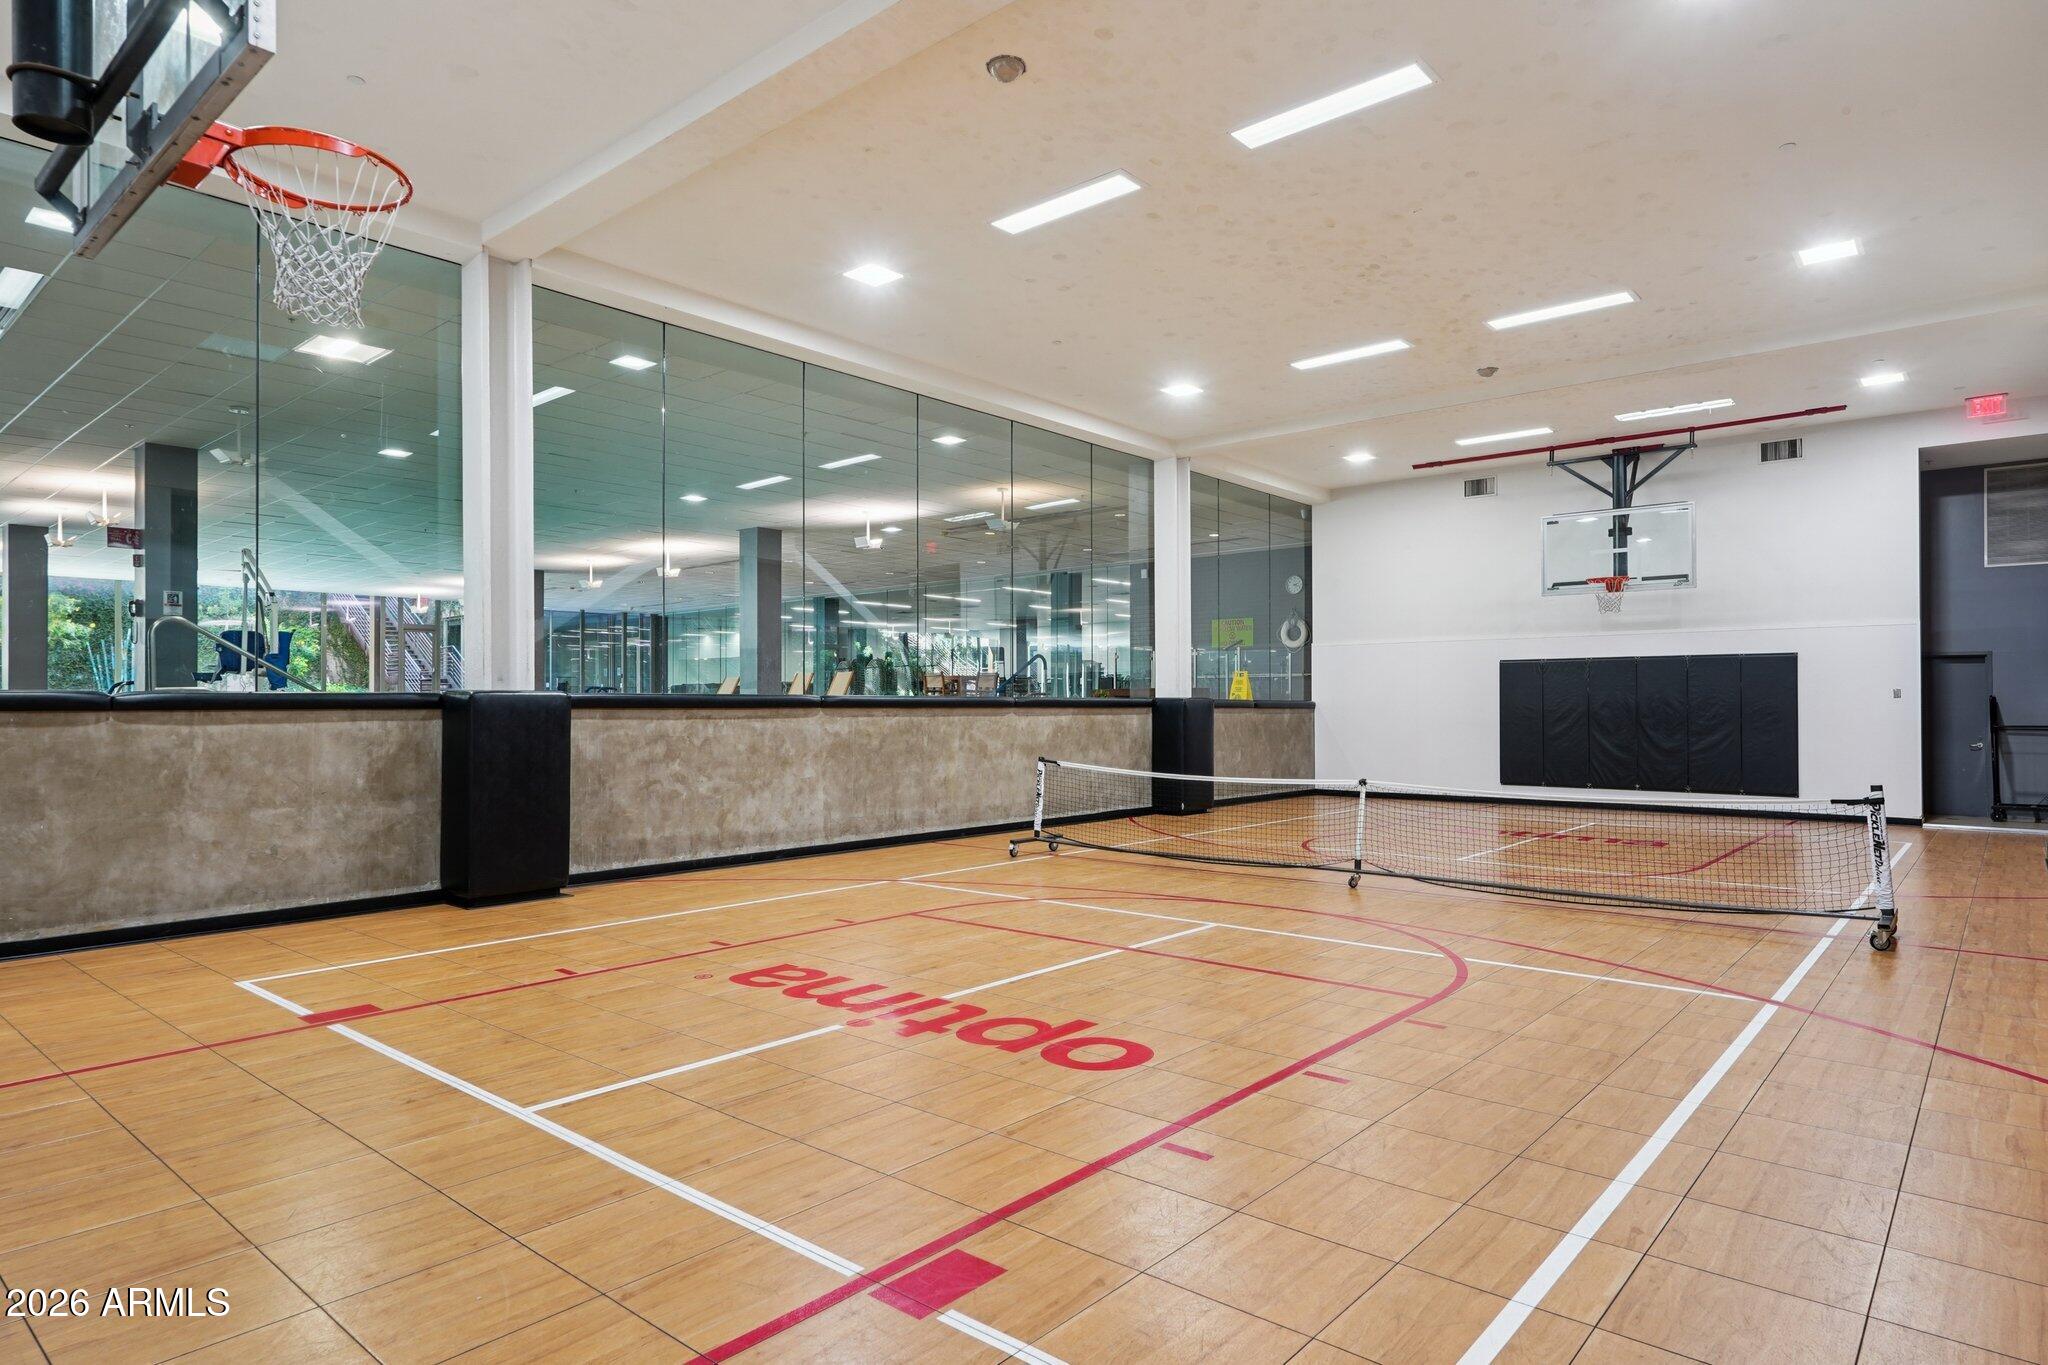
Indoor basketball court with polished wood flooring, basketball hoops, and a portable net.
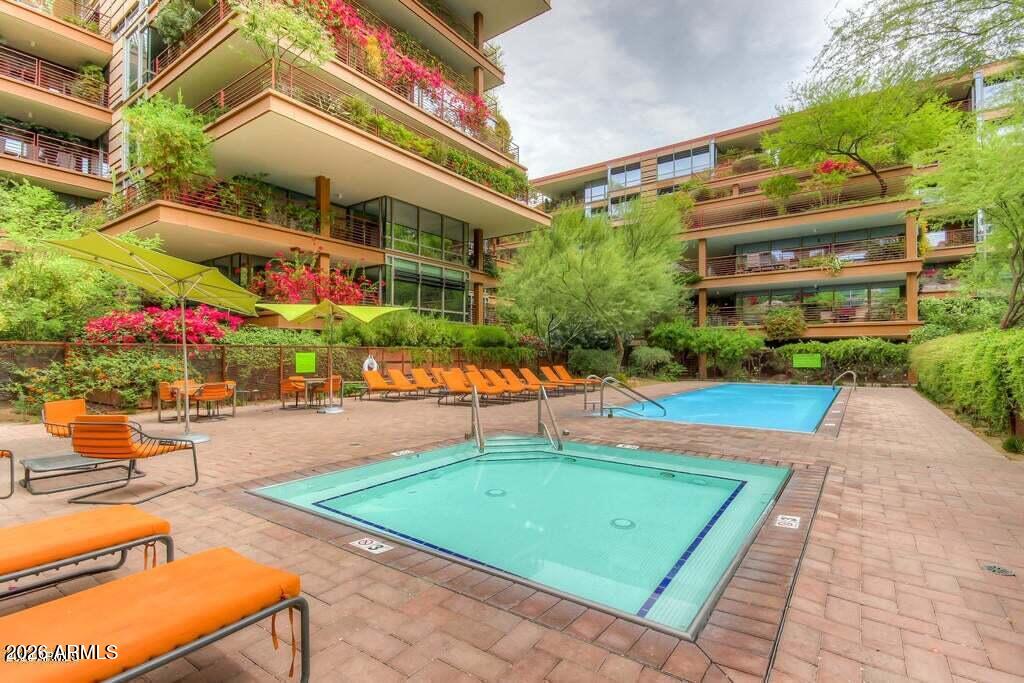
Condominium courtyard pool and spa surrounded by orange loungers, flowering plants, and multi-story buildings.
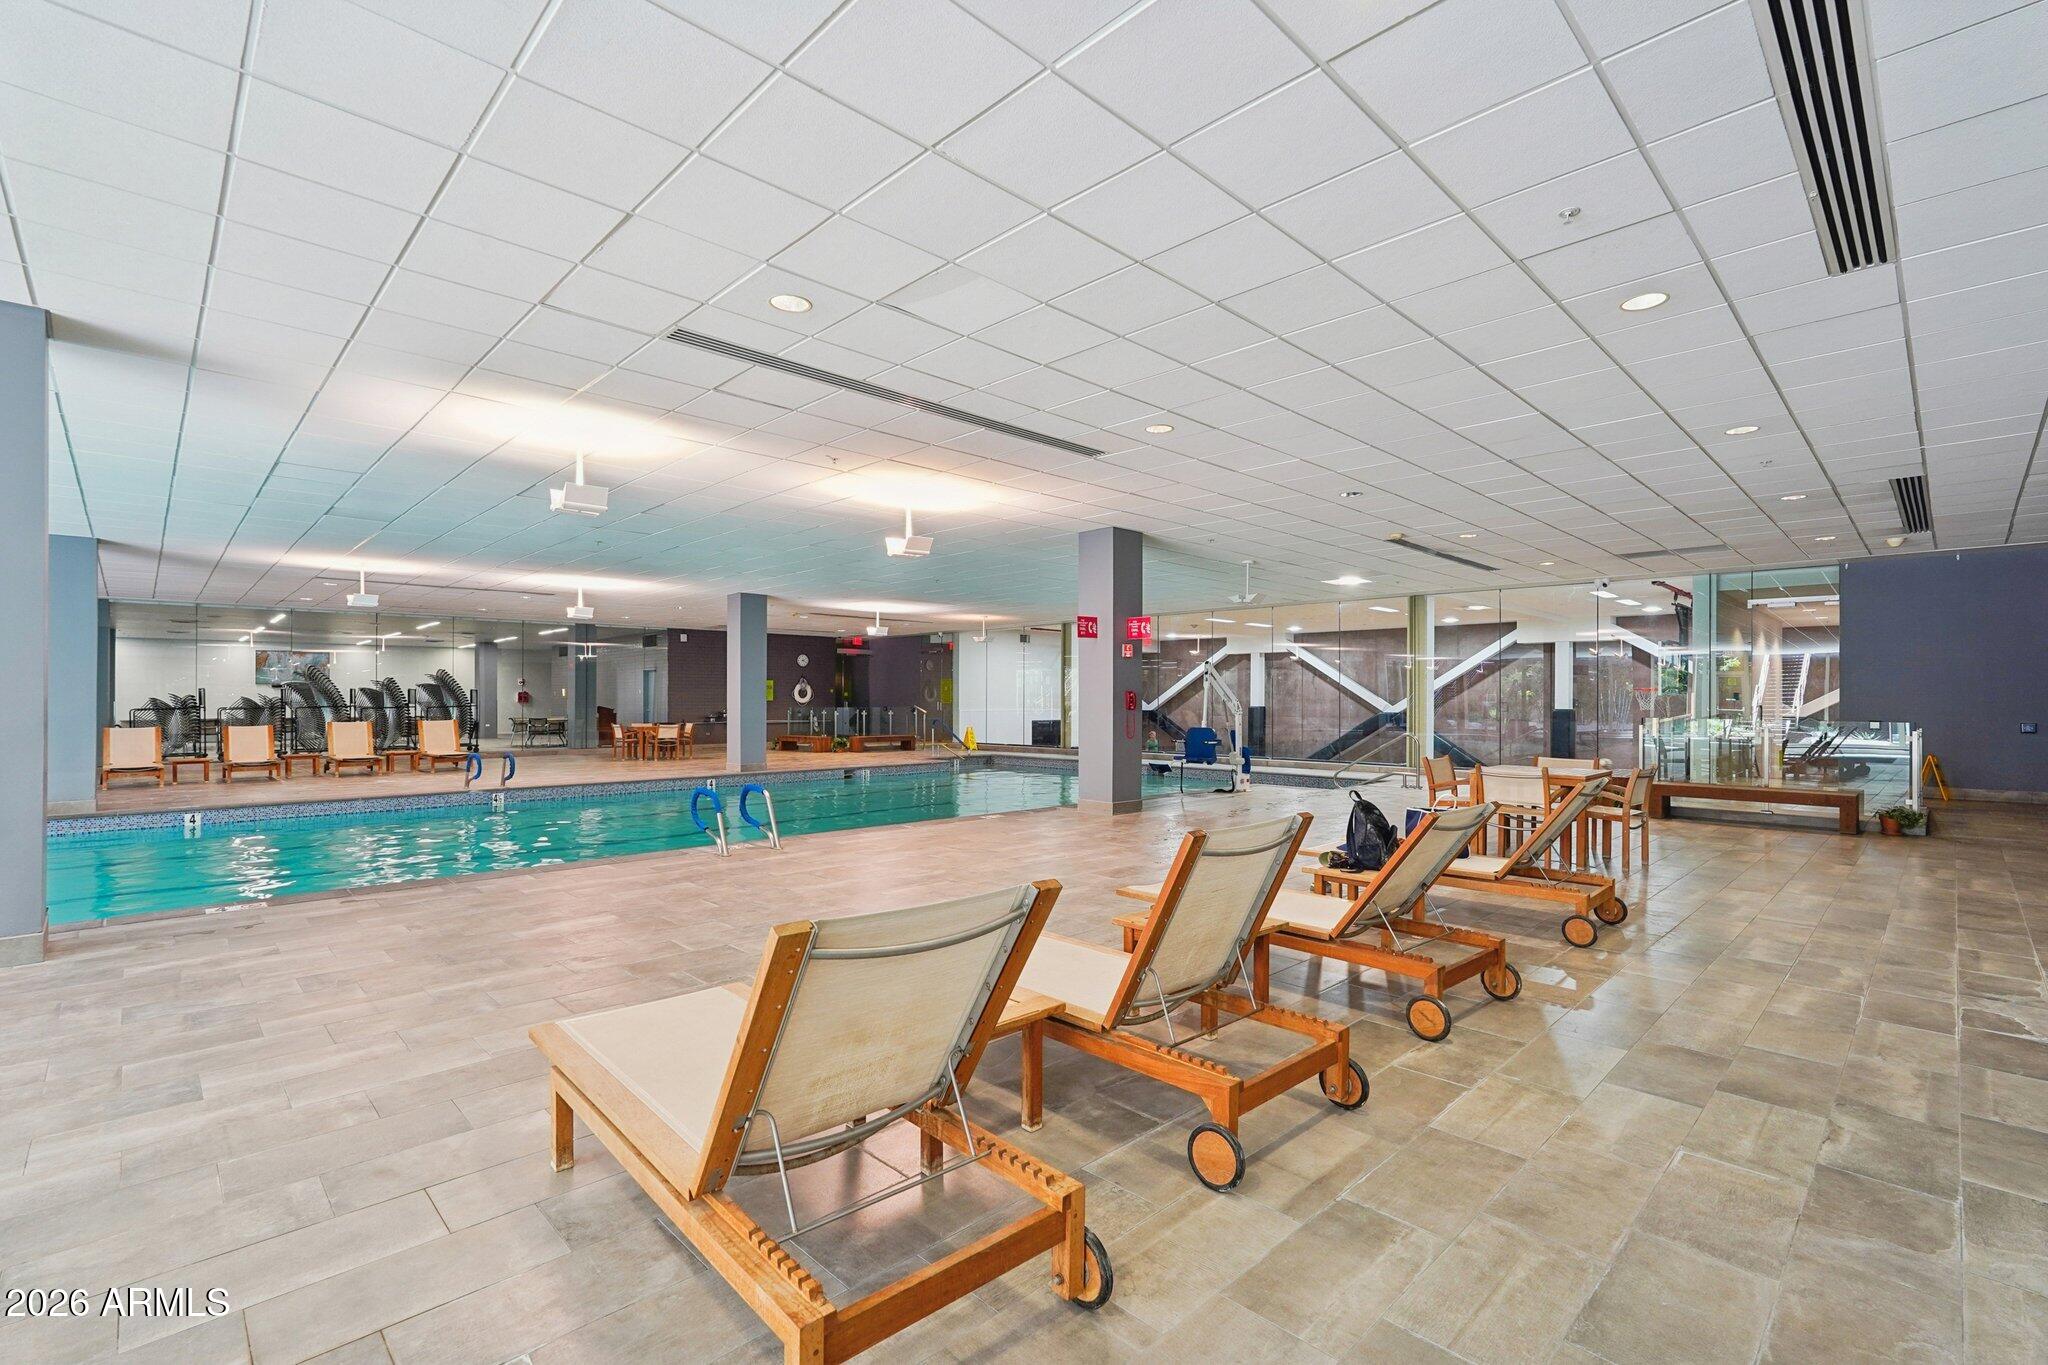
Indoor pool with turquoise water and wooden lounge chairs on a tiled deck.
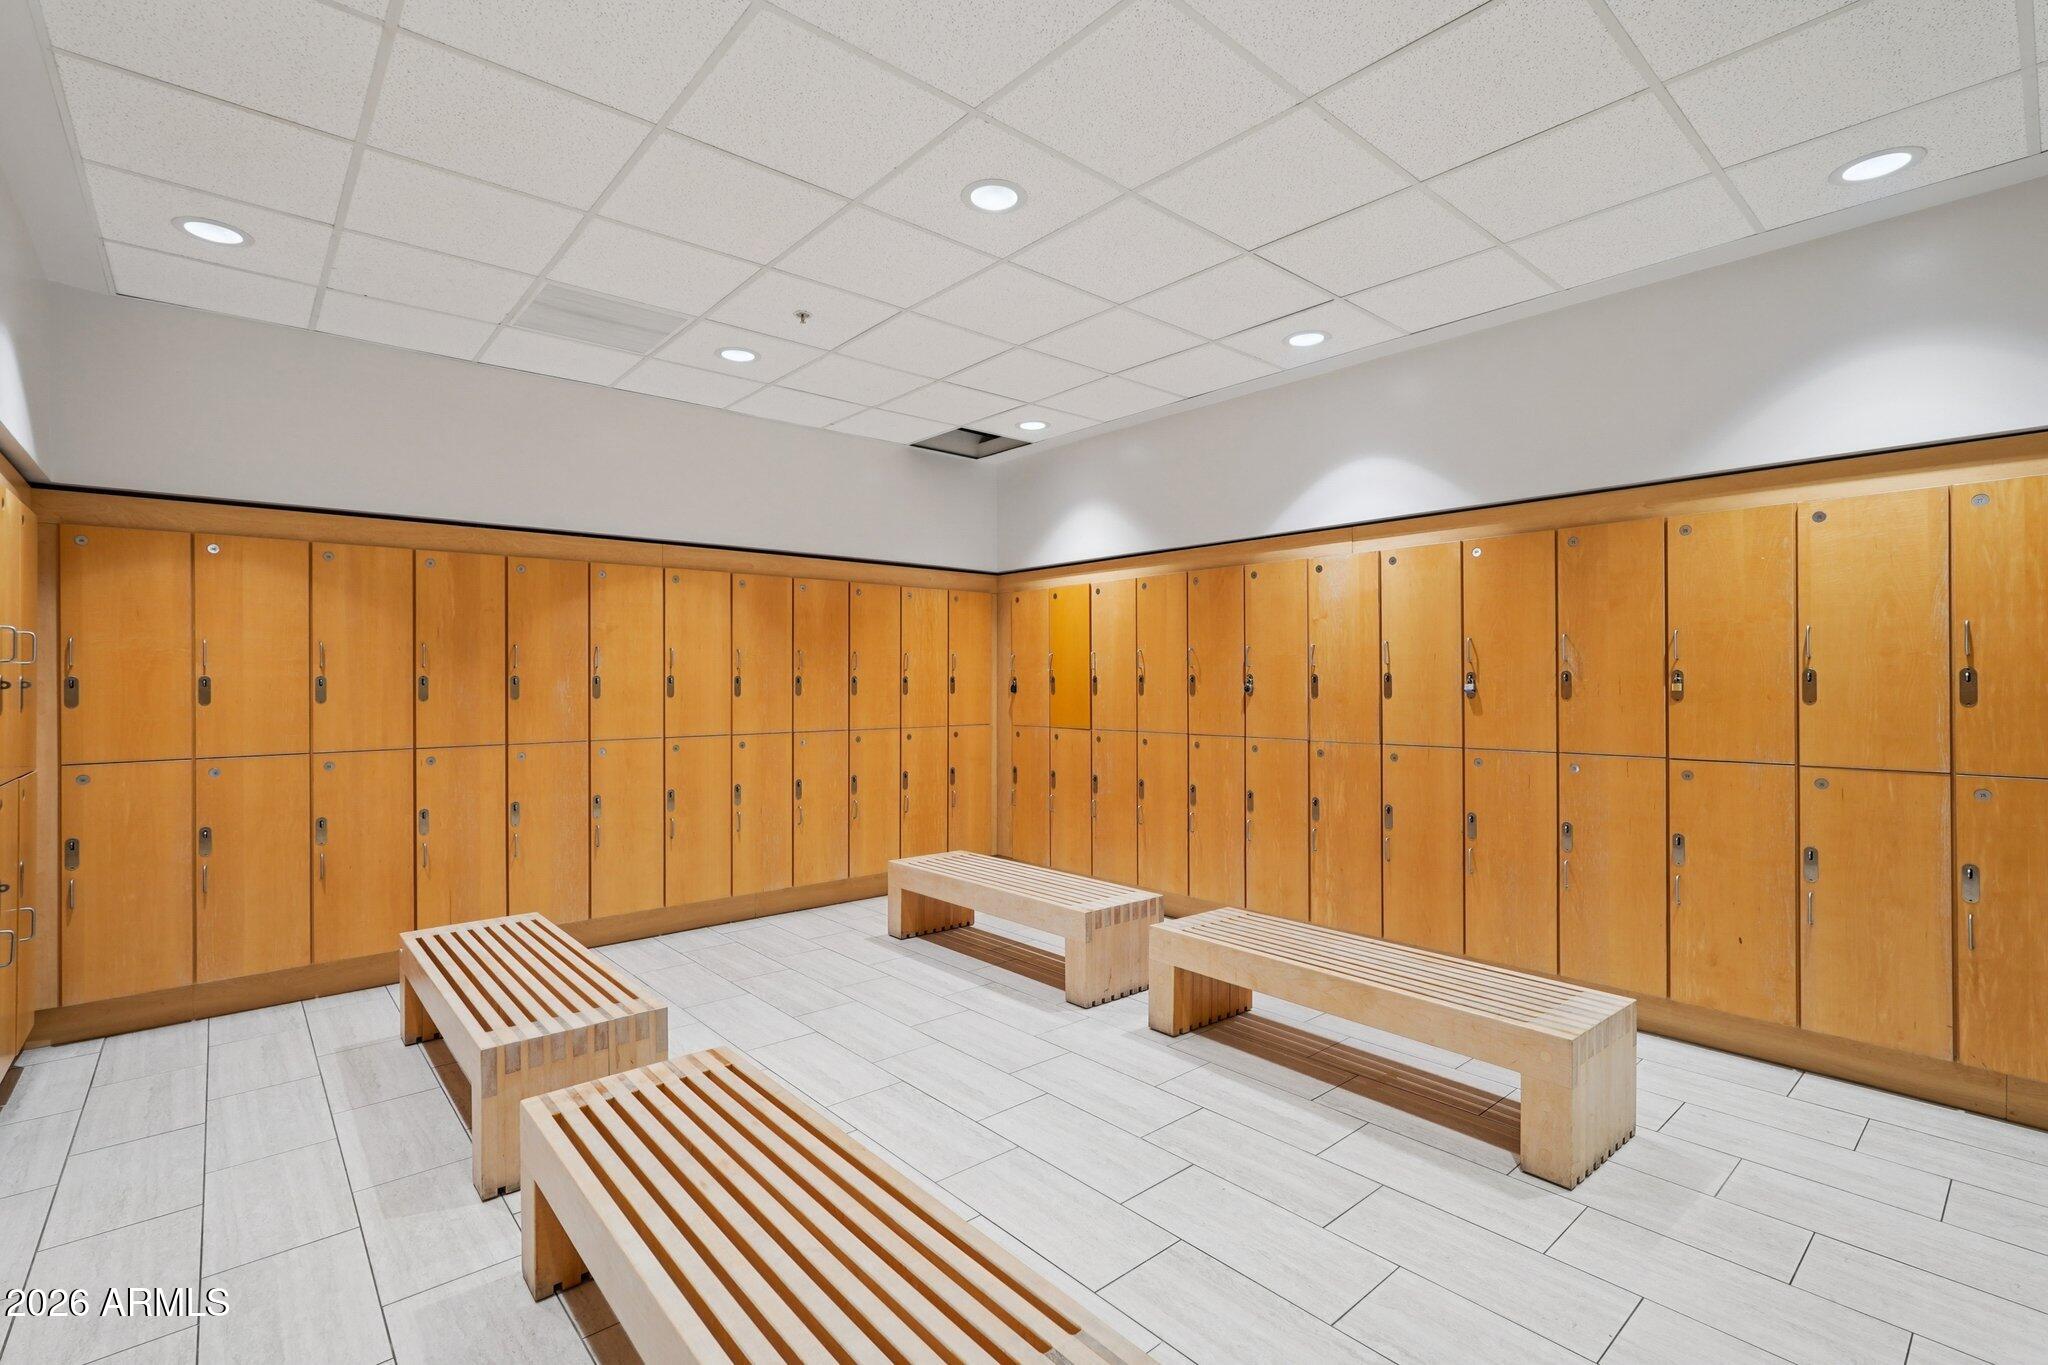
Locker room with wooden lockers and slatted benches.
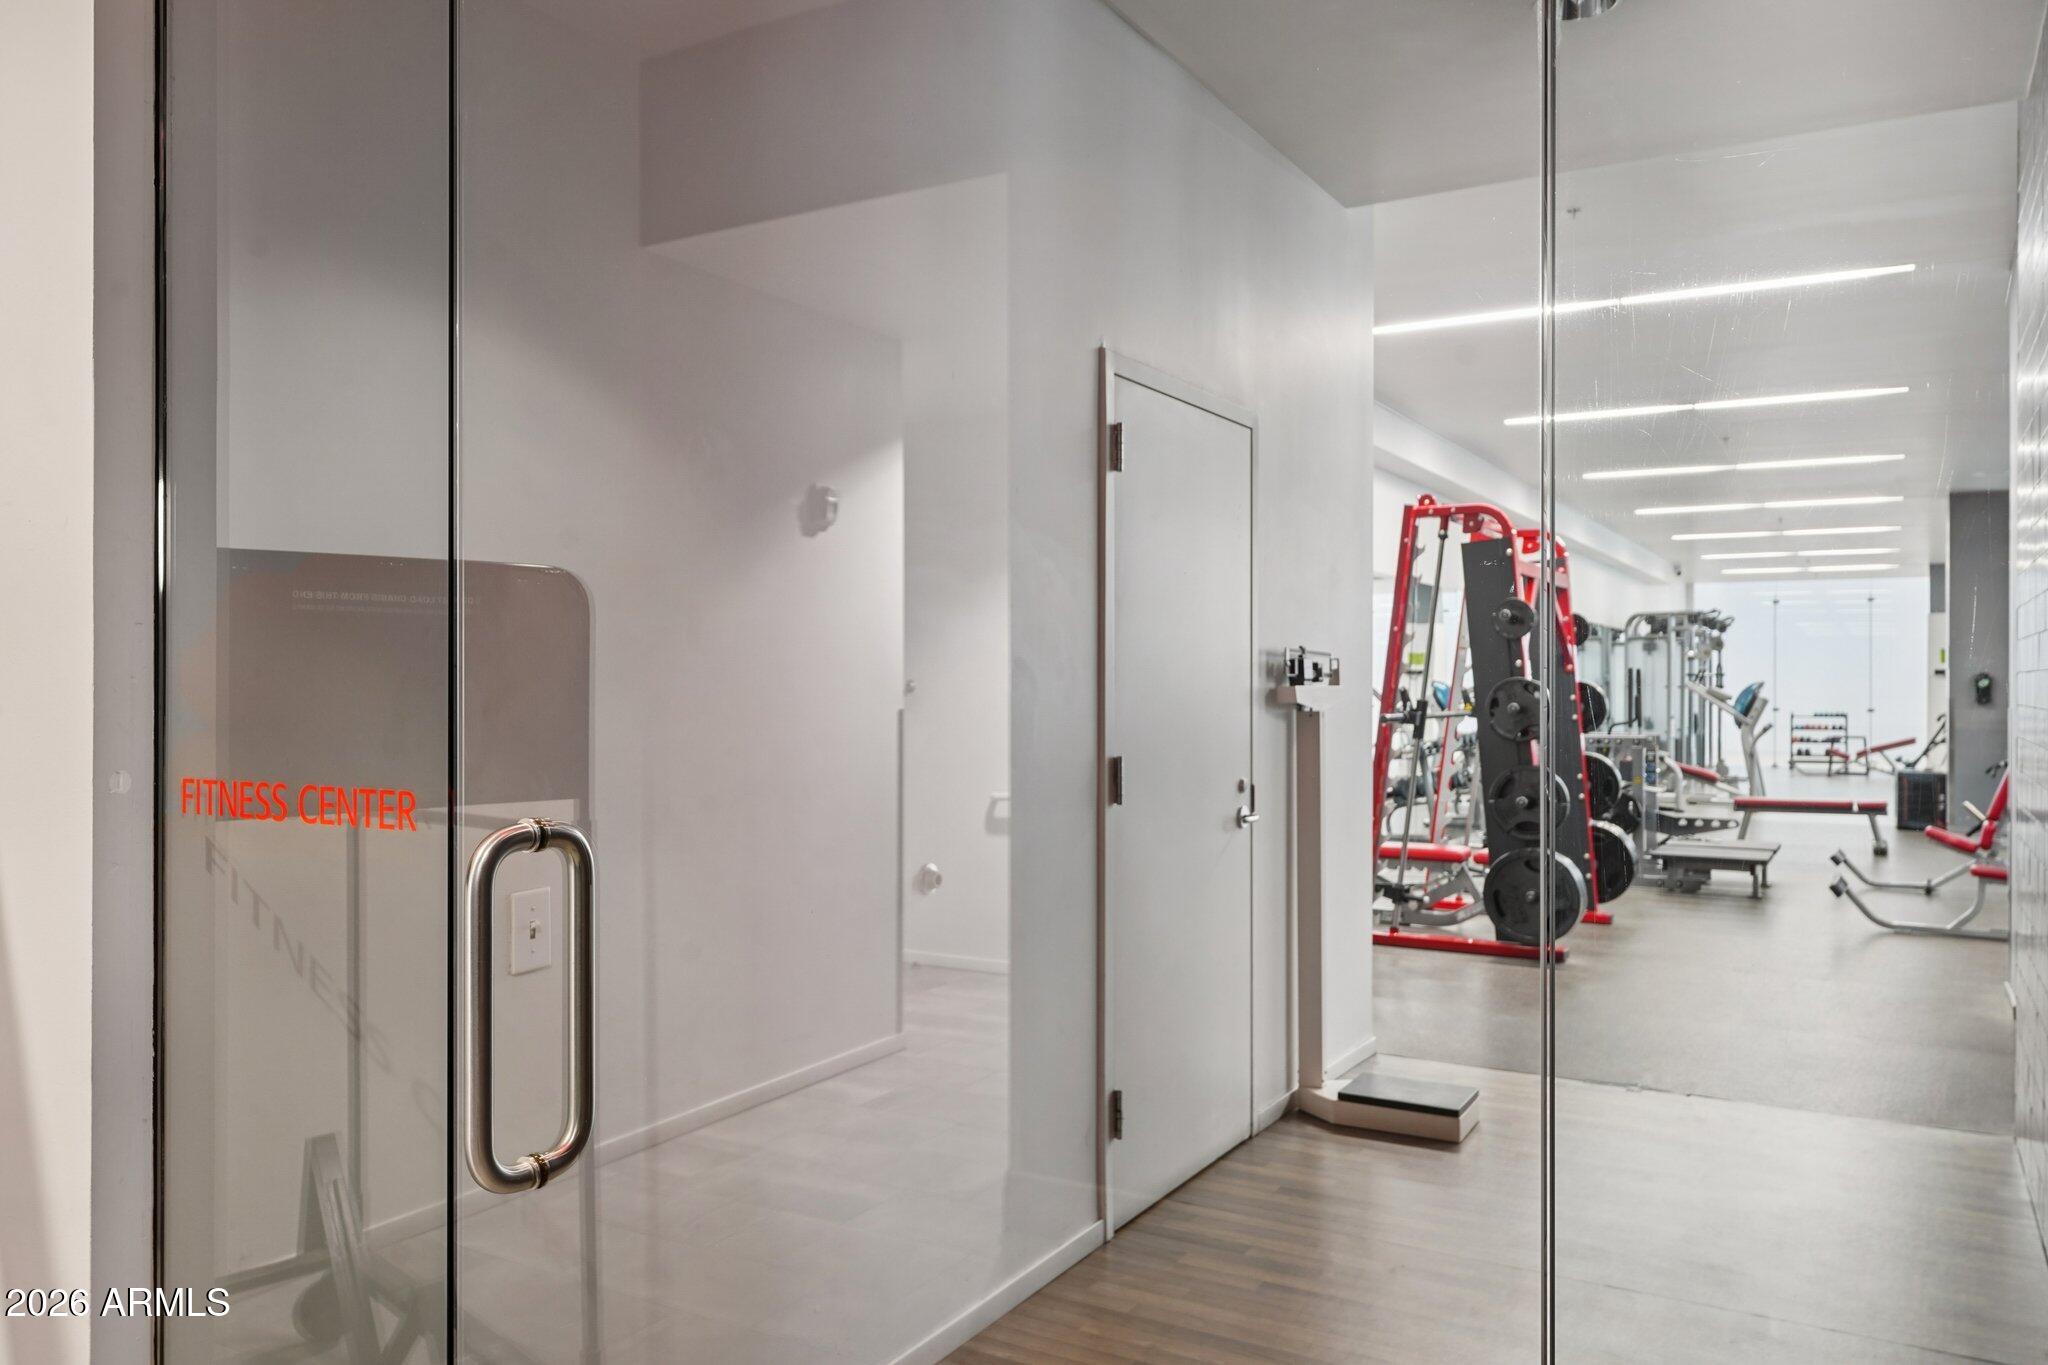
Fitness center with red and black weight machines visible through glass doors.
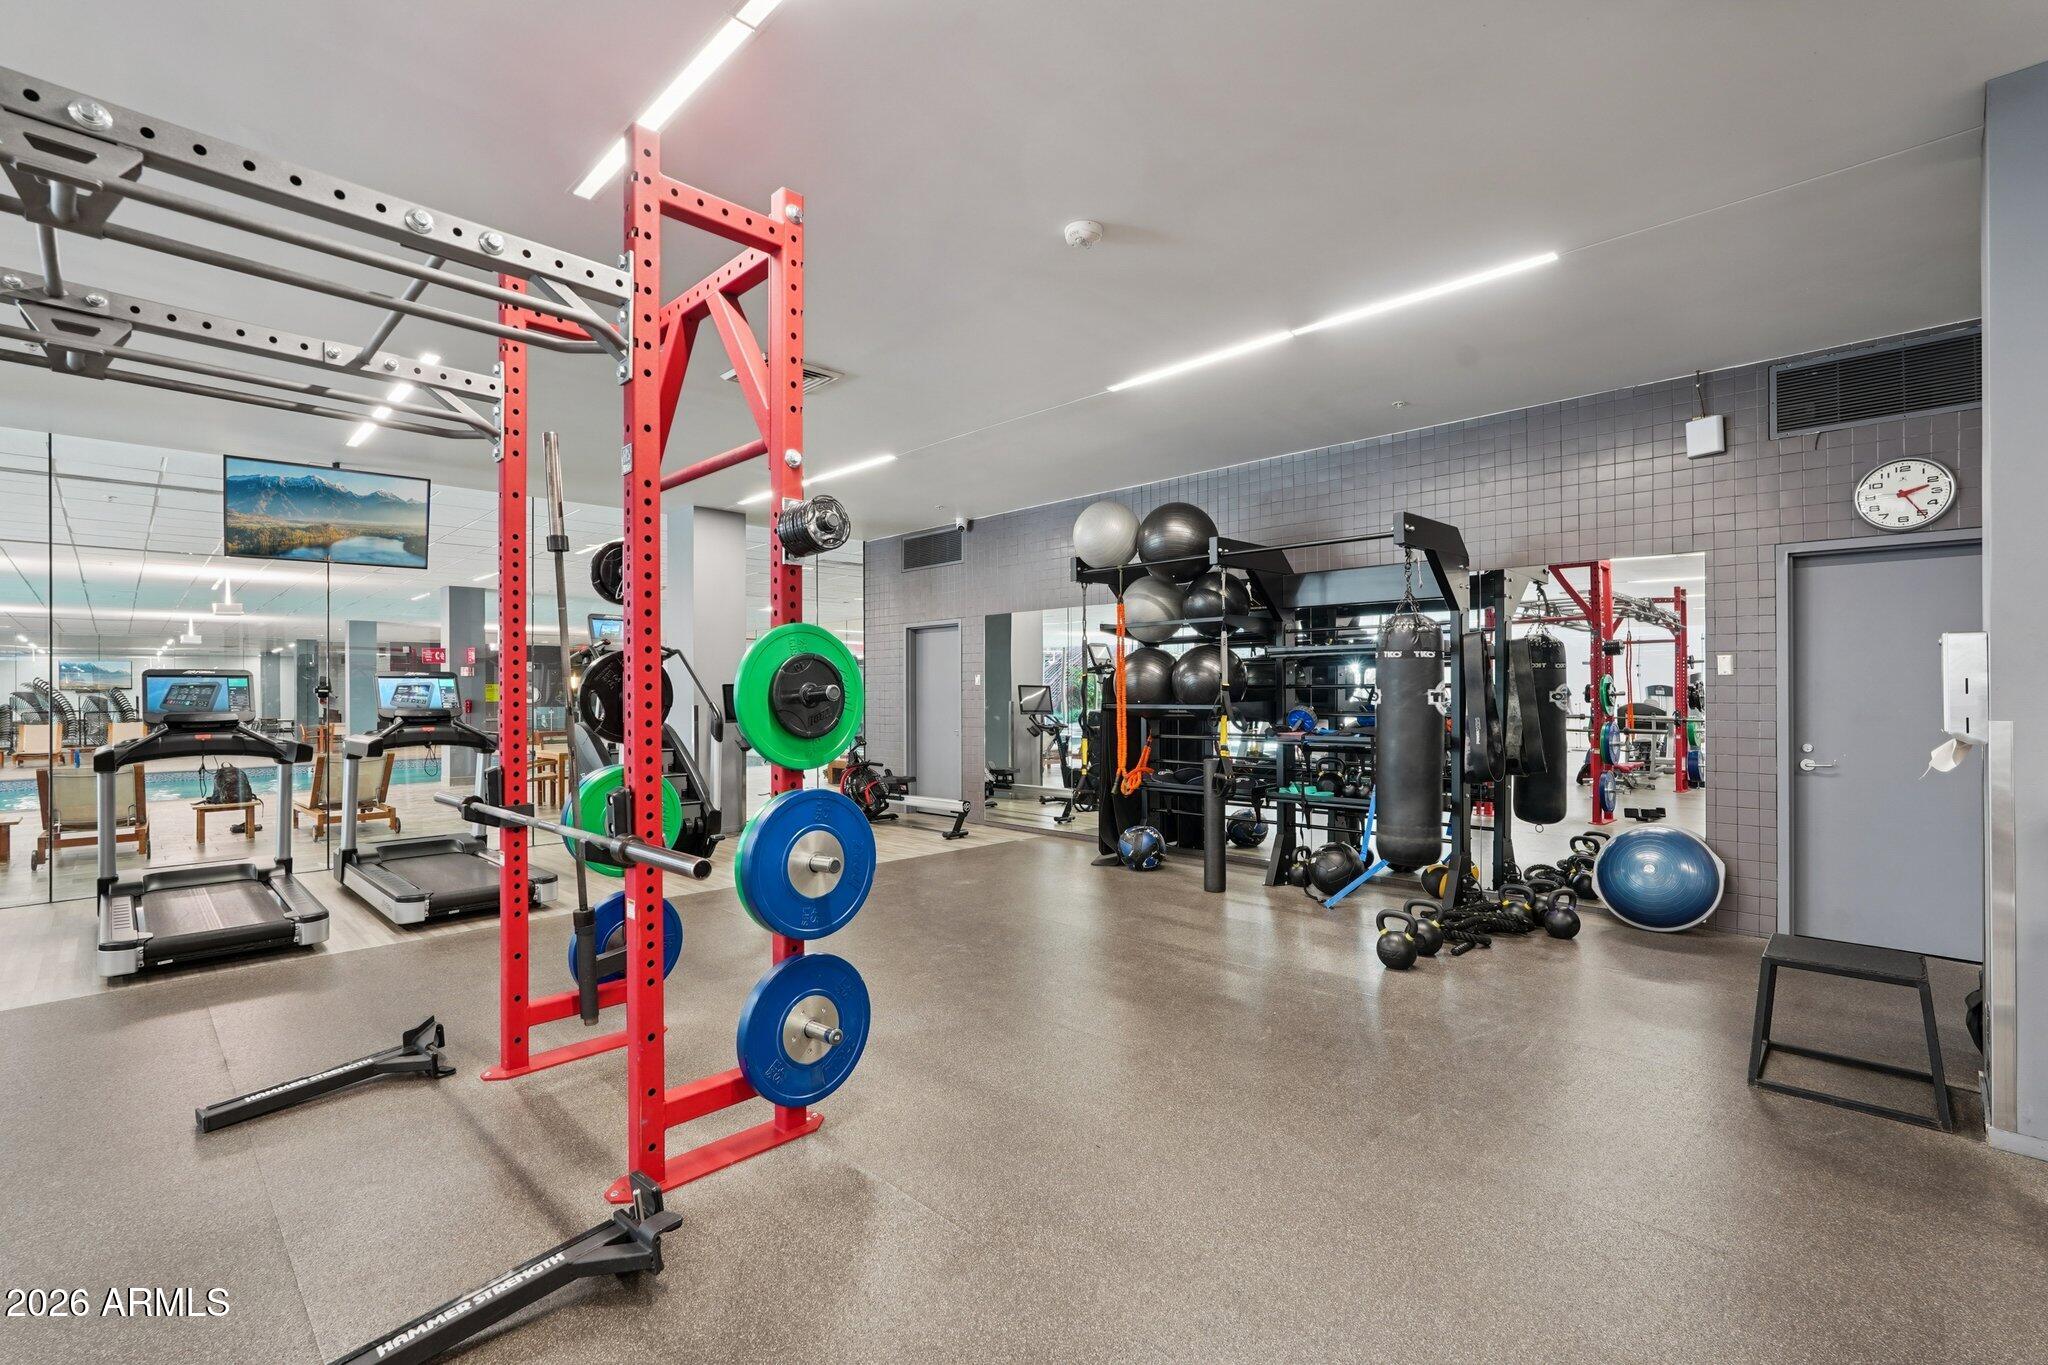
Fitness center with red squat racks, weight plates, treadmills, and punching bags.
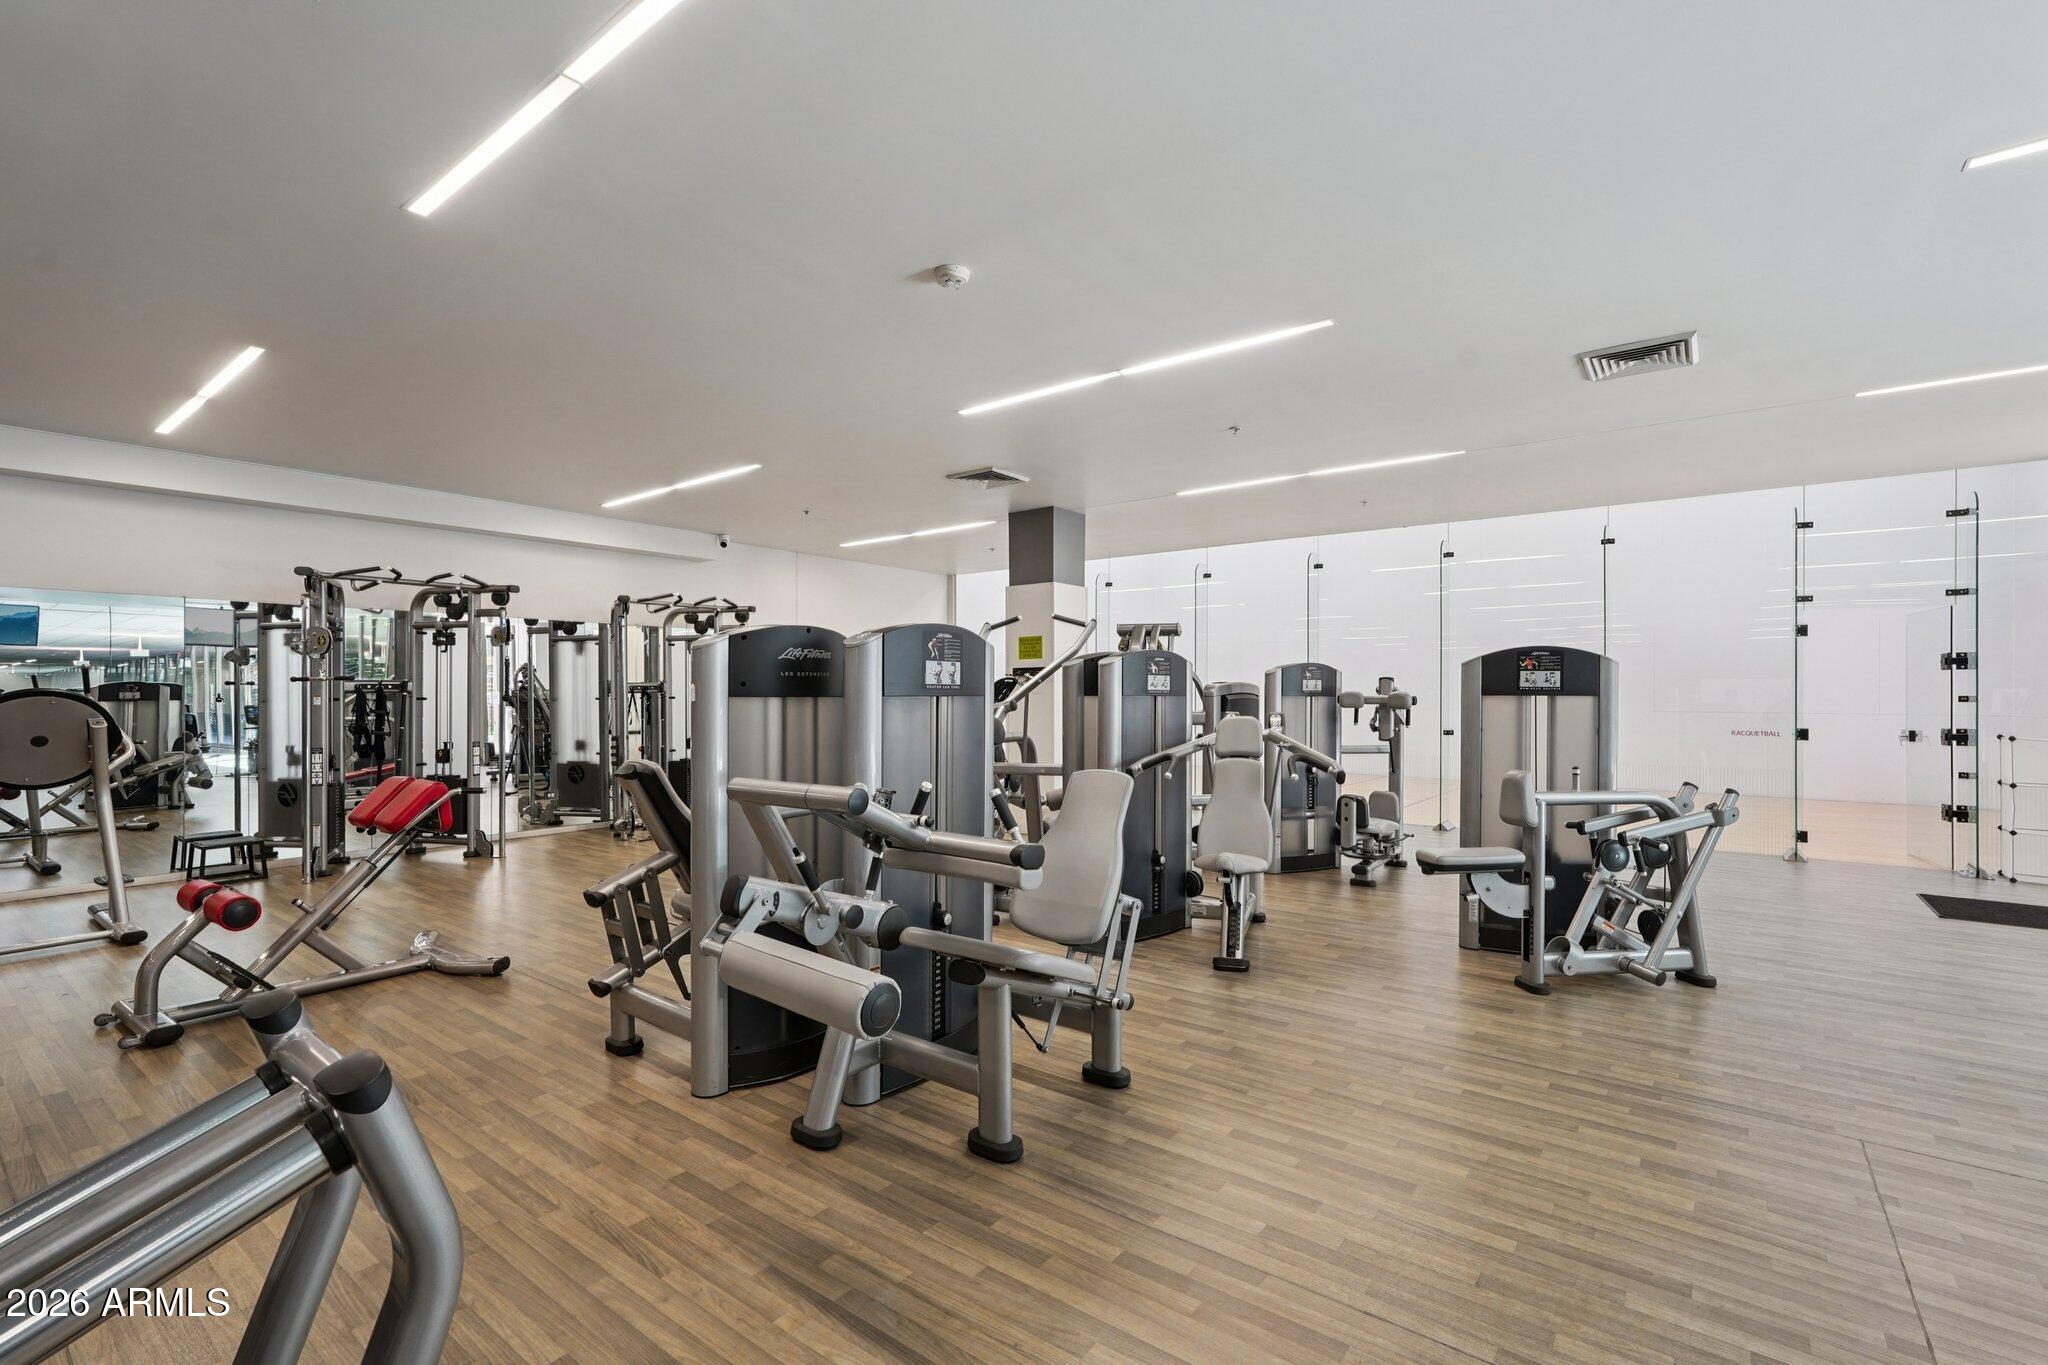
Fitness center with strength-training machines and a glass-walled racquetball court.
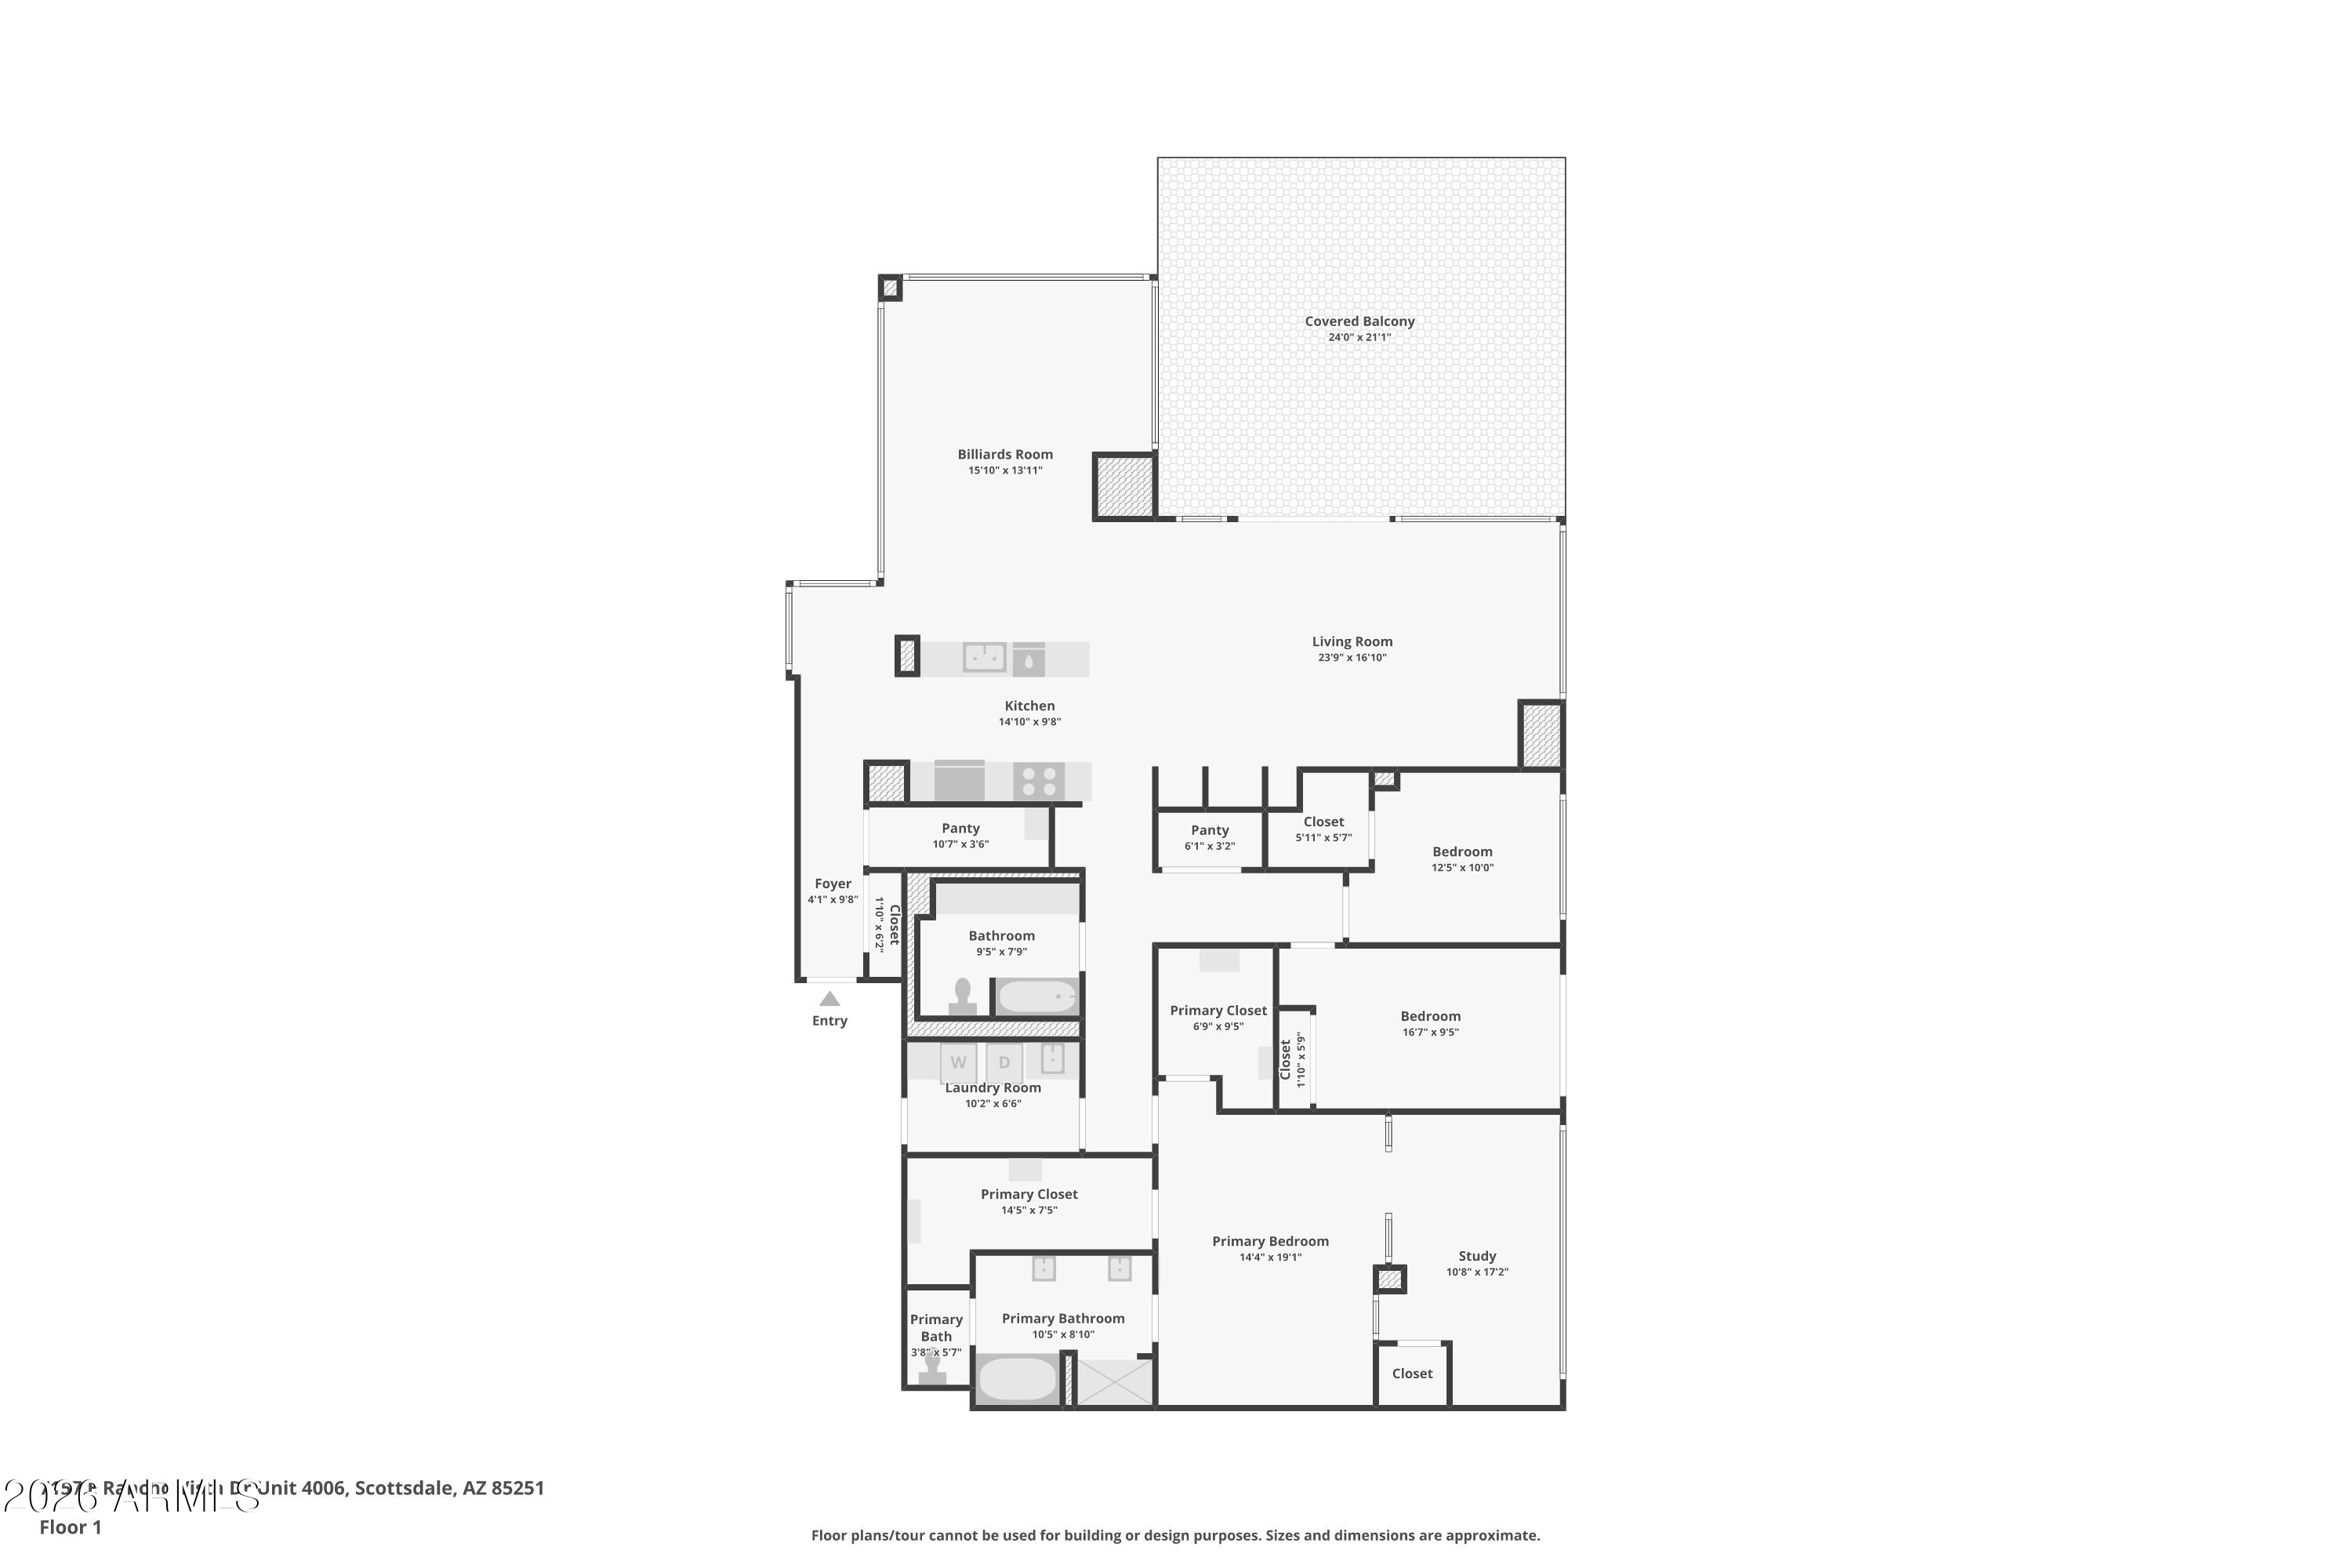
Floor plan showing the unit layout, including a billiards room, covered balcony, three bedrooms, and a study.
SEE ALL PHOTOS
Open-plan living room with a white sectional, exposed brick wall, hardwood floors, and adjoining kitchen.
Billiard room with a full-size pool table, floor-to-ceiling windows, and balcony greenery.
Open-plan kitchen with a mosaic-tiled island and a pool table in the foreground.
Kitchen with glossy wood cabinets, granite counters, mosaic backsplash, and stainless steel appliances.
Kitchen with granite counters and double sink opening onto a living area with a pool table.
Kitchen with wood cabinetry and a mosaic-tiled column; pool table visible in adjoining room.
Game room with a billiards table, polished hardwood floors, and floor-to-ceiling windows.
Dining area with a large wood table, leather chairs, exposed brick walls, and floor-to-ceiling glass doors.
Living area with a brick accent wall, built-in wooden bar, and glass-front wine refrigerators.
Contemporary living room with floor-to-ceiling windows, white sofas, a red armchair, and a palm-lined balcony view.
Bedroom with a large tufted bed, wood accent wall, glossy floors, and textured glass partitions.
Entry hallway with wood flooring, a dark front door, frosted glass partition, and large abstract wall art.
Condo hallway with glossy hardwood floors, track lighting, and a large frosted-glass sliding door.
Condo kitchen and entry with reddish wood cabinets, stainless steel appliances, mosaic tile, and hardwood floors.
Living room with a white sectional, red armchair, exposed brick walls, and large windows.
Open-plan living room with a white sectional, exposed brick art wall, and hardwood floors.
Living room with expansive glass doors opening to a palm-lined terrace and a red leather armchair.
Dining and living area with a brick feature wall and floor-to-ceiling glass doors opening to a palm-lined patio.
Open-plan kitchen and dining area with wood cabinetry, a stone island, leather chairs, and glass doors to a balcony.
Open kitchen and dining area with wood cabinetry, mosaic-tile column, and a pool table by the windows.
Kitchen with a large granite island, rich wood cabinets, and stainless steel appliances.
Open-plan kitchen with granite counters and wood cabinetry, opening to a dining and living area with floor-to-ceiling windows.
Walk-in pantry with reddish wood built-in shelves, glass-front cabinets, drawers, and hardwood flooring.
Billiards room with a large wooden pool table, polished floors, and floor-to-ceiling windows.
Billiard room with a wooden pool table, floor-to-ceiling windows, and black lounge chairs.
Furnished game room with a wooden pool table, mosaic-tiled kitchen counter, and floor-to-ceiling windows.
Dining area with dark chairs, polished hardwood floors, sliding glass doors, and a large abstract painting.
Bright condo interior with polished wood floors, frosted sliding doors, and an adjoining dining area.
Bathroom with a double-sink stone vanity, reddish wood cabinets, and a glass-enclosed shower.
Bathroom with a double-sink wood vanity, veined stone countertop, and large mirrors.
Bathtub and shower with a frosted glass door and marbled tile accent band.
Bathroom with a double-sink stone vanity, reddish wood cabinets, and a glass-paneled shower.
Bedroom with a blue-green quilted bed, abstract wall art, and large windows overlooking a Harkins building.
Bedroom with a pale blue quilted bed, dark tufted headboard, blue walls, and mirrored closet door.
Furnished living room with high ceilings, sliding glass doors, and palm trees visible outside.
Unfurnished carpeted room with a wall-mounted television and sliding closet door.
Furnished bedroom with pale blue walls and a dark bed, viewed through textured-glass doors beside large windows.
Laundry room with front-loading washer and dryer, reddish wood cabinets, and a utility sink.
Bedroom with purple bedding, a wood-paneled accent wall, glossy hardwood floors, and textured glass partitions.
Walk-in closet with extensive wood shelving, drawers, and hanging rods.
Bedroom with a lavender-covered bed, black tufted headboard, and reddish wood-paneled accent wall.
Modern bedroom with a purple-covered bed, wall-mounted television, hardwood floors, and textured glass panels.
Bathroom with glass-enclosed shower, handheld showerhead, and tan stone tile with a veined accent band.
Office with a curved wood-and-glass desk, built-in cabinetry, and large windows overlooking a shopping center.
Bathroom with a jetted tub, glass shower enclosure, and tan stone tile with a marble accent band.
Home office with a curved wooden desk and floor-to-ceiling windows overlooking palm trees.
Bathroom with a long double-sink stone vanity and wood cabinets, opening onto a bedroom with a purple bedspread.
Furnished office with a curved wood desk, built-in TV cabinet, and floor-to-ceiling windows.
Walk-in closet with reddish-brown built-in shelving and drawers, colorful hangers, and a woven hat.
Covered patio with a round dining table and striped chairs, overlooking palms and landscaped grounds.
Covered patio with tiled flooring, outdoor seating, glass walls, and tropical landscaping.
Covered patio with outdoor dining set, glass walls, and tropical landscaping.
Landscaped balcony overlooking a palm-lined street and nearby shops.
Modern condominium balconies overlook a landscaped courtyard with flowering bougainvillea and outdoor seating.
Covered balcony overlooking palm trees and a Scottsdale street beneath a pink-orange sunset.
Aerial view of a landscaped condominium complex with palm trees and mountains at sunset.
Aerial view of a modern terraced property among palm trees, with desert mountains behind it.
Aerial view of a landscaped residential complex with modern buildings and mountains beyond.
Aerial view of landscaped low-rise condominiums with palm-lined streets and mountains beyond.
Aerial view of a Scottsdale condominium complex with landscaped terraces and mountains beyond.
Aerial view of landscaped condominium buildings with palm trees and mountains beyond.
Aerial view of a landscaped condominium complex with palm trees, a nearby shopping center, and distant mountains.
Aerial view of a Scottsdale condominium complex with landscaped courtyards, palm trees, and distant mountains.
Aerial view of a landscaped condominium complex beside a major road, with mountains in the distance.
Aerial view of a multi-building complex with landscaped courtyards and turquoise swimming pools.
Aerial view of a residential complex courtyard with two pools and landscaped terraces.
Residential courtyard pool surrounded by landscaped seating areas and multi-story buildings.
Aerial view of a landscaped courtyard with a large pool, spa, and green shade umbrellas.
Condominium courtyard with a swimming pool and spa, surrounded by landscaped grounds and buildings.
Aerial view of a Scottsdale residential complex with palm-lined grounds and mountains in the distance.
Aerial view of a terraced residential complex with palm trees, city buildings, and distant mountains.
Modern residence with plant-filled balconies and furnished patios beneath them.
Covered condominium terrace with red railings, patio chairs, palms, and flowering shrubs.
Condominium courtyard with a gated swimming pool, paved walkways, gravel landscaping, and surrounding balconies.
Landscaped courtyard between modern condominium buildings, with gravel beds, palms, and mature trees.
Empty racquetball court with glass walls, a polished wood floor, and court markings.
Condominium courtyard with a putting green, palm trees, and orange outdoor lounge seating.
Indoor basketball court with polished wood flooring, basketball hoops, and a portable net.
Condominium courtyard pool and spa surrounded by orange loungers, flowering plants, and multi-story buildings.
Indoor pool with turquoise water and wooden lounge chairs on a tiled deck.
Locker room with wooden lockers and slatted benches.
Fitness center with red and black weight machines visible through glass doors.
Fitness center with red squat racks, weight plates, treadmills, and punching bags.
Fitness center with strength-training machines and a glass-walled racquetball court.
Floor plan showing the unit layout, including a billiards room, covered balcony, three bedrooms, and a study.
Courtesy of Orchard Brokerage, Gabriel Santellano Listing Contact: 480-416-2636 
For Sale

7157 E RANCHO VISTA Drive 4006

7157 E RANCHO VISTA Drive 4006, Scottsdale, AZ 85251

$1,595,000
Optima Camelview Living at Its Finest -- Ready To Move In & Turn-Key!
This meticulously kept 3-bed + office/den, 2-bath masterpiece offers 2,300+ sq ft of luxury with leather ostrich walls, natural cherry wood floors, custom glass-insert doors, gourmet granite kitchen, walk-in pantry, Sub-Zero wine cooler, multi-zoned media, remote shades with blackouts, and new dual HVAC (2025). The stunning primary suite features two walk-in closets and a private den. An 800 sq ft renovated terrace with unobstructed views crowns it all. TVs, stereo, wine fridge & outdoor furniture convey. Steps from Fashion Square, the new Caesar hotel, and premier dining.

3
beds

2
baths

2,312 Sq.Ft. LIVING AREA

2,614 Sq.Ft. lot

Gabriel Santellano

Gabriel Santellano

Features & Amenities

Interior

  • total bedrooms3
  • Total bathrooms2
  • full bathrooms2
  • Laundry room Inside
  • Flooring Carpet, Wood
  • APPLIANCES Dryer, Washer, Refrigerator, Built-in Microwave, Dishwasher, Disposal, Gas Cooktop, Built-In Gas Oven, Water Purifier
  • other interior Features Walk-in Pantry, High Speed Internet, Granite Counters, Double Vanity, Eat-in Kitchen, Breakfast Bar, 9 Flat Ceilings, Elevator, No Interior Steps, Wet Bar, Pantry, Full Bth Master Bdrm, Separate Shwr Tub, Tub with Jets

Area & Lot

  • Status For Sale
  • Living Area2,312 Sq.Ft.
  • Lot Area2,614 Sq.Ft.
  • MLS® ID6999451
  • TypeCondo
  • YEAR BUILT2007
  • NeighborhoodScottsdale
  • Architecture StylesContemporary
  • View DescriptionCity Lights, Mountain(s)
  • Elementary SchoolKiva Elementary School
  • Middle SchoolMohave Middle School
  • High SchoolSaguaro High School
  • School DistrictScottsdale Unified District

Exterior

  • STORIES6
  • Garage Space2.0
  • water SourceCity Water
  • roofOther
  • lot featuresNone, North/South Exposure
  • parkingGated, Garage Door Opener, Assigned, Valet
  • HEAT TYPEElectric
  • AIR CONDITIONINGCentral Air, Ceiling Fan(s)
  • sewerPublic Sewer
  • security FeaturesFire Sprinkler System, Security Guard
  • other exterior FeaturesBalcony, Hand/Racquetball Cts, Misting System, Sport Court(s), Storage

Financial

  • Sales Price$1,595,000
  • Real Estate Tax $3,576/yr
  • HOA $2,200/mo
View Virtual Tour
Billiard room with a full-size pool table, floor-to-ceiling windows, and balcony greenery.

Schedule a Showing

We would love to show you our beautiful property. Please select your preferred date and time below. An agent will be in touch shortly to confirm your appointment.

Schedule a Showing

We would love to show you our beautiful property. Please select your preferred date and time below. An agent will be in touch shortly to confirm your appointment.

Thank you for your interest in 7157 E RANCHO VISTA Drive 4006, Scottsdale, AZ 85251. We are reviewing your request and will be in touch shortly!

Mortgage Calculator

Estimate your monthly mortgage payment, including the principal and interest, property taxes, and HOA. Adjust the values to generate a more accurate rate.

All estimates are provided for informational purposes only. Actual amounts may vary.
$0,000 Your Payment 20 15 65
$0,000 Your Payment

Scottsdale

Explore

WORK WITH GABRIEL

Here to guide you through every step of your real estate journey. Reach out today to schedule a personalized consultation and get the expert support you deserve.

Follow Me on Instagram