Leave a Message

Thank you for your message. I will be in touch with you shortly.

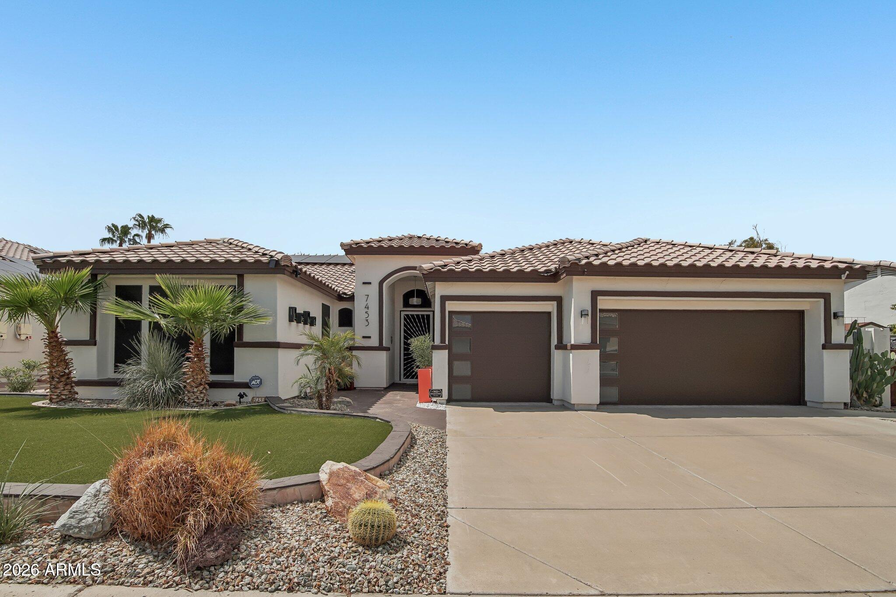
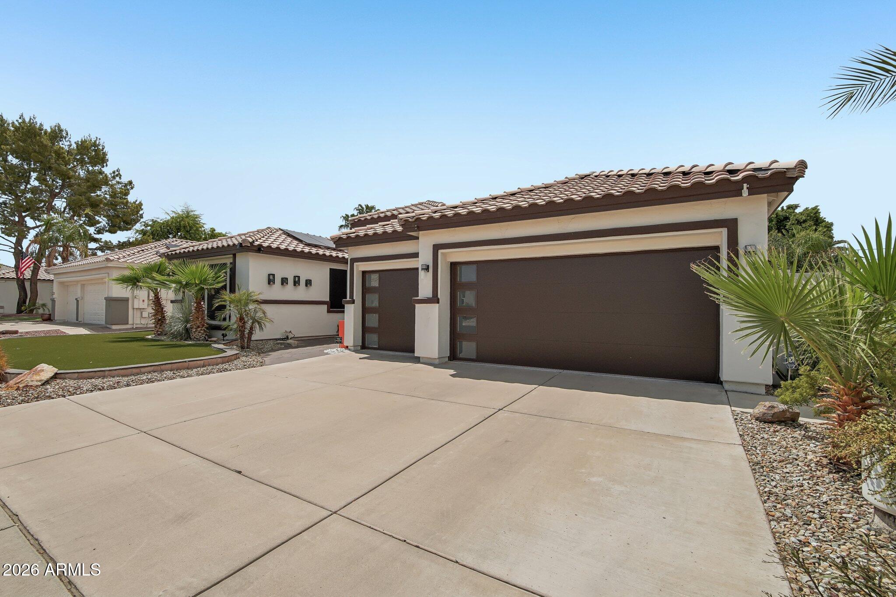
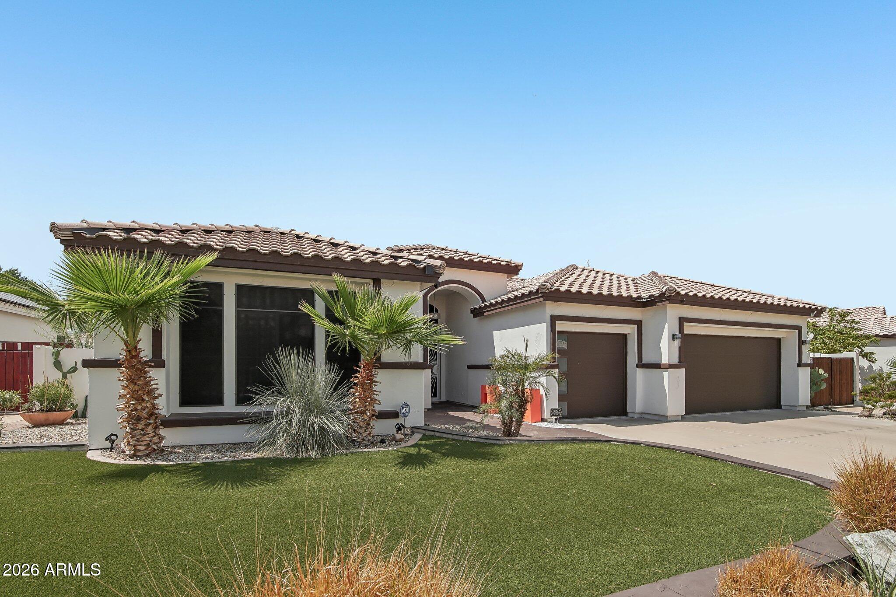
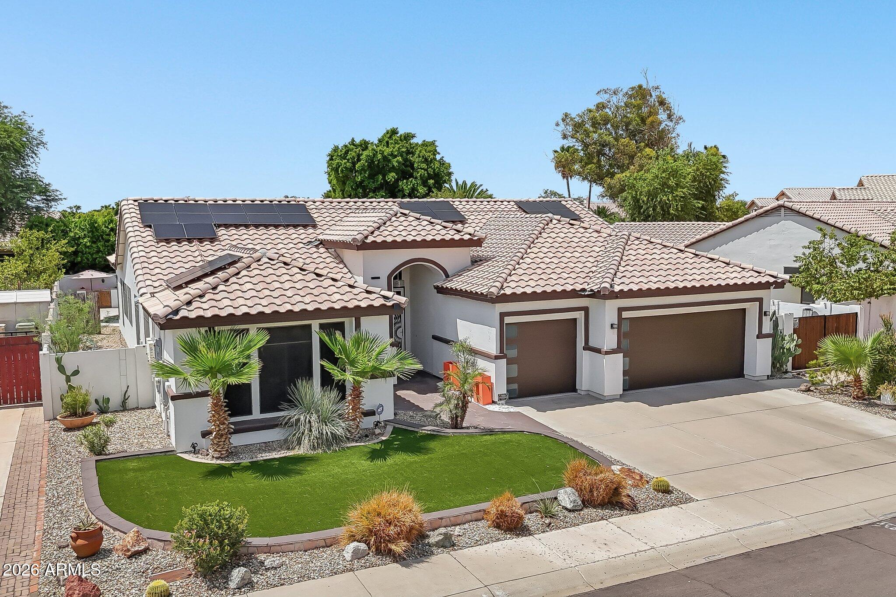
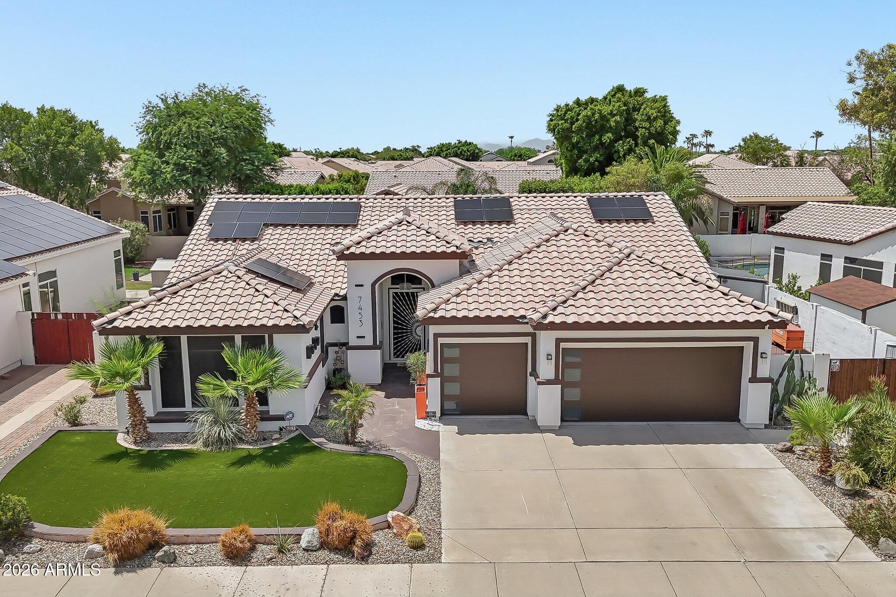
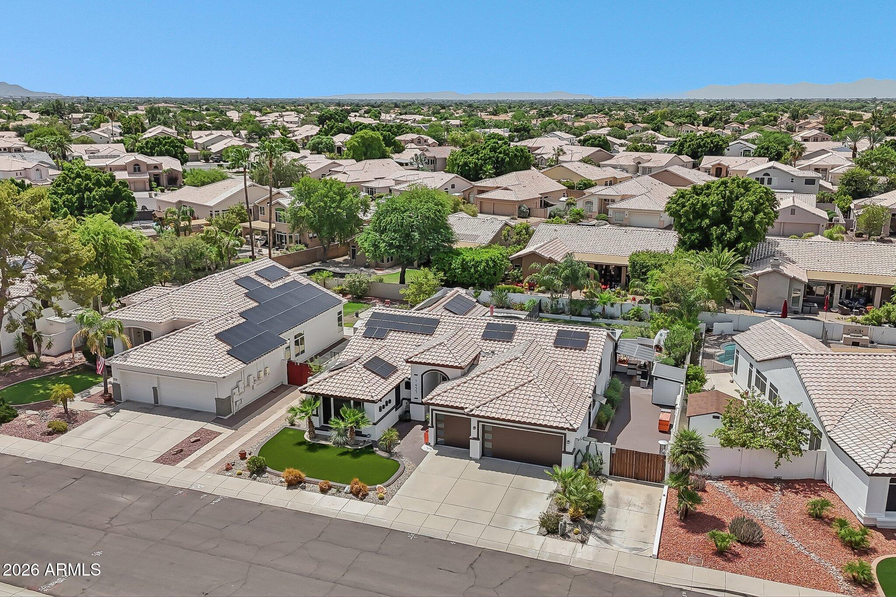
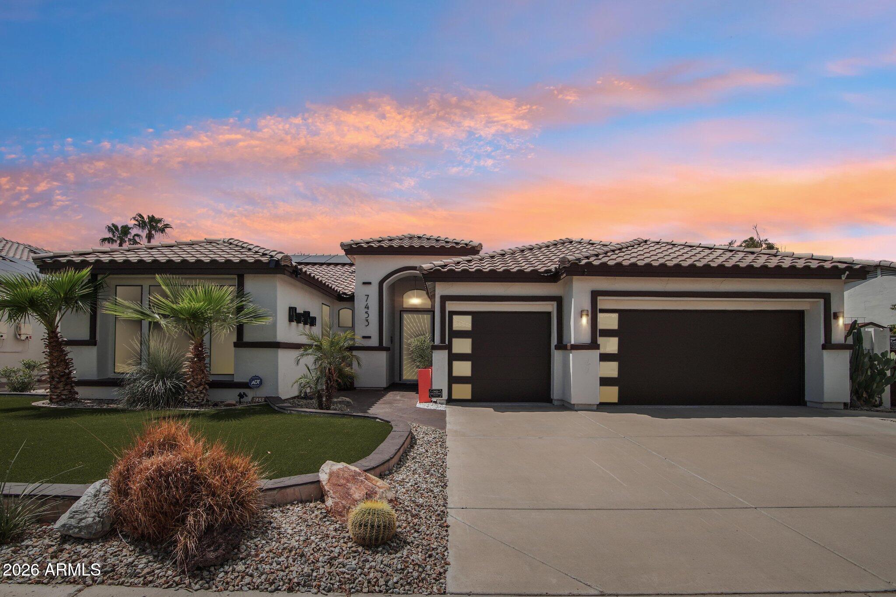
Single-story stucco home with a tiled roof, two-car garage, and desert landscaping.
7453 W PARAISO Drive
SEE ALL PHOTOS
Single-story stucco home with a tiled roof, two-car garage, and desert landscaping.
7453 W PARAISO Drive
Courtesy of Orchard Brokerage, Gabriel Santellano Listing Contact: 480-416-2636 
Sold

7453 W PARAISO Drive

7453 W PARAISO Drive, Glendale, AZ 85310

$670,500
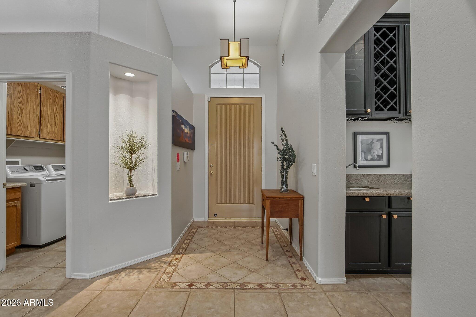
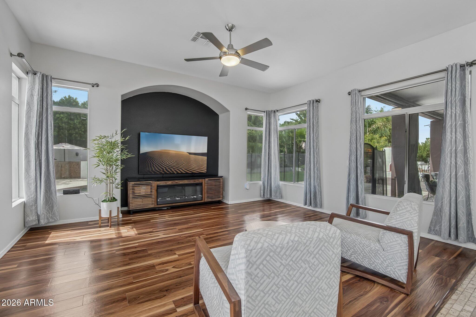
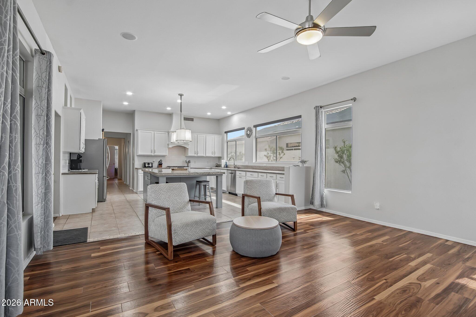
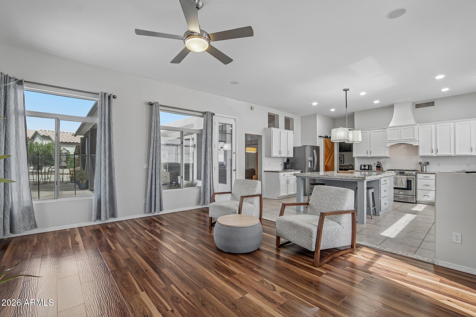
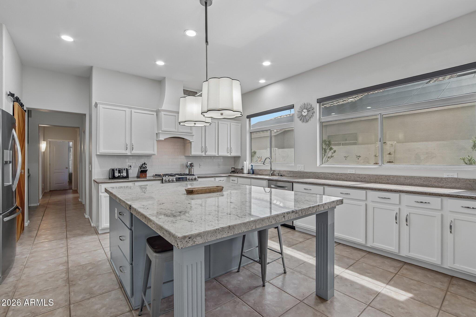
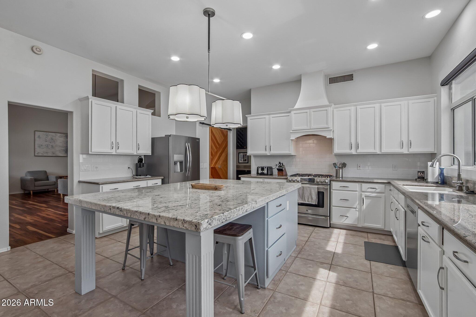
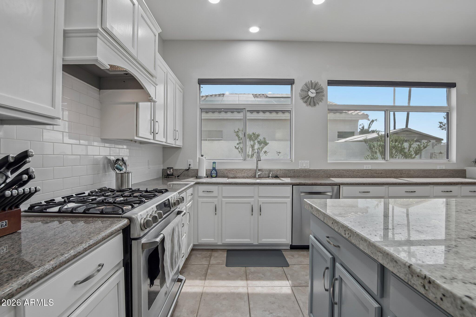
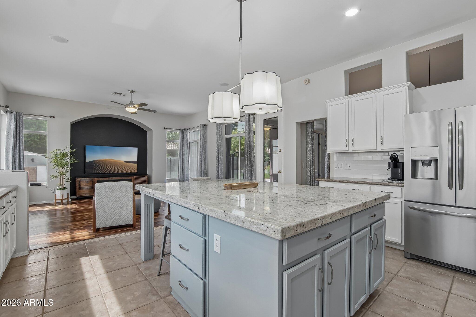
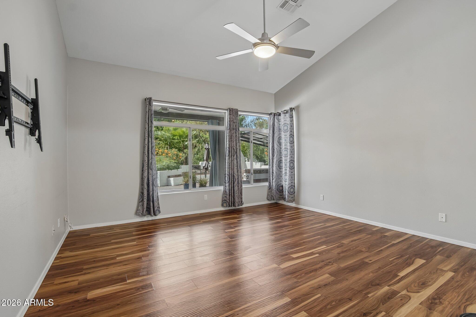
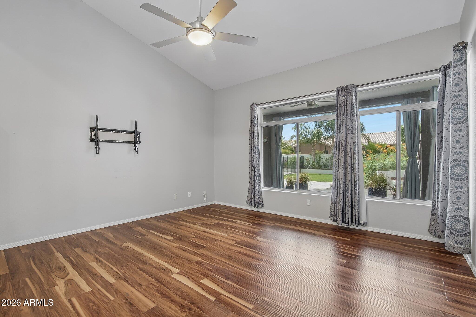
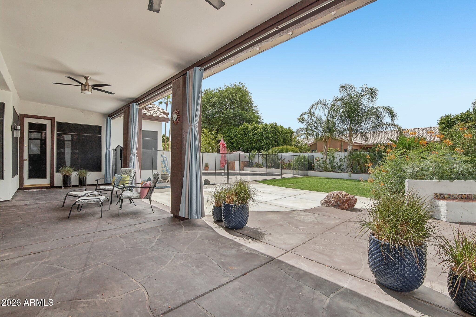
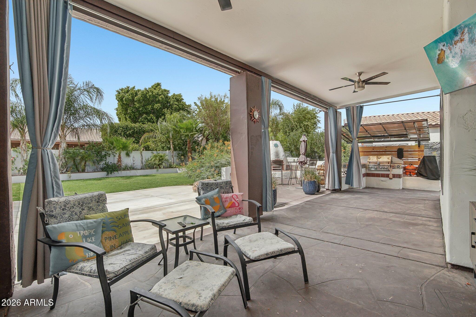
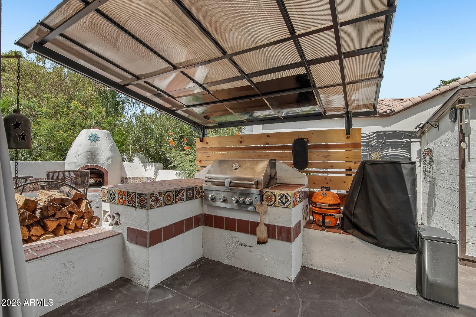
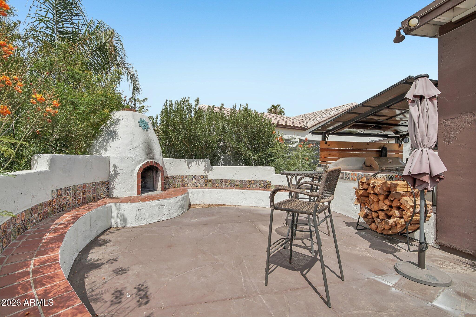
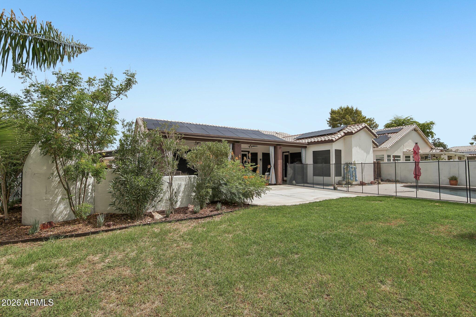
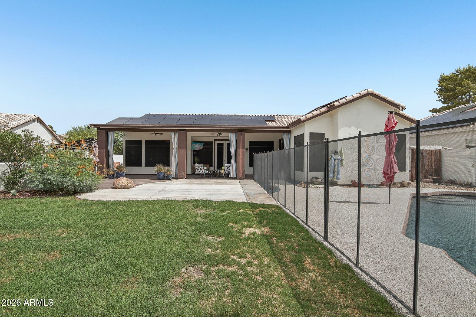
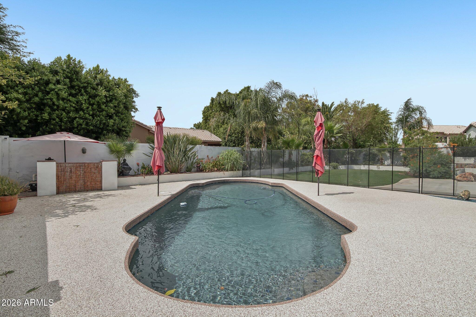
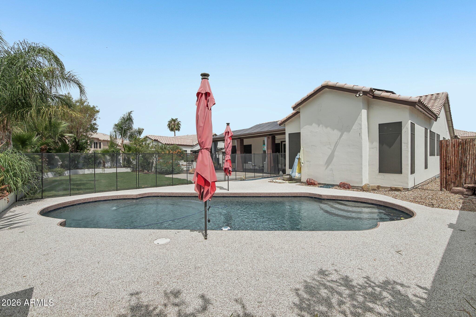
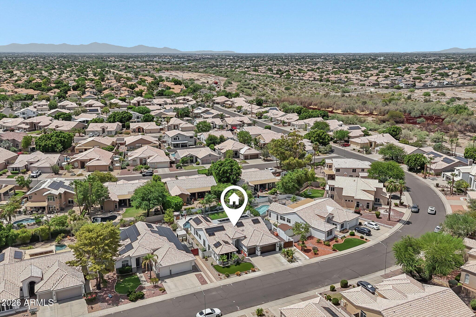
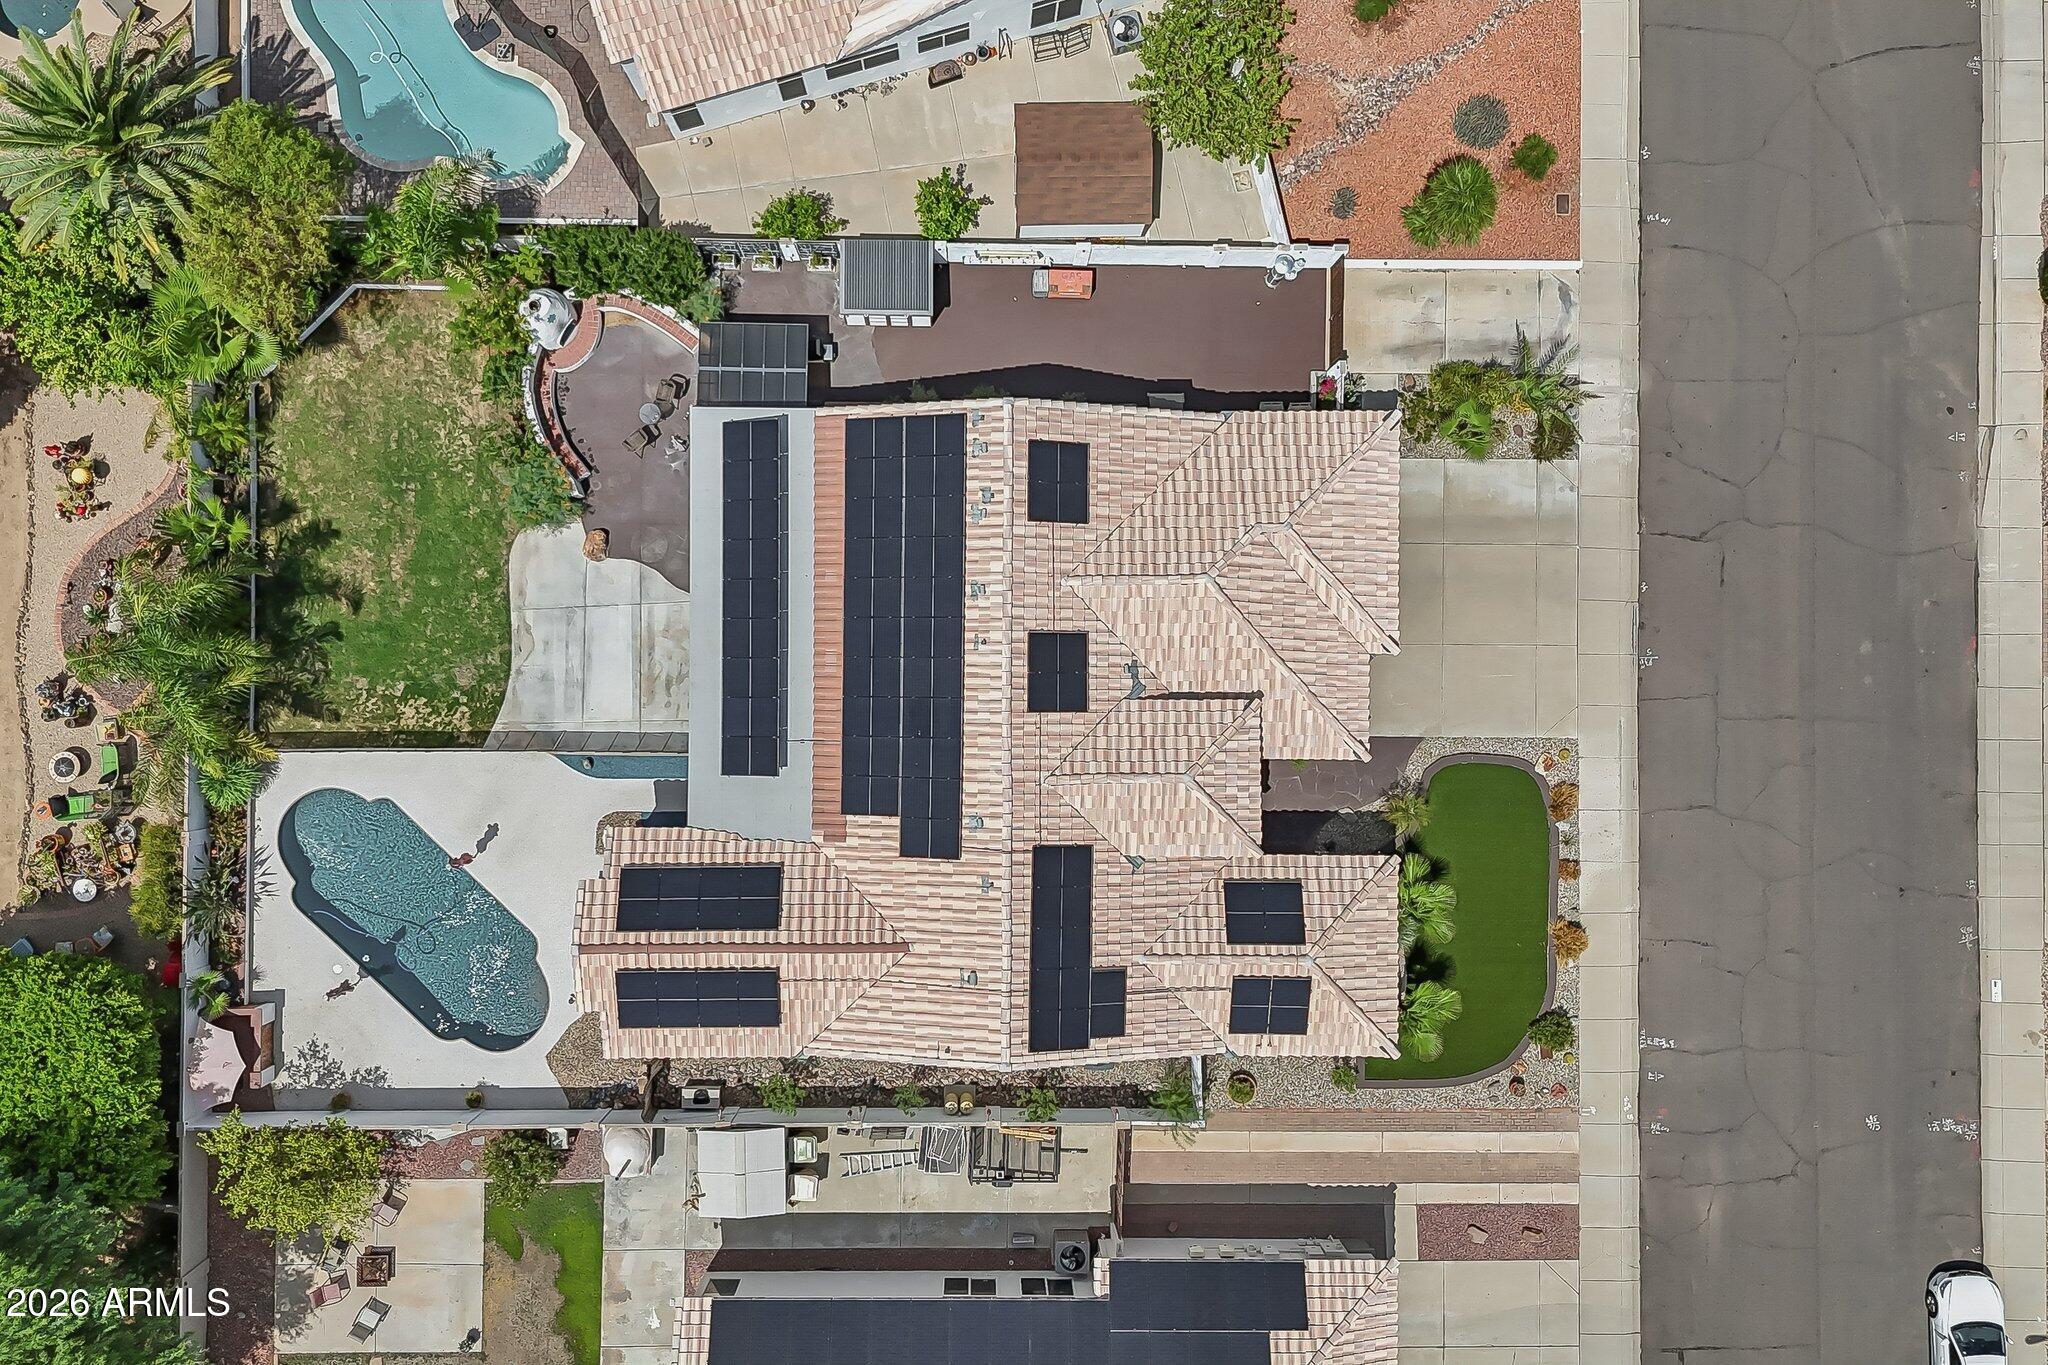
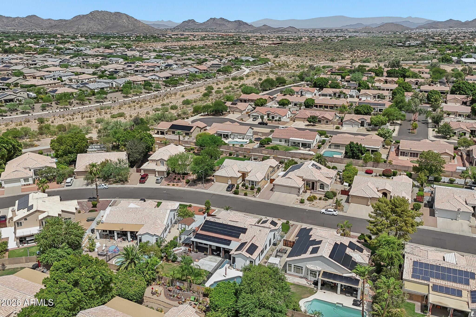
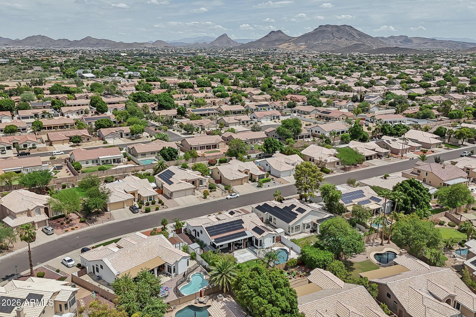
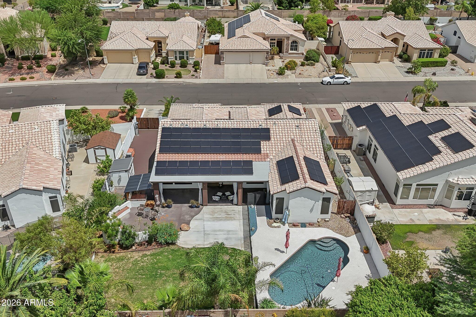
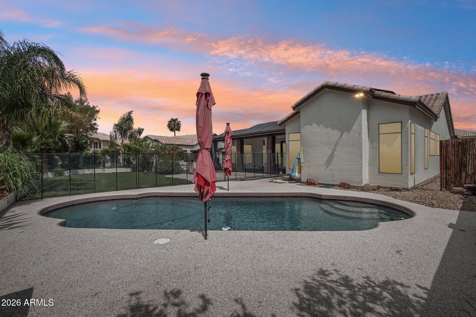
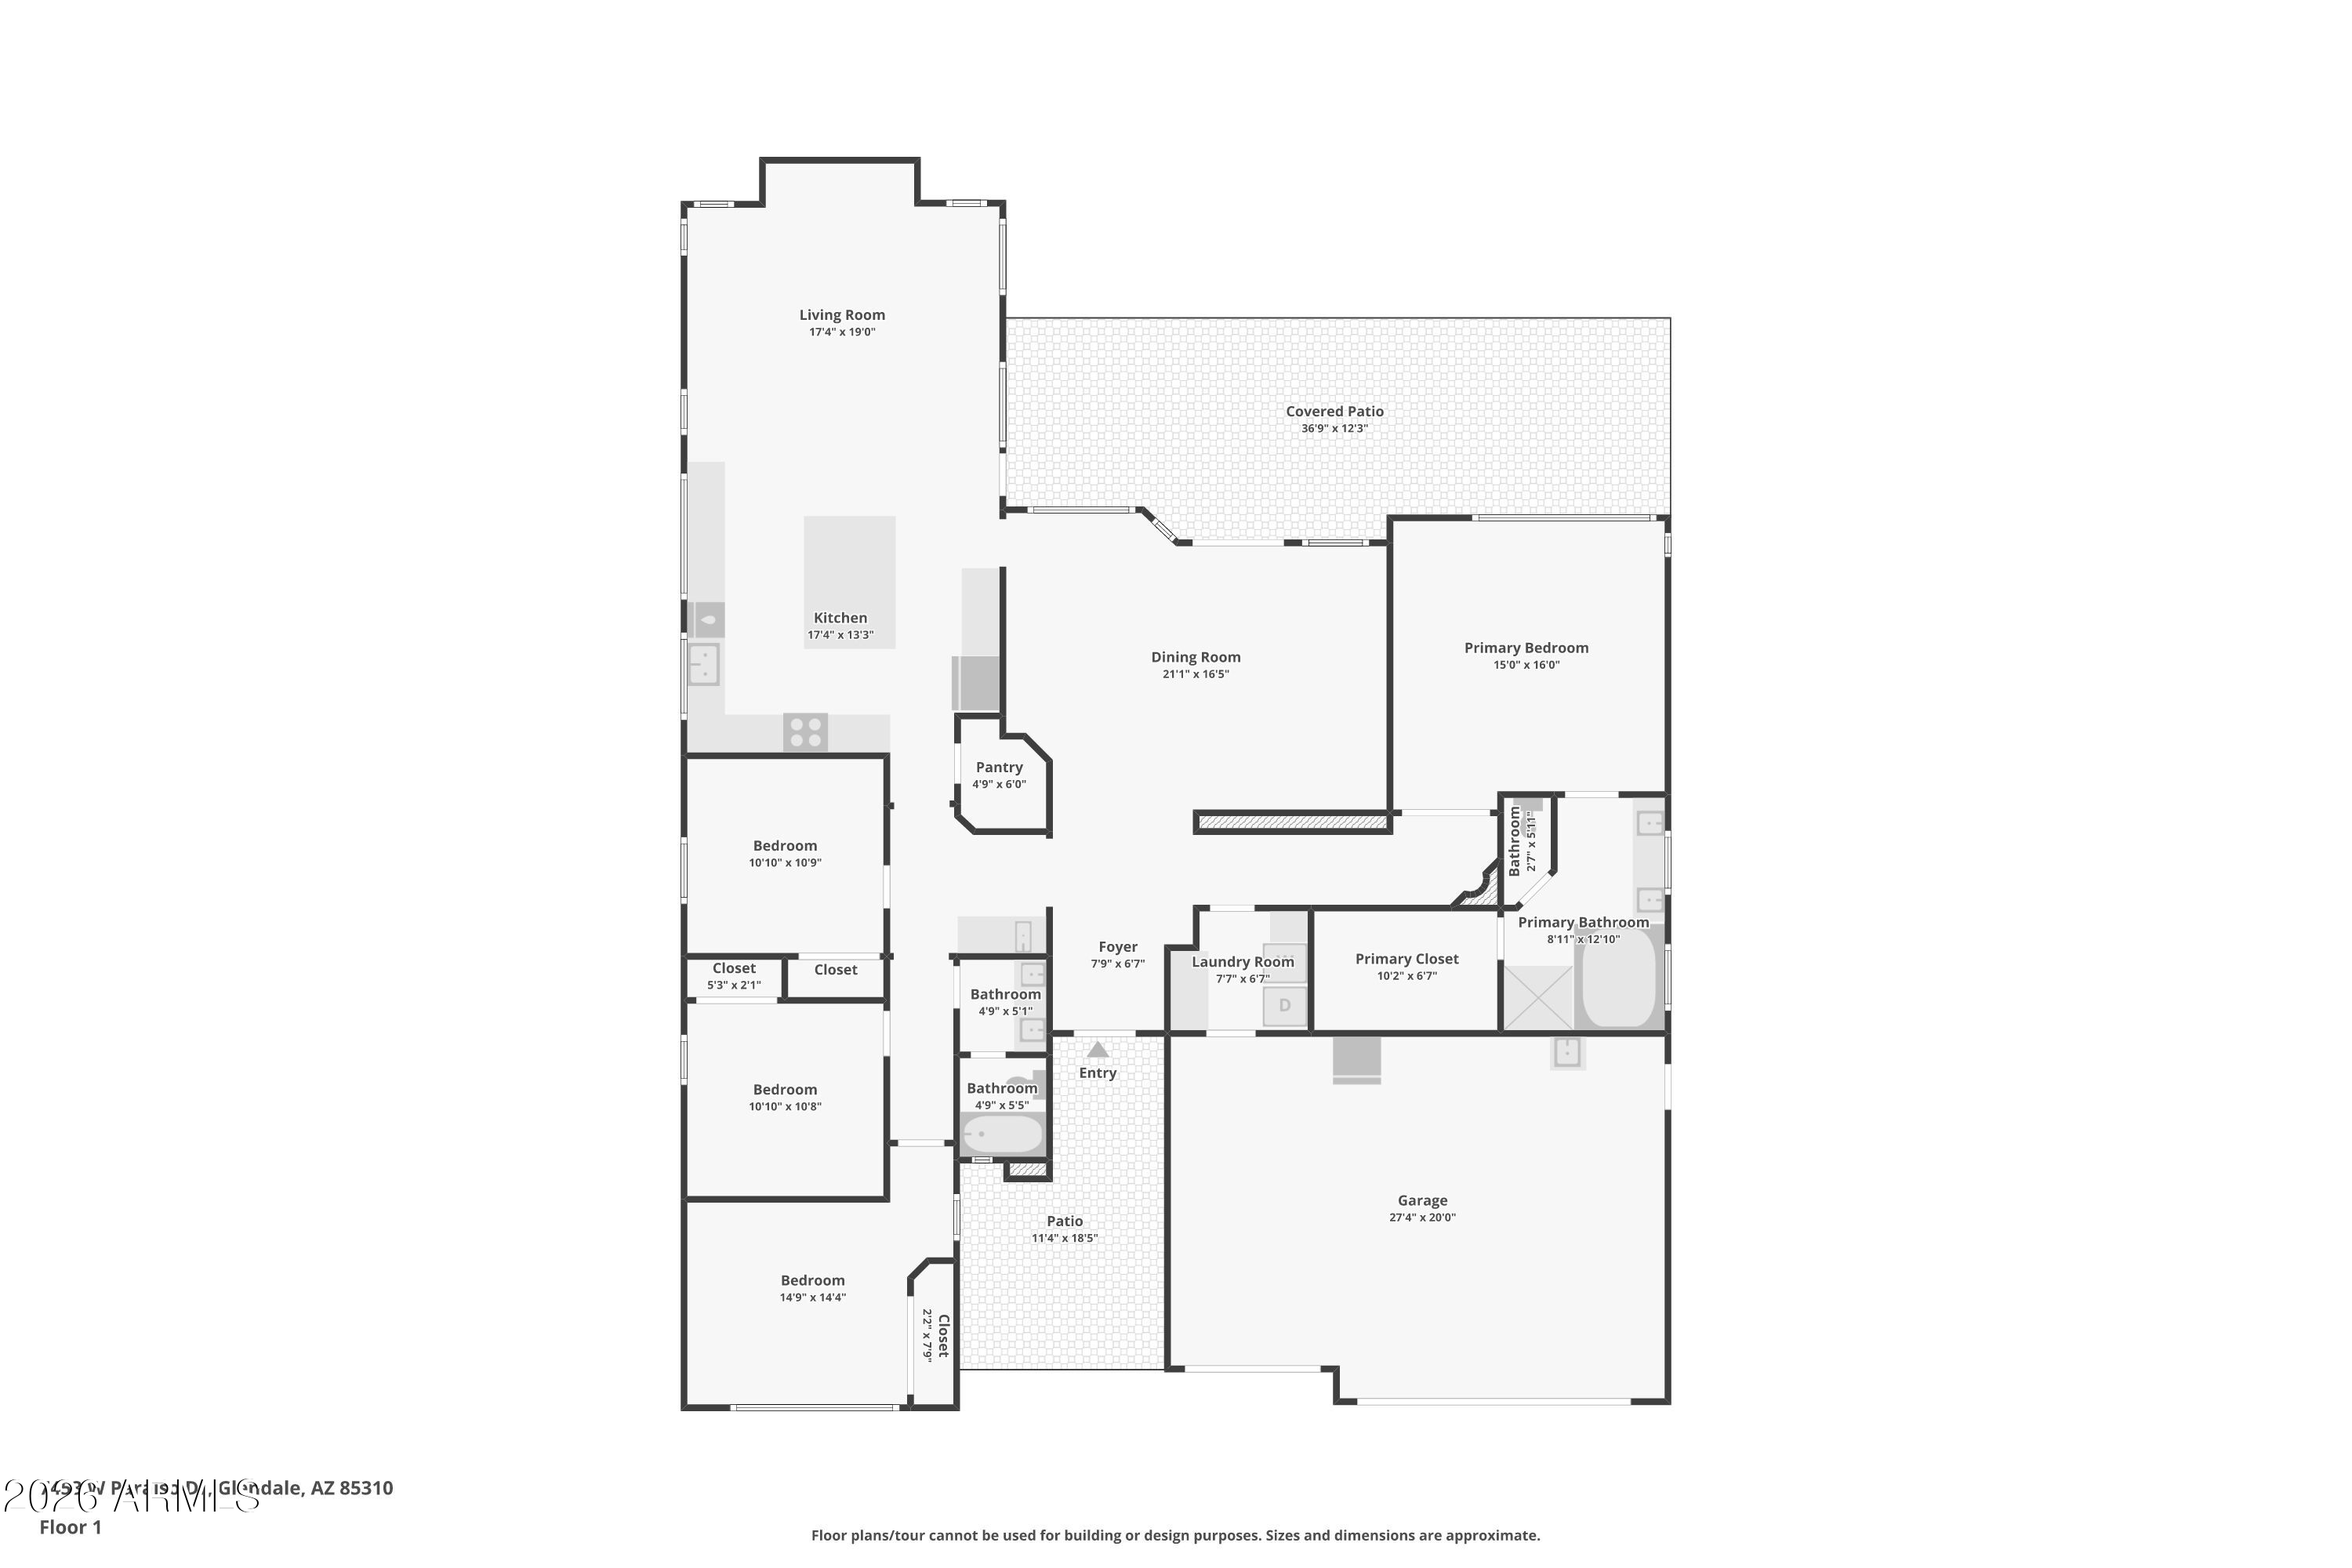
Welcome to this inviting home designed for comfortable living and effortless entertaining. The spacious kitchen is the heart of the home, featuring a large granite island, gas cooktop with a stylish range hood, ample pantry space, and an open layout that flows into the main living areas. Step outside to your own backyard retreat where an expansive covered patio overlooks a sparkling pool, complete with a fire pit, outdoor barbecue area, and grassy space for relaxing or gathering with family and friends. Whether you're enjoying a quiet evening under the Arizona sky or hosting weekend get-togethers, this outdoor oasis is sure to impress. Conveniently located near shopping, dining, parks, and everyday amenities, this home is one you won't want to miss.

4
beds

2
baths

2,242 Sq.Ft. LIVING AREA

10,000 Sq.Ft. lot

Gabriel Santellano

Gabriel Santellano

Features & Amenities

Interior

  • total bedrooms4
  • Total bathrooms2
  • full bathrooms2
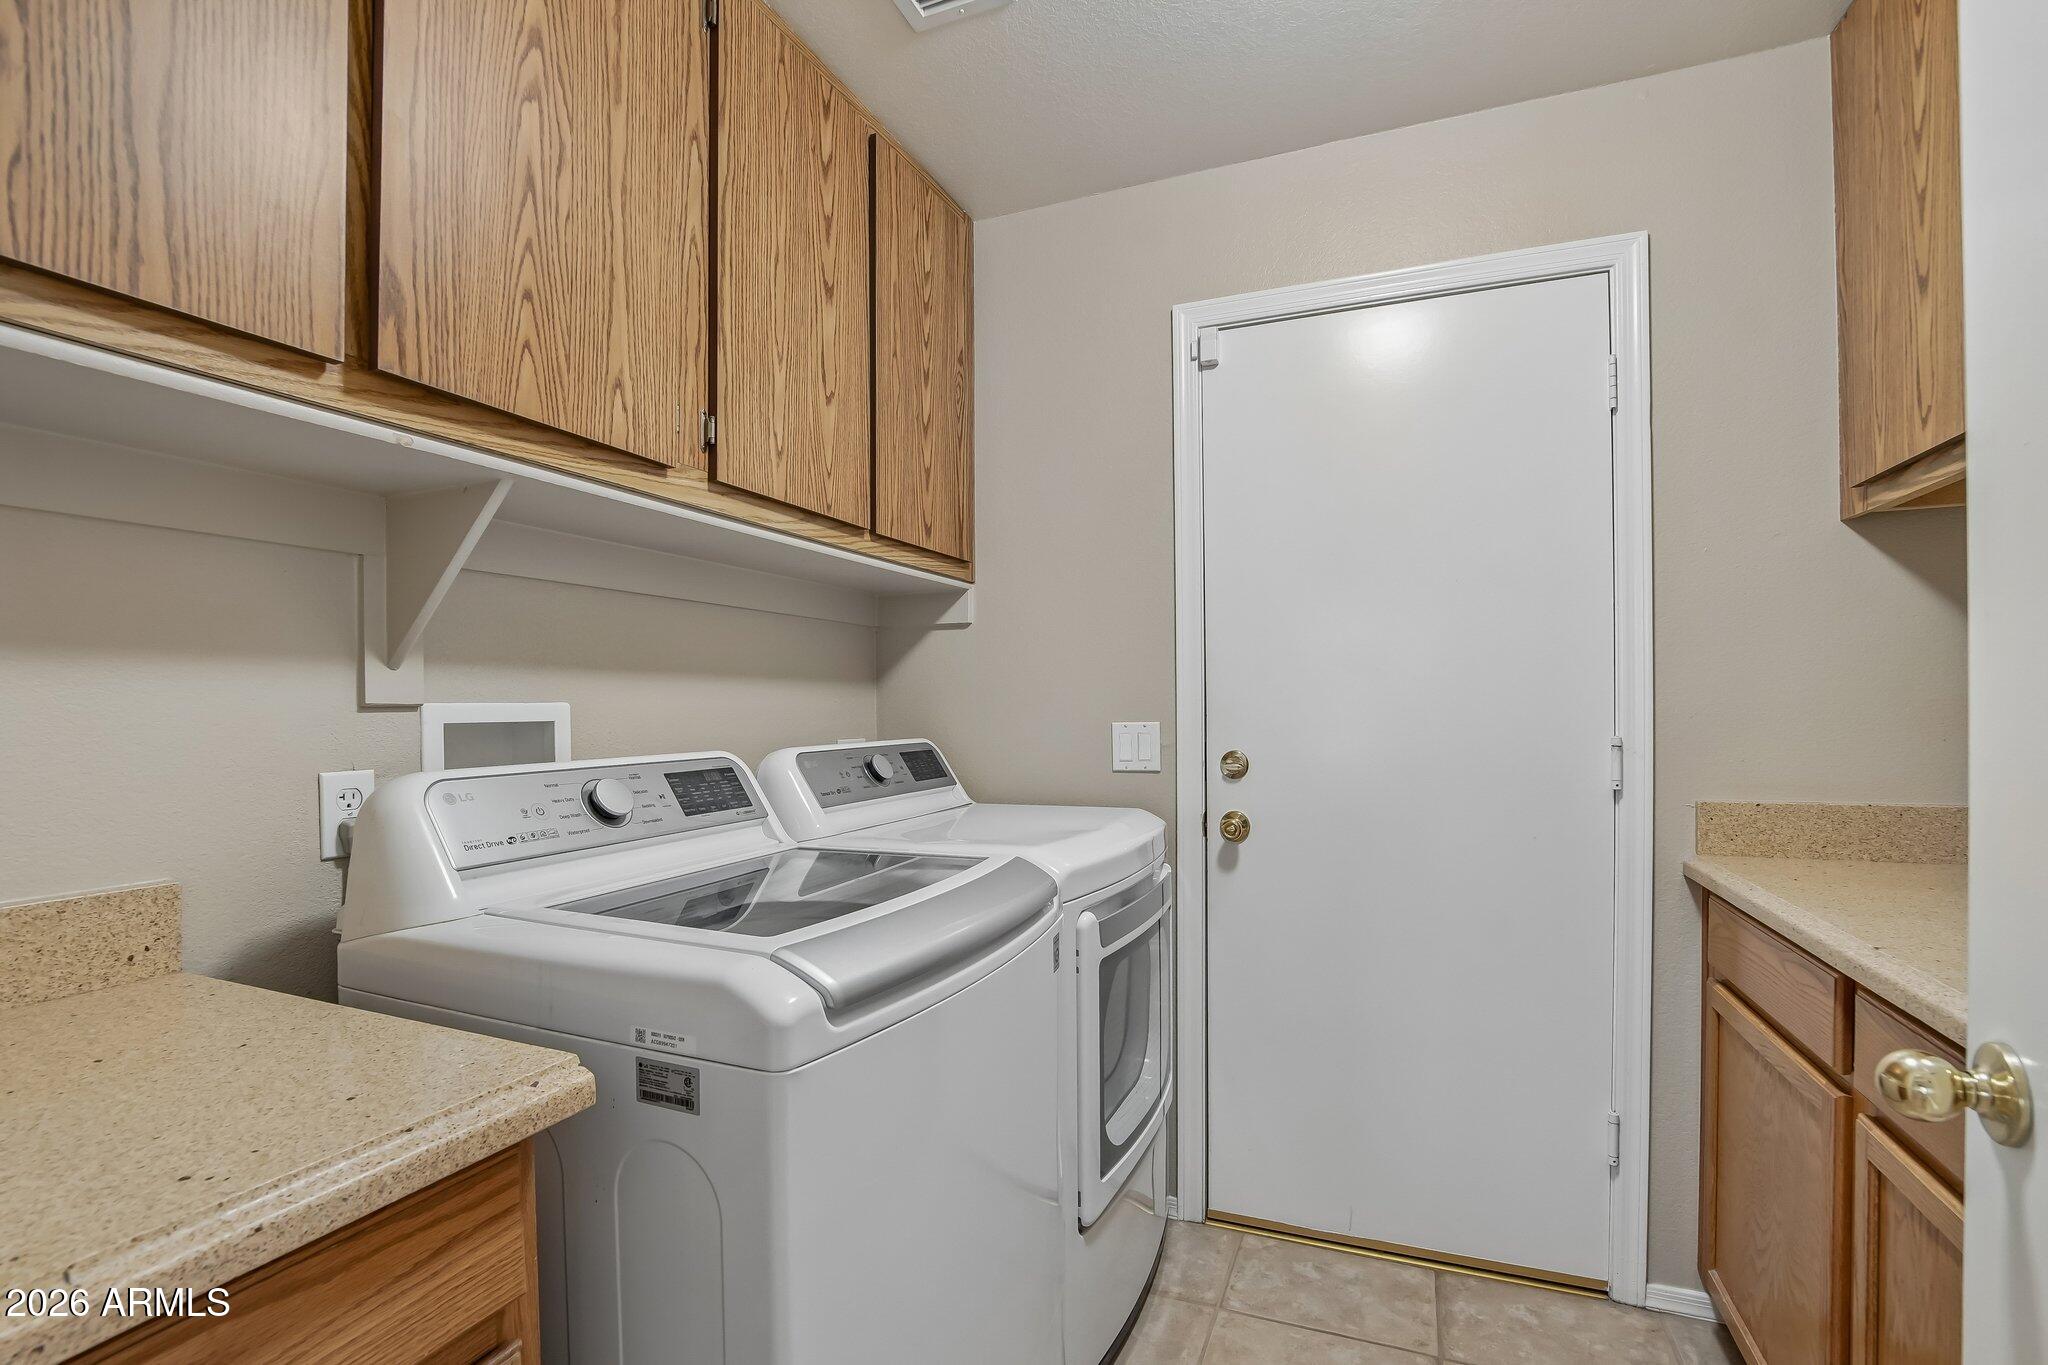
  • Laundry room Inside, Wshr/Dry Hook Up Only
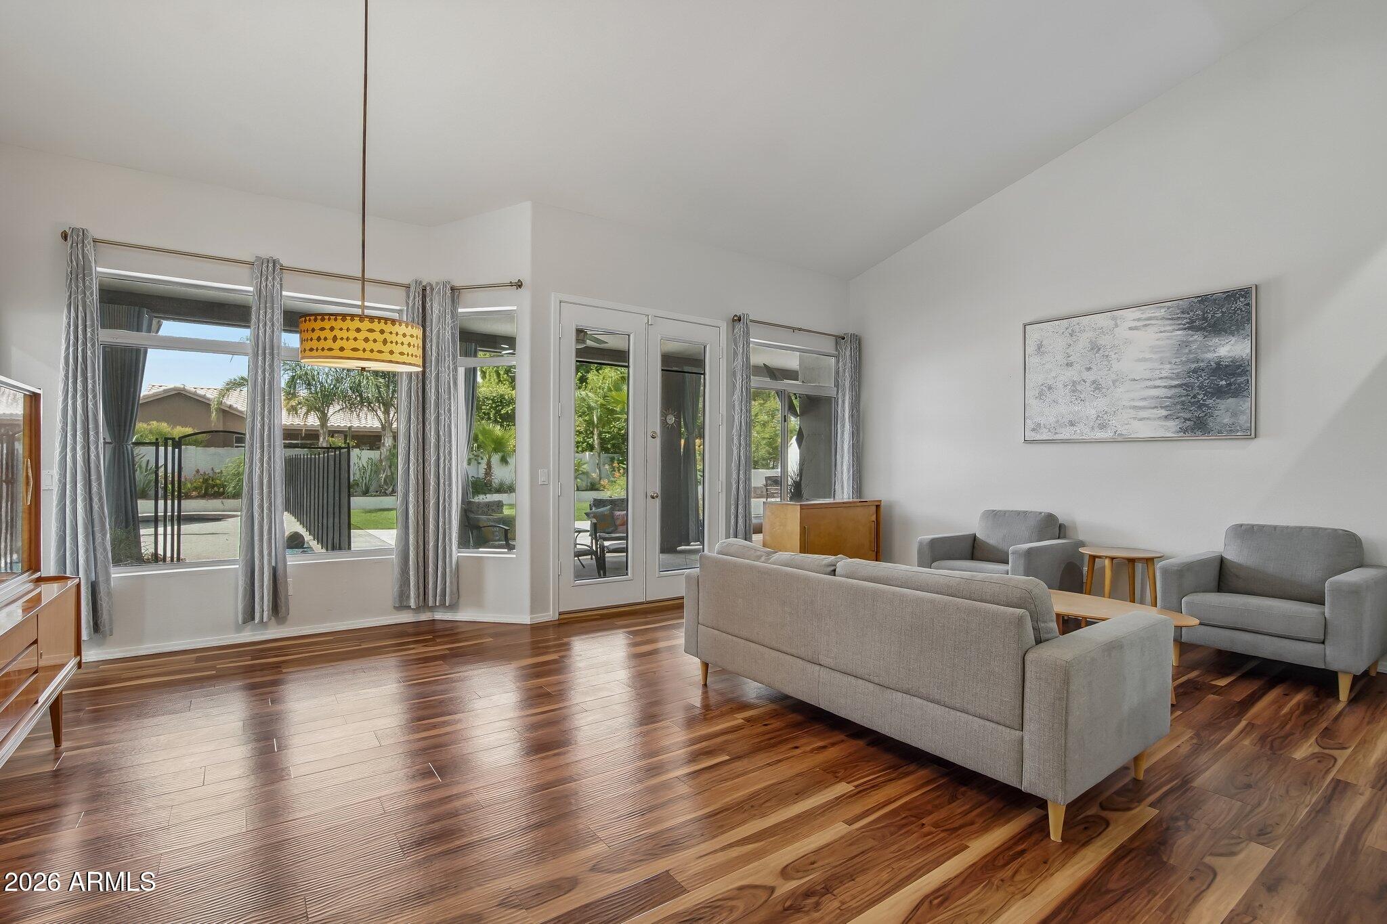
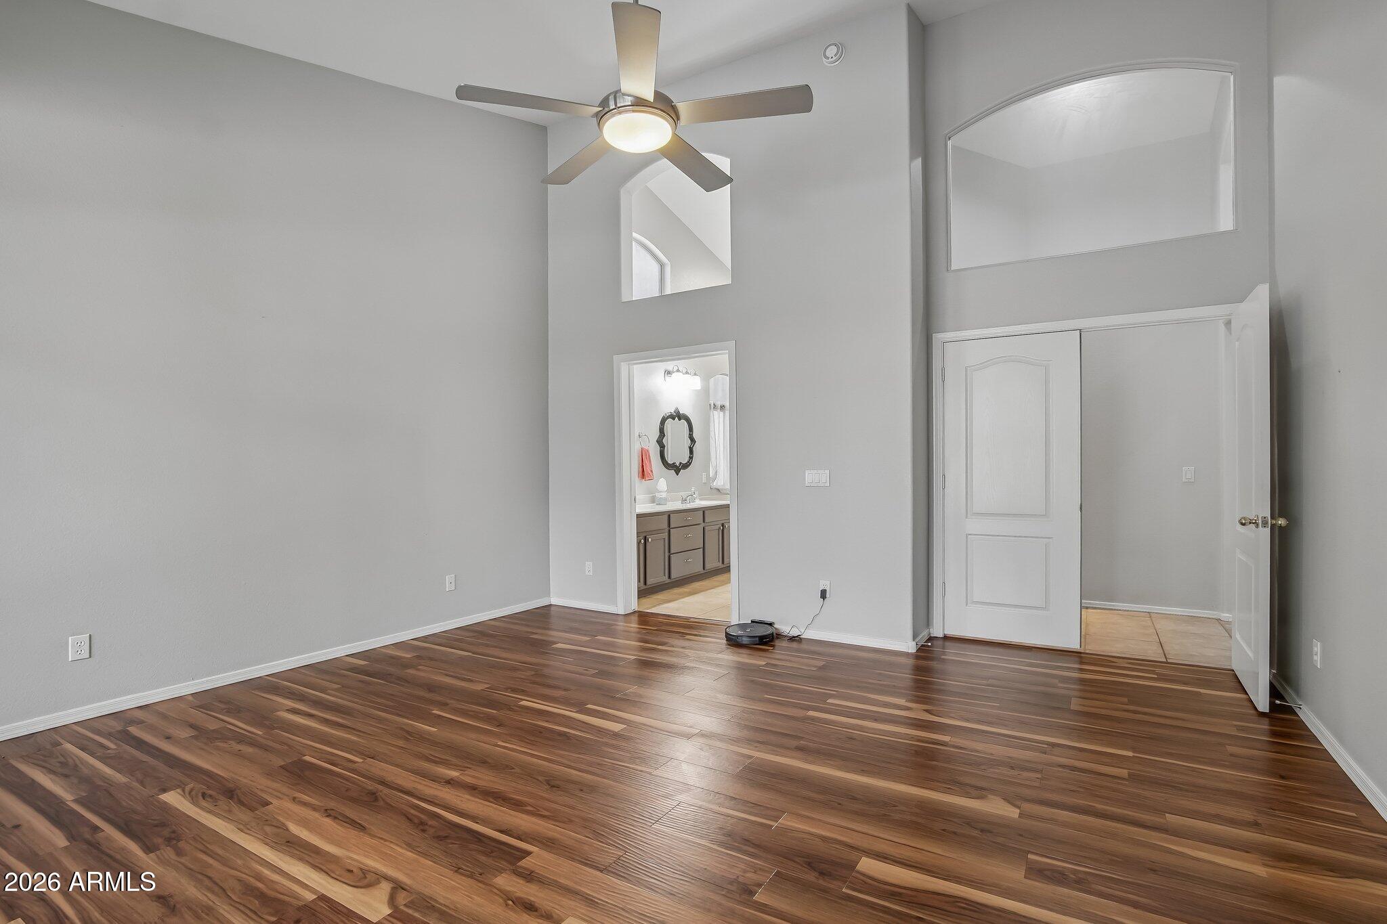
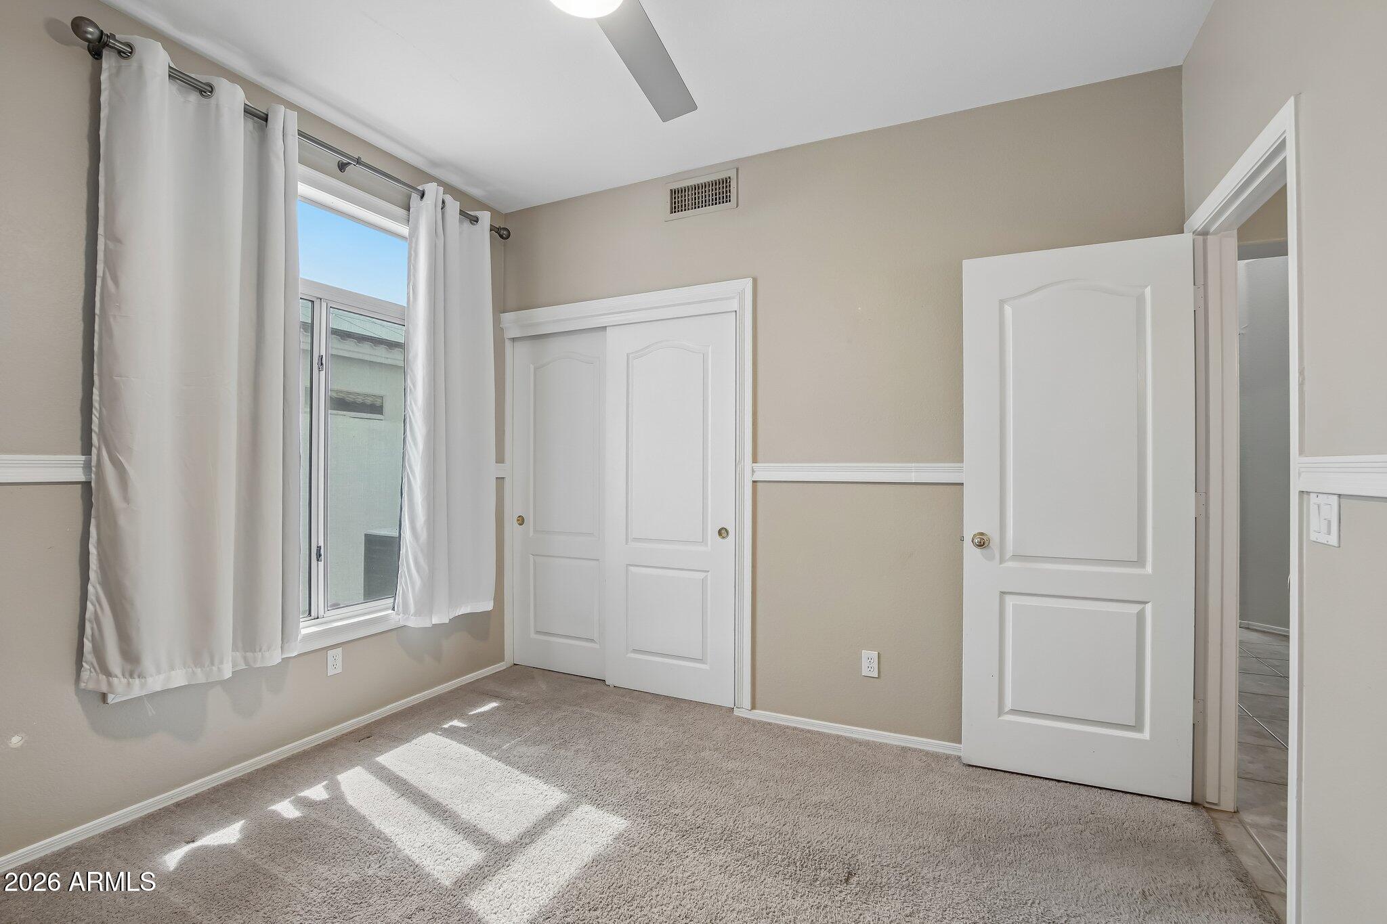
  • Flooring Carpet, Tile, Wood
  • APPLIANCES Dishwasher, Disposal, Gas Range, Gas Oven
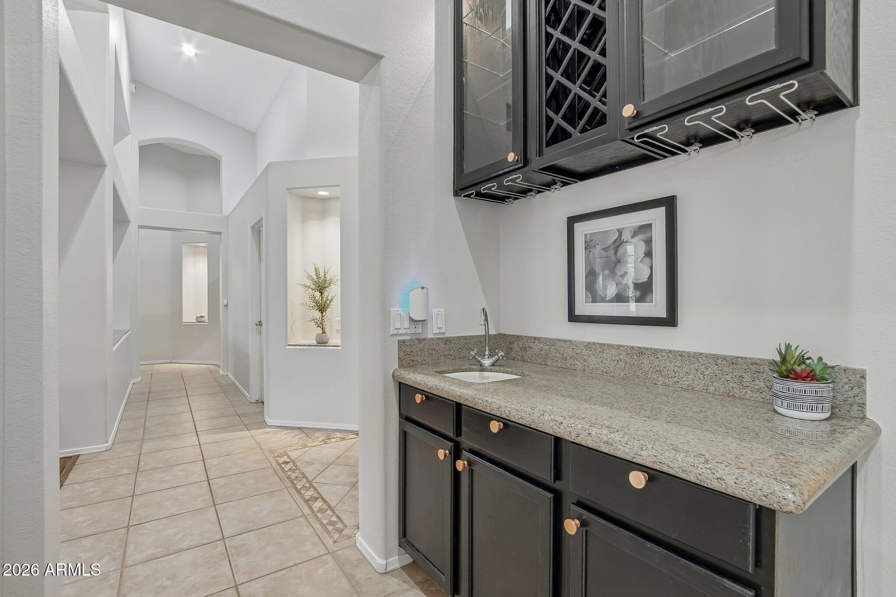
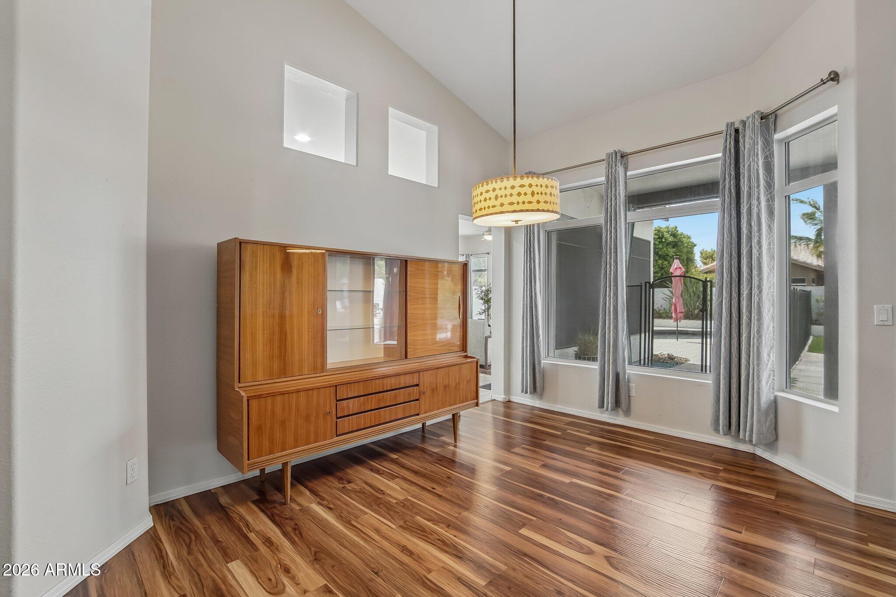
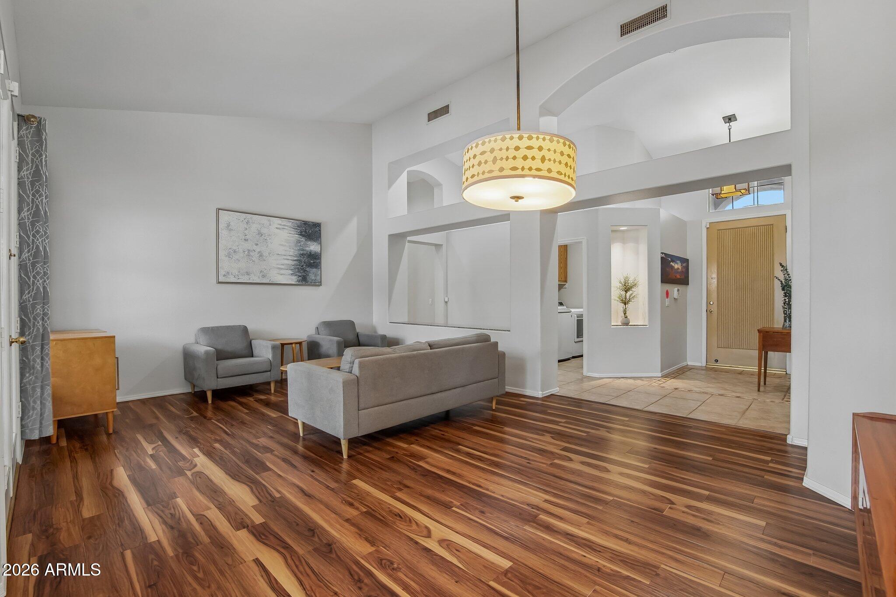
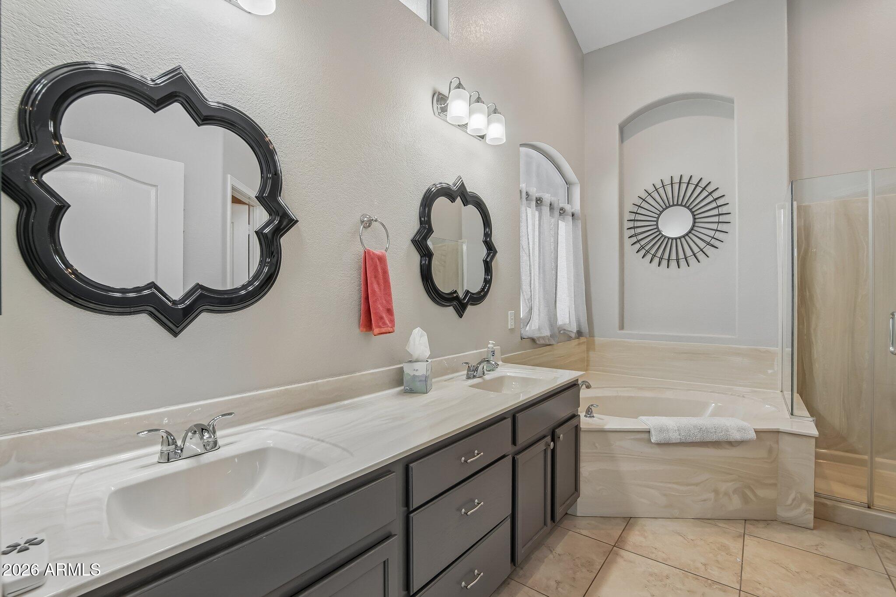
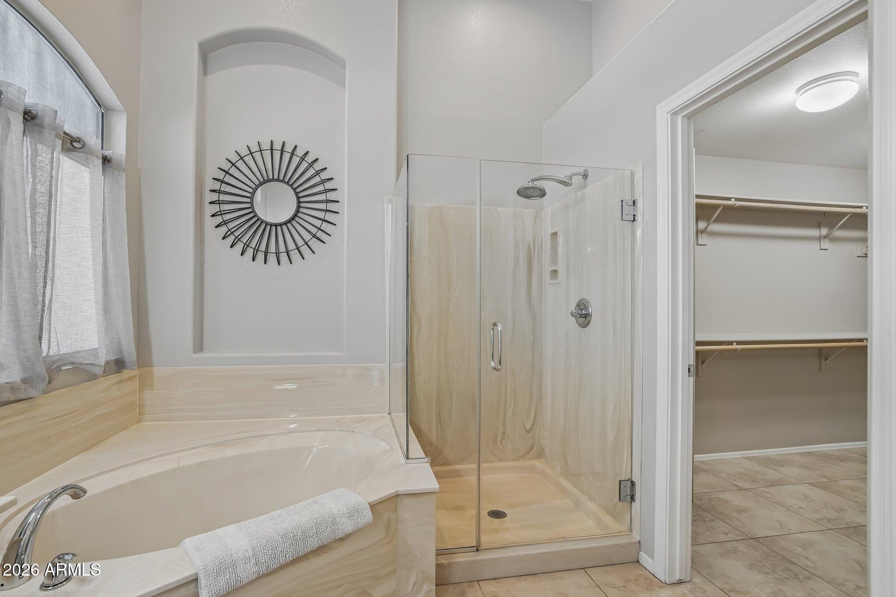
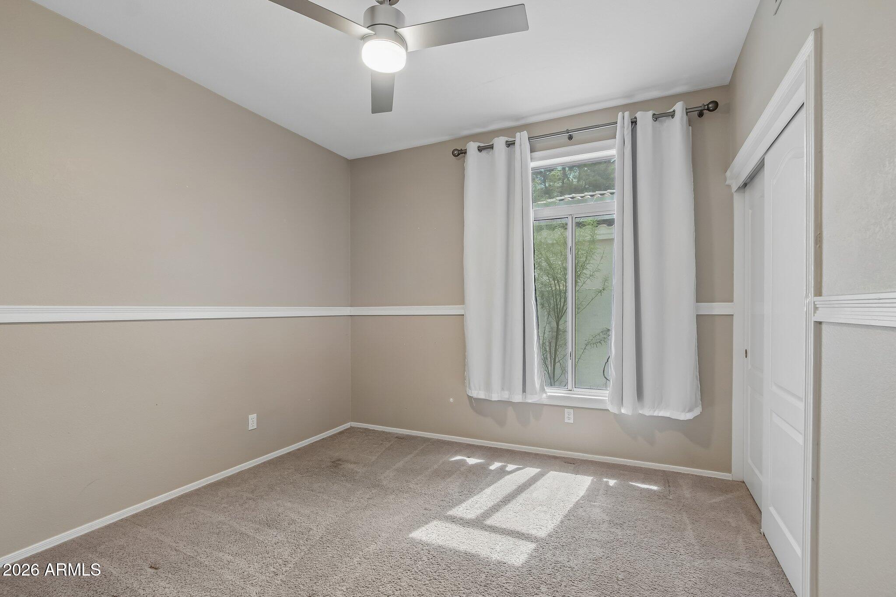
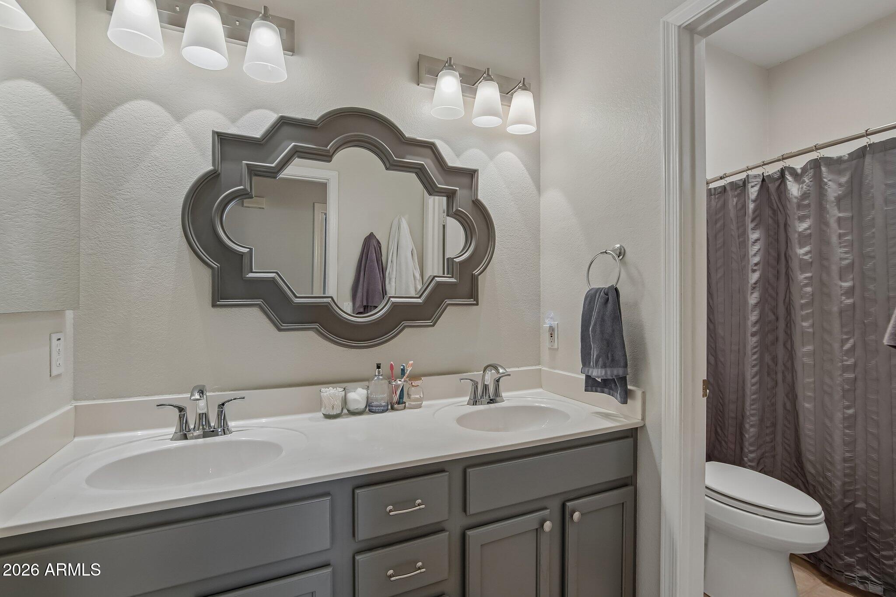
  • other interior Features Walk-in Pantry, High Speed Internet, Granite Counters, Double Vanity, Eat-in Kitchen, Breakfast Bar, No Interior Steps, Vaulted Ceiling(s), Wet Bar, Kitchen Island, Pantry, Separate Shwr Tub

Area & Lot

  • Status Sold
  • Date Sold September 28, 2026
  • Living Area2,242 Sq.Ft.
  • Lot Area10,000 Sq.Ft.
  • MLS® ID7057402
  • TypeResidential
  • YEAR BUILT1995
  • NeighborhoodGlendale
  • Architecture StylesRanch
  • Elementary SchoolCopper Creek Elementary School
  • Middle SchoolHillcrest Middle School
  • High SchoolMountain Ridge High School
  • School DistrictDeer Valley Unified District

Exterior

  • STORIES1
  • Garage Space3.0
  • water SourcePublic
  • utilitiesPropane
  • PoolOutdoor, Fenced
  • roofTile, Rolled/Hot Mop
  • lot featuresNorth/South Exposure, Sprinklers In Rear, Sprinklers In Front, Grass Front, Grass Back, Auto Timer H 2 O Front, Auto Timer H 2 O Back
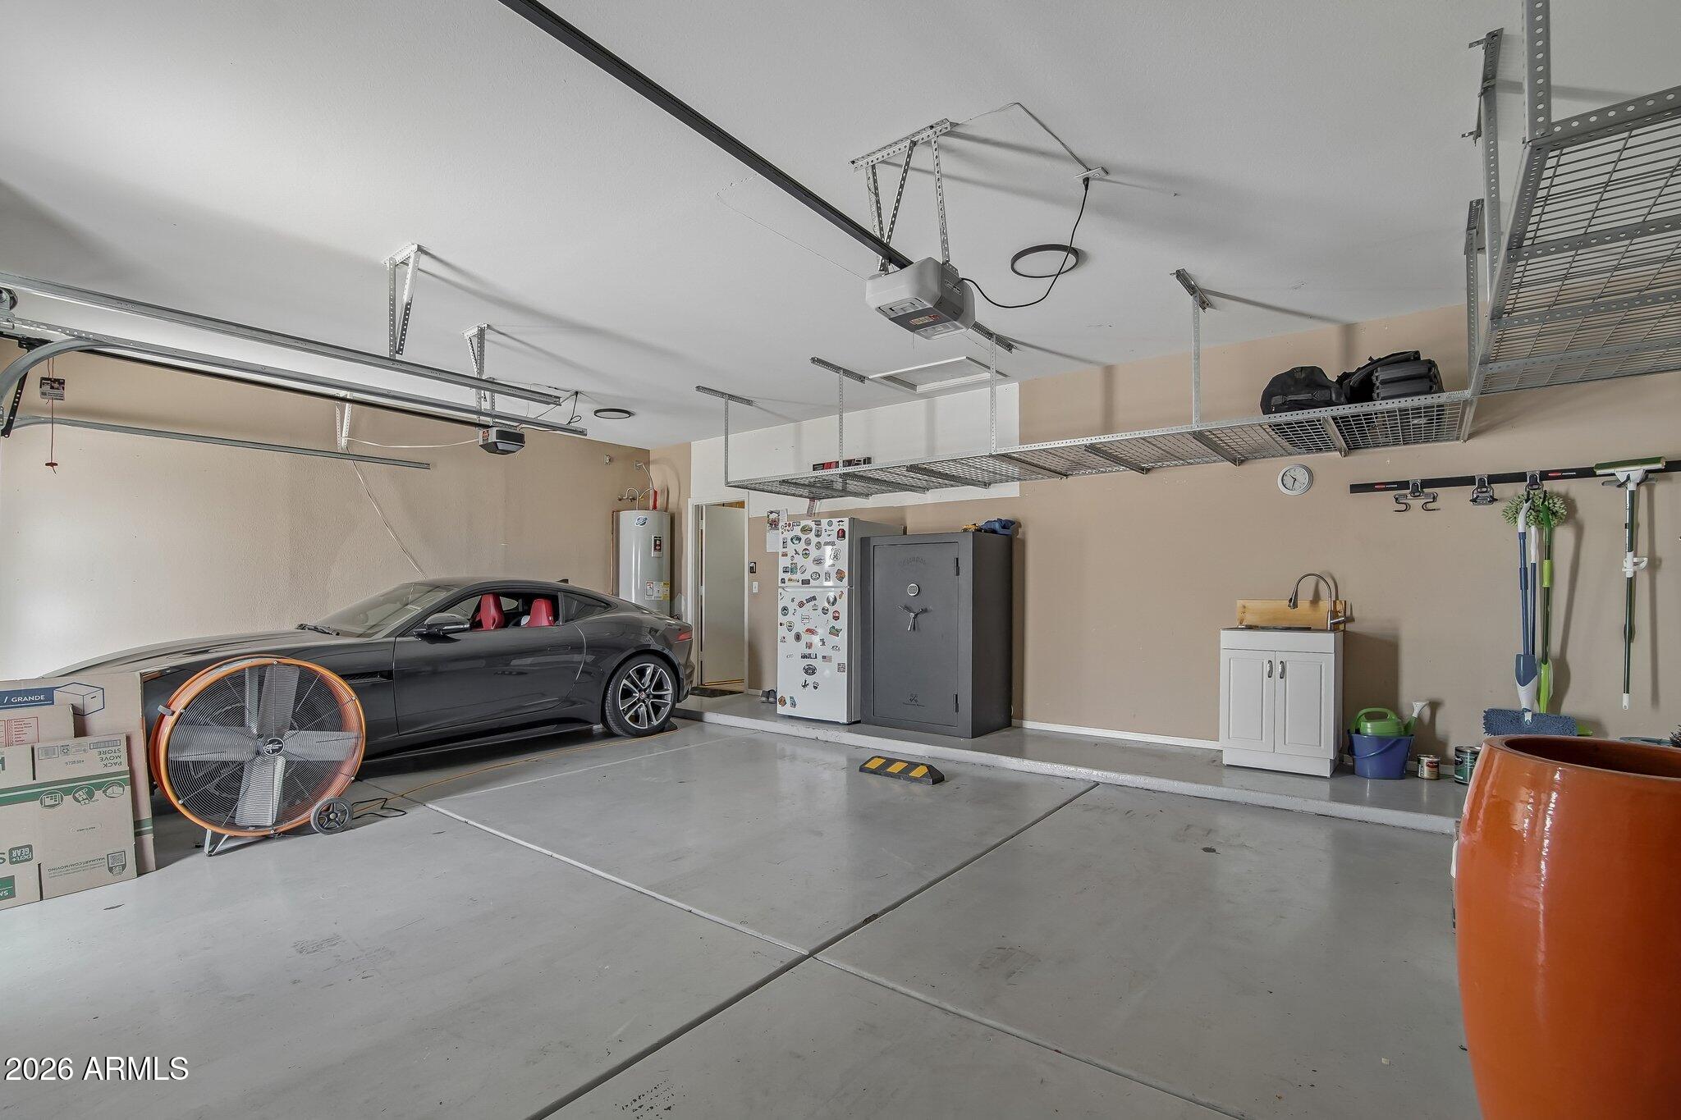
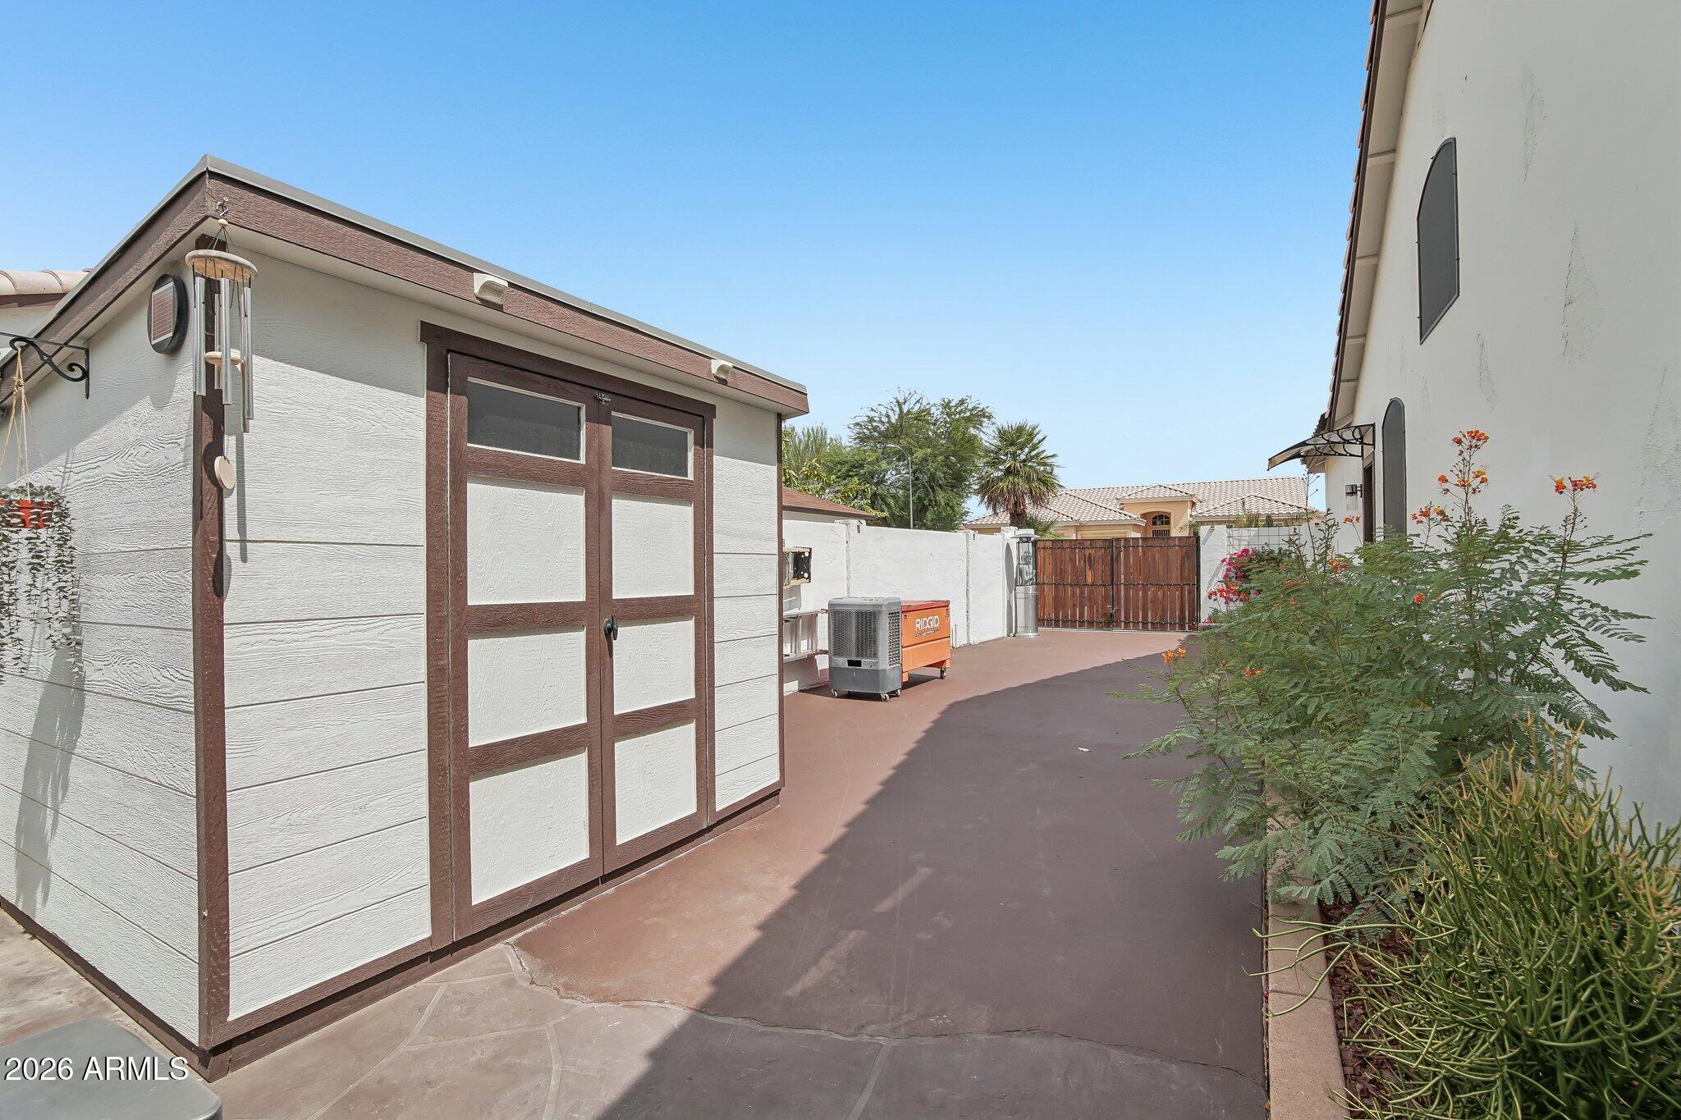
  • parkingRV Gated, Garage Door Opener, Direct Access, Attchd Gar Cabinets
  • HEAT TYPEElectric
  • AIR CONDITIONINGCentral Air, Ceiling Fan(s), Programmable Thmstat
  • sewerPublic Sewer, Sewer in Cnctd
  • other exterior FeaturesStorage, Built-in Barbecue

Financial

  • Sales Price$670,500
  • Real Estate Tax $2,525/yr
  • HOA $249/3 mos
View Virtual Tour

Glendale

Explore

WORK WITH GABRIEL

Here to guide you through every step of your real estate journey. Reach out today to schedule a personalized consultation and get the expert support you deserve.

Follow Me on Instagram