Leave a Message

Thank you for your message. I will be in touch with you shortly.

7607 W OSBORN Road
7607 W OSBORN Road
7607 W OSBORN Road
7607 W OSBORN Road
7607 W OSBORN Road
7607 W OSBORN Road
7607 W OSBORN Road
7607 W OSBORN Road
7607 W OSBORN Road
7607 W OSBORN Road
7607 W OSBORN Road
7607 W OSBORN Road
7607 W OSBORN Road
7607 W OSBORN Road
7607 W OSBORN Road
7607 W OSBORN Road
7607 W OSBORN Road
7607 W OSBORN Road
7607 W OSBORN Road
7607 W OSBORN Road
7607 W OSBORN Road
7607 W OSBORN Road
7607 W OSBORN Road
7607 W OSBORN Road
7607 W OSBORN Road
7607 W OSBORN Road
7607 W OSBORN Road
7607 W OSBORN Road
7607 W OSBORN Road
SEE ALL PHOTOS
7607 W OSBORN Road
7607 W OSBORN Road
7607 W OSBORN Road
7607 W OSBORN Road
7607 W OSBORN Road
7607 W OSBORN Road
7607 W OSBORN Road
7607 W OSBORN Road
7607 W OSBORN Road
7607 W OSBORN Road
7607 W OSBORN Road
7607 W OSBORN Road
7607 W OSBORN Road
7607 W OSBORN Road
7607 W OSBORN Road
7607 W OSBORN Road
7607 W OSBORN Road
7607 W OSBORN Road
7607 W OSBORN Road
7607 W OSBORN Road
7607 W OSBORN Road
7607 W OSBORN Road
7607 W OSBORN Road
7607 W OSBORN Road
7607 W OSBORN Road
7607 W OSBORN Road
7607 W OSBORN Road
7607 W OSBORN Road
7607 W OSBORN Road
Courtesy of Orchard Brokerage, Gabriel Santellano Listing Contact: 480-416-2636 
For Sale

7607 W OSBORN Road

7607 W OSBORN Road, Phoenix, AZ 85033

$339,000
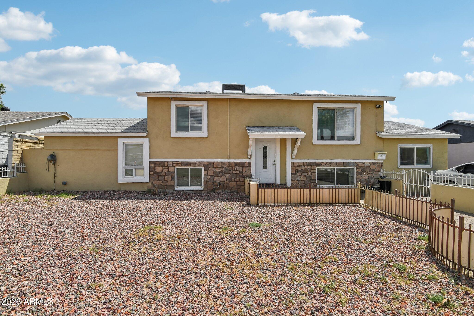
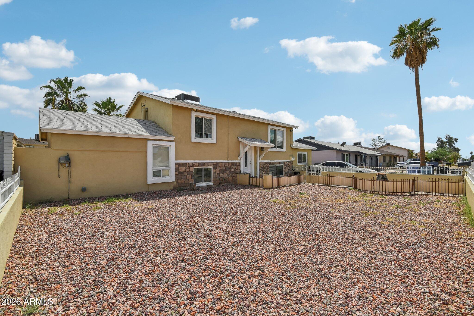
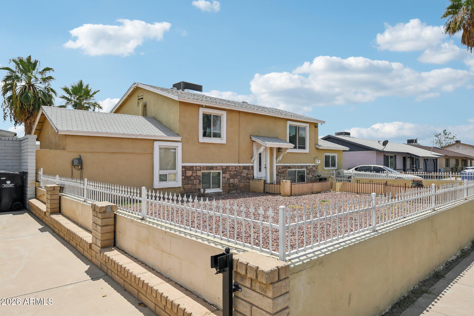
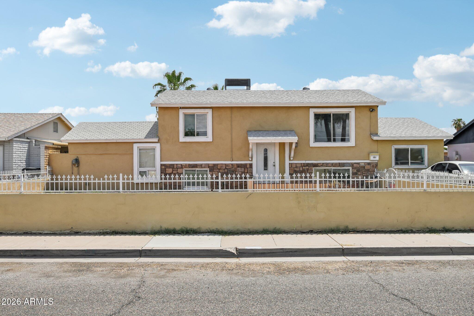
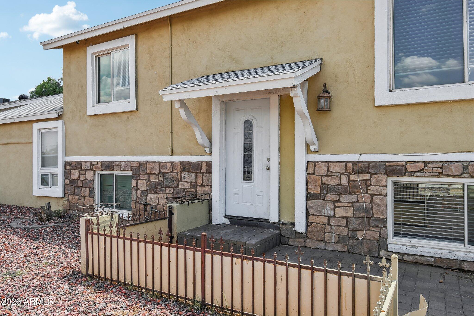
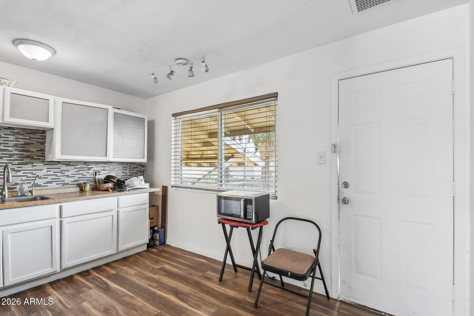
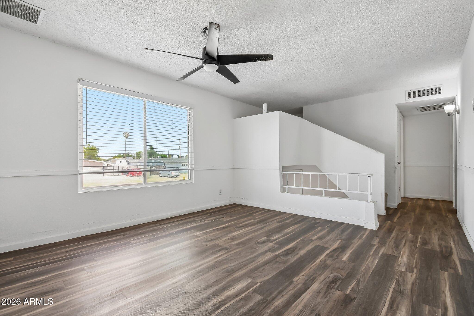
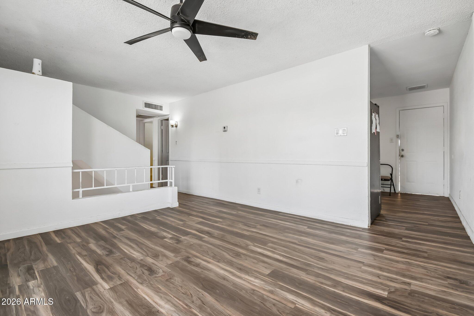
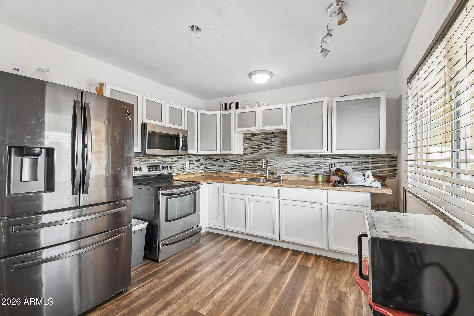
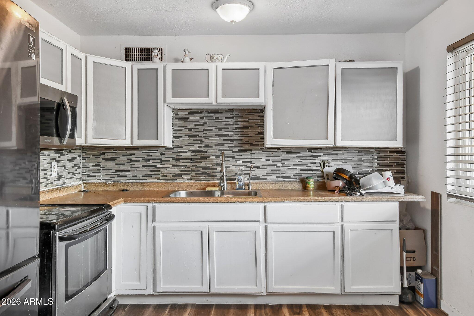
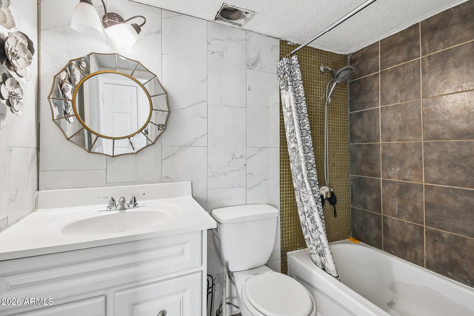
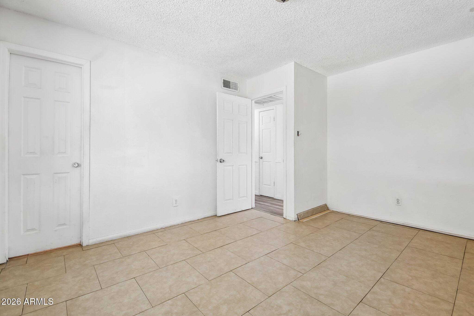
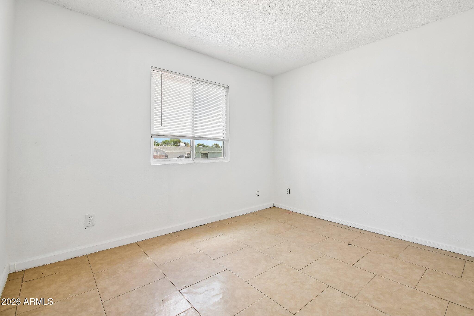
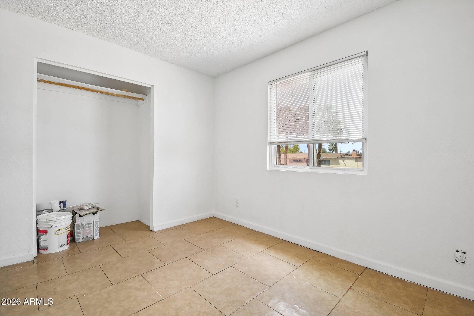
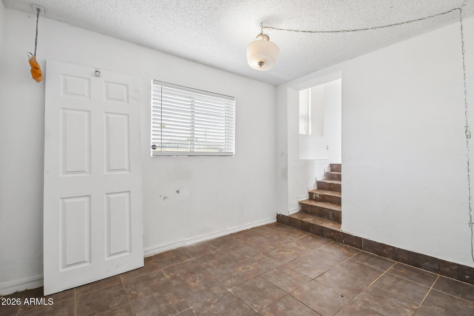
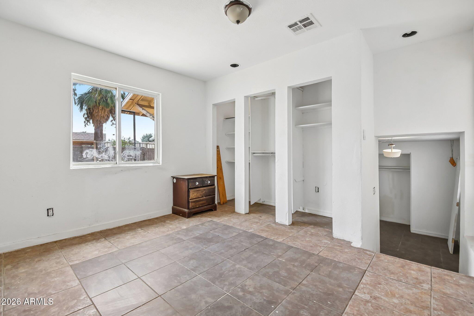
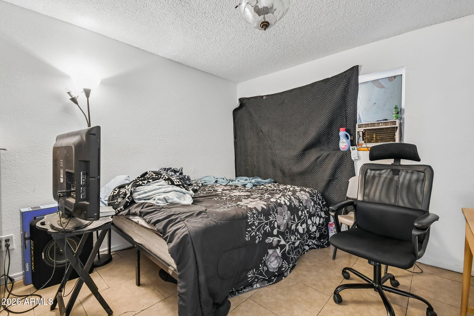
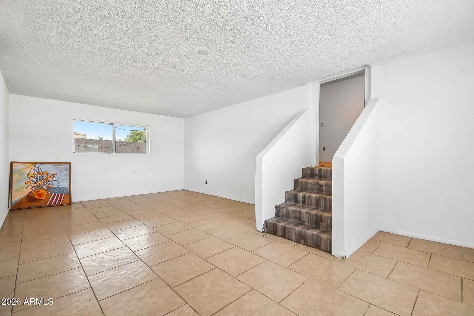
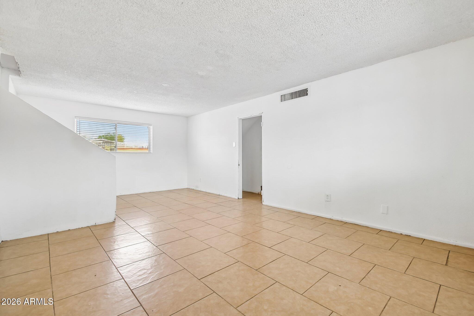
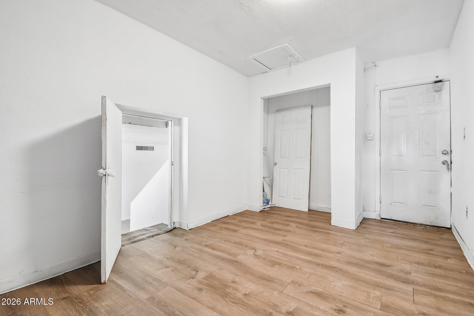
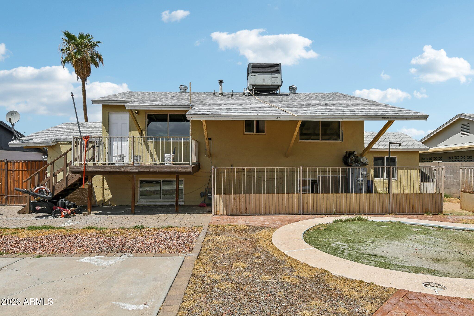
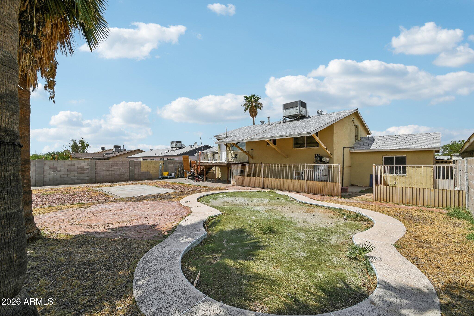
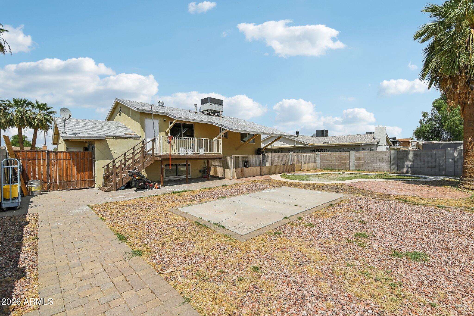
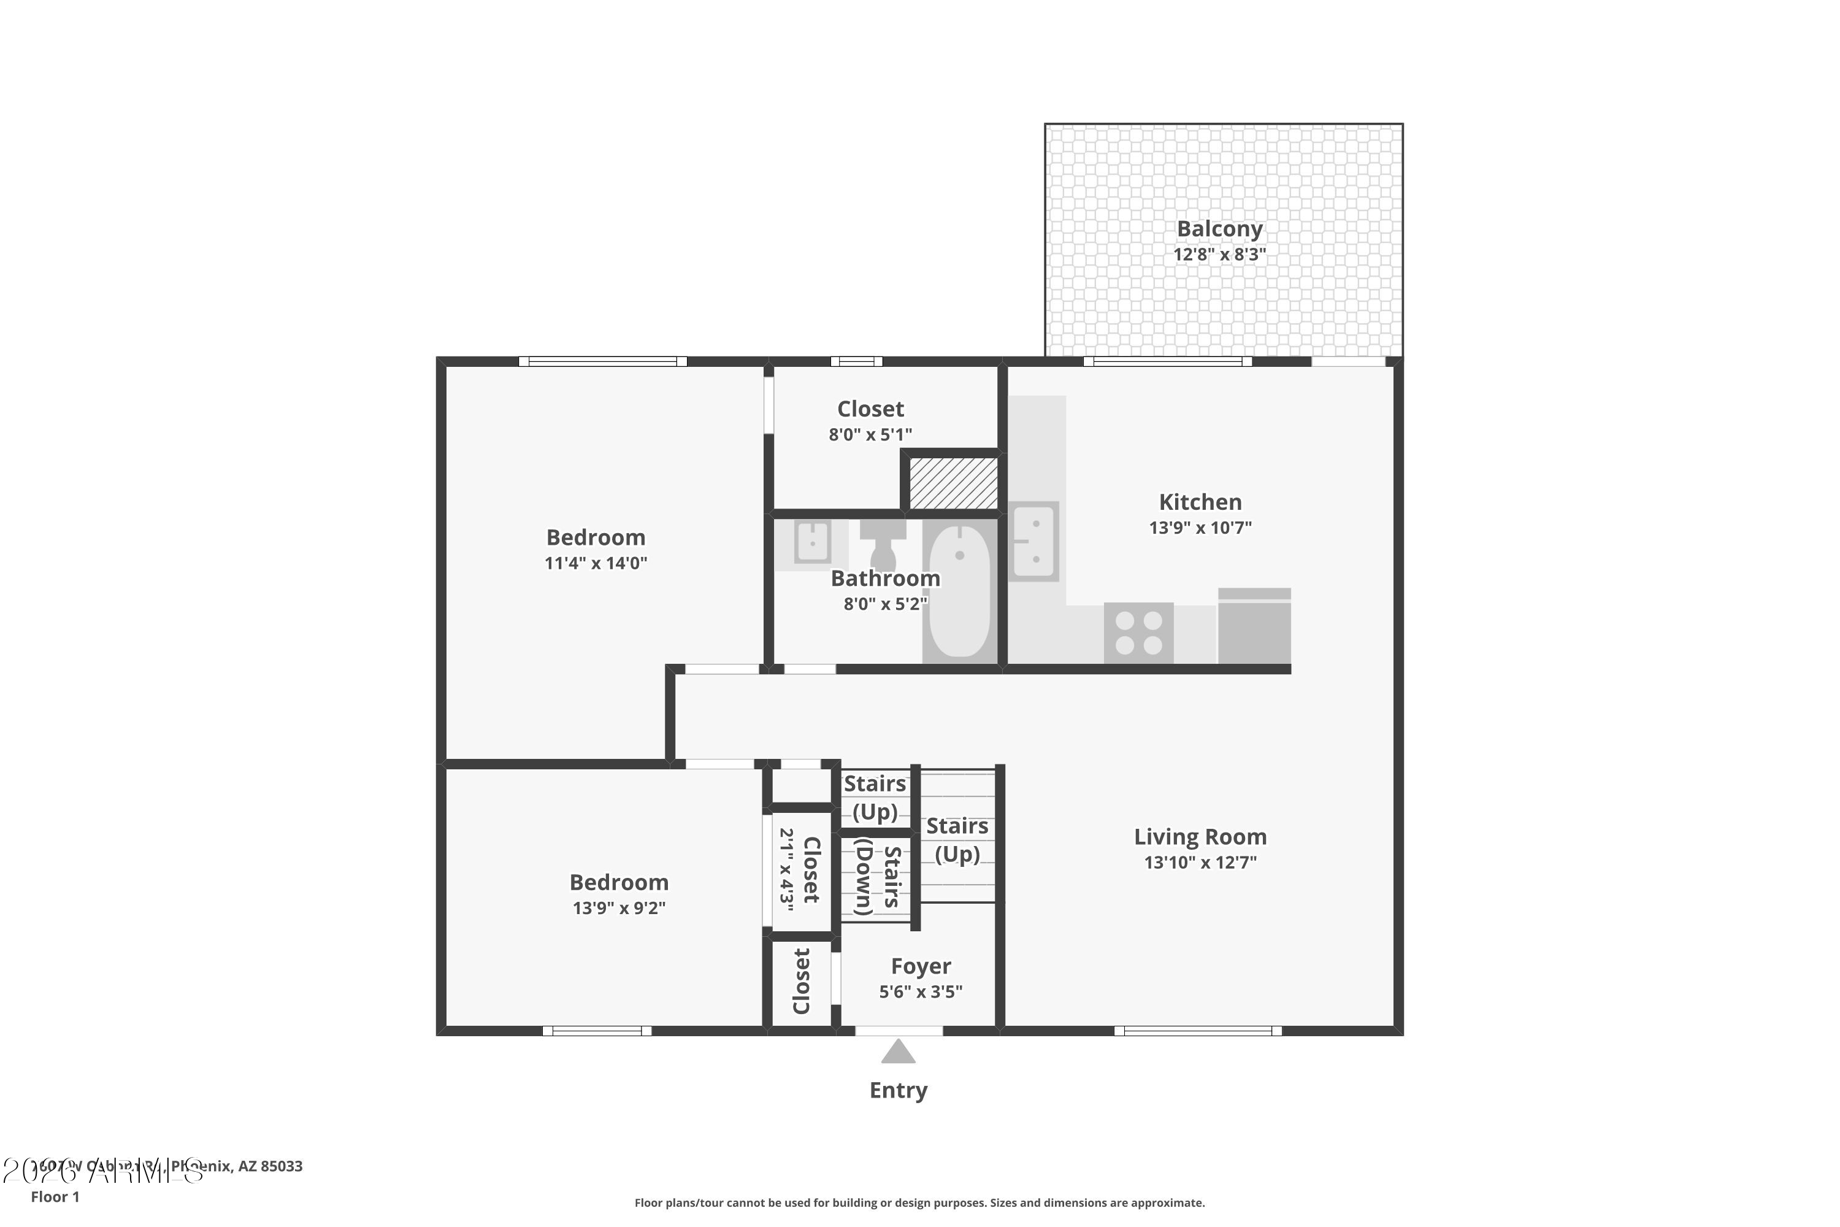
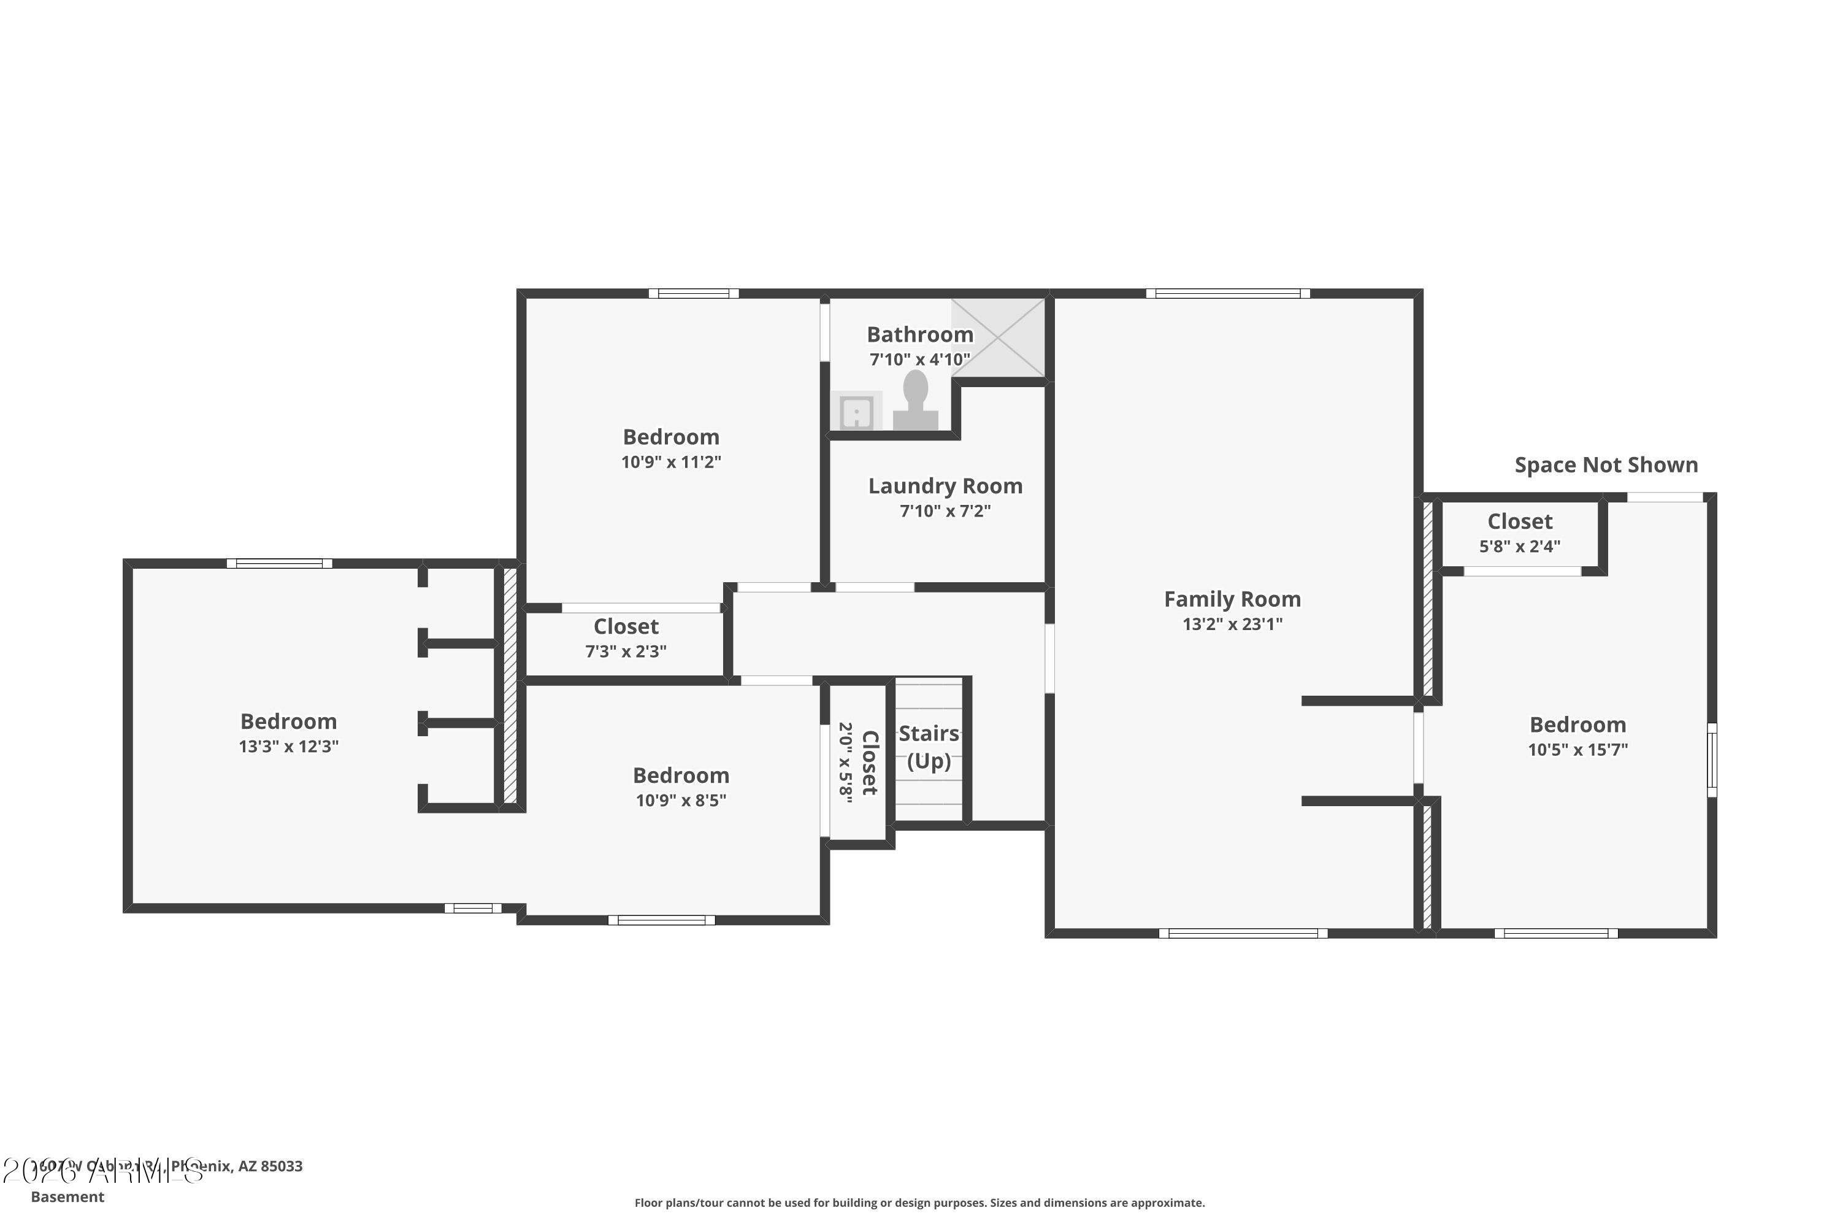
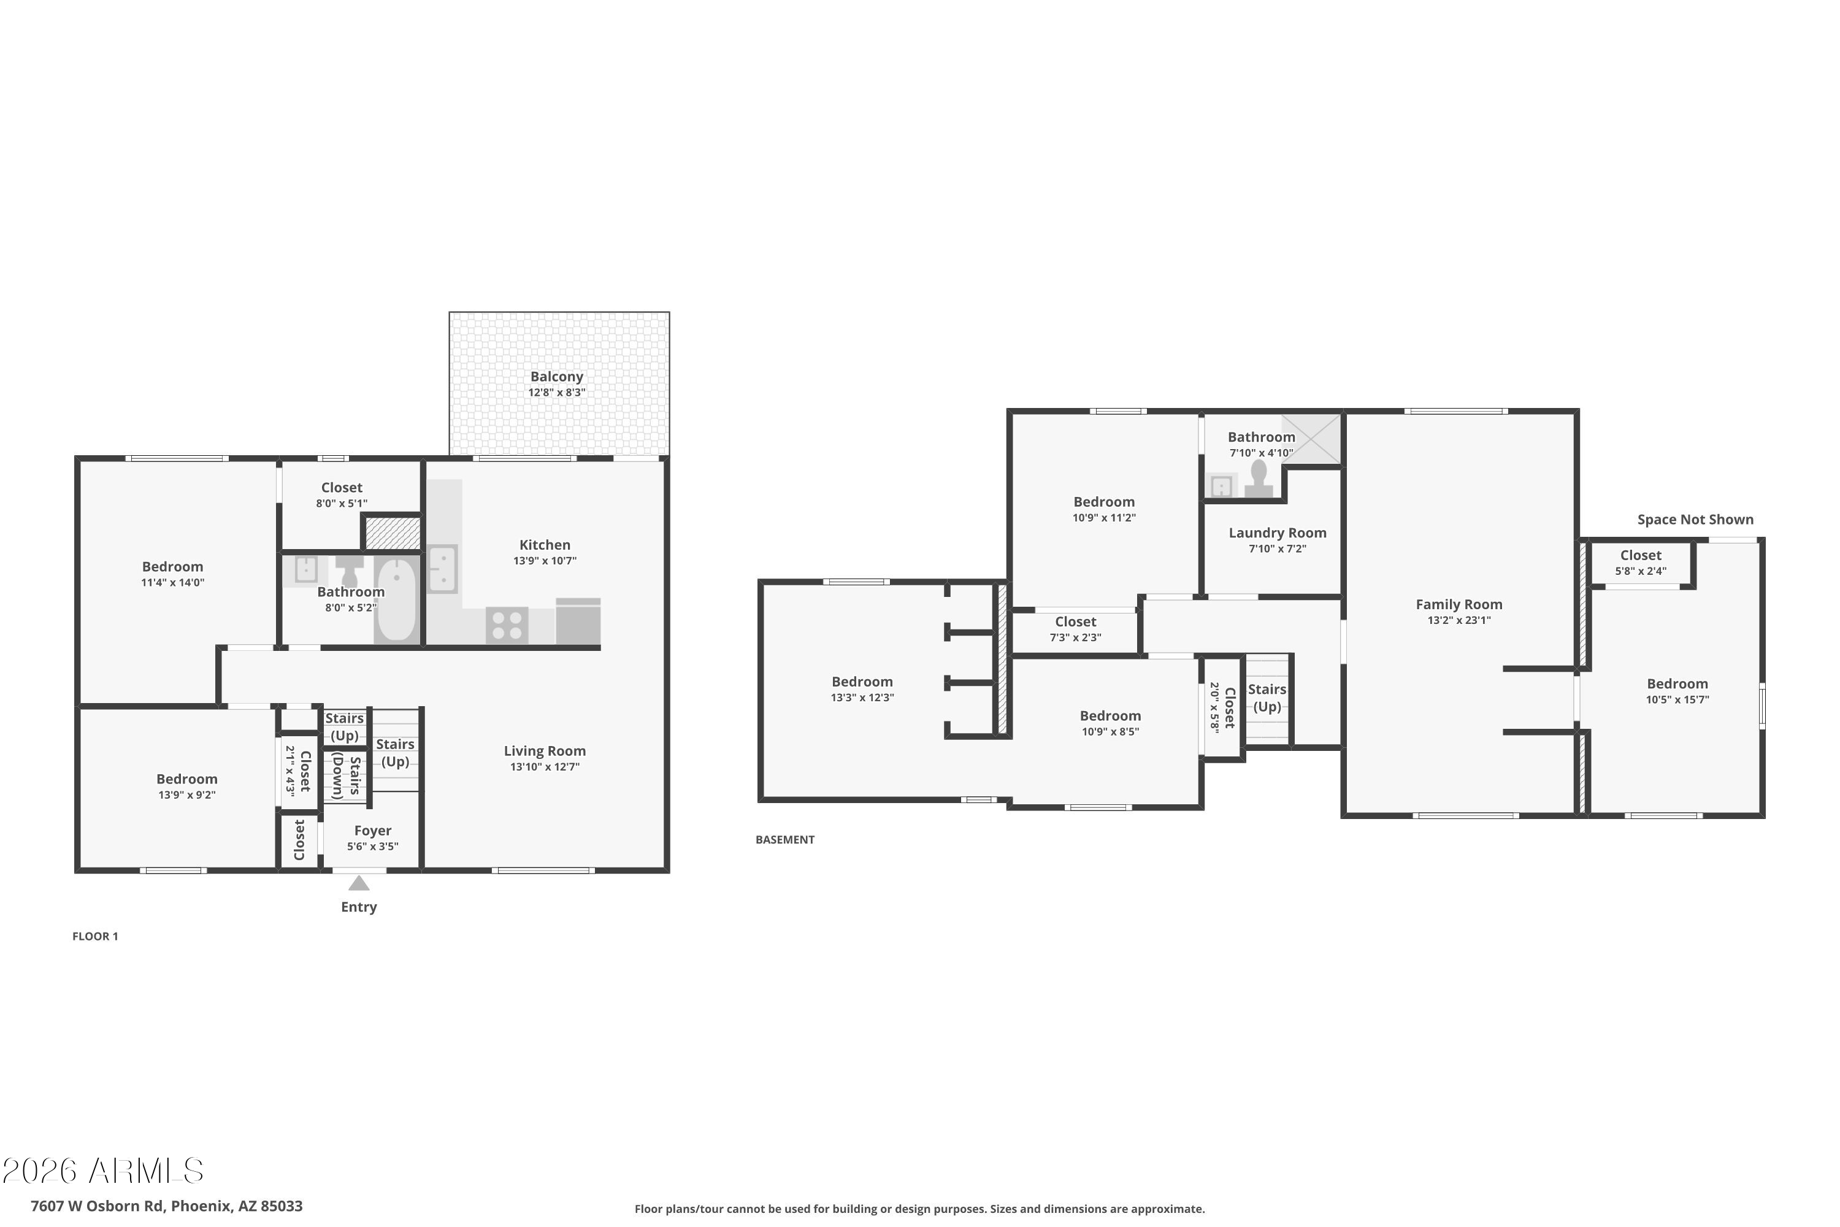
Step into this inviting five-bedroom home featuring a charming stone-accented exterior and comfortable spaces throughout. The welcoming living room offers a cozy place to unwind, while the kitchen showcases built-in appliances, crisp cabinetry, mosaic backsplash, and sleek countertops. The basement provides versatile space for a media room, recreation area, or guest retreat. Outside, enjoy a spacious backyard with both a deck and patio, offering plenty of room for gatherings and outdoor activities. Conveniently located near parks, schools, shopping, and everyday essentials.

5
beds

2
baths

1,889 Sq.Ft. LIVING AREA

6,808 Sq.Ft. lot

Gabriel Santellano

Gabriel Santellano

Features & Amenities

Interior

  • total bedrooms5
  • Total bathrooms2
  • full bathrooms2
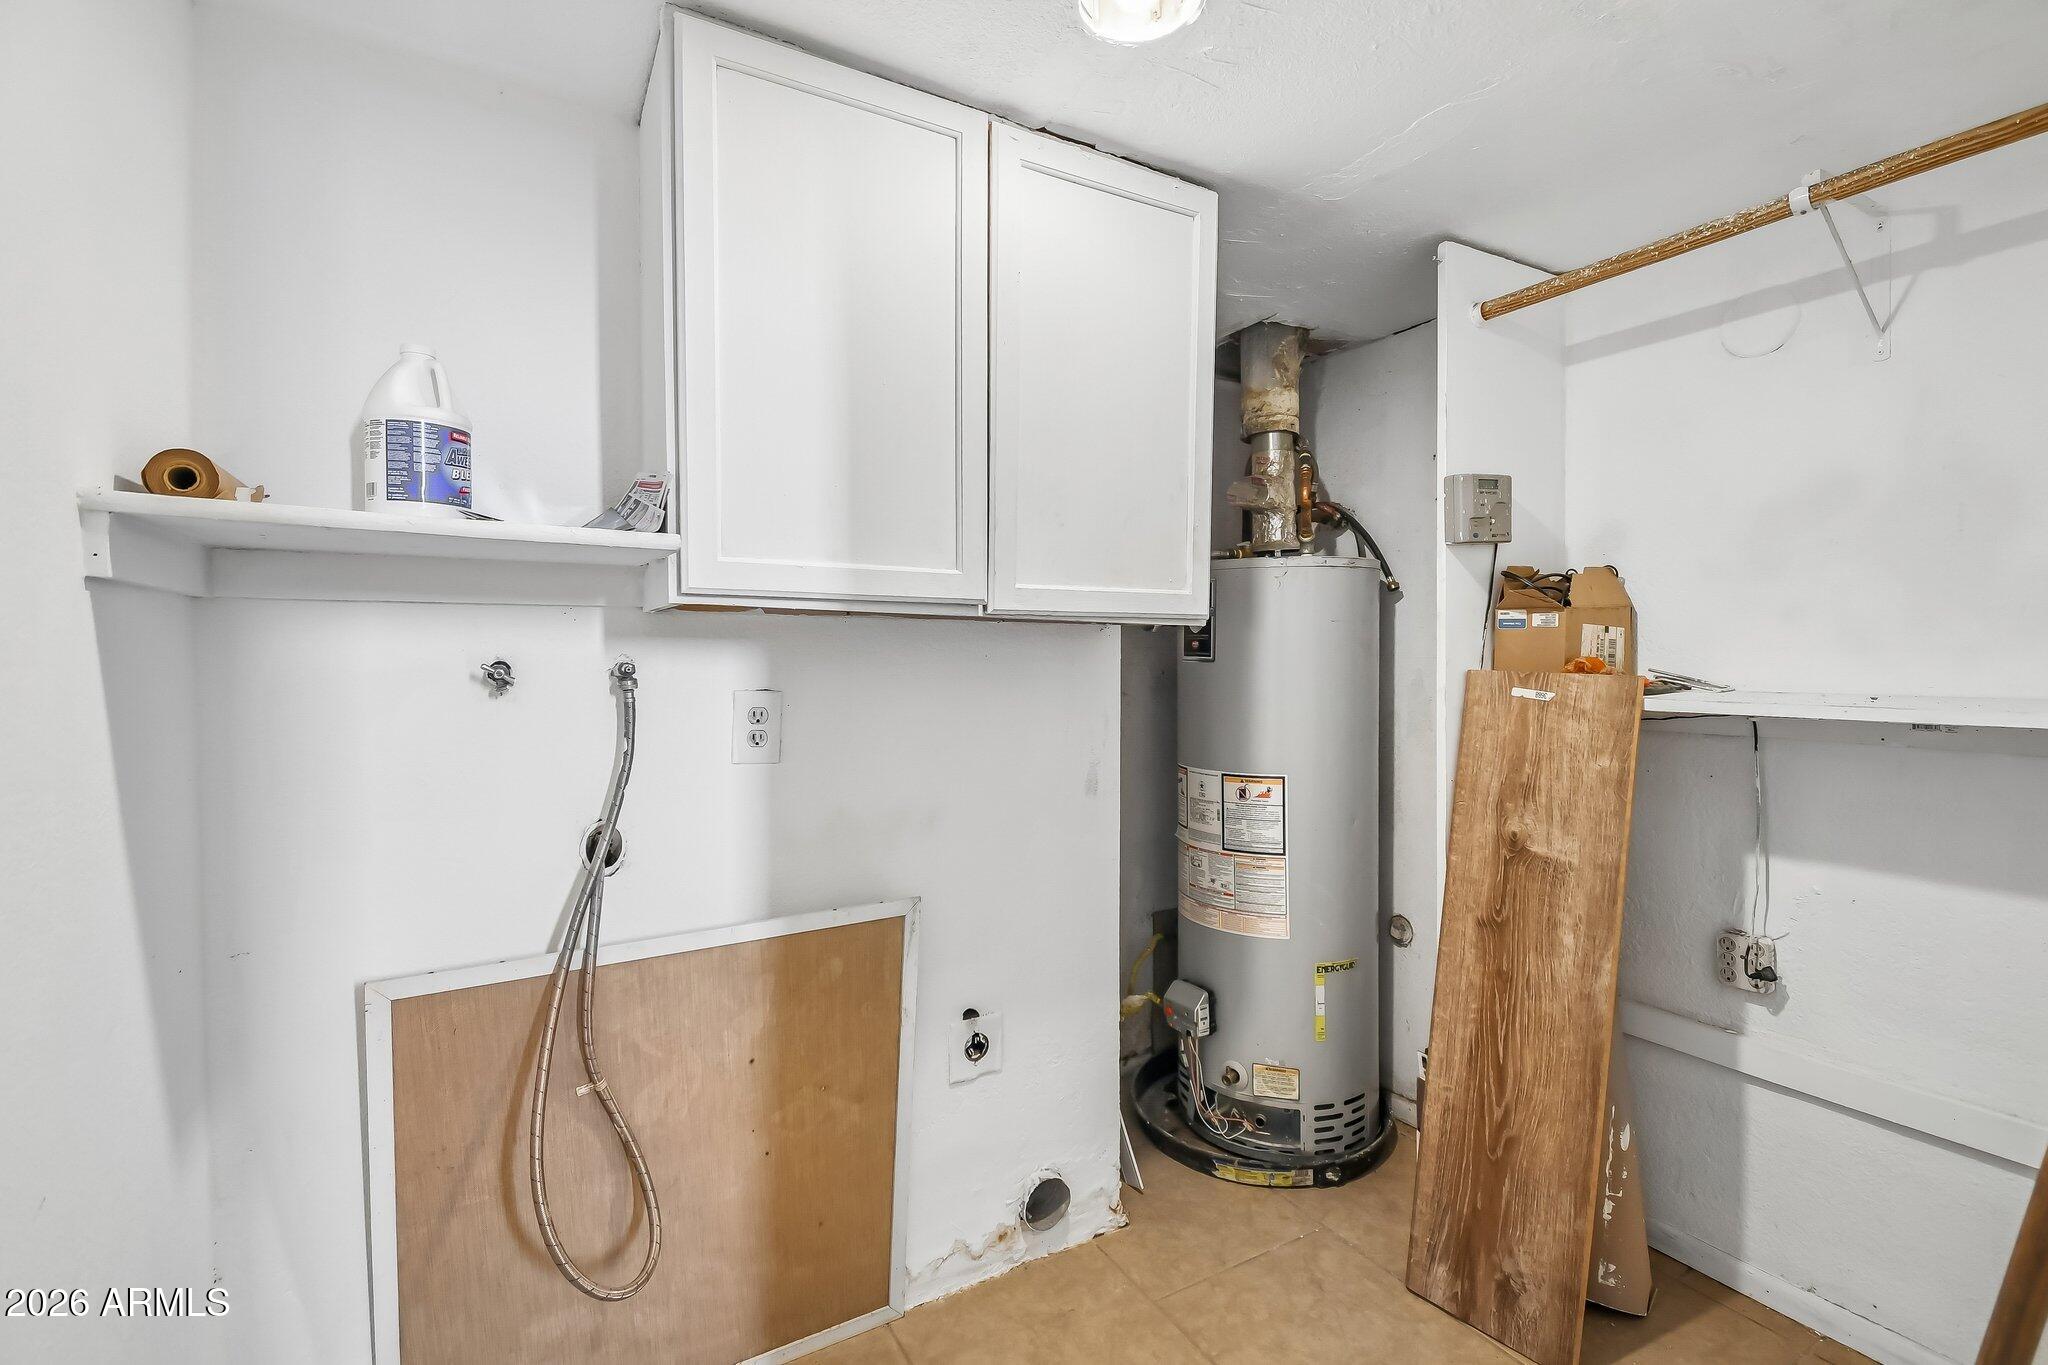
  • Laundry room Inside, Wshr/Dry Hook Up Only
  • Flooring Carpet, Linoleum, Tile
  • APPLIANCES Built-in Microwave, Dishwasher, Disposal, Electric Range, Electric Oven
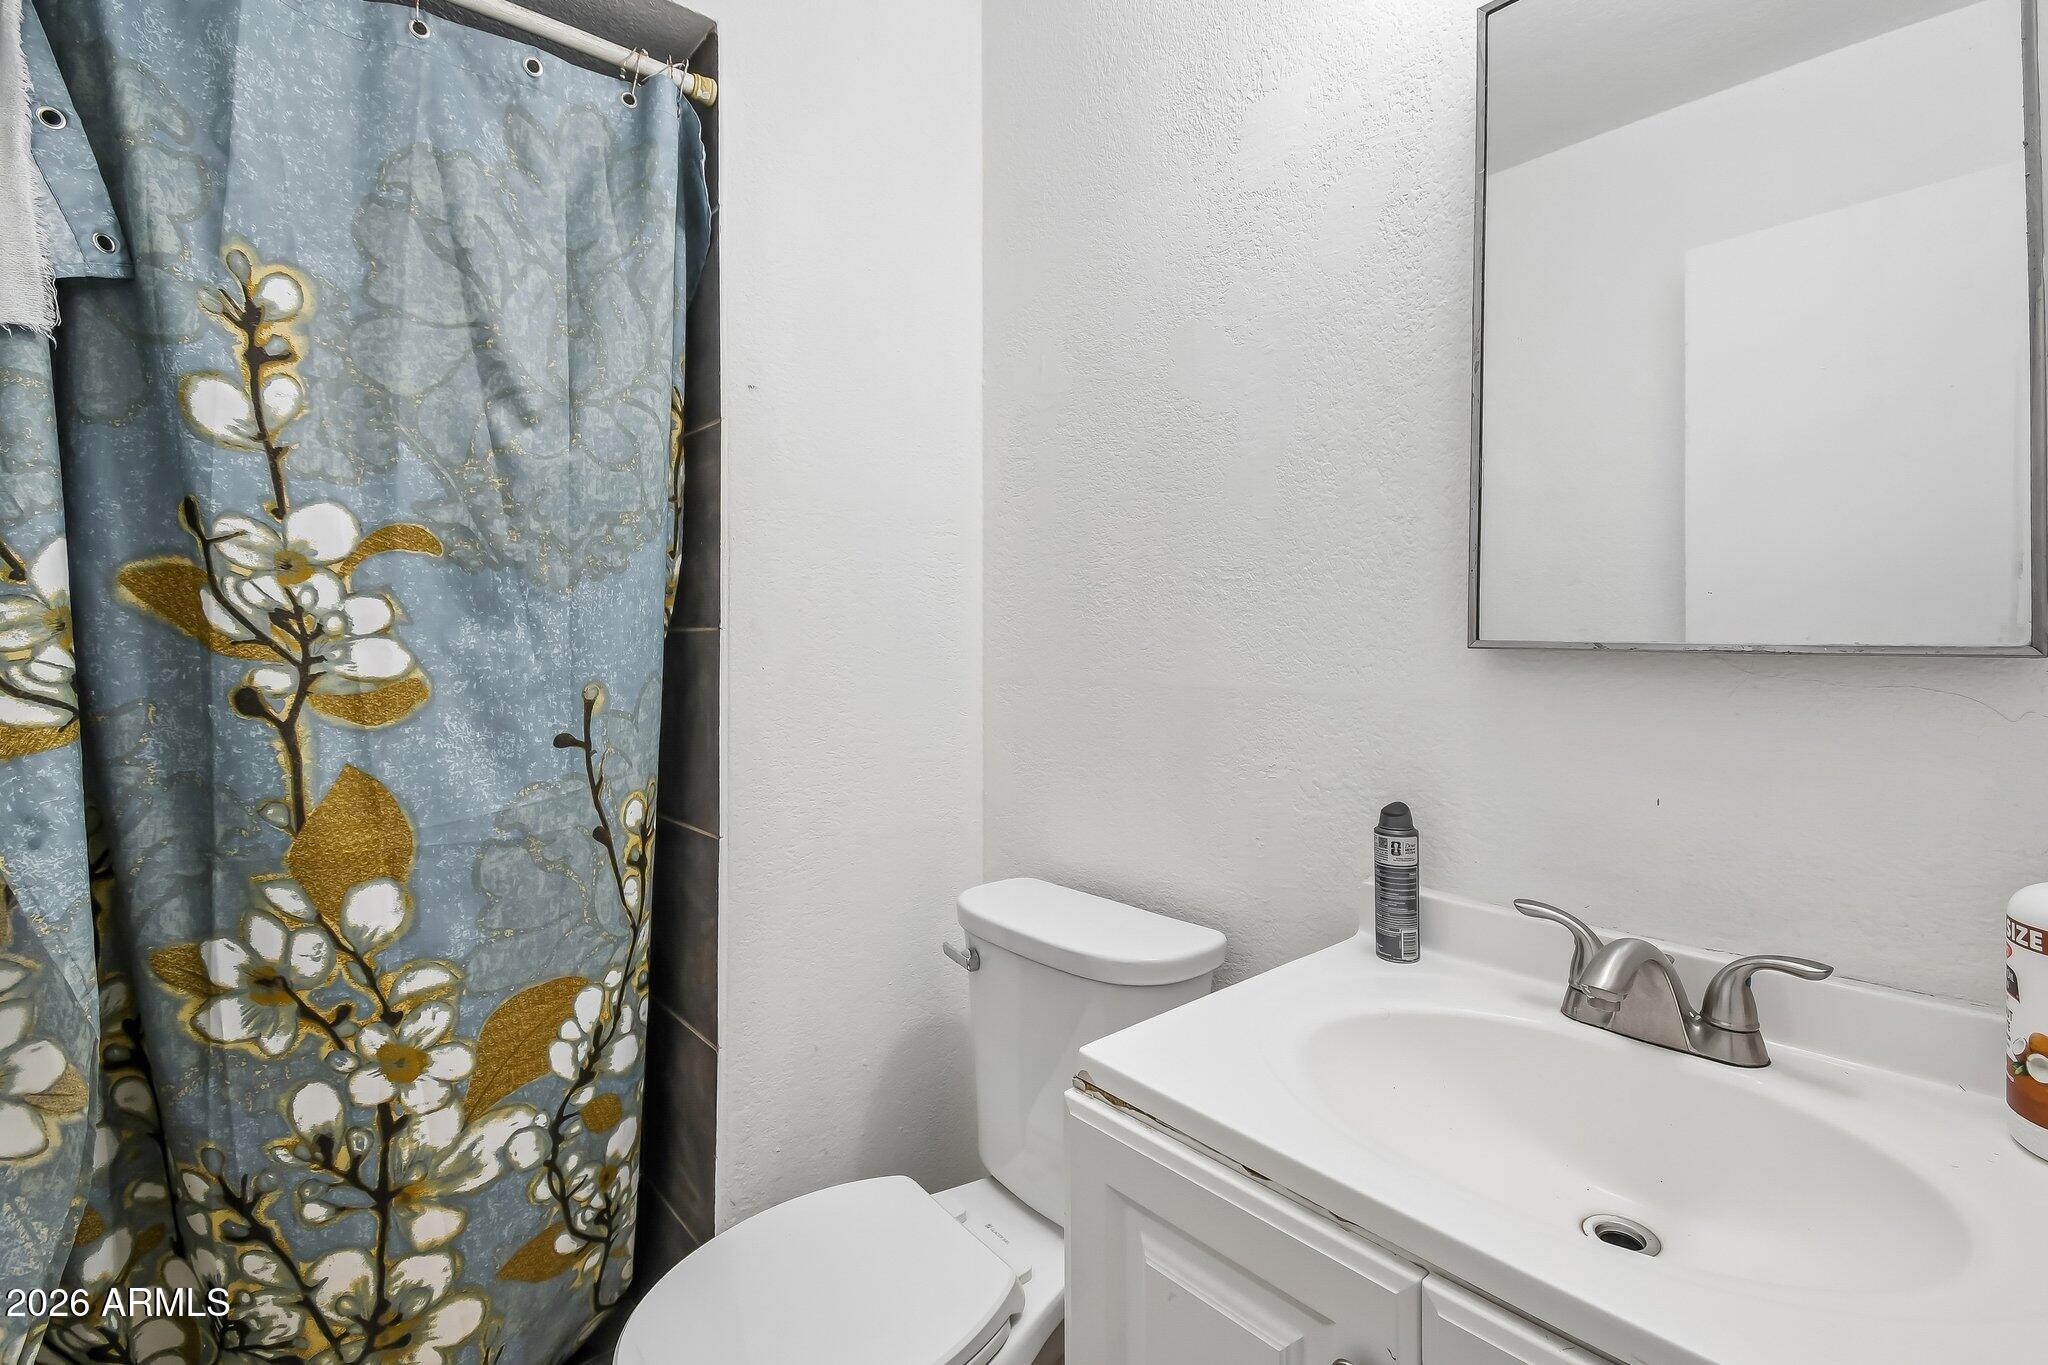
  • other interior Features High Speed Internet, Master Downstairs, Eat-in Kitchen, 3/4 Bath Master Bdrm, Laminate Counters

Area & Lot

  • Status For Sale
  • Living Area1,889 Sq.Ft.
  • Lot Area6,808 Sq.Ft.
  • MLS® ID7066985
  • TypeResidential
  • YEAR BUILT1973
  • NeighborhoodPhoenix
  • Architecture StylesContemporary
  • Elementary SchoolStarlight Park College Preparatory and Community School
  • Middle SchoolEstrella Middle School
  • High SchoolTrevor Browne High School
  • School DistrictPhoenix Union High School District

Exterior

  • STORIES2
  • water SourceCity Water
  • roofComposition
  • lot featuresNorth/South Exposure, Sprinklers In Rear, Sprinklers In Front, Dirt Back, Gravel/Stone Front
  • parkingRV Access/Parking, RV Gate
  • HEAT TYPEElectric
  • AIR CONDITIONINGCentral Air, Ceiling Fan(s)
  • sewerPublic Sewer
  • other exterior FeaturesBalcony, Storage

Financial

  • Sales Price$339,000
  • Real Estate Tax $1,932/yr
View Virtual Tour
image

Schedule a Showing

We would love to show you our beautiful property. Please select your preferred date and time below. An agent will be in touch shortly to confirm your appointment.

Schedule a Showing

We would love to show you our beautiful property. Please select your preferred date and time below. An agent will be in touch shortly to confirm your appointment.

Thank you for your interest in 7607 W OSBORN Road, Phoenix, AZ 85033. We are reviewing your request and will be in touch shortly!

Mortgage Calculator

Estimate your monthly mortgage payment, including the principal and interest, property taxes, and HOA. Adjust the values to generate a more accurate rate.

All estimates are provided for informational purposes only. Actual amounts may vary.
$0,000 Your Payment 20 15 65
$0,000 Your Payment

Phoenix

Explore

WORK WITH GABRIEL

Here to guide you through every step of your real estate journey. Reach out today to schedule a personalized consultation and get the expert support you deserve.

Follow Me on Instagram